

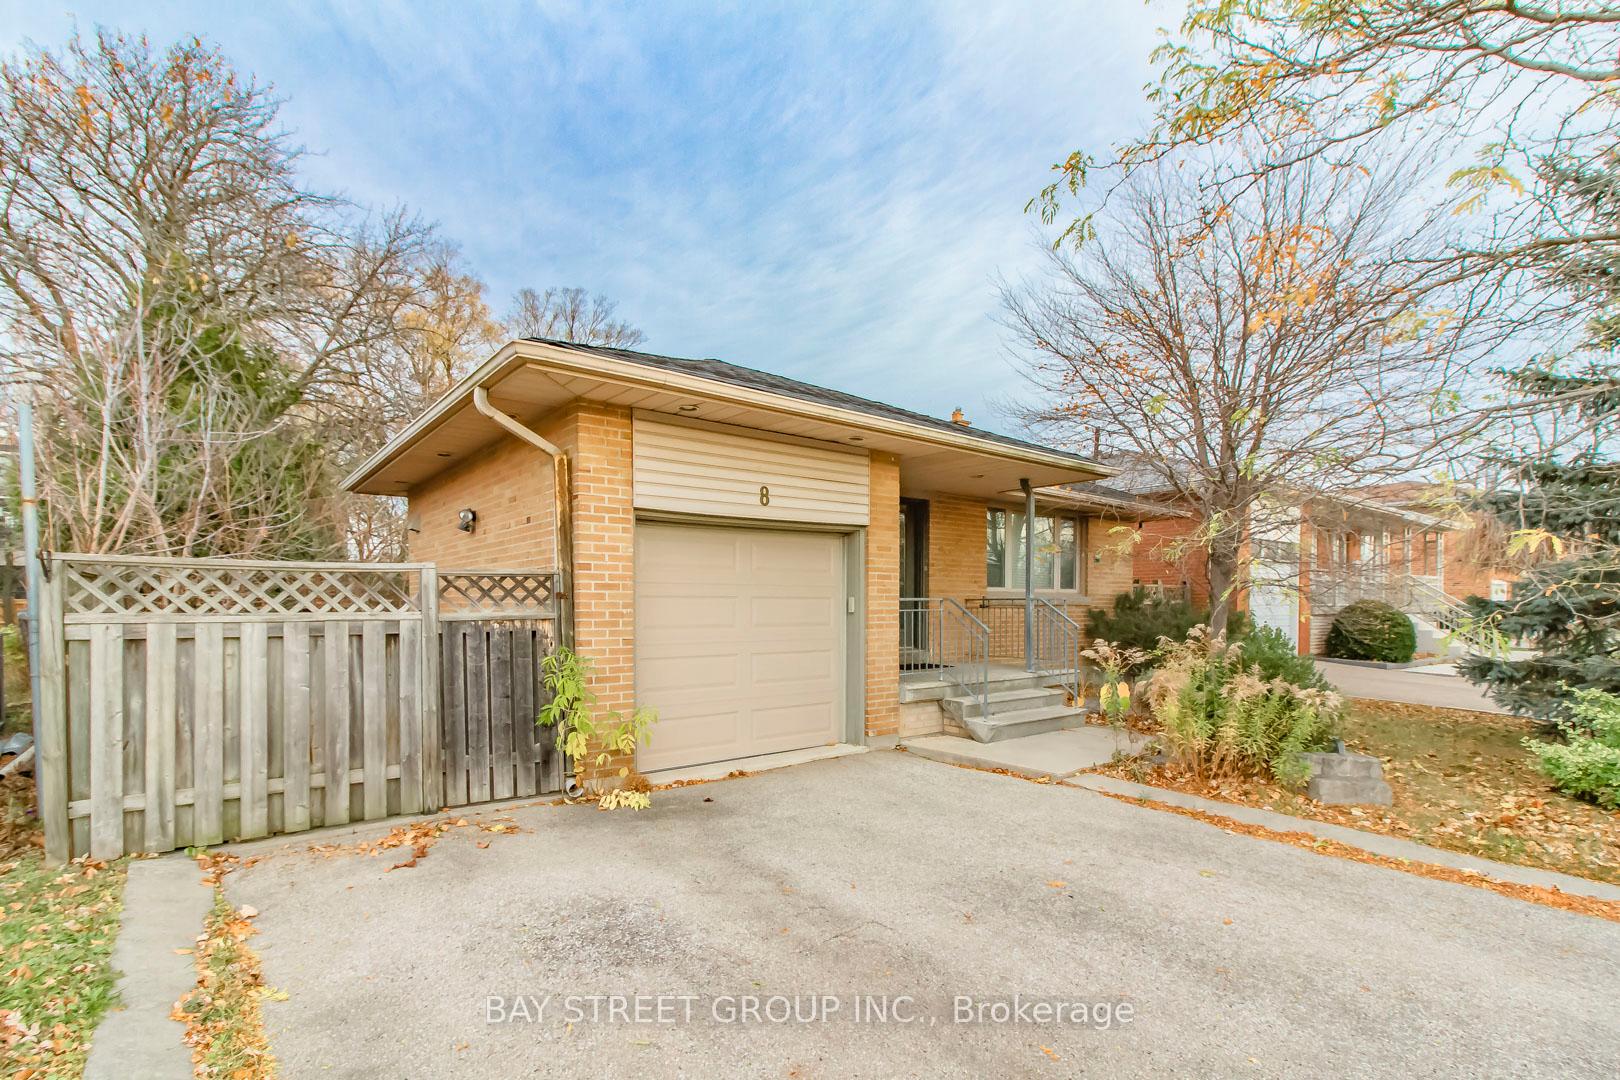
8 Norcross Road
Detached Rented
1/198 Norcross Road
Detached Rented
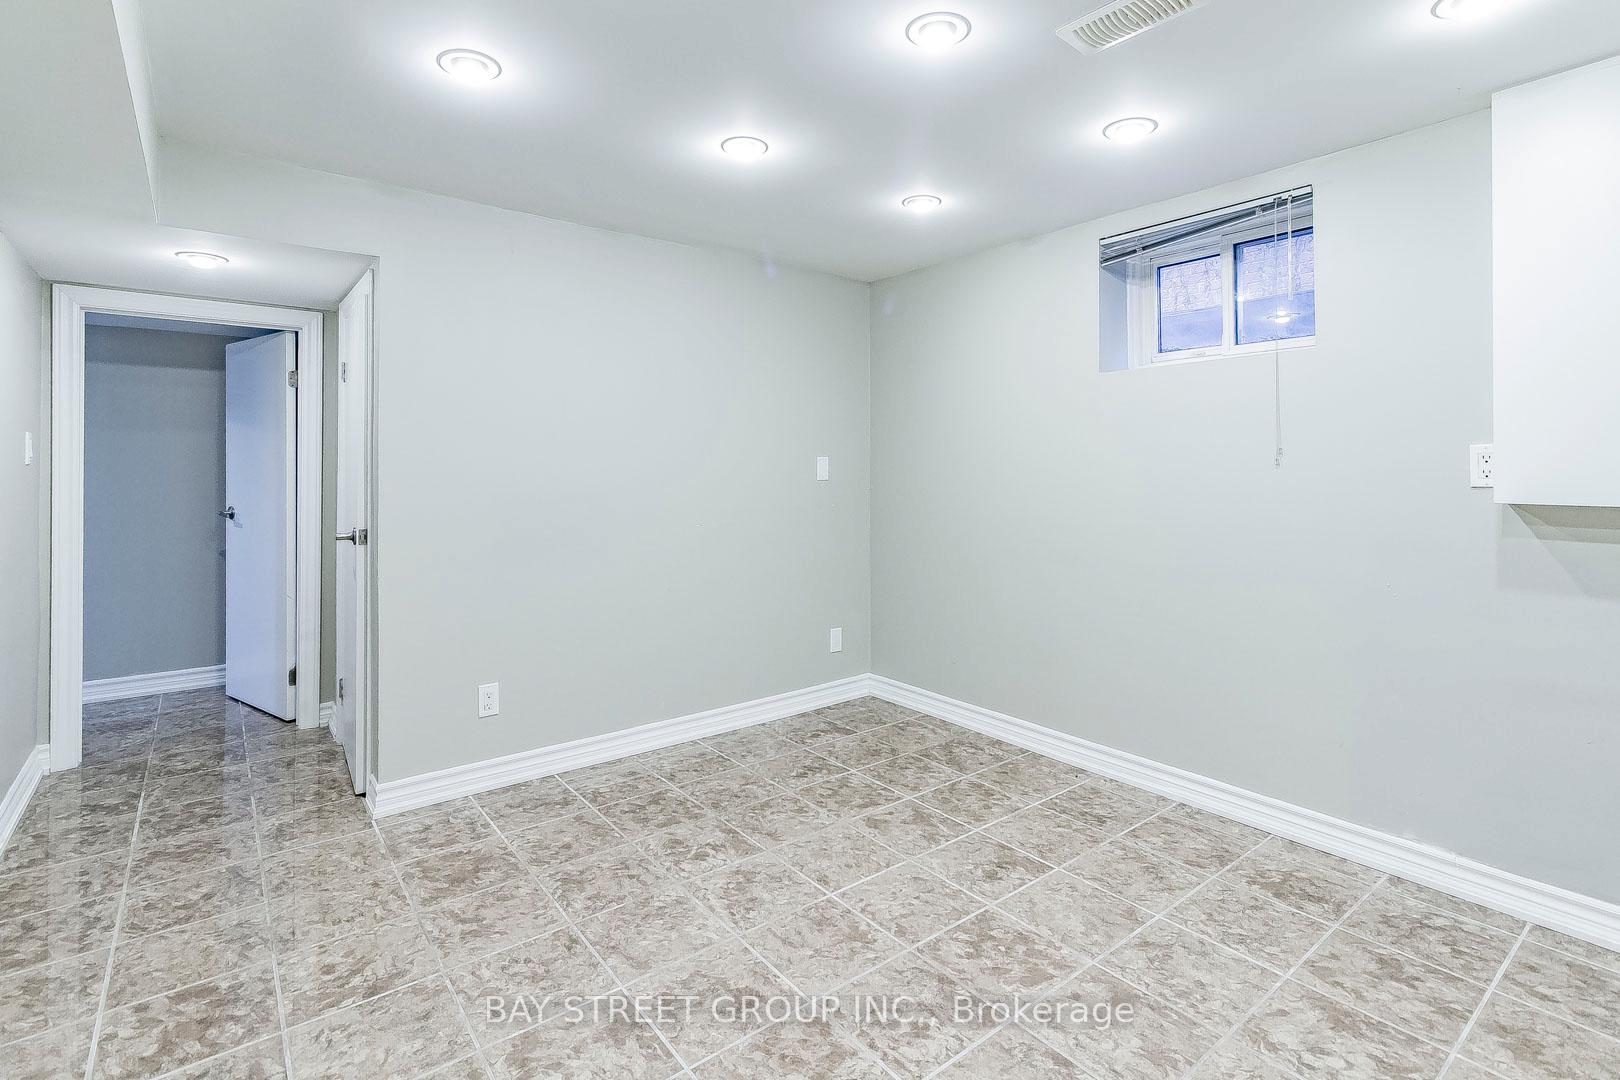 See all 19 photos
3+2 Bedrooms
3 Bathrooms
1 Garage
— sq.ft
Entire Home
— Unit
Property history
Facts and features
- BasementFinished
- Lot size50 × 156 ft
- Lease term12 months
- FurnishedUnfurnished
What stands out
- Second kitchen
- Separate entrance
- Fireplace
- Central air
The homeDetached, Bungalow, Finished, separate entrance
- Type: Detached
- Style: Bungalow
- Basement: Finished, separate entrance
InsideFireplace Yes, Granite, In basement, lower level
- Fireplace: Yes
- Flooring: Granite
- Laundry: In basement, lower level
- Features: Central vacuum
- Rooms above ground: 6
- Rooms in the basement: 4
- Bedrooms: 3 + 2 in the basement
- Bathrooms: 3
- Kitchens: 2
Outside and lotBrick, Asphalt shingle, Unknown
Outside
- Exterior: Brick
- Roof: Asphalt shingle
- Foundation: Unknown
- Size: 50 × 156 ft
Parking1 Garage, Attached, Front yard parking
- Spaces: 1 Garage
- Garage: Attached
- Driveway: Front yard parking
Heating, water and powerForced air, other, Central air, Municipal water
- Heating: Forced air, other
- Cooling: Central air
- Water: Municipal water
- Sewer: Municipal sewer
- Natural gas: No
- Hydro: No
- Cable: No
- Telephone: No
Rent and termsRent $4,500 a month, Entire property, Unfurnished
- Rent: $4,500 a month
- Space for rent: Entire property
- Furnished: Unfurnished
- Lease: 12 months
- Rent includes: Parking
- Deposit: Required
- Credit check: Required
- Employment letter: Required
- Rental application: Required
- References: Required
NearbyPublic transit, school
- Close to: Public transit, school
Listing detailsC10425413, Rented, Nov 15, 2024
- MLS® number: C10425413
- Status: Rented
- Listed on: Nov 15, 2024
- Days on market: 18
- Updated: Dec 3, 2024
- Possession: 2024-12-01 / December 1, 2024
- Occupied by: Tenant
- Listing brokerage: BAY STREET GROUP INC.
About this home
8 Norcross Road, North York (Clanton Park), ON M3H 2R4
Central VacuumPublic TransitSchool
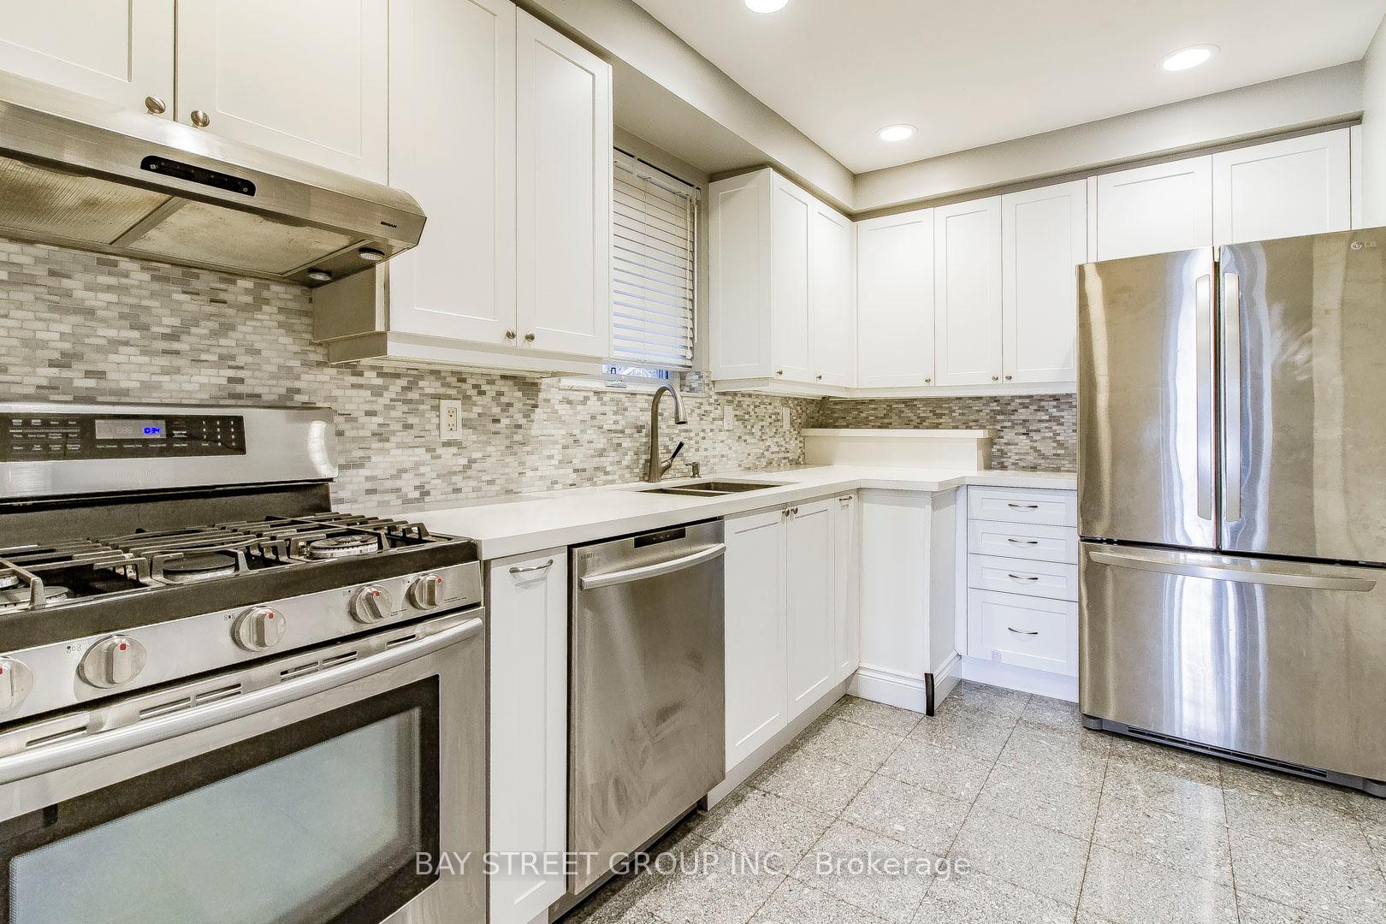
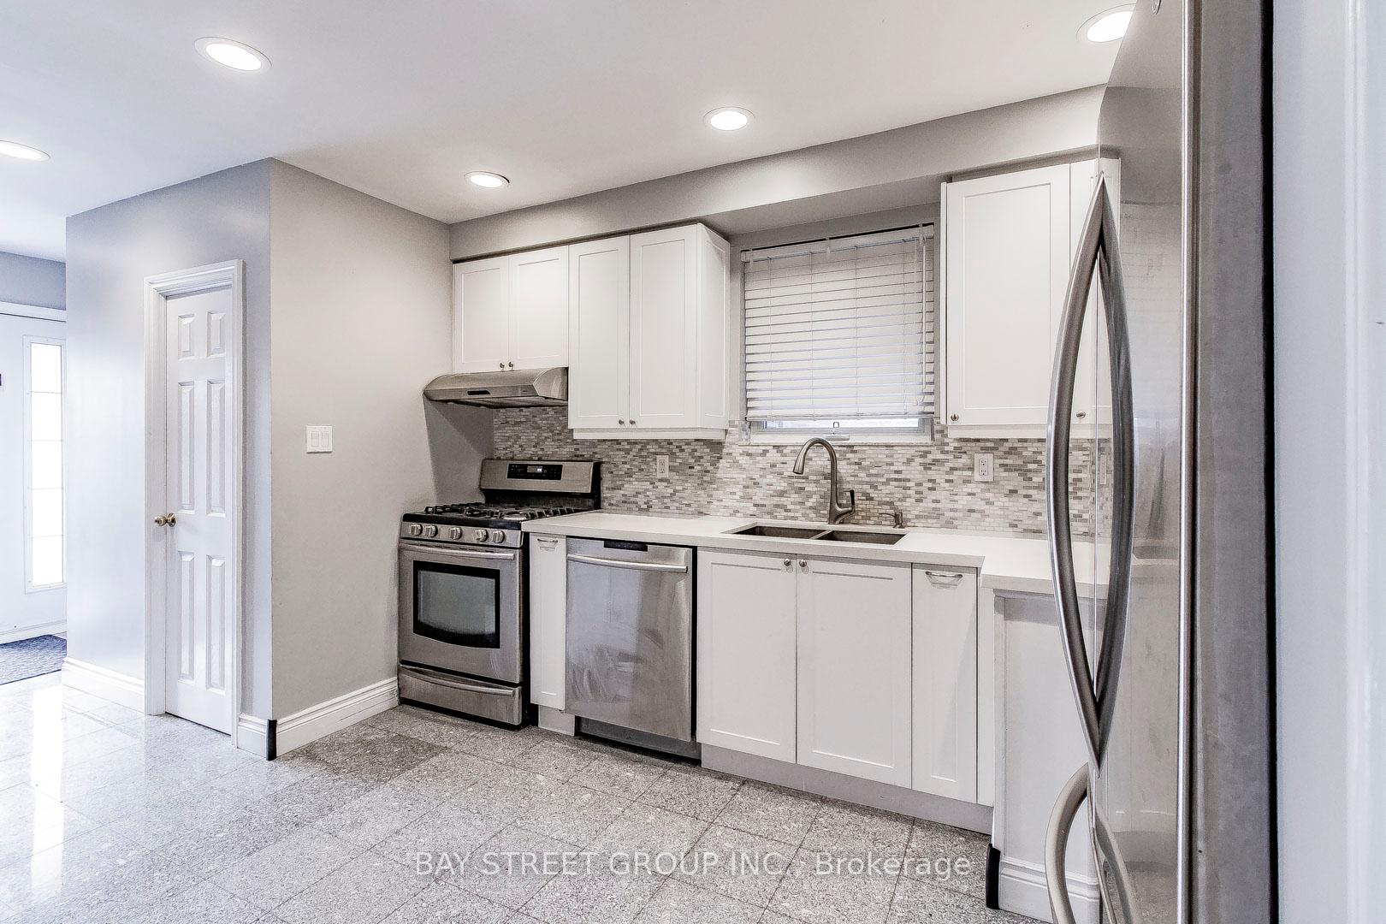
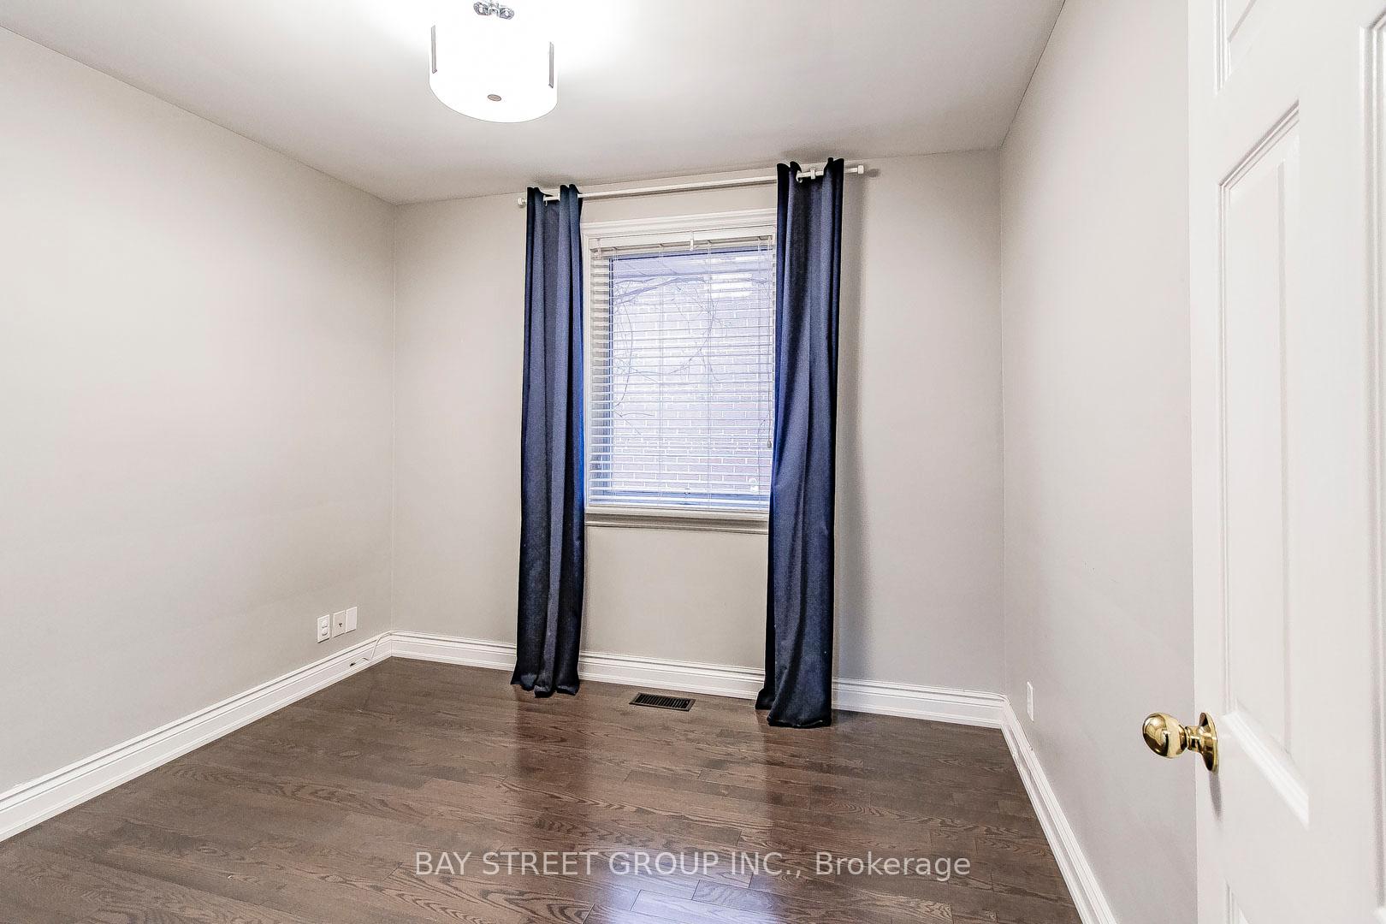
This fully renovated bungalow is a true gem in the Clanton Park community, boasting an excellent location and a spacious backyard. Perfect for families seeking easy access to top-rated schools and the subway, this home is move-in ready for your enjoyment! The basement features a separate entrance, offering additional living space with a 2-bedroom apartment, its own kitchen, and a 3-piece washroom. Just minutes away from public and private schools, parks, Yorkdale, TTC, subway, major highways, and more!
Read more
Ask about this home
A HOMEH agent will answer your questions about this home.
Ask a question
Around this home
Bathurst & Sheppard
Errands
Parks
Schools
Daily convenience, out of 100, from the distances below
ParkJoel Swirsky Parkette · 5 within 1 km9 min walk553 m
GroceryBagel Plus16 min walk974 m
SchoolToronto Heschel School, the1 min walk90 m
PharmacyDonya’s Pharmacy4 min walk220 m
Cafés & foodGrandma Loves You · 15 within 1 km2 min walk133 m
Gym & rec centreIrving W Chapley Community Centre19 min walk1.1 km
WalkDriveStraight-line distance, open map data
Grocery1.0 km
Park0.6 km
Coffee0.4 km
Dining0.1 km
Gym1.2 km
Schools nearby
School rating, out of 10.
Toronto Heschel School, theelementary · Private · 0.1 km
—
Dublin Heights Elementary and Middle Schoolelementary · Public · 0.5 km
5.7/10Fair
St Robert Catholic Schoolelementary · Catholic · 0.6 km
7.1/10Good
Contact agent
Helpful calculators
Rent vs buy
Affordability
Mortgage
Down payment
Stress test
CMHC insurance
Your HOMEH agent

NimaHOMEH agent · North York
"I would see it this week."
Ask Nima