

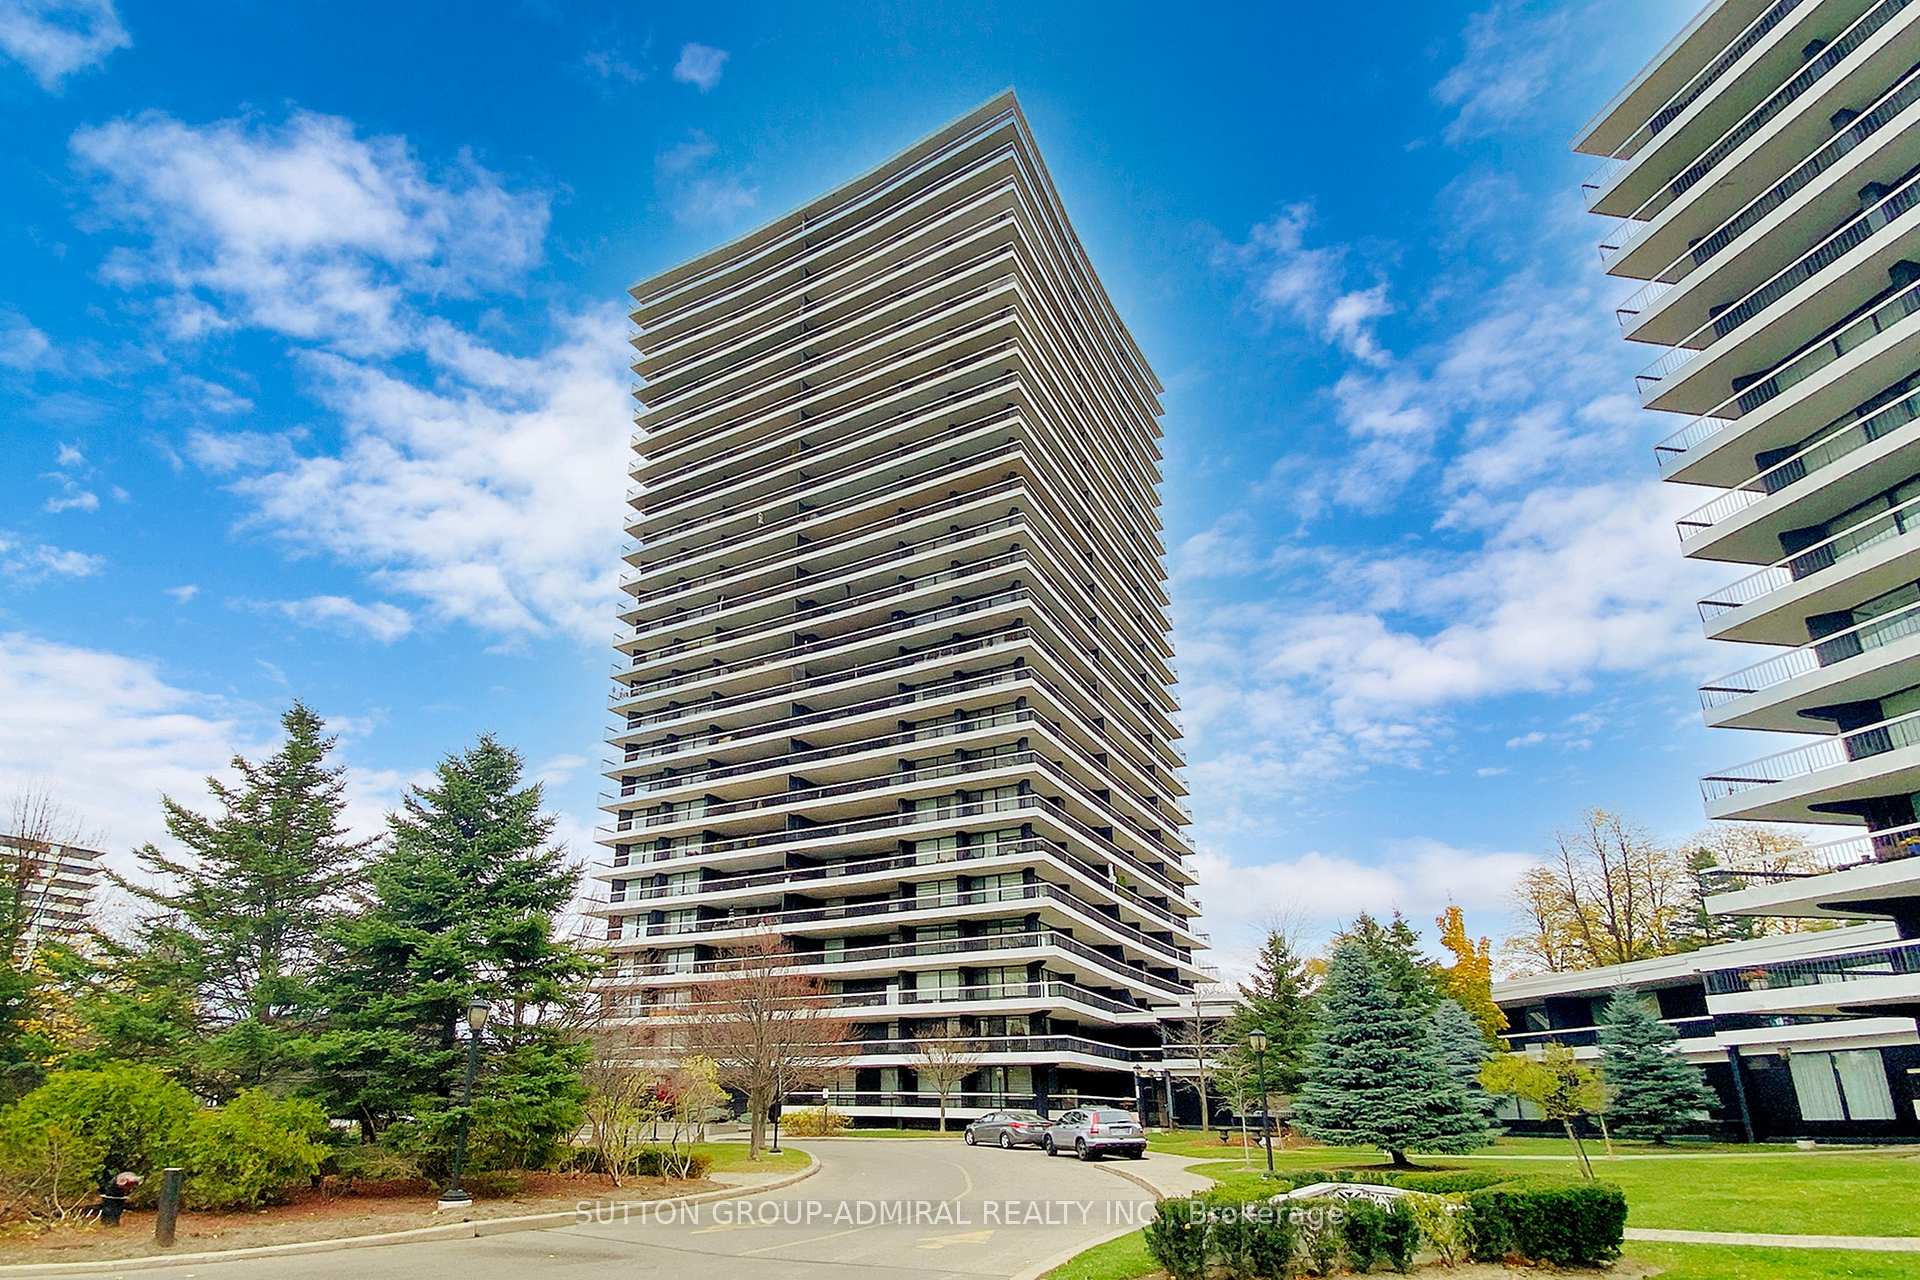
Unit 2301, 135 Antibes Drive
Condo Apartment Suspended
1/26Unit 2301, 135 Antibes Drive
Condo Apartment Suspended
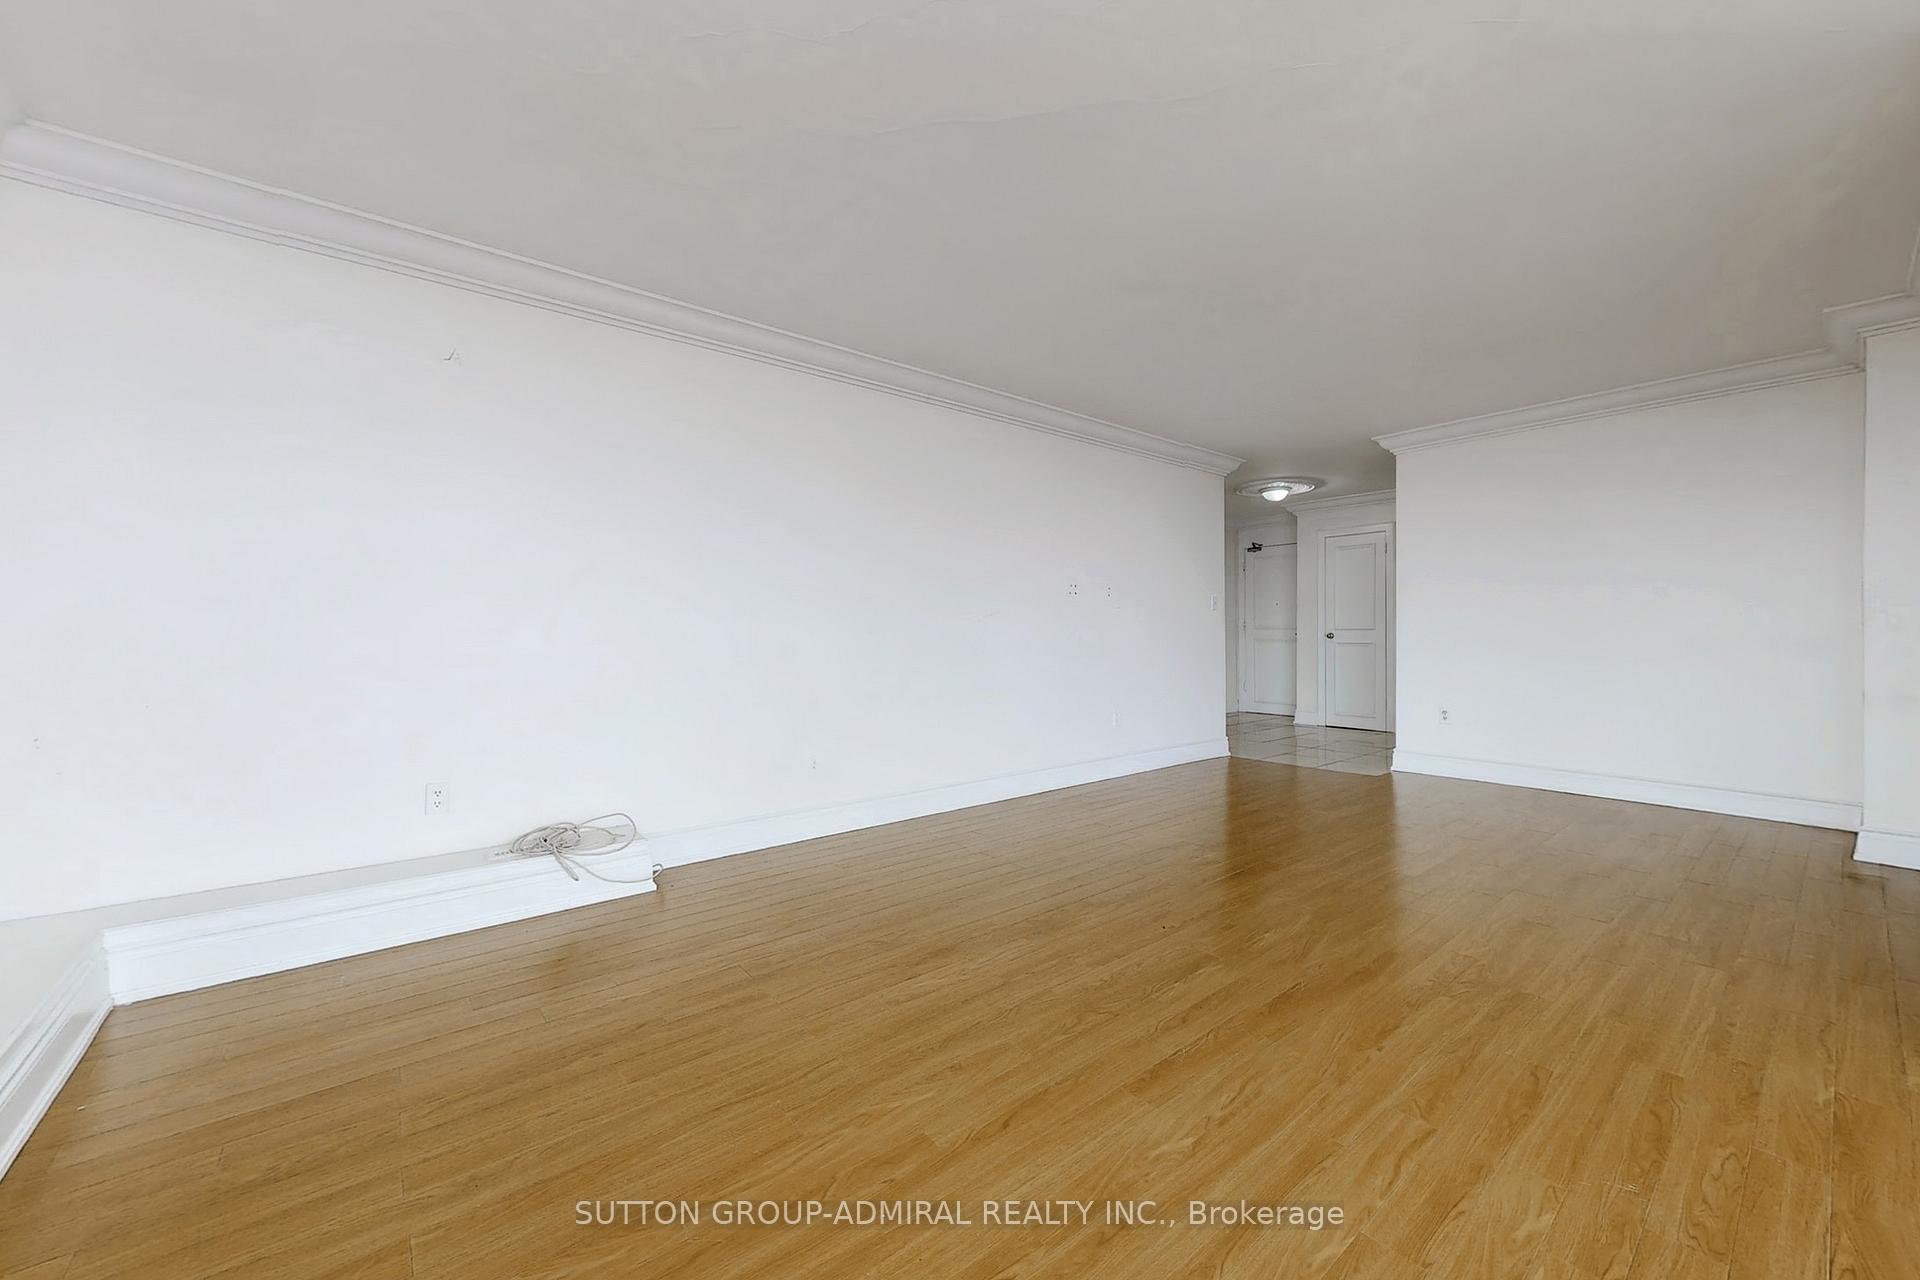 See all 26 photos
2 Bedrooms
2 Bathrooms
1 Parking
1.2K–1.4K sq.ft
Entire Home
— Unit
Property history
- $599,000TerminatedList: 2026-03-31|End: 2026-06-06|67 daysC12939542
- $2,800TerminatedList: 2026-03-25|End: 2026-04-23|29 daysC12917606
- $2,800TerminatedList: 2026-03-04|End: 2026-03-11|7 daysC12842452
- $3,450SuspendedList: 2025-06-24|End: 2025-08-11|48 daysC12243174
- $599,000SuspendedList: 2025-06-13|End: 2025-07-29|46 daysC12219405
- $625,000TerminatedList: 2025-06-02|End: 2025-06-11|9 daysC12190551
- $620,000SuspendedList: 2025-03-19|End: 2025-04-07|19 daysC12029872
- $625,000ExpiredList: 2025-01-14|End: 2025-03-17|62 daysC11923432
- $650,000TerminatedList: 2024-11-22|End: 2025-01-09|48 daysC10454134
Facts and features
- ExposureNorth east
- LaundryOwn room
- LockerOwned
- BalconyTerrace
What stands out
- Hardwood floors
- Fireplace
- Central air
- Exercise room
The homeCondo Apartment, Apartment, 1,200–1,399 sq ft
- Type: Condo Apartment
- Style: Apartment
- Living space: 1,200–1,399 sq ft
- Basement: None
- Exposure: North East
InsideFireplace Yes, Hardwood, Laundry room, main level
- Fireplace: Yes
- Flooring: Hardwood
- Laundry: Laundry room, main level
- Features: Carpet free
- Elevator: Yes
- Rooms above ground: 6
- Bedrooms: 2
- Bathrooms: 2
- Kitchens: 1
OutsideConcrete, Terrace
- Exterior: Concrete
- Balcony: Terrace
Parking and locker1 Parking, Underground, Exclusive
- Spaces: 1 Parking
- Garage: Underground
- Parking type: Exclusive
- Driveway: Underground
- Locker: Owned
- Locker unit: 23
- Locker level: 22
Building135 Antibes Condos, Storeys 17, Units 255
- Name: 135 Antibes Condos
- Storeys: 17
- Units: 255
- Registered: 1972
- Condo corporation: 74
- Amenities: Exercise room, sauna, visitor parking
- Pets: Allowed
Heating, water and powerForced air, gas, Central air
- Heating: Forced air, gas
- Cooling: Central air
Rent and termsRent $3,450 a month, Entire property, Unfurnished
- Rent: $3,450 a month
- Space for rent: Entire property
- Furnished: Unfurnished
- Lease: 12 months
- Paid: Monthly
- Deposit: Required
- Credit check: Required
- Employment letter: Required
- Rental application: Required
- References: Required
NearbyHospital, library, park, place of worship, public transit, school
- Close to: Hospital, library, park, place of worship, public transit, school
Listing detailsC12243174, Suspended, Jun 24, 2025
- MLS® number: C12243174
- Status: Suspended
- Listed on: Jun 24, 2025
- Days on market: 48
- Updated: Aug 11, 2025
- Possession: Immediate
- Occupied by: Vacant
- Listing brokerage: SUTTON GROUP-ADMIRAL REALTY INC.
About this home
Unit 2301, 135 Antibes Drive, North York (Westminster-Branson), ON M2R 2Z1
Carpet FreeHospitalLibraryParkPlace Of WorshipPublic Transit
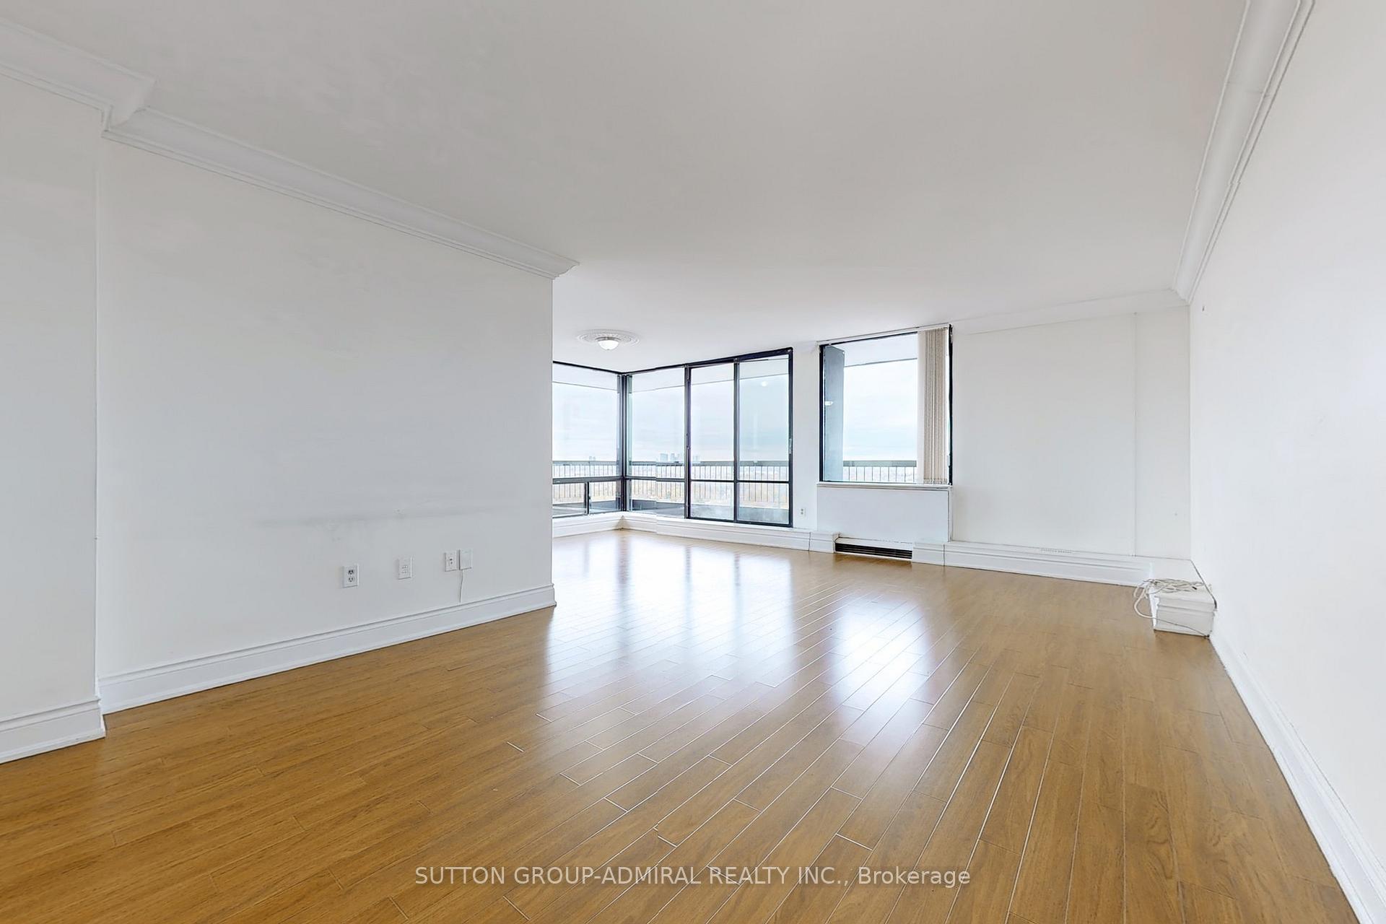
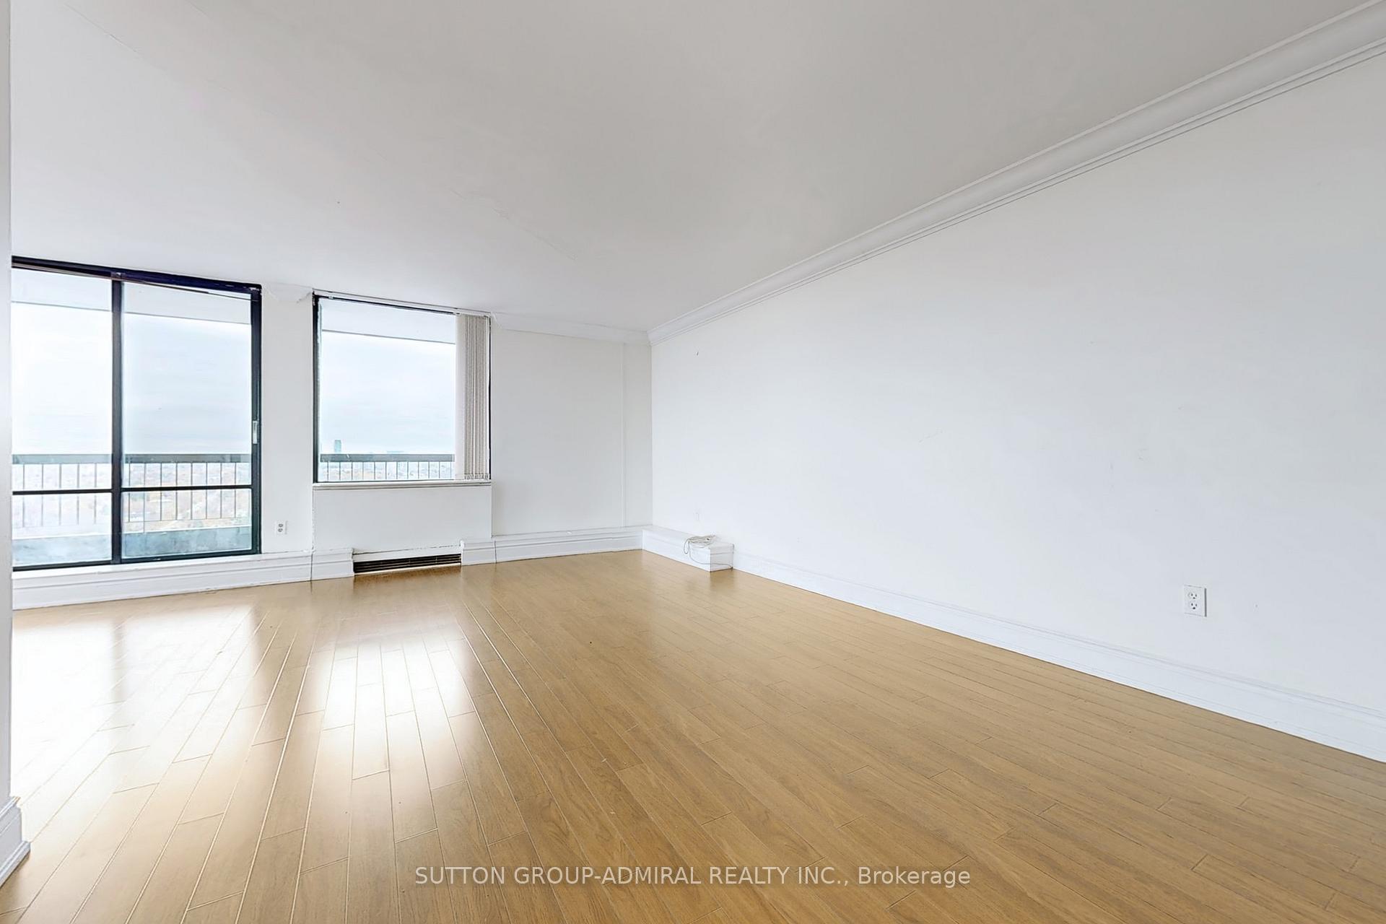
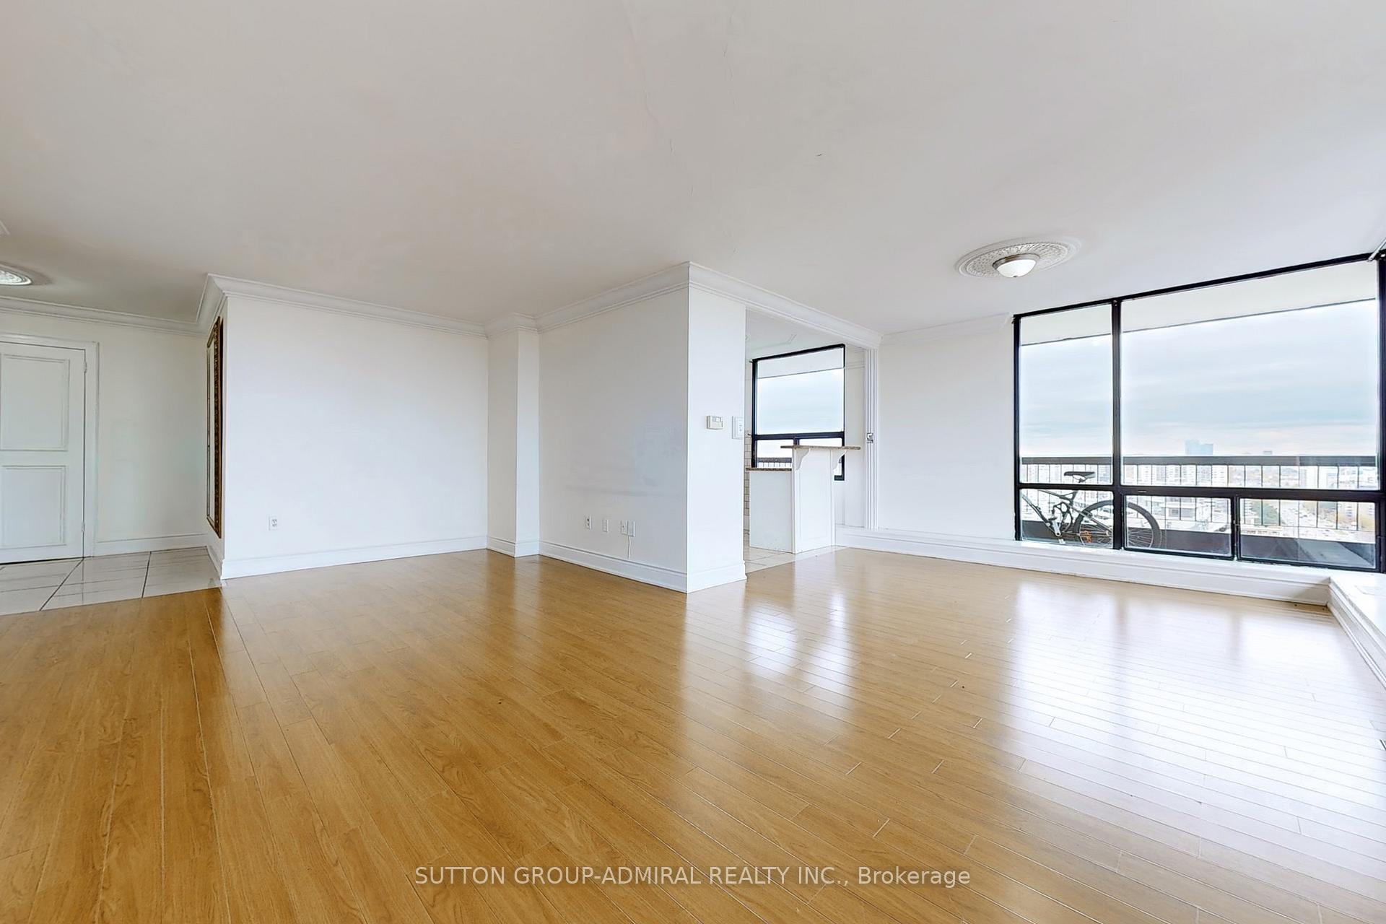
Spectacular Corner Unit W/ Panoramic Views And A Massive Wrap-Around Balcony! Amazing E & Downtown Views Exp With Floor-To-Ceiling Windows. Amazing Square Ft In The Heart Of North York. Close To All Amenities
Read more
Ask about this home
A HOMEH agent will answer your questions about this home.
Ask a question
Know more about 135 Antibes Condos
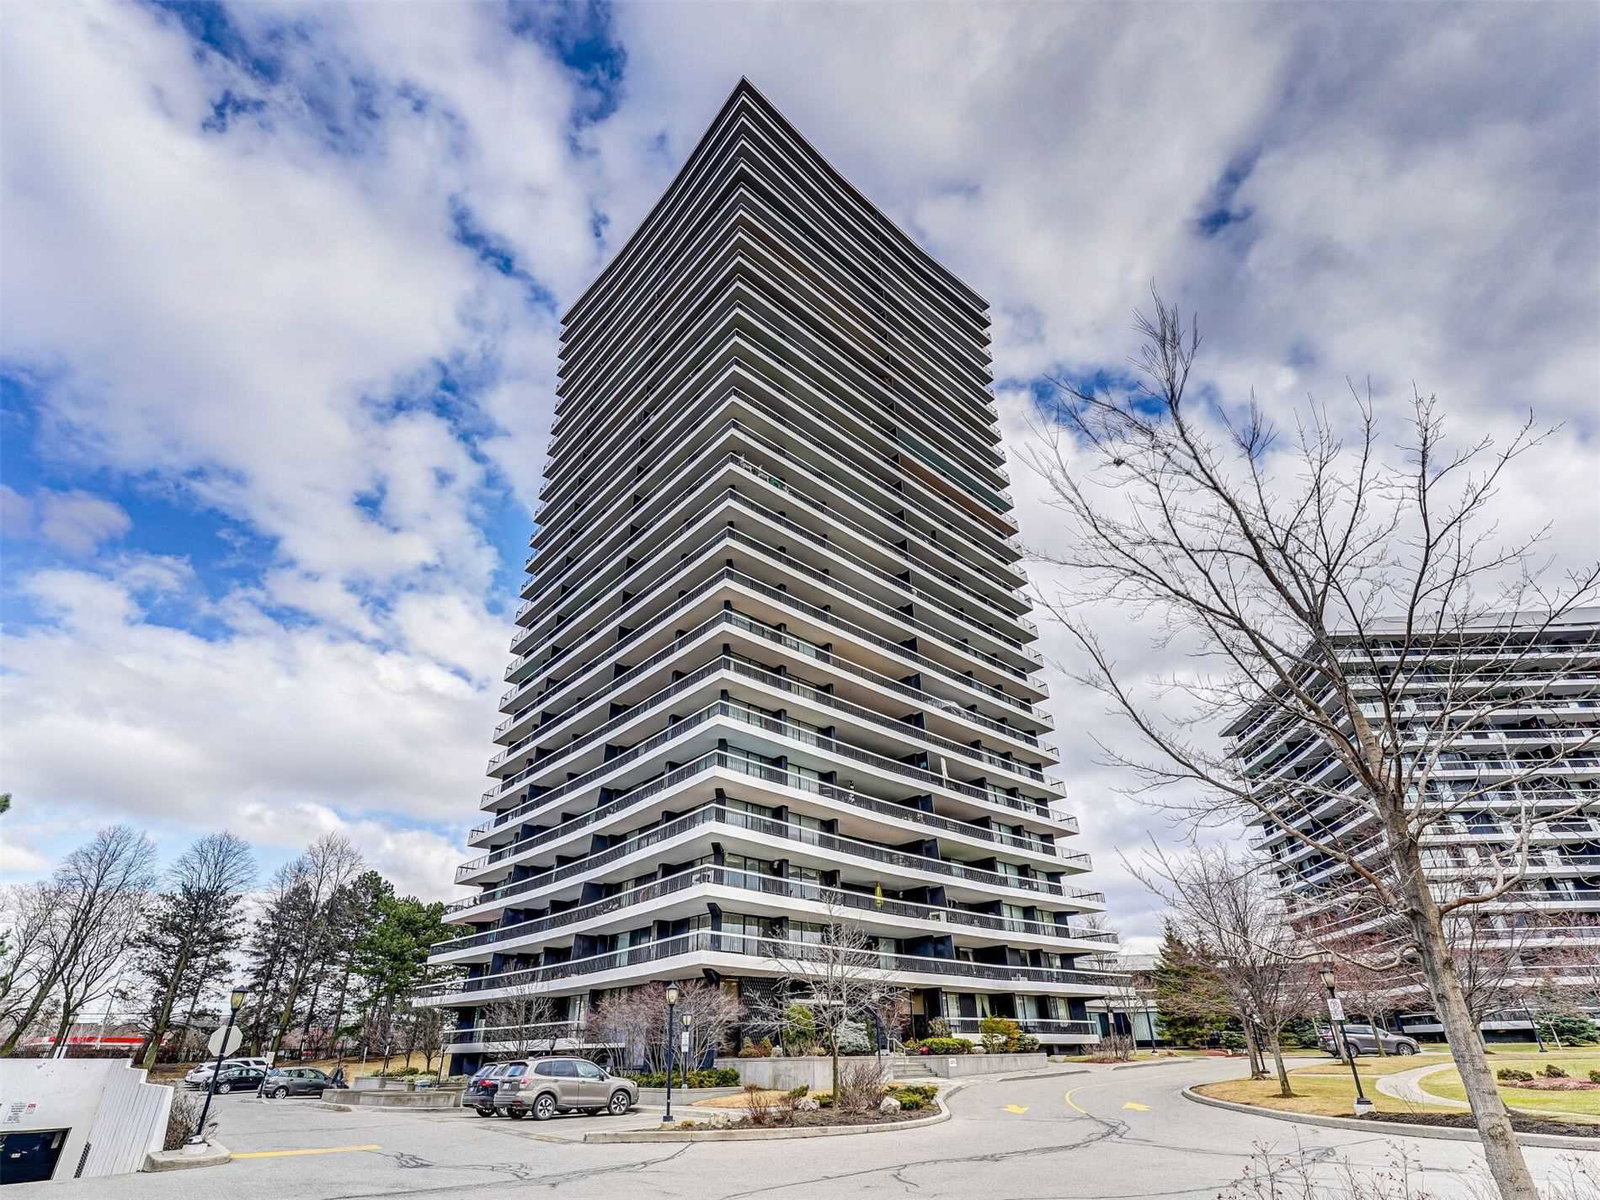
Condo building · 135 Antibes Drive
135 Antibes Condos is a 17-storey condo with 255 suites, built in 1972 by Graydon Hall Estates Limited. Right now 3 for sale are on the market here.
- 17storeys
- 255suites
- $424/sq ft
- 1972built
GymSaunaBike storageVisitor parking
No similar units for rent in 135 Antibes Condos right now.
Around this home
Bathurst/ Antibes
Errands
Parks
Schools
Daily convenience, out of 100, from the distances below
ParkDon Lake Parkette · 9 within 1 km1 min walk87 m
GroceryCircle K2 min walk133 m
SchoolToronto Cheder, the7 min walk400 m
PharmacyMain Drug Mart2 min walk139 m
Cafés & foodTim Hortons · 10 within 1 km2 min walk126 m
Gym & rec centreAntibes Community Centre2 min walk152 m
LibraryToronto Public Library - Centennial14 min walk878 m
HospitalNorth York General Hospital - Finch Site16 min walk976 m
WalkDriveStraight-line distance, open map data
Grocery0.1 km
Park0.1 km
Coffee0.1 km
Dining0.4 km
Gym2.0 km
Hospital1.0 km
Schools nearby
School rating, out of 10.
Toronto Cheder, theelementary · Private · 0.4 km
—
Jny Day Schoolelementary · Private · 0.4 km
—
Kenton Learning Centreelementary · Public · 0.4 km
—
Contact agent
Helpful calculators
Rent vs buy
Affordability
Mortgage
Down payment
Stress test
CMHC insurance
Your HOMEH agent

NimaHOMEH agent · North York
"I would see it this week."
Ask Nima
Keep exploring
You are here