

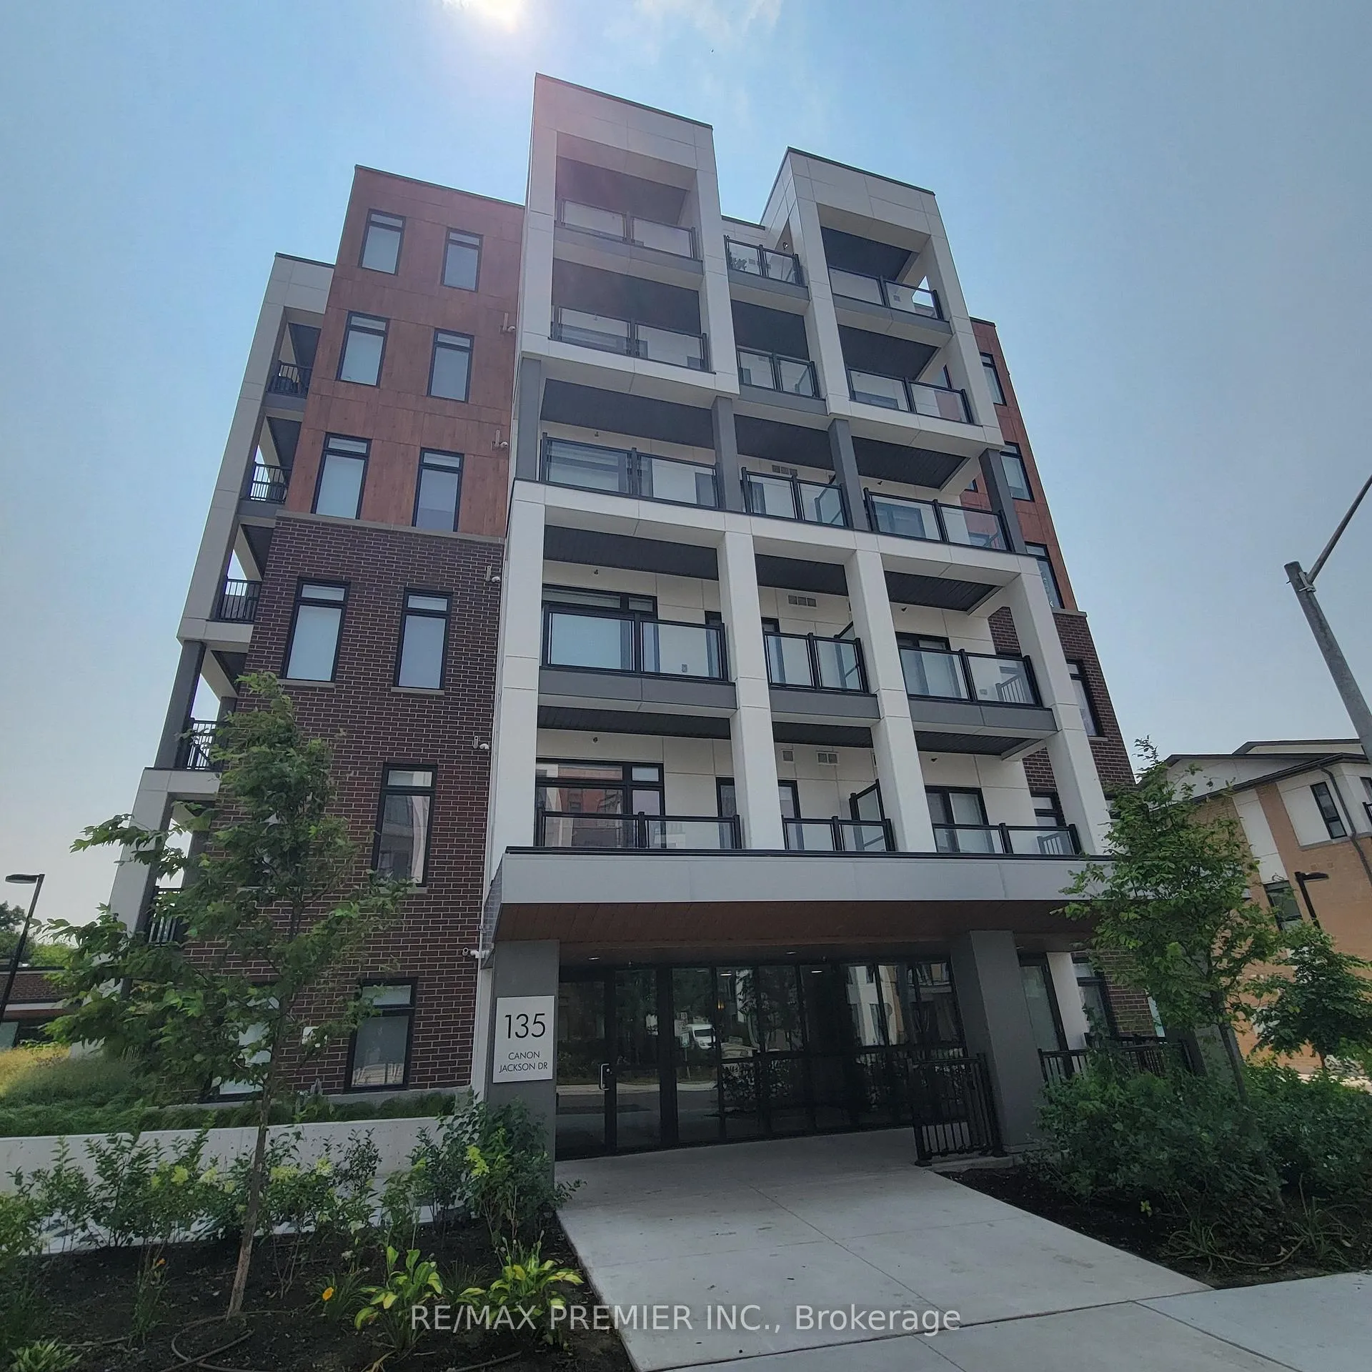
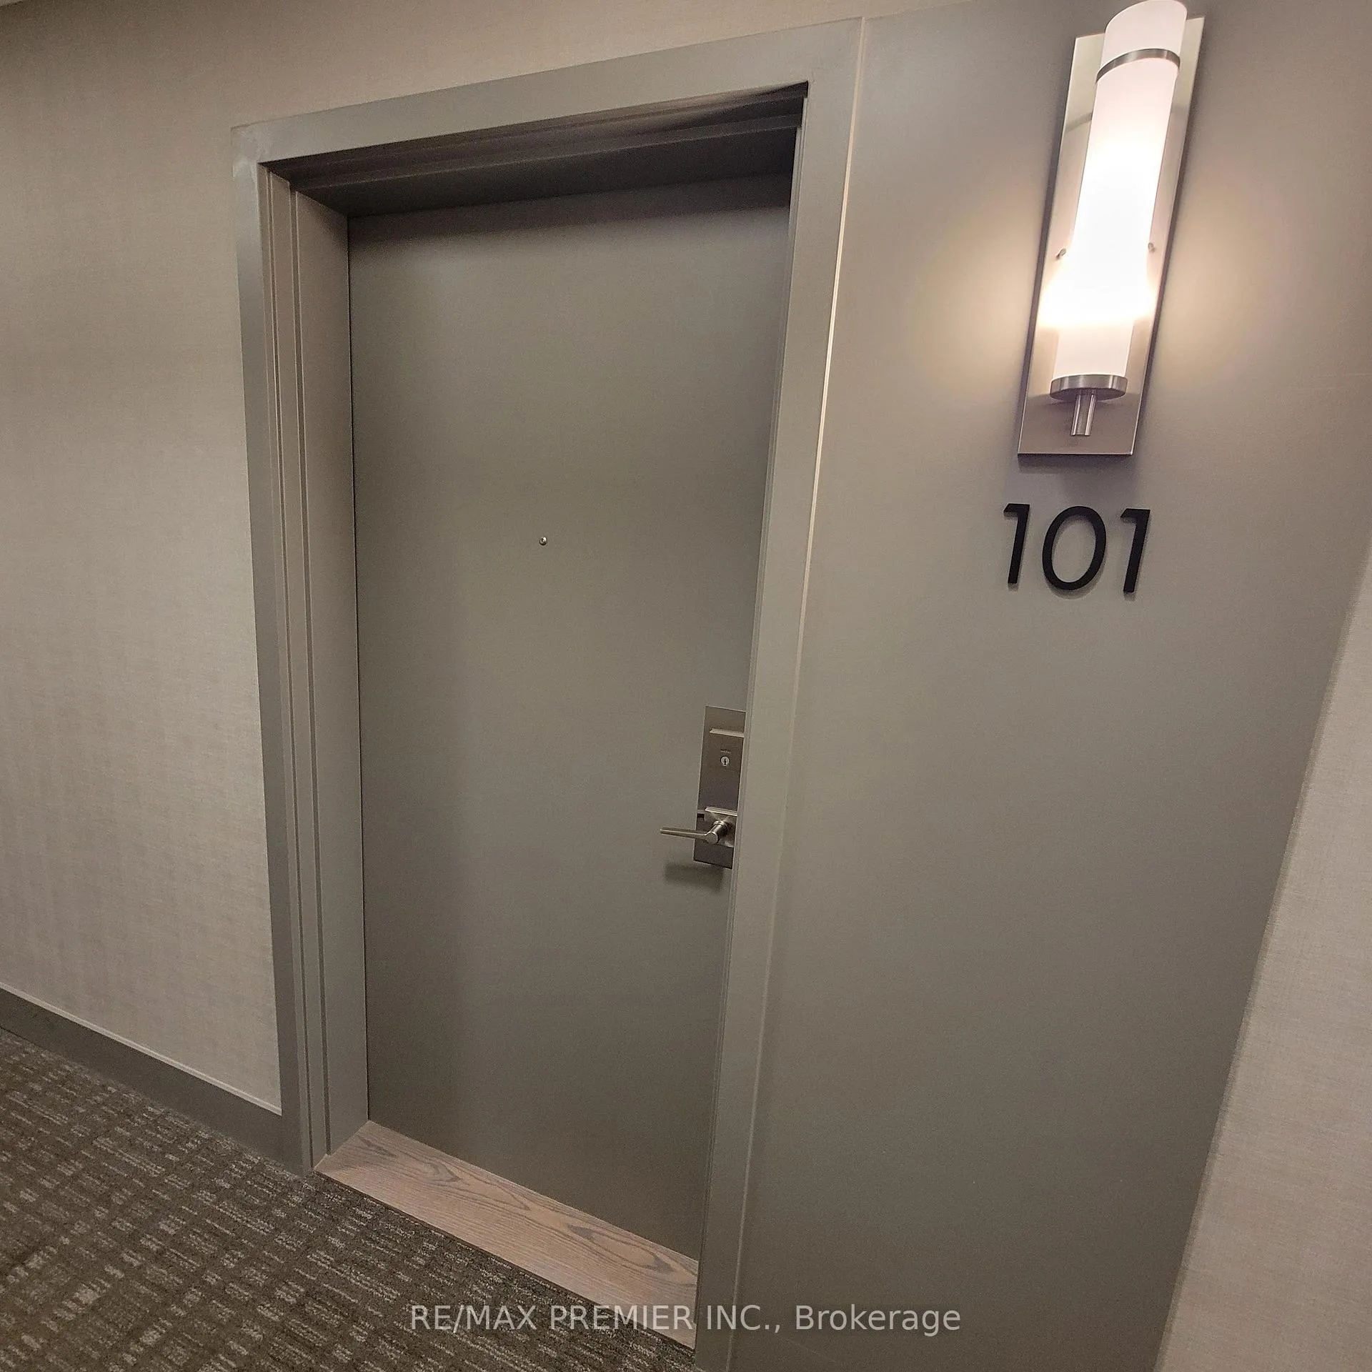
Unit 101, 135 Canon Jackson Drive
Unit 101, 135 Canon Jackson Drive
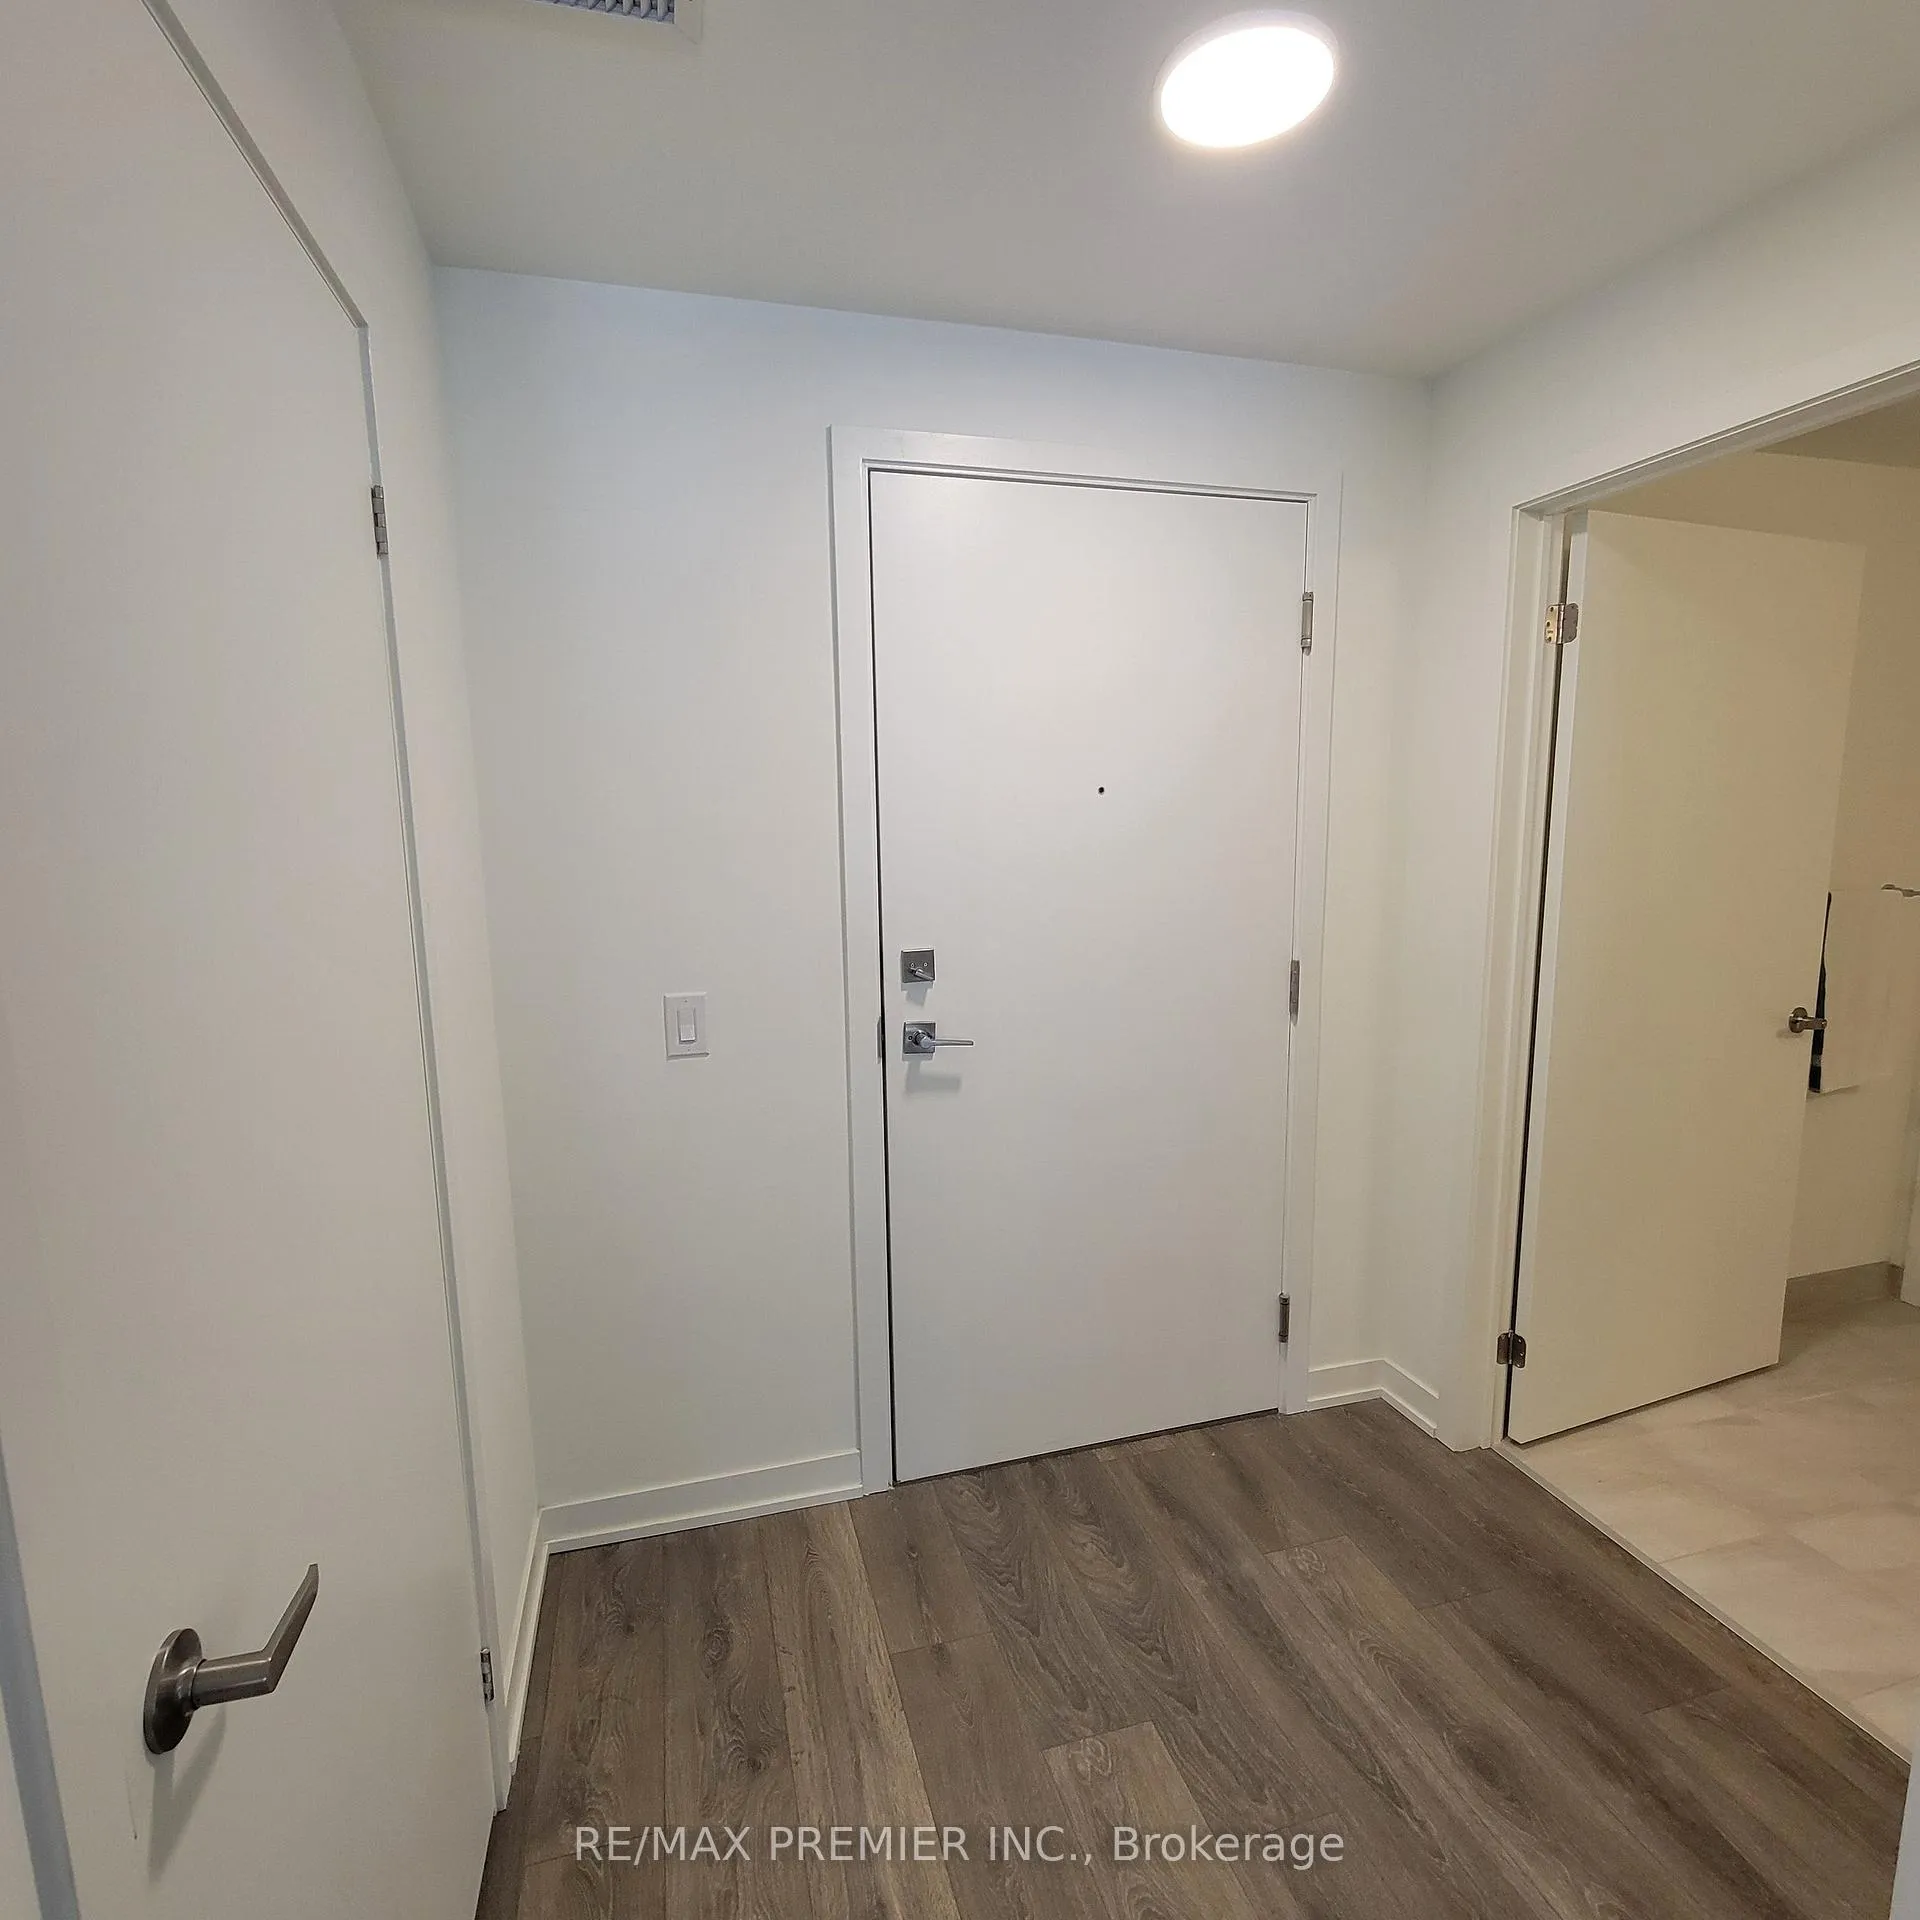 See all 20 photos
Property history
Facts and features
- ExposureEast
- LaundryEnsuite
- LockerNone
- BalconyOpen
- Central air
- Exercise room
- Party room/meeting room
The homeCondo Apartment, Apartment, New
- Type: Condo Apartment
- Style: Apartment
- Age: New
- Living space: 800–899 sq ft
- Basement: None
- Exposure: East
InsideEnsuite, Carpet free, Carbon monoxide detectors, smoke detector
- Laundry: Ensuite
- Features: Carpet free
- Security: Carbon monoxide detectors, smoke detector
- Rooms above ground: 5
- Bedrooms: 2
- Bathrooms: 2
- Kitchens: 1
OutsideBrick, Asphalt rolled, flat, Concrete
- Exterior: Brick
- Roof: Asphalt rolled, flat
- Foundation: Concrete
- Balcony: Open
- Features: Landscaped
Parking and locker1 Parking, Underground, Parking type Owned
- Spaces: 1 Parking
- Garage: Underground
- Parking type: Owned
- Driveway: Underground
- Spot: 136
- Locker: None
BuildingDaniels FirstHome™ Keelesdale, Storeys 6, Units 244
- Name: Daniels FirstHome™ Keelesdale
- Storeys: 6
- Units: 244
- Registered: 2022
- Condo corporation: 3050
- Amenities: Community bbq, exercise room, party room/meeting room, recreation room, visitor parking
- Pets: Allowed
Heating, water and powerForced air, gas, Central air
- Heating: Forced air, gas
- Cooling: Central air
Rent and termsRent $2,750 a month, Entire property, Unfurnished
- Rent: $2,750 a month
- Space for rent: Entire property
- Furnished: Unfurnished
- Lease: 12 months
- Paid: Monthly
- Rent includes: Building insurance, common elements, parking, water
- Deposit: Required
- Credit check: Required
- Employment letter: Required
- Rental application: Required
- References: Required
- Rental items: Hot water tank rental-$44.65 (tenant to transfer this bill to their name for term of lease)
IncludedTo remain on premises for tenant's exclusive use: existing refrigerator, existing dishwasher, existing stove, hood fan, washer & dryer. all existing light fixtures. all existing window coverings. extras: 1 underground parking. a++tenant only, rental app, high credit score, proof of employment/income proof is a must!, N/a
- Included: To remain on premises for tenant's exclusive use: existing refrigerator, existing dishwasher, existing stove, hood fan, washer & dryer. all existing light fixtures. all existing window coverings. extras: 1 underground parking. a++tenant only, rental app, high credit score, proof of employment/income proof is a must!
- Not included: N/a
NearbyPark, place of worship, public transit, school, school bus route
- Close to: Park, place of worship, public transit, school, school bus route
Listing detailsW12286286, Rented, Jul 15, 2025
- MLS® number: W12286286
- Status: Rented
- Listed on: Jul 15, 2025
- Days on market: 43
- Updated: Aug 27, 2025
- Possession: Immediate
- Occupied by: Vacant
- Listing brokerage: RE/MAX PREMIER INC.
About this home
Unit 101, 135 Canon Jackson Drive, North York (Beechborough-Greenbrook), ON M6M 0C3
This stylish, bright, modern, newer Condo is a spacious 2 bedroom, 2 Bathroom & offers contemporary urban living at its best! Well designed, it features an open concept rendering an airy flow throughout the modern kitchen, Quartz counters, laminate flooring, Ceramic Tile backsplash and Stainless Steel appliances. Upgrades Include: Light Fixtures in Bedrooms, Window Coverings Mirror Doors for Closets & much more. Enjoy the open concept living; boasting large windows and a Massive balcony. Perfect for professionals, couples or small families, conveniently located close to all major 400 Series highways, Yorkdale Shopping Centre. 1underground parking Included.
Ask about this home
A HOMEH agent will answer your questions about this home.
Know more about Daniels FirstHome™ Keelesdale
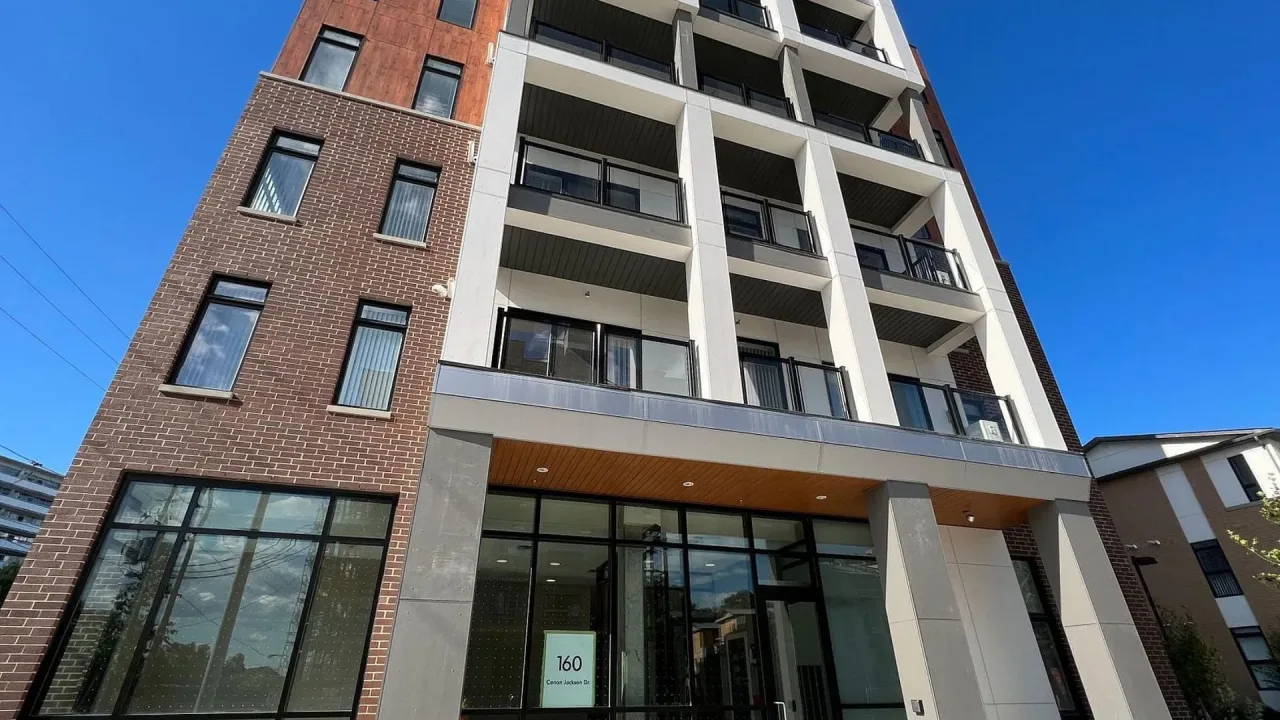
Condo building · 90-165 Canon Jackson Dr
Daniels FirstHome™ Keelesdale is a 6-storey condo with 244 suites, built in 2022 by The Daniels Corporation. No units are on the market here right now.
- 6storeys
- 244suites
- $661/sq ft
- 2022built
No similar units for rent in Daniels FirstHome™ Keelesdale right now.
Around this home
Daily convenience, out of 100, from the distances below
Schools nearby
School rating, out of 10.
Helpful calculators
Your HOMEH agent

"I would see it this week."