

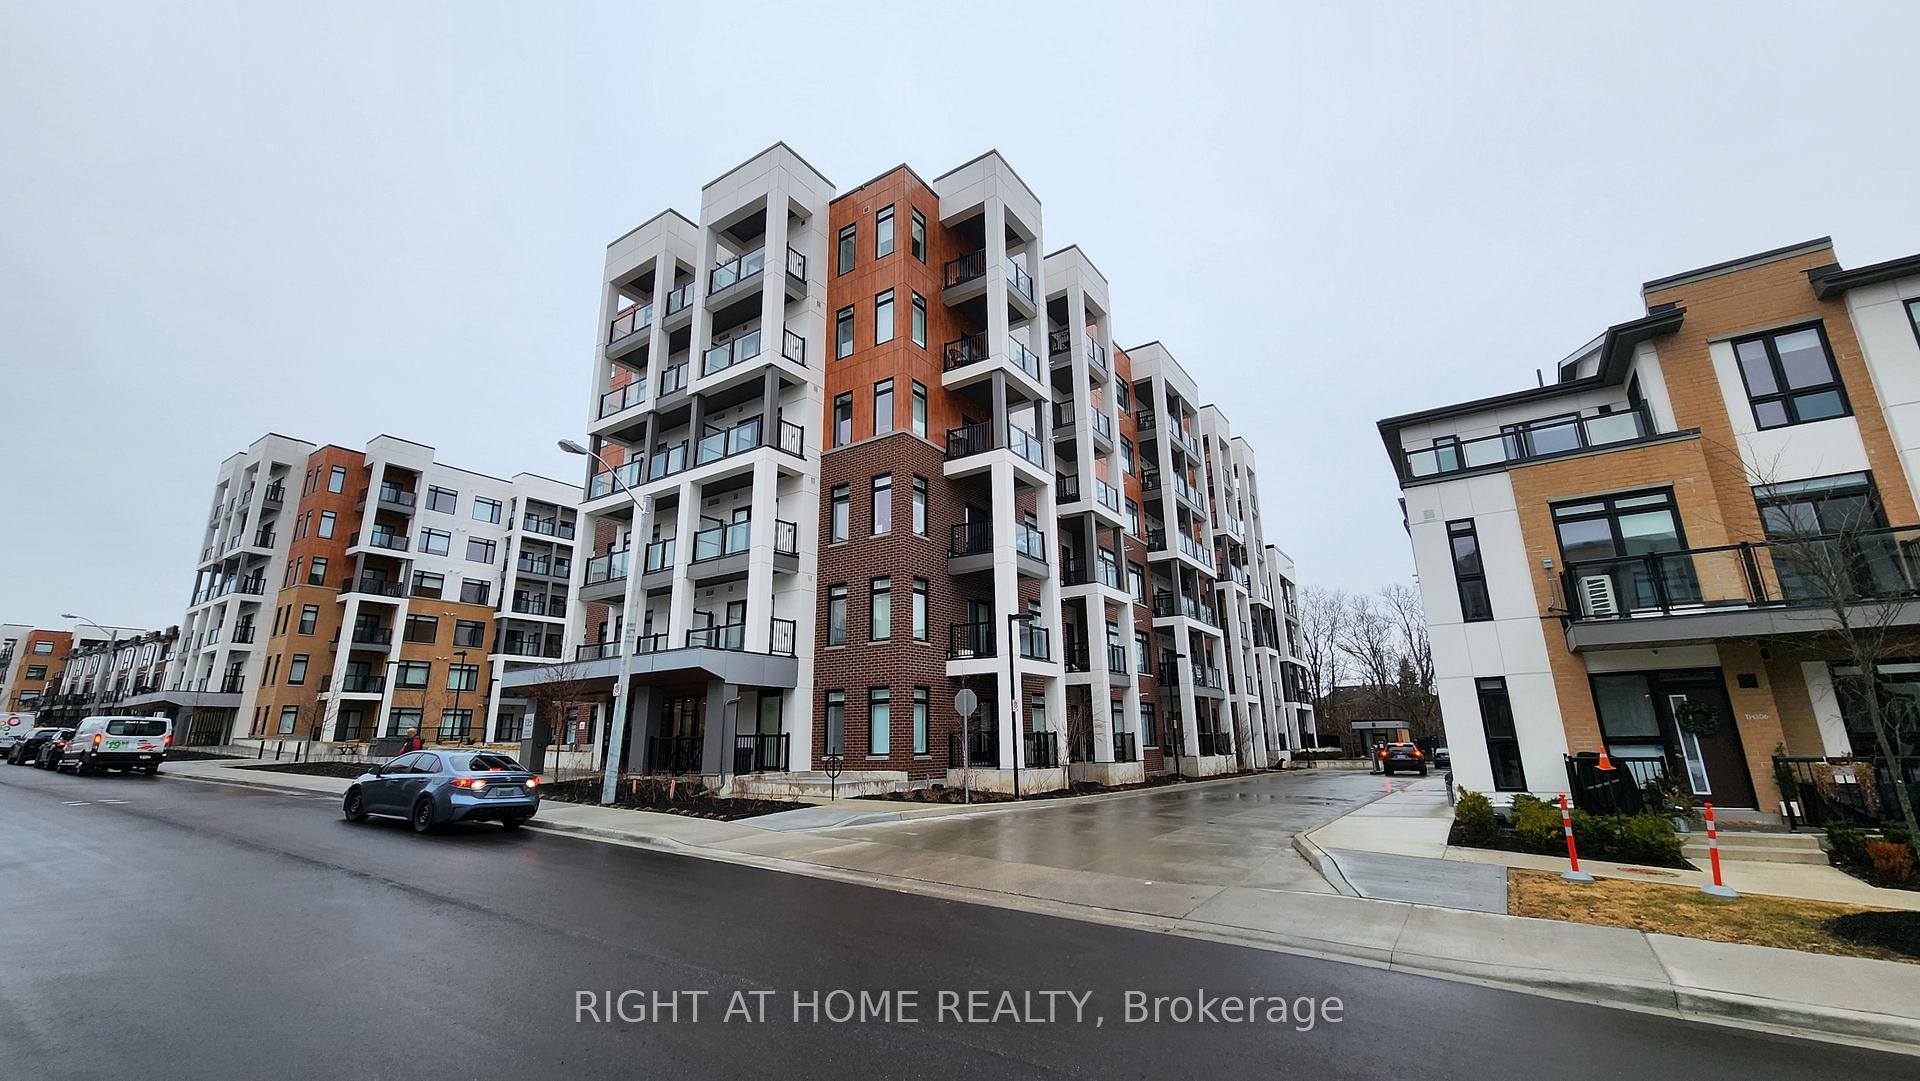
Unit 403, 135 Canon Jackson Drive
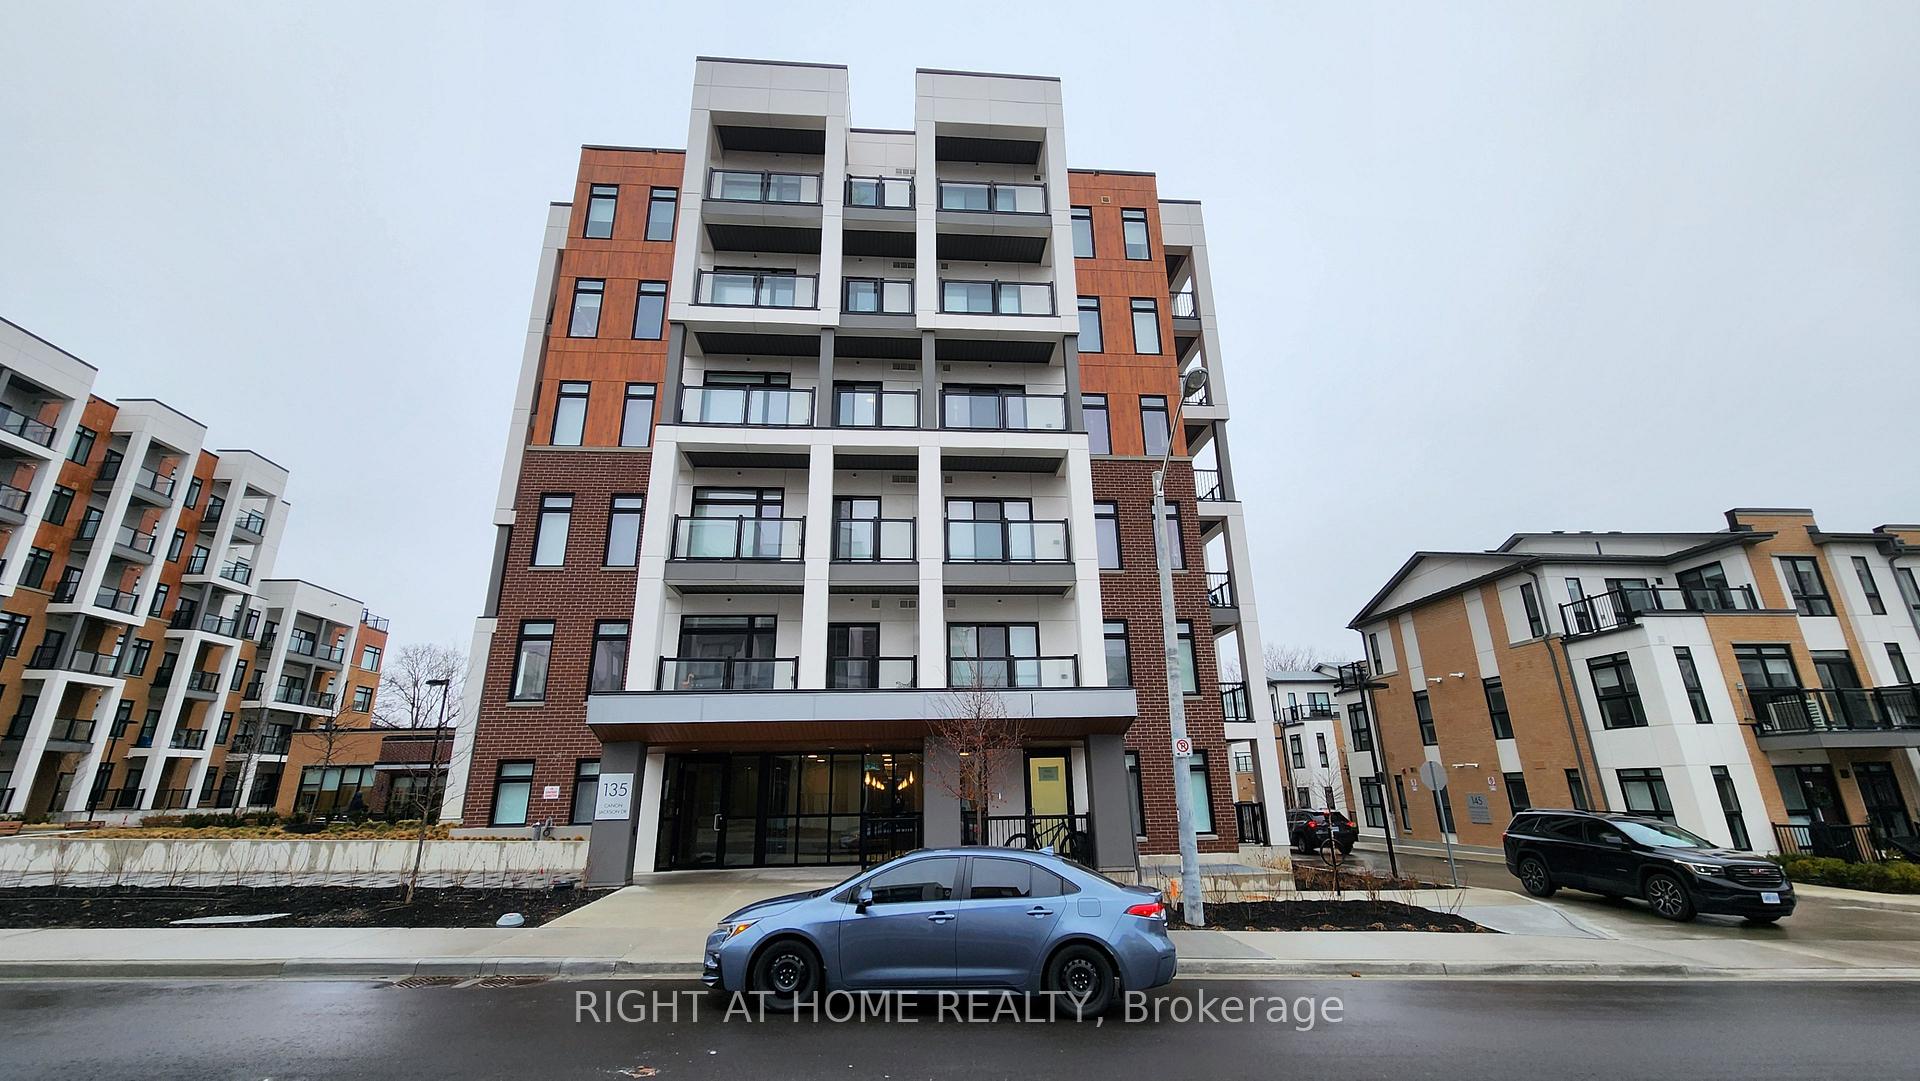
Unit 403, 135 Canon Jackson Drive
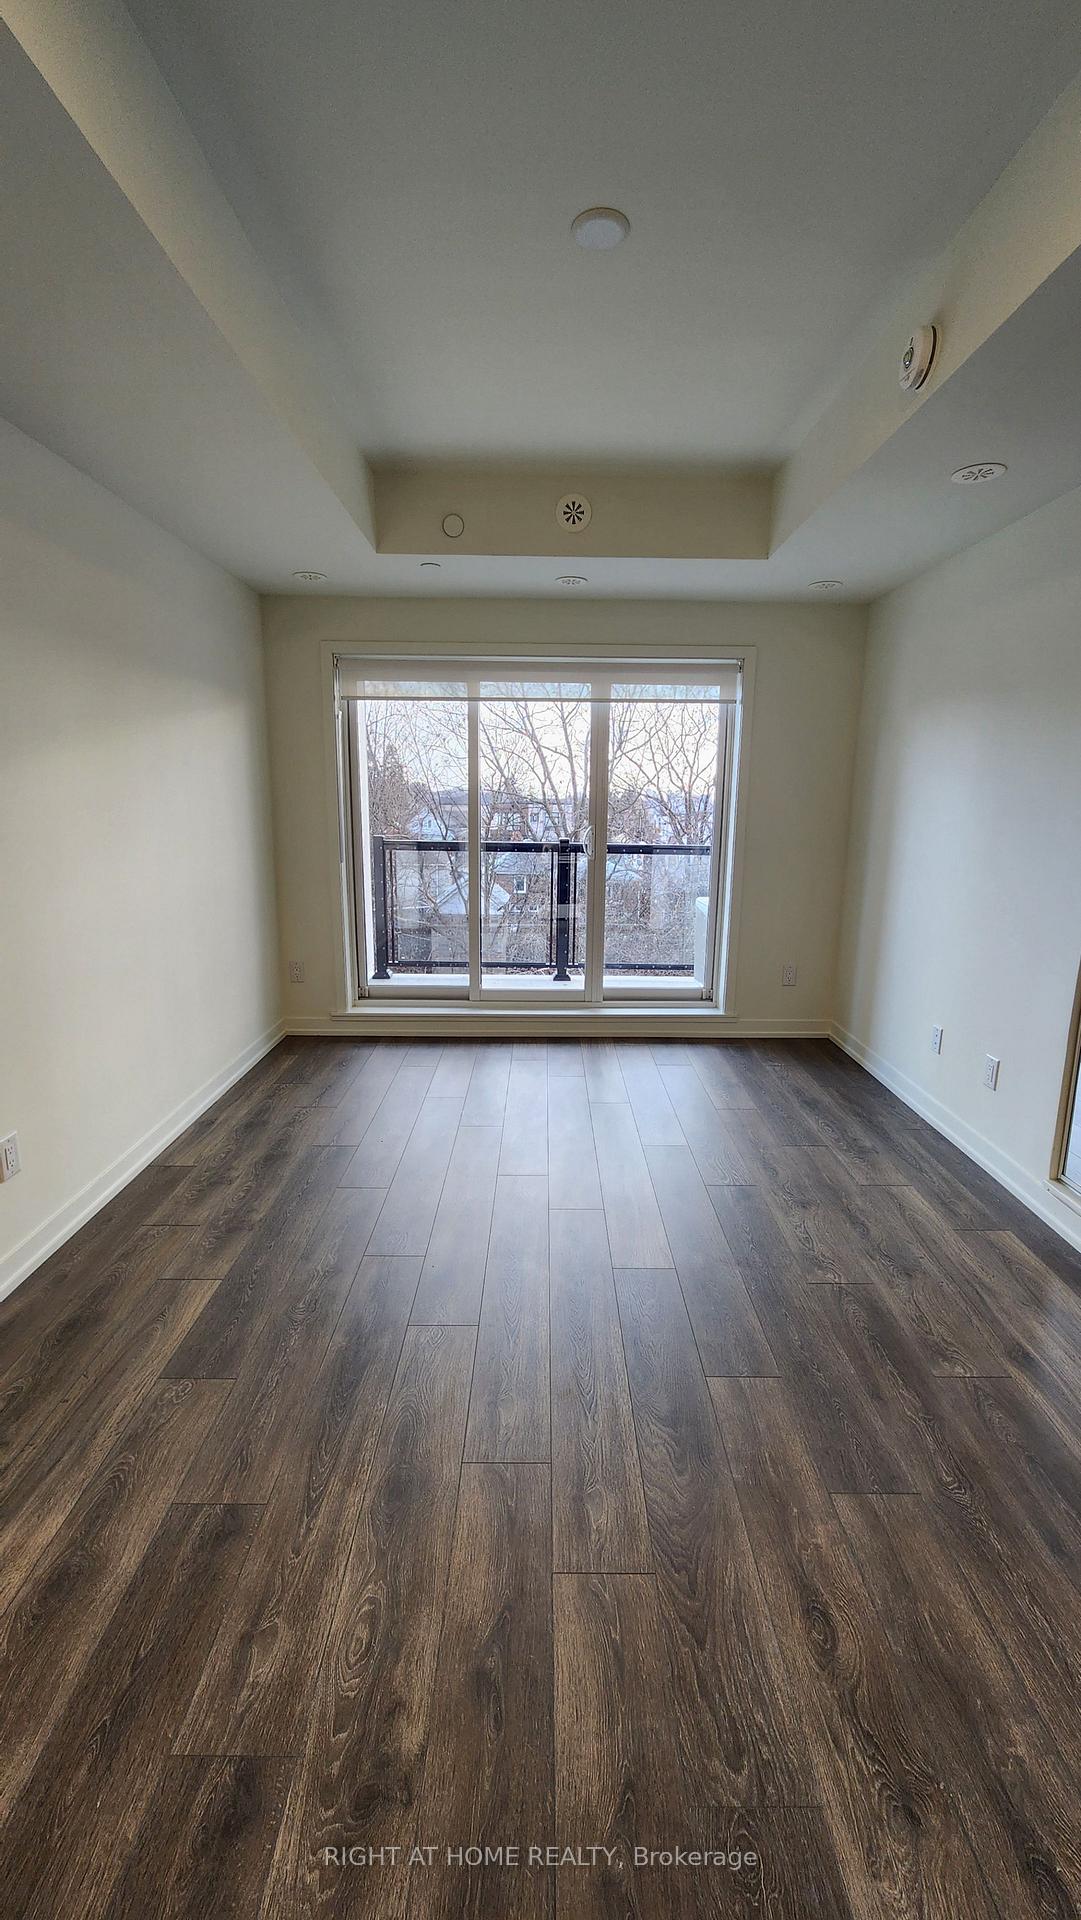 See all 41 photos
Facts and features
- ExposureSouth west
- LaundryEnsuite
- LockerNone
- BalconyOpen
- Central air
- Gym
- Party room/meeting room
The homeCondo Apartment, Apartment, Age 0–5 years
- Type: Condo Apartment
- Style: Apartment
- Age: 0–5 years
- Living space: 700–799 sq ft
- Basement: None
- Exposure: South West
- View: Clear, trees/woods
InsideWindow floor to ceiling, Ensuite, Separate hydro meter, water heater
- Flooring: Window floor to ceiling
- Laundry: Ensuite
- Features: Separate hydro meter, water heater
- Security: Security system
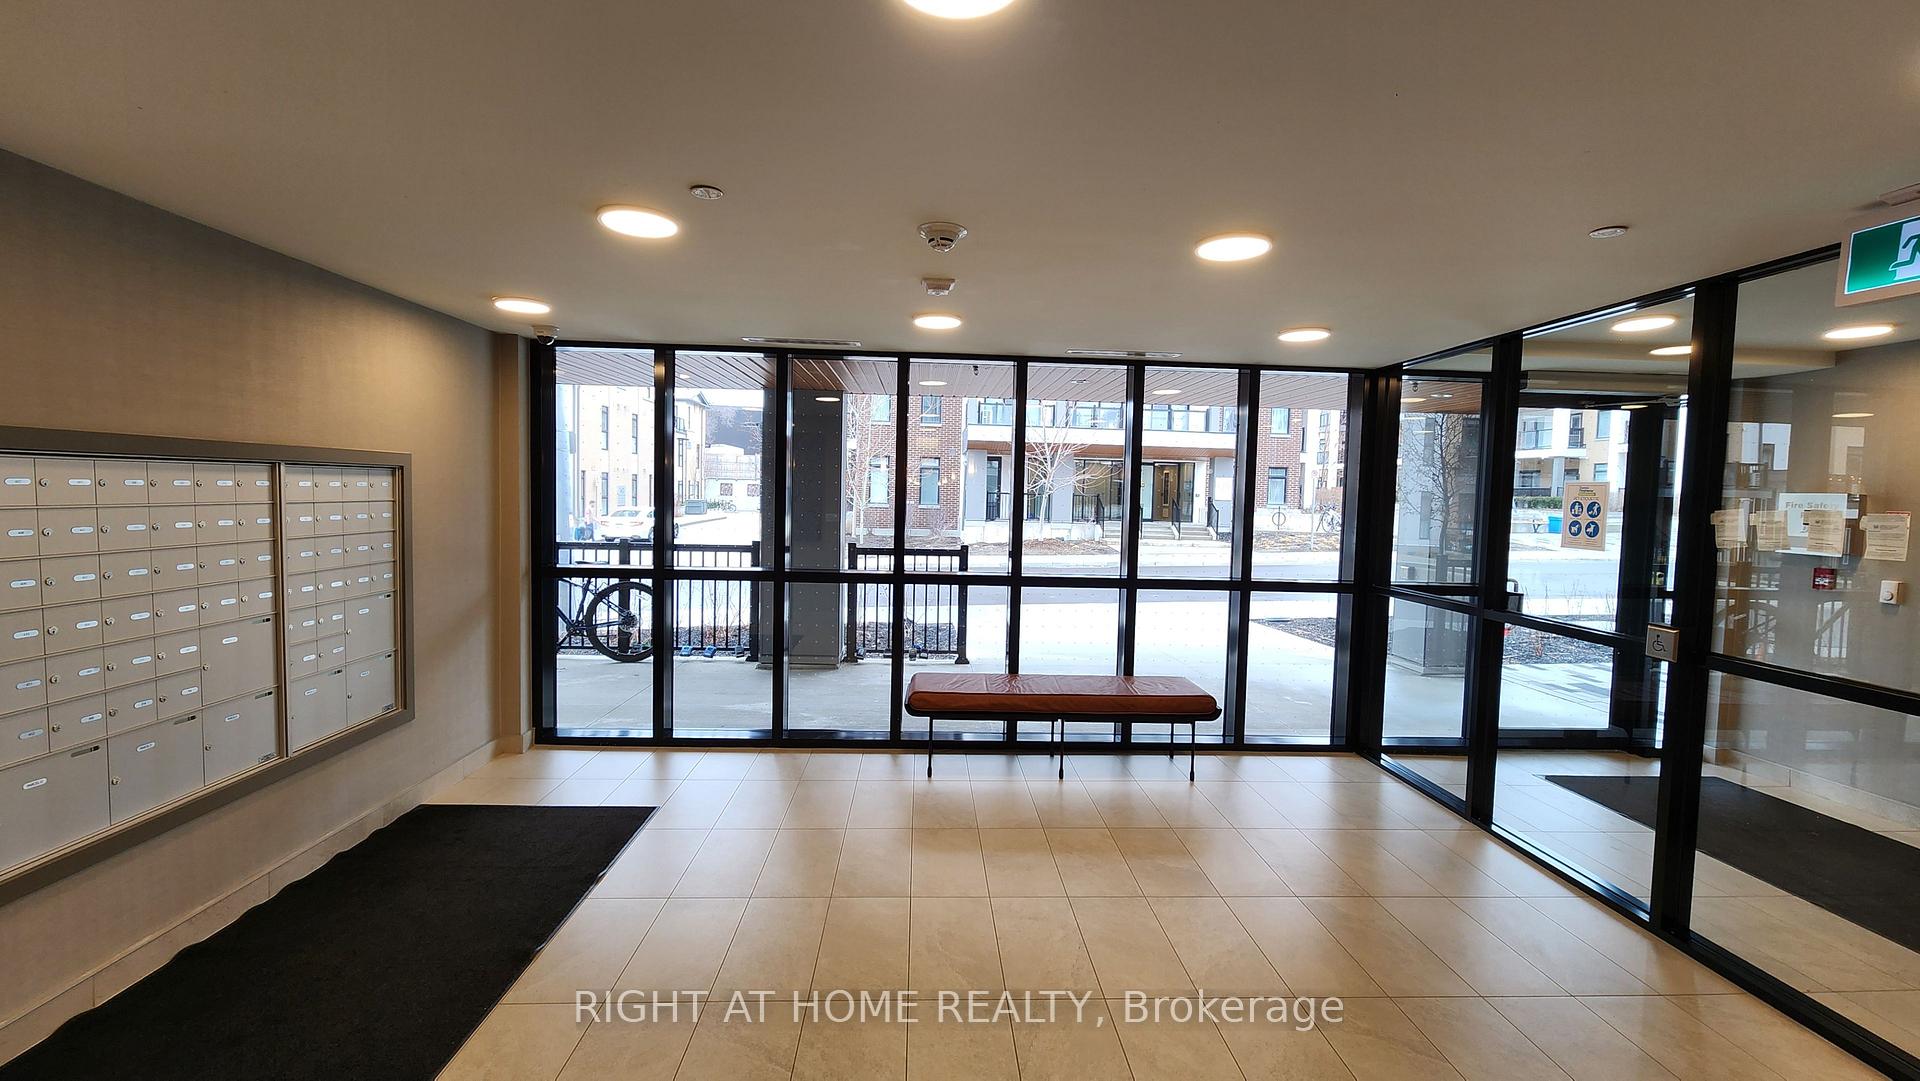
- Elevator: Yes
- Rooms above ground: 5
- Bedrooms: 2
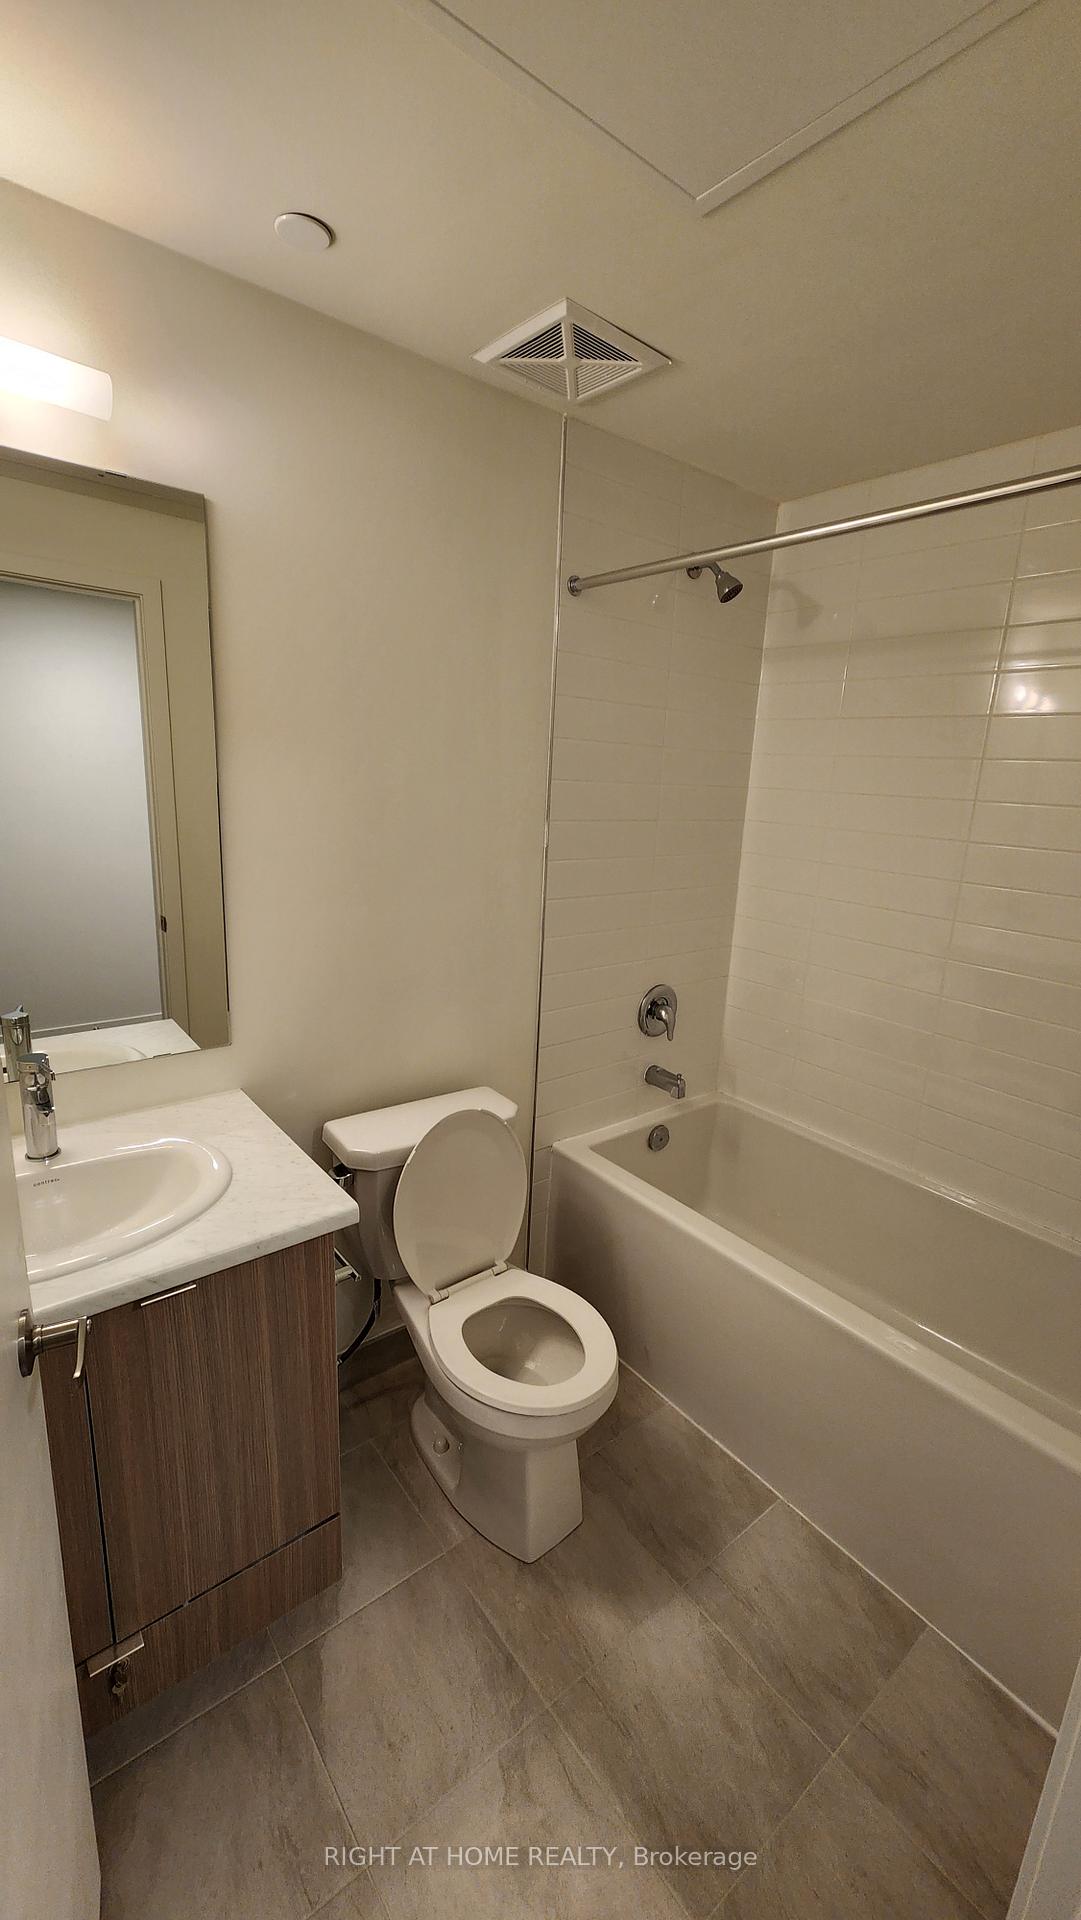
- Bathrooms: 2
- Kitchens: 1
- Family room: Yes
OutsideBrick, stone, Open
- Exterior: Brick, stone
- Balcony: Open
Parking and locker1 Parking, Underground, Exclusive
- Spaces: 1 Parking
- Garage: Underground
- Parking type: Exclusive
- Driveway: Underground
- Locker: None
BuildingDaniel's firsthome keelesdale, Storeys 6, Units 244
- Name: Daniel's firsthome keelesdale
- Storeys: 6
- Units: 244
- Registered: 2022
- Condo corporation: 3050
- Amenities: Bike storage, community bbq, gym, party room/meeting room, visitor parking, elevator
- Pets: Allowed
Heating, water and powerForced air, gas, Central air
- Heating: Forced air, gas
- Cooling: Central air
Rent and termsRent $2,550 a month, Entire property, Unfurnished
- Rent: $2,550 a month
- Space for rent: Entire property
- Furnished: Unfurnished
- Lease: 12 months
- Paid: Monthly
- Rent includes: Central air conditioning, parking, snow removal, water heater
- Deposit: Required
- Credit check: Required
- Employment letter: Required
- Rental application: Required
- References: Required
- Rental items: The hot water heater and storage tank - monthly rental fee is paid by landlord.
IncludedStainless steel appliances: stove, refrigerator, dishwasher, hood fan, ensuite stackable white washer/dryer, and quartz counter top. all elfs, window coverings/roller shades., Tenant pays separately metered toronto hydro, and gas bills based on monthly usage.
- Included: Stainless steel appliances: stove, refrigerator, dishwasher, hood fan, ensuite stackable white washer/dryer, and quartz counter top. all elfs, window coverings/roller shades.
- Not included: Tenant pays separately metered toronto hydro, and gas bills based on monthly usage.
NearbyPark, public transit, school, hospital, place of worship, clear view
- Close to: Park, public transit, school, hospital, place of worship, clear view
Listing detailsW12338436, Rented, Aug 11, 2025
- MLS® number: W12338436
- Status: Rented
- Listed on: Aug 11, 2025
- Days on market: 6
- Updated: Aug 17, 2025
- Possession: 2025-08-15 / Flexible
- Occupied by: Vacant
- Listing brokerage: RIGHT AT HOME REALTY
About this home
Unit 403, 135 Canon Jackson Drive, North York (Beechborough-Greenbrook), ON M6M 0C3
Beautiful 2-bedroom, 2-bath corner unit in the sought-after Keelesdale community. This bright and spacious suite features 9-ft ceilings, an open-concept living/dining/kitchen area, and a private balcony with serene ravine views. Corner layout allows for ample natural light throughout. Just a 6-minute walk to the upcoming Eglinton LRT and close to major highways (401/400), Yorkdale Shopping Centre, Castlefield Design District, SmartCentres retail, Humber River Hospital, York University, and downtown Toronto. Transit access at your doorstep. Enjoy exceptional building amenities including a two-storey fitness centre, party room, co-working lounge, pet wash station, BBQ area, potting shed, walking/cycling trails, and a brand new city park. Conveniently located near grocery stores, banks, restaurants, schools, and libraries. Don't miss this opportunity to live in one of Toronto's most vibrant and growing communities.
Ask about this home
A HOMEH agent will answer your questions about this home.
Know more about Daniels FirstHome™ Keelesdale
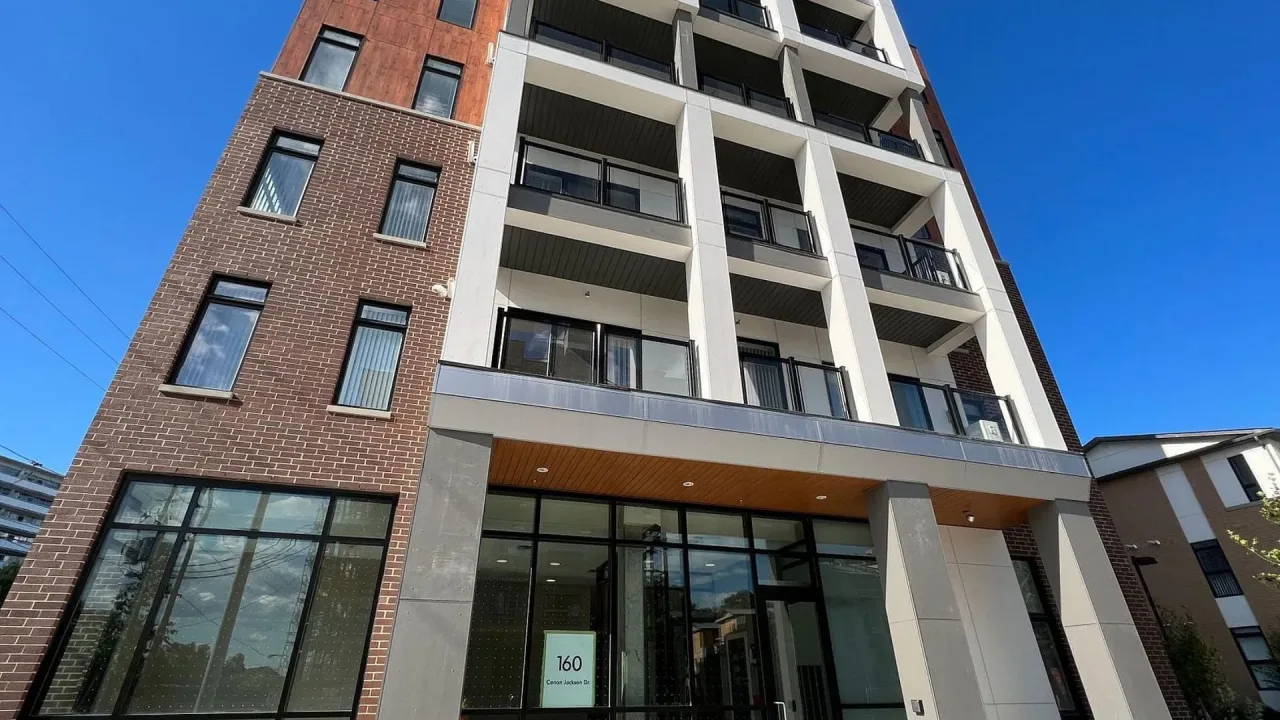
Condo building · 90-165 Canon Jackson Dr
Daniels FirstHome™ Keelesdale is a 6-storey condo with 244 suites, built in 2022 by The Daniels Corporation. No units are on the market here right now.
- 6storeys
- 244suites
- $661/sq ft
- 2022built
No similar units for rent in Daniels FirstHome™ Keelesdale right now.
Around this home
Daily convenience, out of 100, from the distances below
Schools nearby
School rating, out of 10.
Helpful calculators
Your HOMEH agent

"I would see it this week."