

Unit 1202, 135 Marlee Avenue
Unit 1202, 135 Marlee Avenue
 See all 35 photos
Property history
Facts and features
- ExposureSouth west
- LaundryCommon area, in hall, room
- LockerEnsuite+exclusive
- BalconyOpen
- Central air
- Exercise room
- Indoor pool
- Party room/meeting room
The homeCondo Apartment, Apartment, Age 31–50 years
- Type: Condo Apartment
- Style: Apartment
- Age: 31–50 years
- Living space: 1,000–1,199 sq ft
- Basement: None
- Exposure: South West
- View: Skyline, trees/woods
InsideWindow floor to ceiling, Common area, in hall, laundry room, Carpet free, primary bedroom - main floor, storage area lockers
- Flooring: Window floor to ceiling
- Laundry: Common area, in hall, laundry room
- Features: Carpet free, primary bedroom - main floor, storage area lockers
- Elevator: Yes
- Rooms above ground: 6
- Bedrooms: 2
- Bathrooms: 2
- Kitchens: 1
OutsideConcrete, Flat, Open
- Exterior: Concrete
- Roof: Flat
- Balcony: Open
- Features: Landscaped
Parking and locker1 Parking, Underground, Exclusive
- Spaces: 1 Parking
- Garage: Underground
- Parking type: Exclusive
- Locker: Ensuite+exclusive
- Locker unit: Assigned
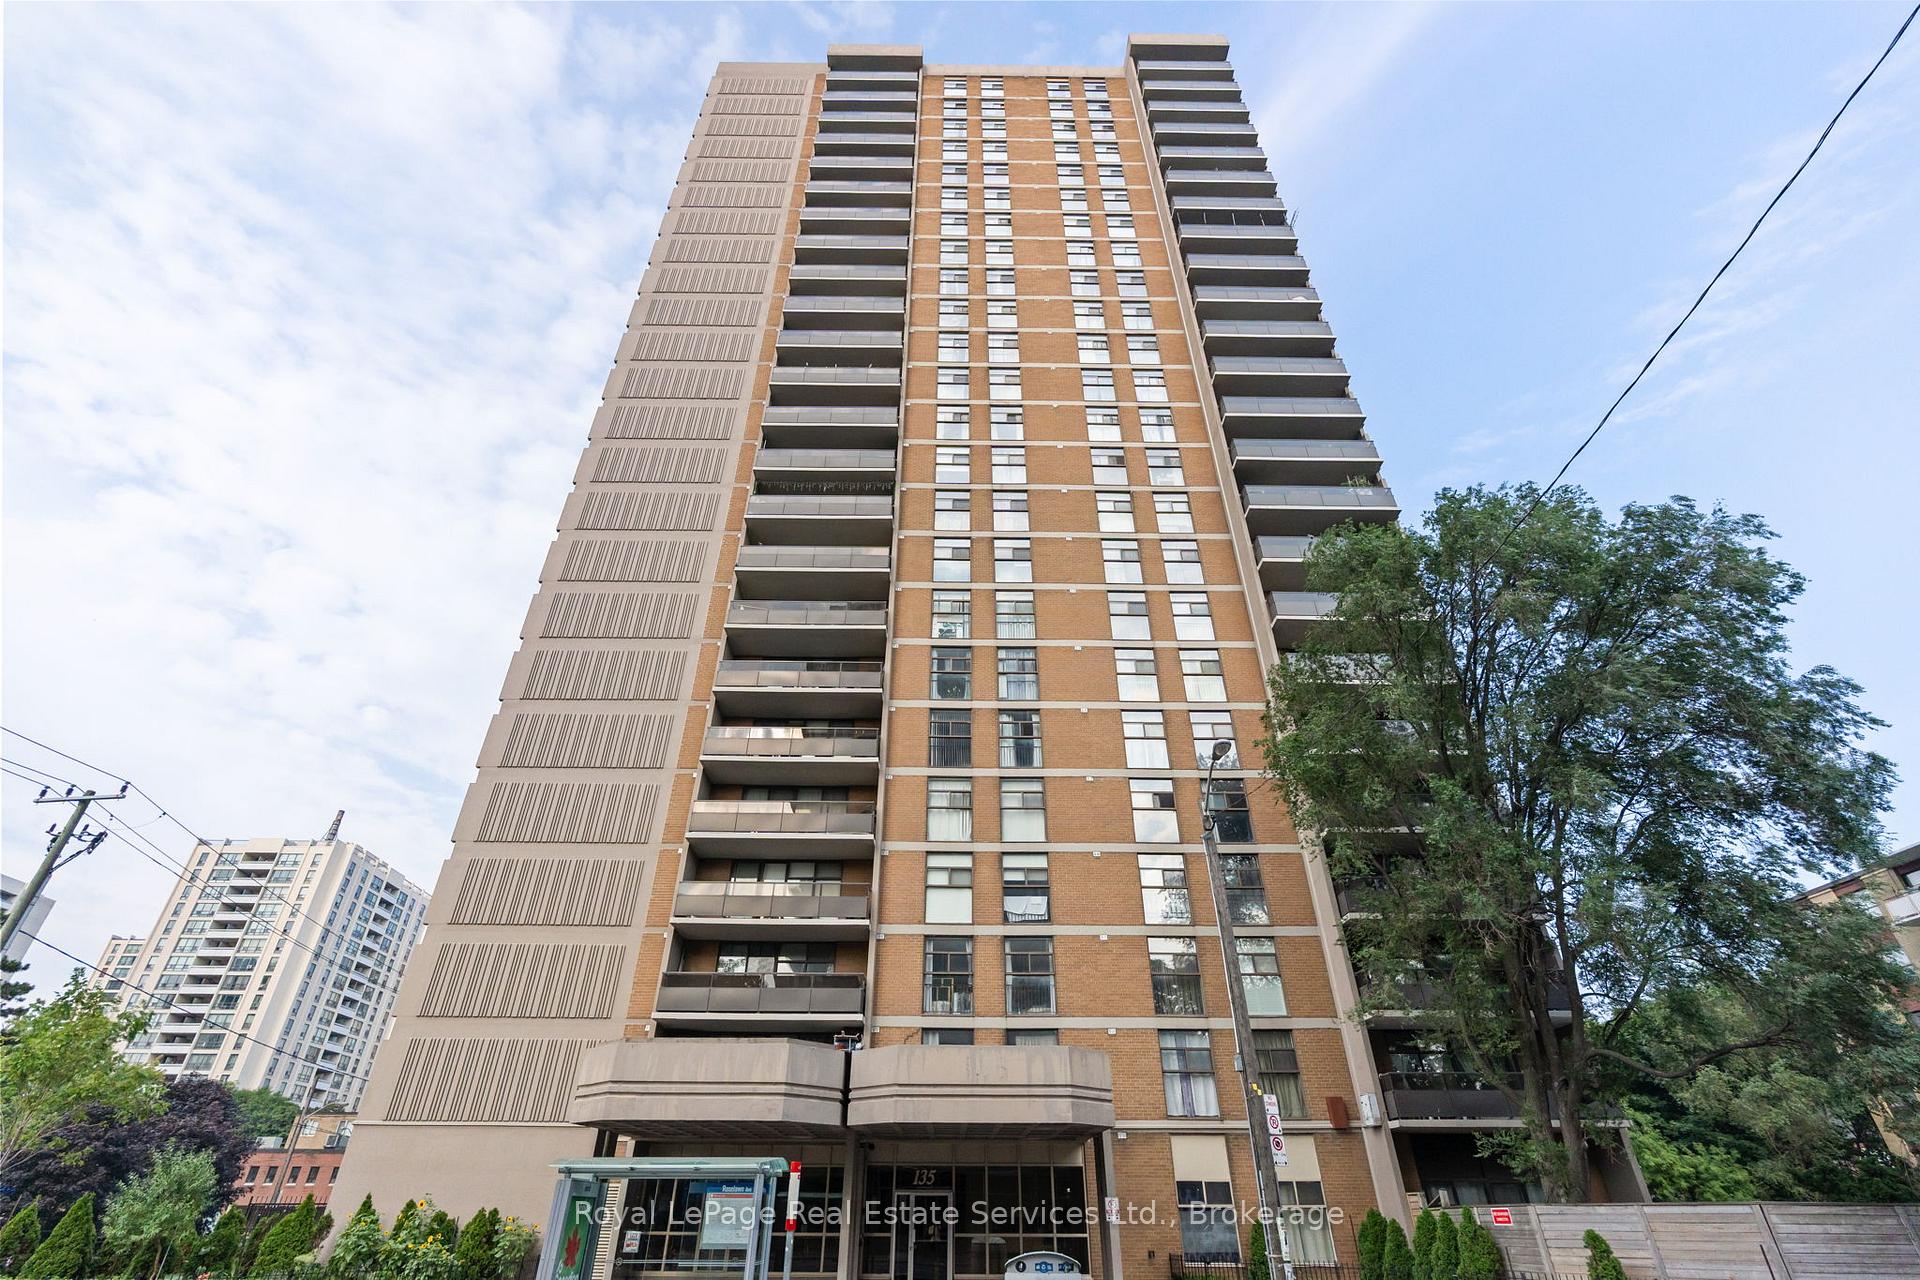
Building135 Marlee Avenue Condos, Storeys 24, Units 161
- Name: 135 Marlee Avenue Condos
- Storeys: 24
- Units: 161
- Registered: 1979
- Condo corporation: 482
- Amenities: Community bbq, exercise room, indoor pool, sauna, bbqs allowed, party room/meeting room
- Pets: Allowed
Heating, water and powerForced air, gas, Central air
- Heating: Forced air, gas
- Cooling: Central air
Costs and taxesTaxes $2,036 a year, Condo fee $862 a month, Cac included, common elements included, heat included, hydro included, building insurance included, parking included, water included
- Taxes, 2025: $2,036 a year
- Condo fee: $862 a month
- Fee includes: Cac included, common elements included, heat included, hydro included, building insurance included, parking included, water included
- HST: HST included in the price
Included in the saleStainless steel fridge, stove, dishwasher, all electrical light fixtures, all window coverings,
- Included: Stainless steel fridge, stove, dishwasher, all electrical light fixtures, all window coverings,
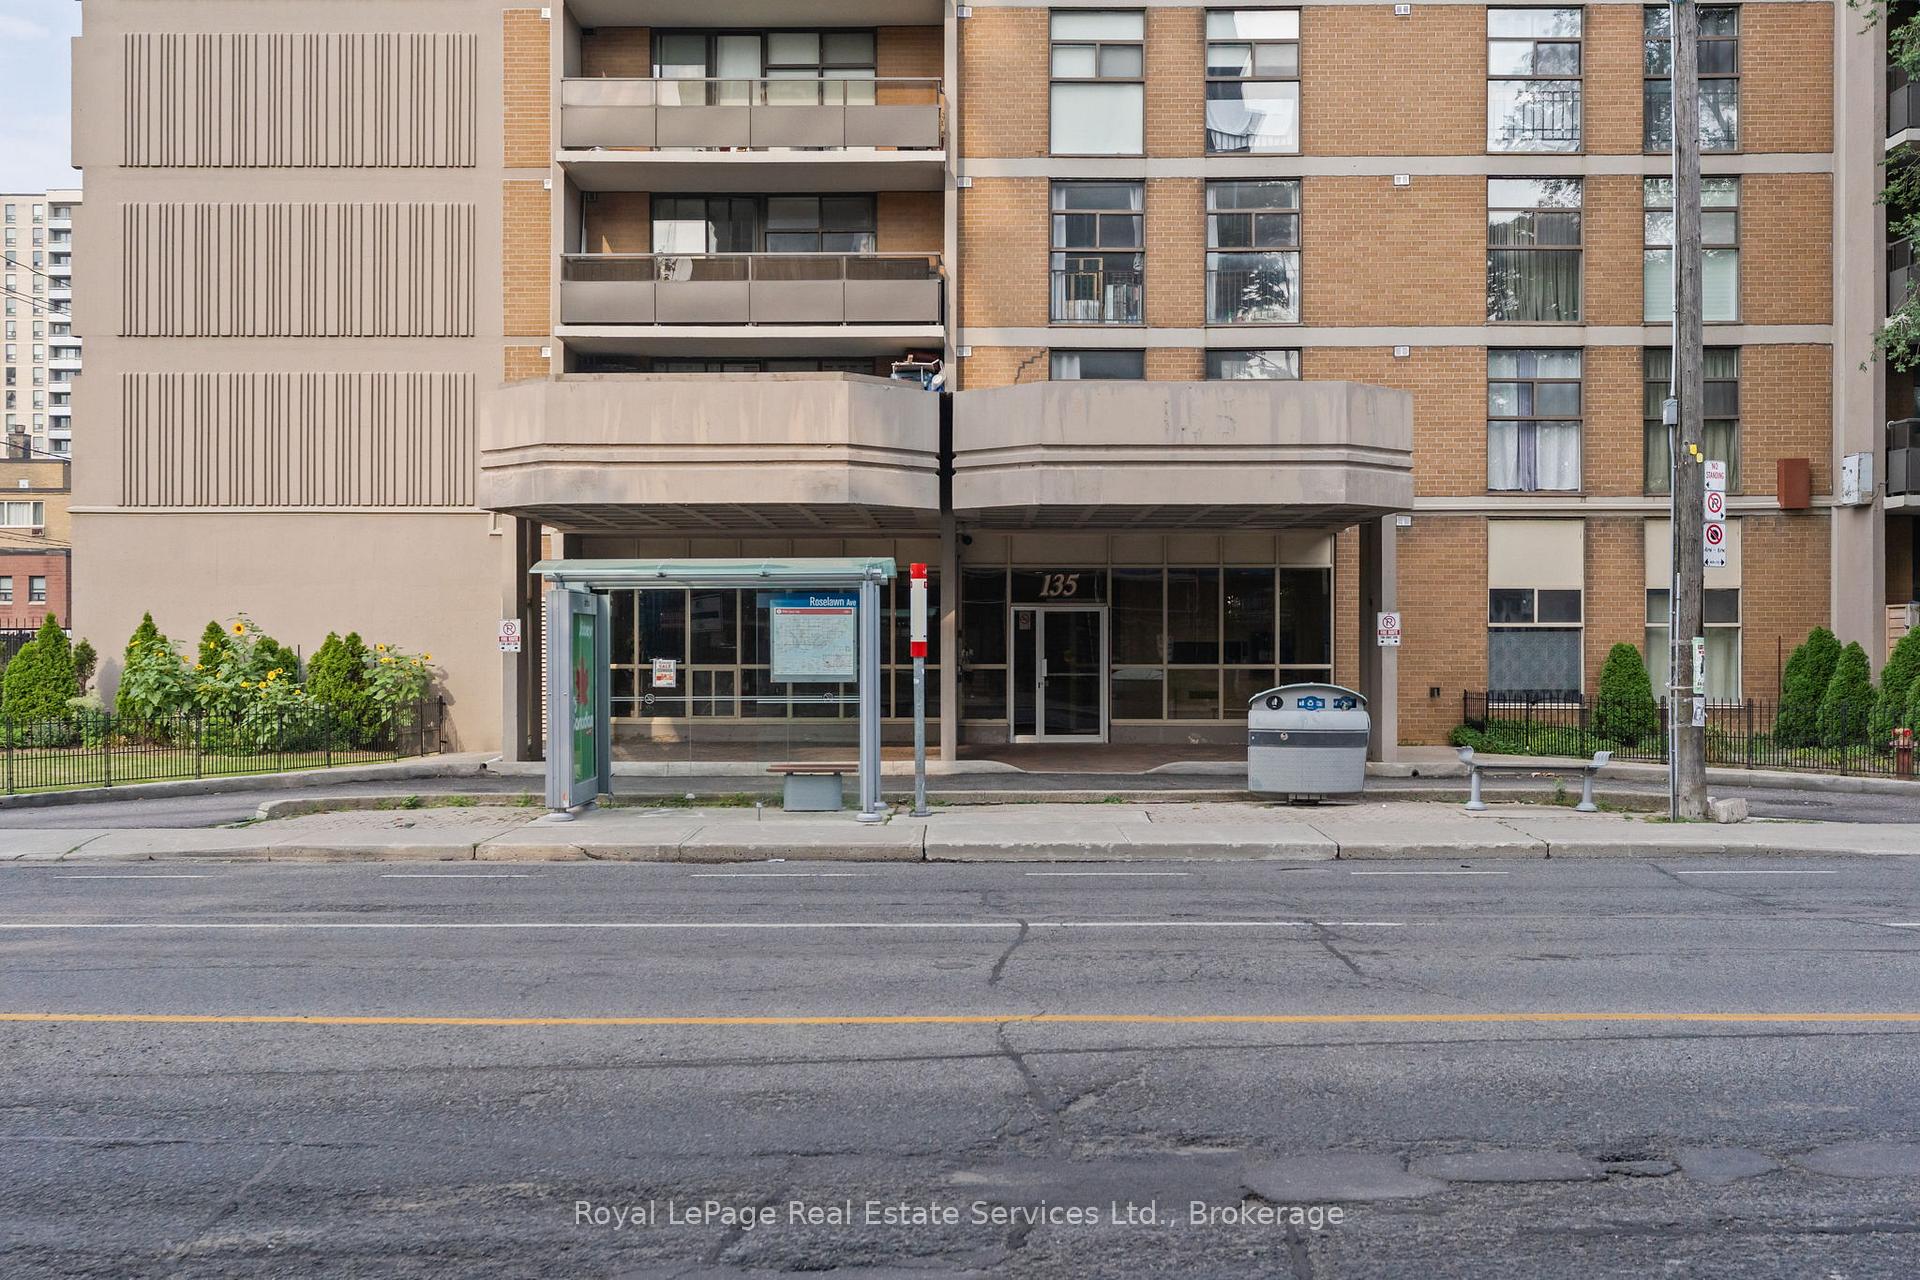
NearbyGreenbelt/conservation, park, place of worship, public transit, rec./commun.centre, school
- Close to: Greenbelt/conservation, park, place of worship, public transit, rec./commun.centre, school
Listing detailsW12320635, Sold, Aug 1, 2025
- MLS® number: W12320635
- Status: Sold
- Listed on: Aug 1, 2025
- Days on market: 14
- Updated: Aug 15, 2025
- Possession: 2025-09-15 / 60-89 days
- Occupied by: Owner
- Listing brokerage: Royal LePage Real Estate Services Ltd., Brokerage
About this home
Unit 1202, 135 Marlee Avenue, North York (Briar Hill-Belgravia), ON M6B 4C6
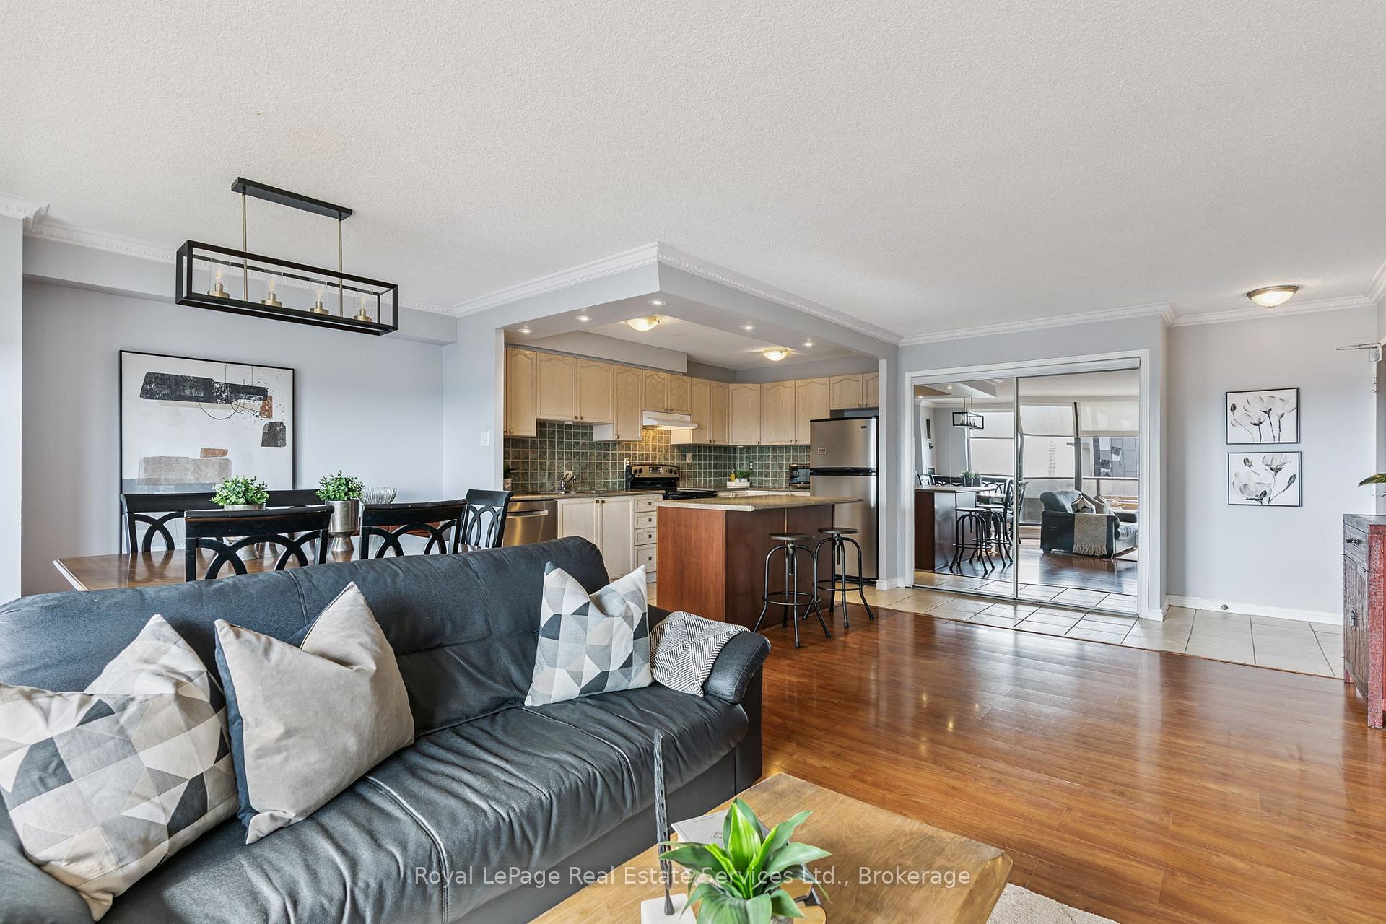
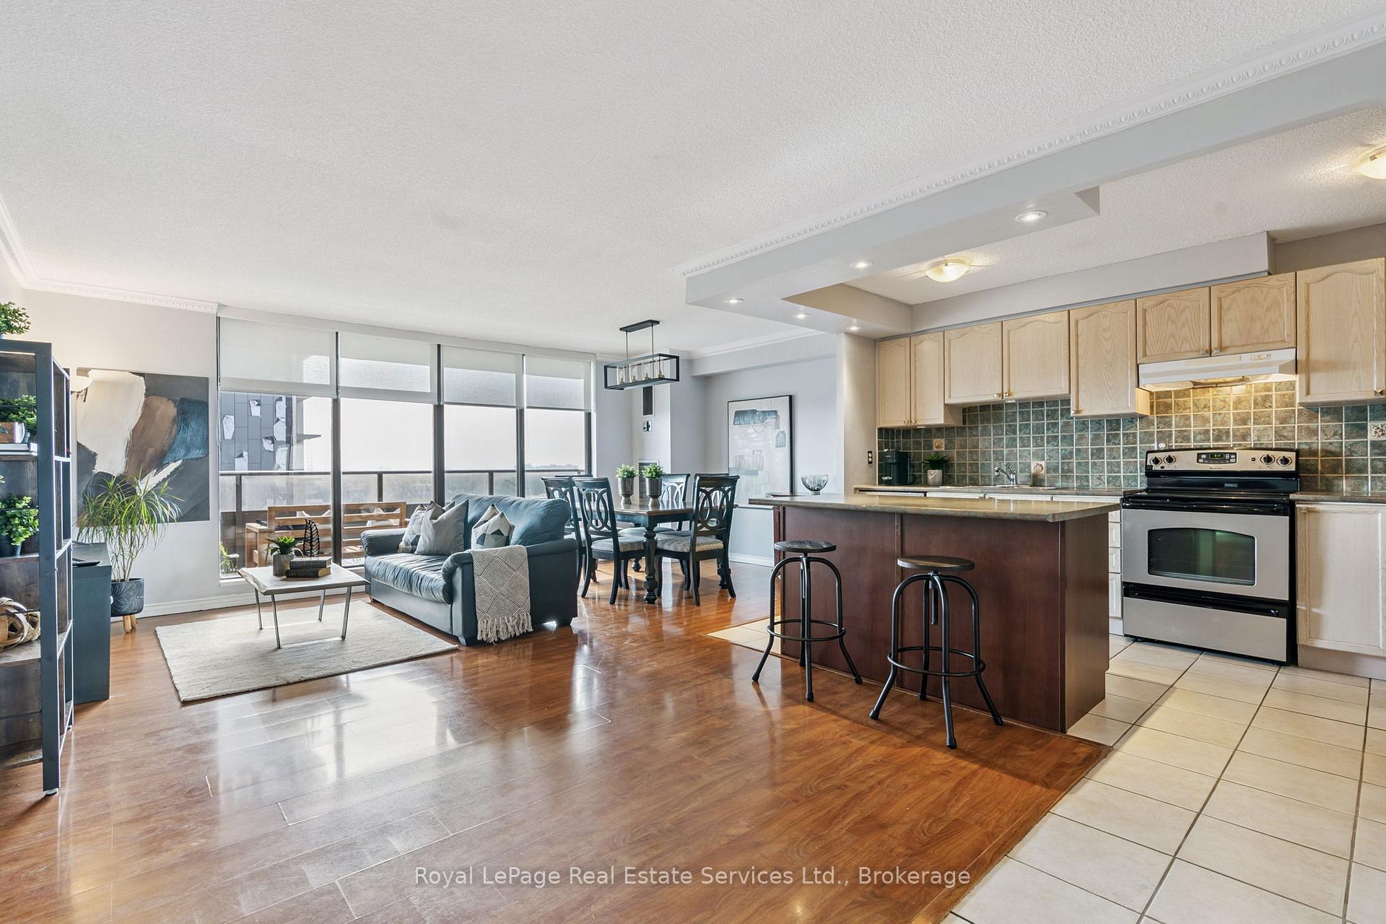
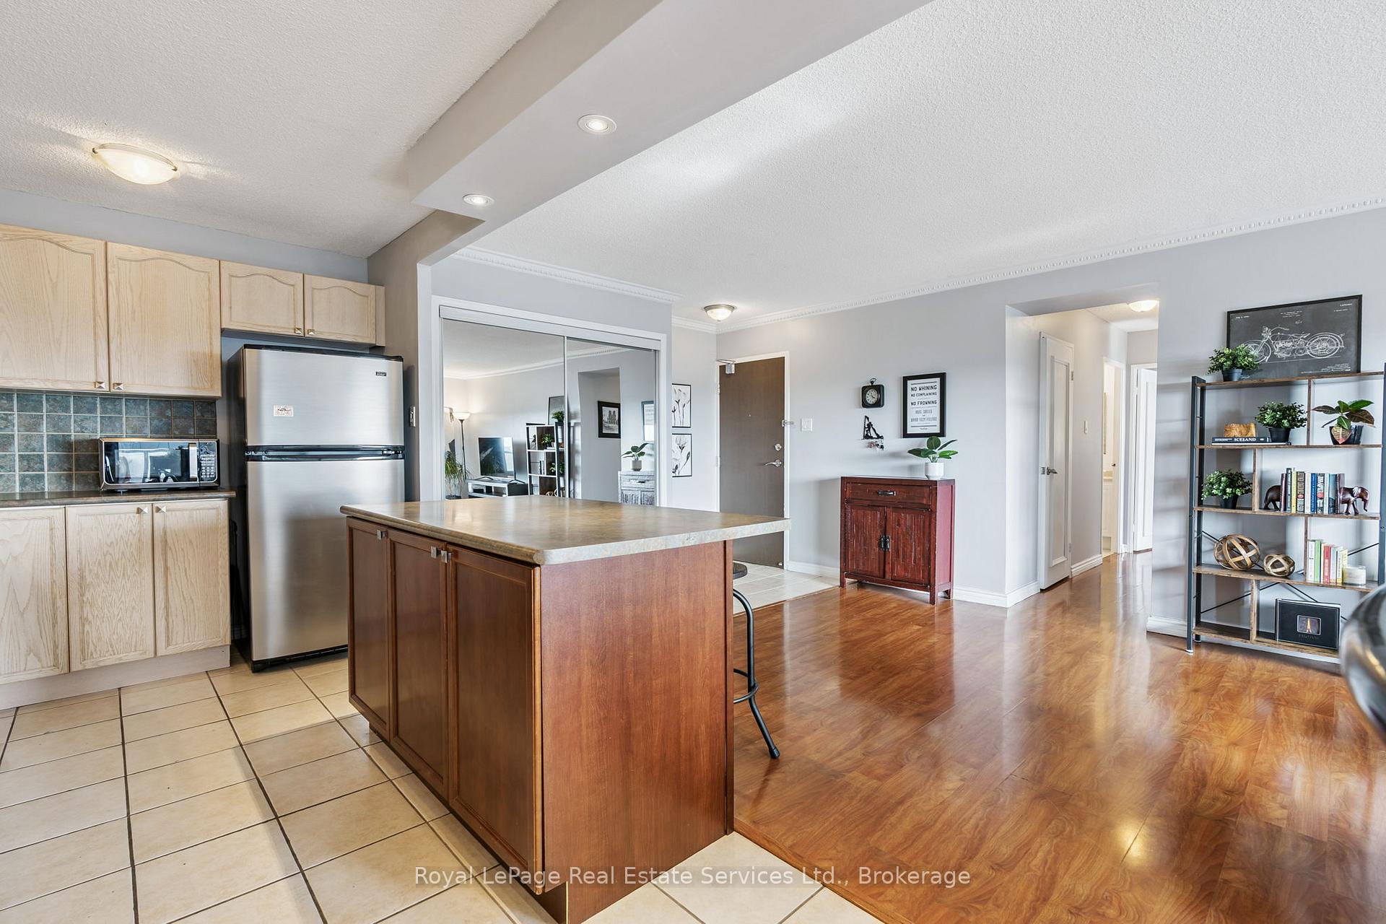
Wow! Incredible value for over 1000 sqft with 2 bed 1.5 bath, parking & locker! Updated & immaculately maintained. Finally a condo you can actually grow into or downsize into, with a functional and versatile layout. A convenient large front hall closet sets the tone for storage space. Kitchen features a large island (with bar seating), stainless steel appliances, pot lighting, double sink and opens to the living and dining spaces. Living & dining rooms are finished with premium laminate, crown moulding, contemporary lighting and walkout to balcony. Deep & wide balcony (114 sqft) allows for outdoor furniture, BBQ (permitted) and features sunny western views. Primary bedroom boasts 2 piece ensuite, walk-in closet & floor-to-ceiling windows. Large second bedroom with double closet & floor-to-ceiling windows. 4pc main bath with shower-tub combo. Convenient ensuite locker/storage room or pantry, in addition to exclusive locker. Well managed building with pool & exercise room. Friendly & respectable residents. Condo fees cover all utilities. Laundry can be added to the unit. Quick & easy access to Yonge-University Line, Eglinton Cross Town (soon to open!), Allan/401, Yorkdale Mall & Downtown. Go for a walk, run or bike on the York-Beltline Trail (steps away) or enjoy one of the many nearby parks & greenspaces. Perfect for singles, couples, small families or downsizers!
Ask about this home
A HOMEH agent will answer your questions about this home.
Know more about 135 Marlee Avenue Condos
Condo building · 135 Marlee Avenue
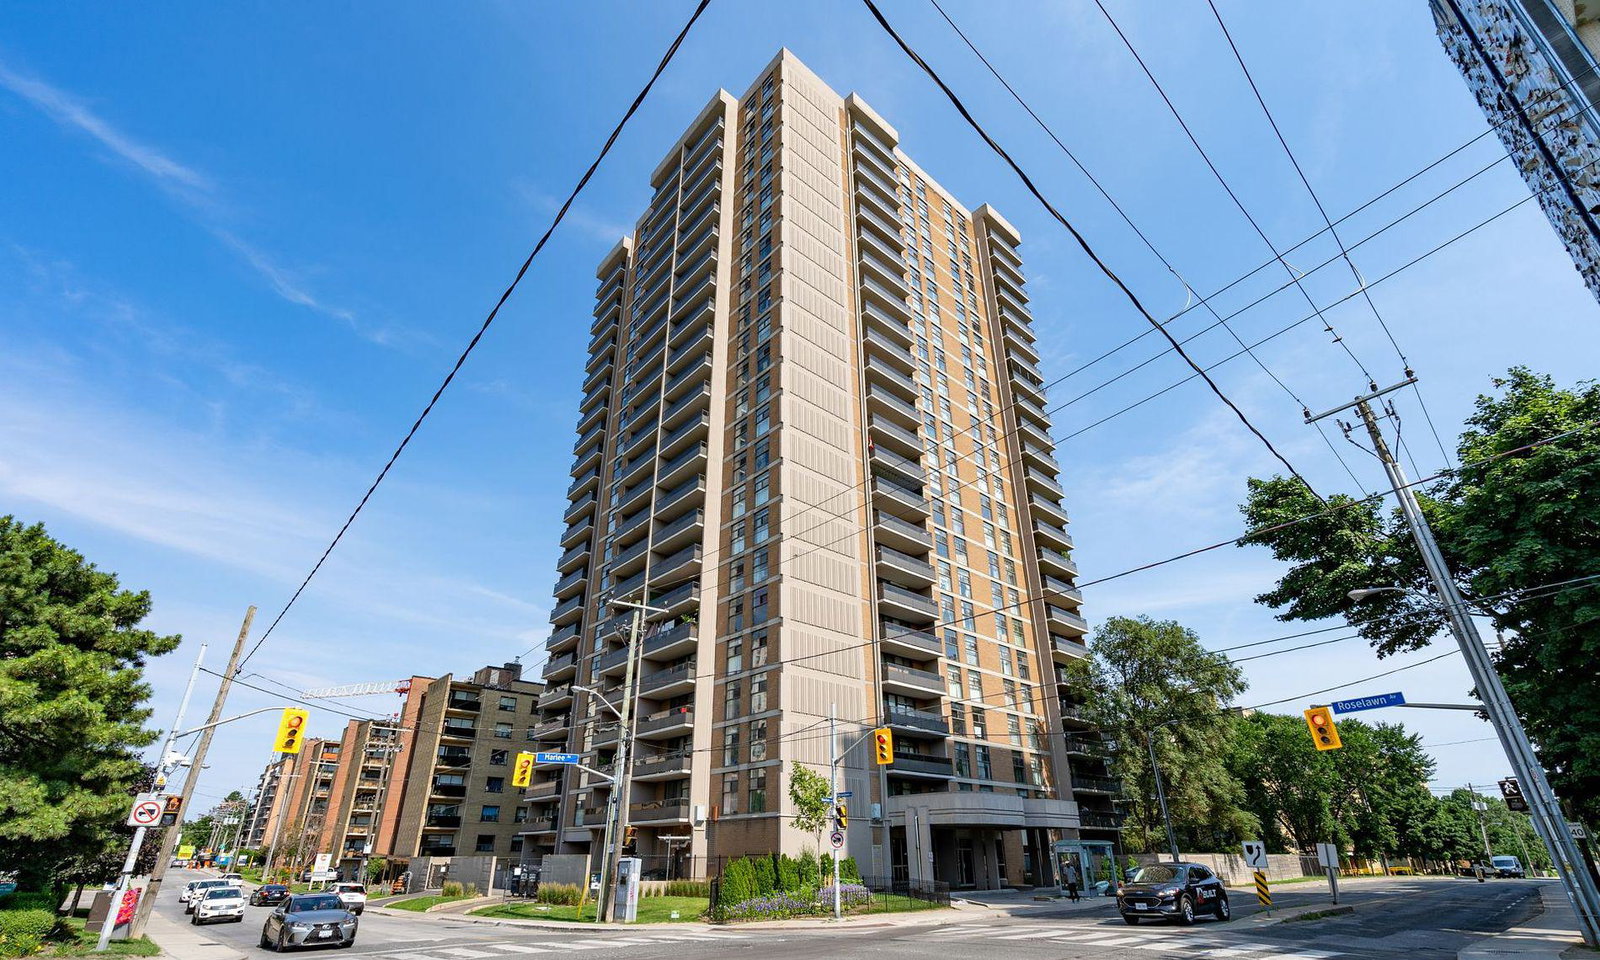
135 Marlee Avenue Condos is a 24-storey condo with 161 suites, built in 1979 by Roselawn Properties. No units are on the market here right now.
- 24storeys
- 161suites
- $552/sq ft
- 1979built
No similar units for sale in 135 Marlee Avenue Condos right now.
Around this home
Daily convenience, out of 100, from the distances below
Schools nearby
School rating, out of 10.
Helpful calculators
Your HOMEH agent

"I would see it this week."