

Unit 2, 135 Sheppard Avenue W
Upper Level Expired
1/9Unit 2, 135 Sheppard Avenue W
Upper Level Expired
 See all 9 photos
1 Bedroom
1 Bathroom
0 Garage
<700 sq.ft
2nd Floor
— Unit
Property history
- $1,650ExpiredList: 2026-02-06|End: 2026-05-06|89 daysC12768184
- $1,650ExpiredList: 2025-10-22|End: 2026-01-23|93 daysC12476379
- $1,650ExpiredList: 2025-07-24|End: 2025-09-24|62 daysC12305855
Facts and features
- BasementNone
- Lease term12 months
- FurnishedUnfurnished
- LaundryShared
The homeUpper Level, 2-storey, Under 700 sq ft
- Type: Upper Level
- Style: 2-storey
- Living space: Under 700 sq ft
- Basement: None
- Waterfront: None
InsideShared, lower level, Carpet free, Rooms above ground 4
- Laundry: Shared, lower level
- Features: Carpet free
- Rooms above ground: 4
- Bedrooms: 1
- Bathrooms: 1
- Kitchens: 1
Outside and lotBrick, Asphalt shingle, Unknown
- Exterior: Brick
- Roof: Asphalt shingle
- Foundation: Unknown
Parking1 Parking, Available
- Spaces: 1 Parking
- Driveway: Available
Heating, water and powerForced air, gas, Window unit(s), Municipal water
- Heating: Forced air, gas
- Cooling: Window unit(s)
- Water: Municipal water
- Sewer: Municipal sewer
- Natural gas: Yes
- Hydro: Yes
- Cable: Available
Rent and termsRent $1,650 a month, 2nd floor, Unfurnished
- Rent: $1,650 a month
- Space for rent: 2nd floor
- Furnished: Unfurnished
- Lease: 12 months
- Rent includes: Heat, hydro, water
- Deposit: Required
- Credit check: Required
- Employment letter: Required
- Rental application: Required
- References: Required
NearbyLibrary, public transit, school
- Close to: Library, public transit, school
Listing detailsC12768184, Expired, Feb 6, 2026
- MLS® number: C12768184
- Status: Expired
- Listed on: Feb 6, 2026
- Days on market: 89
- Updated: May 6, 2026
- Possession: 2026-02-15 / Immediate
- Occupied by: Vacant
- Listing brokerage: ROYAL LEPAGE TERREQUITY REALTY
About this home
Unit 2, 135 Sheppard Avenue W, North York (Lansing-Westgate), ON M2N 1M7
Carpet FreeLibraryPublic TransitSchool
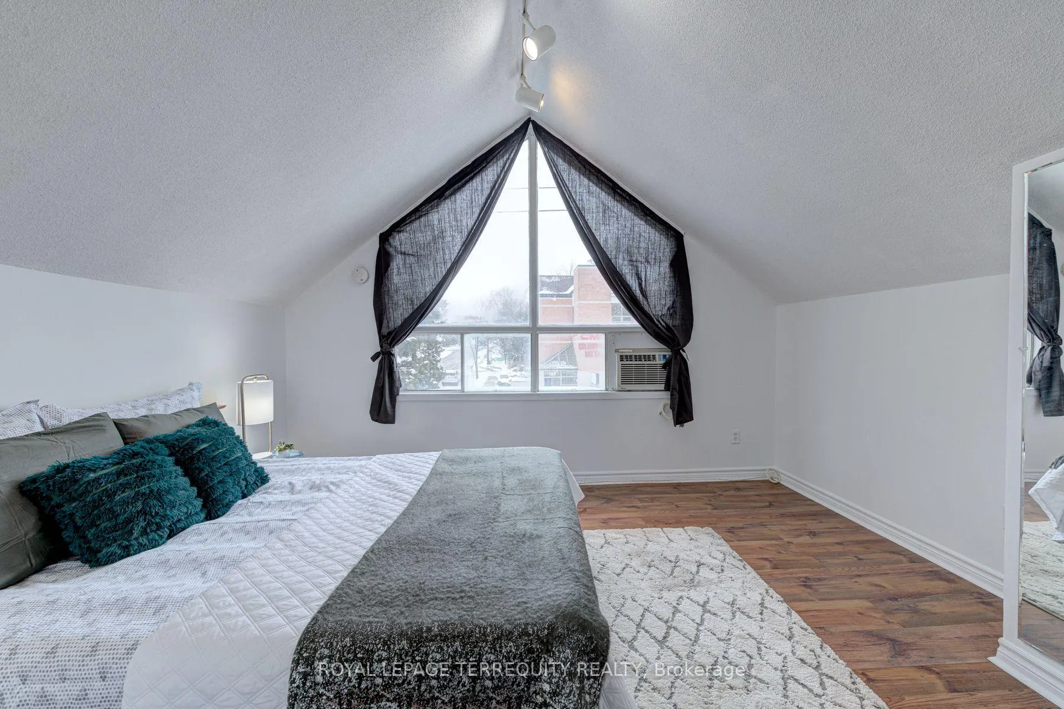
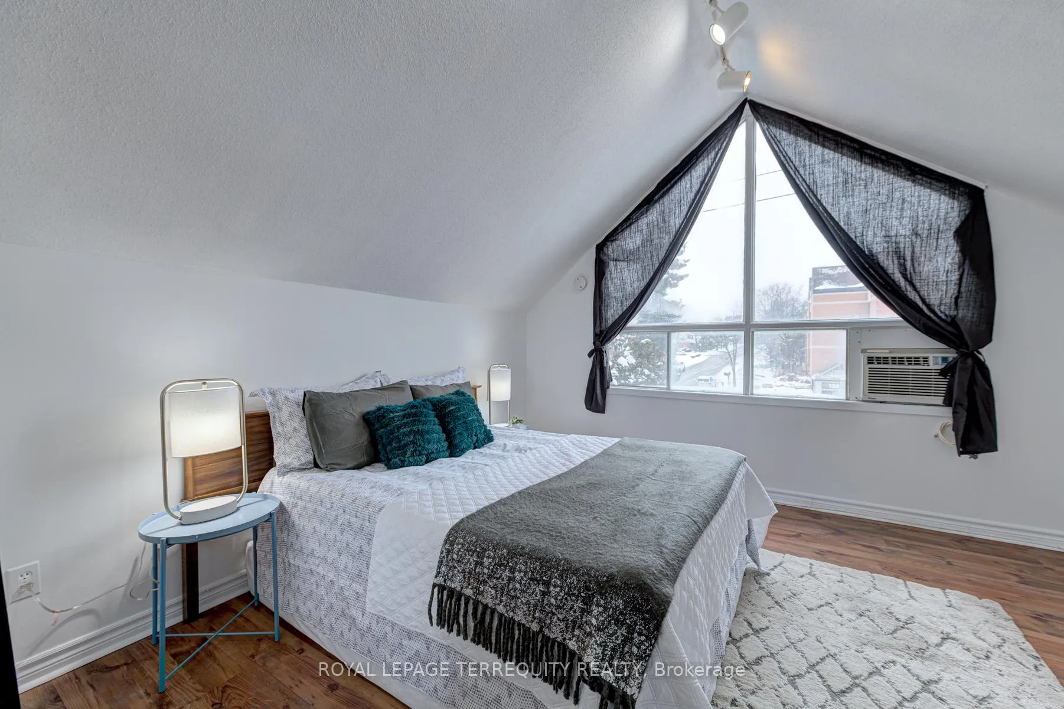
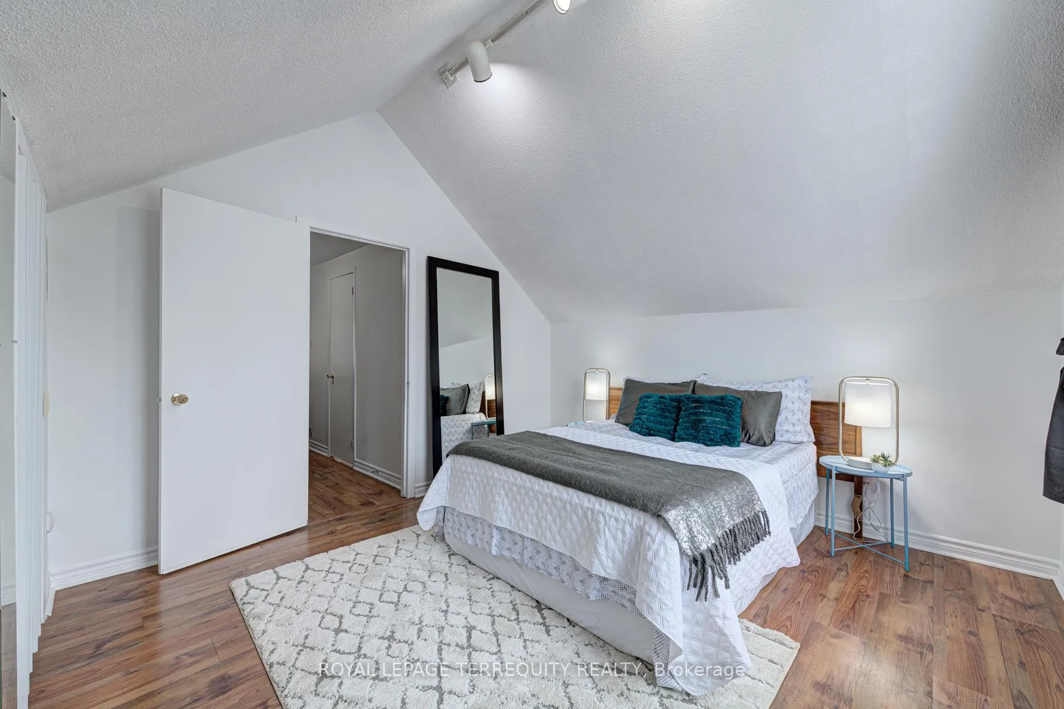
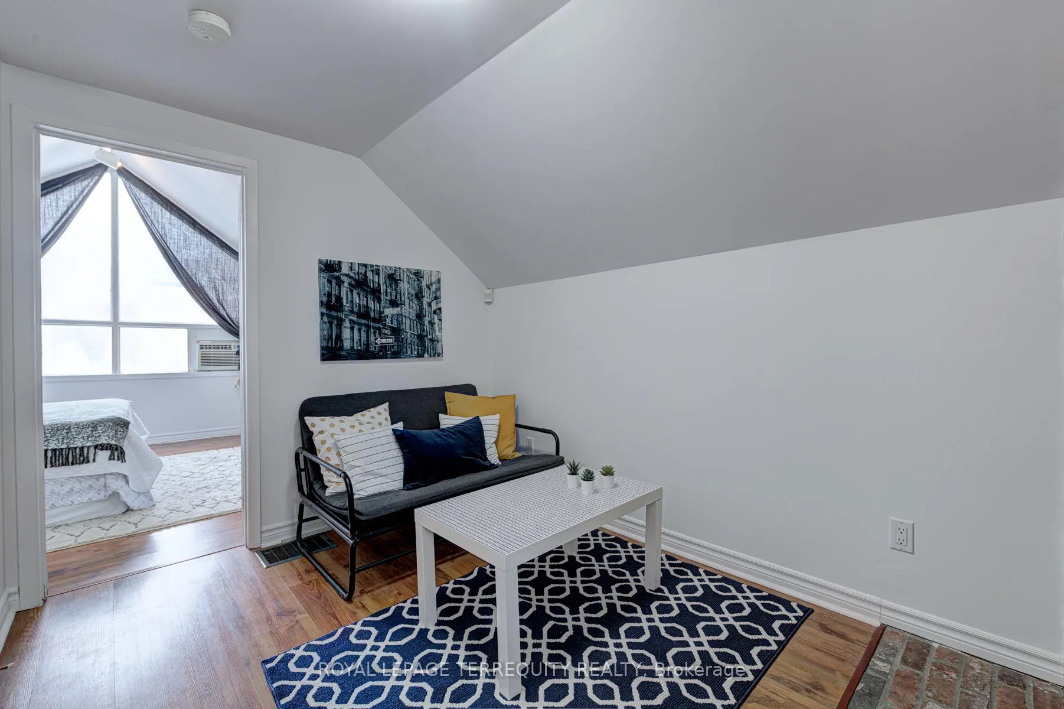
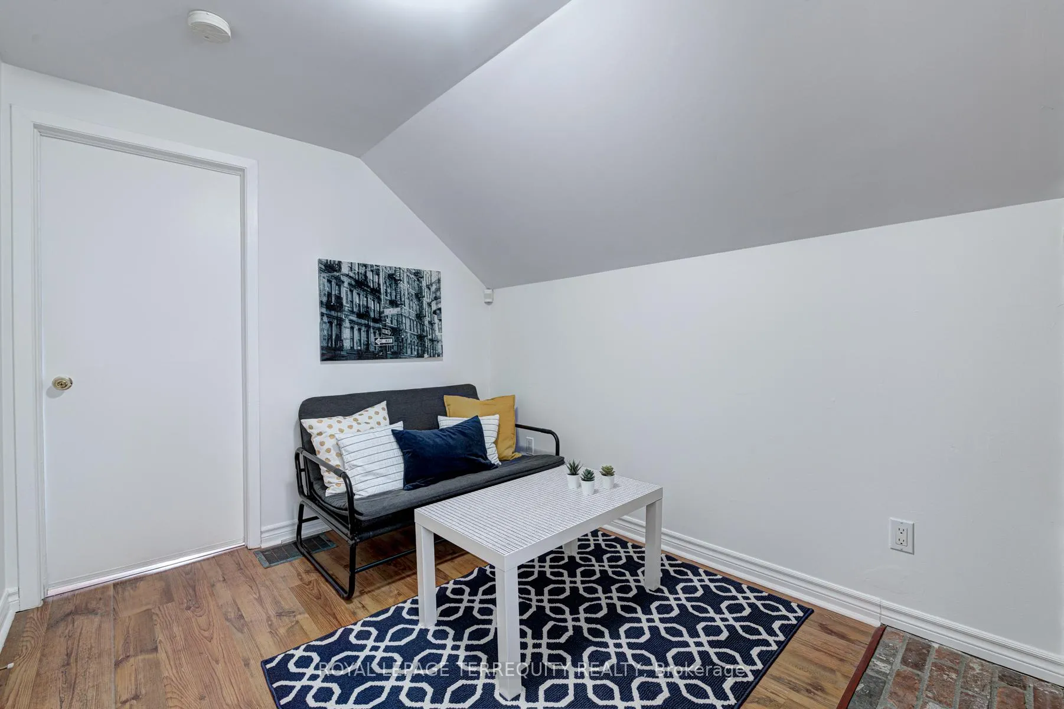
Bright One Bedroom Apartment on Top Floor Duplex in Prime Sheppard & Yonge Location. Cute and clean unit with large windows & skylight in bathroom. Laminate Floors throughout, ceramic floors in bhat. Private entrance on the side of property. Perfect space for a professional or a student. Just minutes to Yonge & Sheppard Subway Station, shops, restaurants, parks and more. If you need parking, you can rent a parking spot for $75/m
Read more
Ask about this home
A HOMEH agent will answer your questions about this home.
Ask a question
Around this home
Yonge And Sheppard Ave West
Errands
Transit
Parks
Schools
Daily convenience, out of 100, from the distances below
ParkHarlandale Park · 8 within 1 km5 min walk312 m
GroceryFood Basics8 min walk517 m
SchoolWise Owl Private School2 min walk140 m
SubwayBeecroft Entrance7 min walk432 m
PharmacyQ Pharmacy6 min walk346 m
Cafés & foodJava Joe’s · 15 within 1 km7 min walk453 m
Gym & rec centreInbody Fitness Studio9 min walk577 m
LibraryToronto Public Library - North York Central Library16 min walk955 m
WalkDriveStraight-line distance, open map data
Grocery0.5 km
Park0.3 km
Coffee0.5 km
Dining0.5 km
Gym0.6 km
Beecroft Entrance0.4 km
Schools nearby
School rating, out of 10.
Wise Owl Private Schoolelementary · Private · 0.1 km
—
Apollo High Schoolsecondary · Private · 0.2 km
—
Canada Zoom Schoolelementary · Private · 0.6 km
—
Contact agent
Helpful calculators
Rent vs buy
Affordability
Mortgage
Down payment
Stress test
CMHC insurance
Your HOMEH agent

NimaHOMEH agent · North York
"I would see it this week."
Ask Nima
Keep exploring
You are here