

Unit 2606, 15 Greenview Avenue
Unit 2606, 15 Greenview Avenue
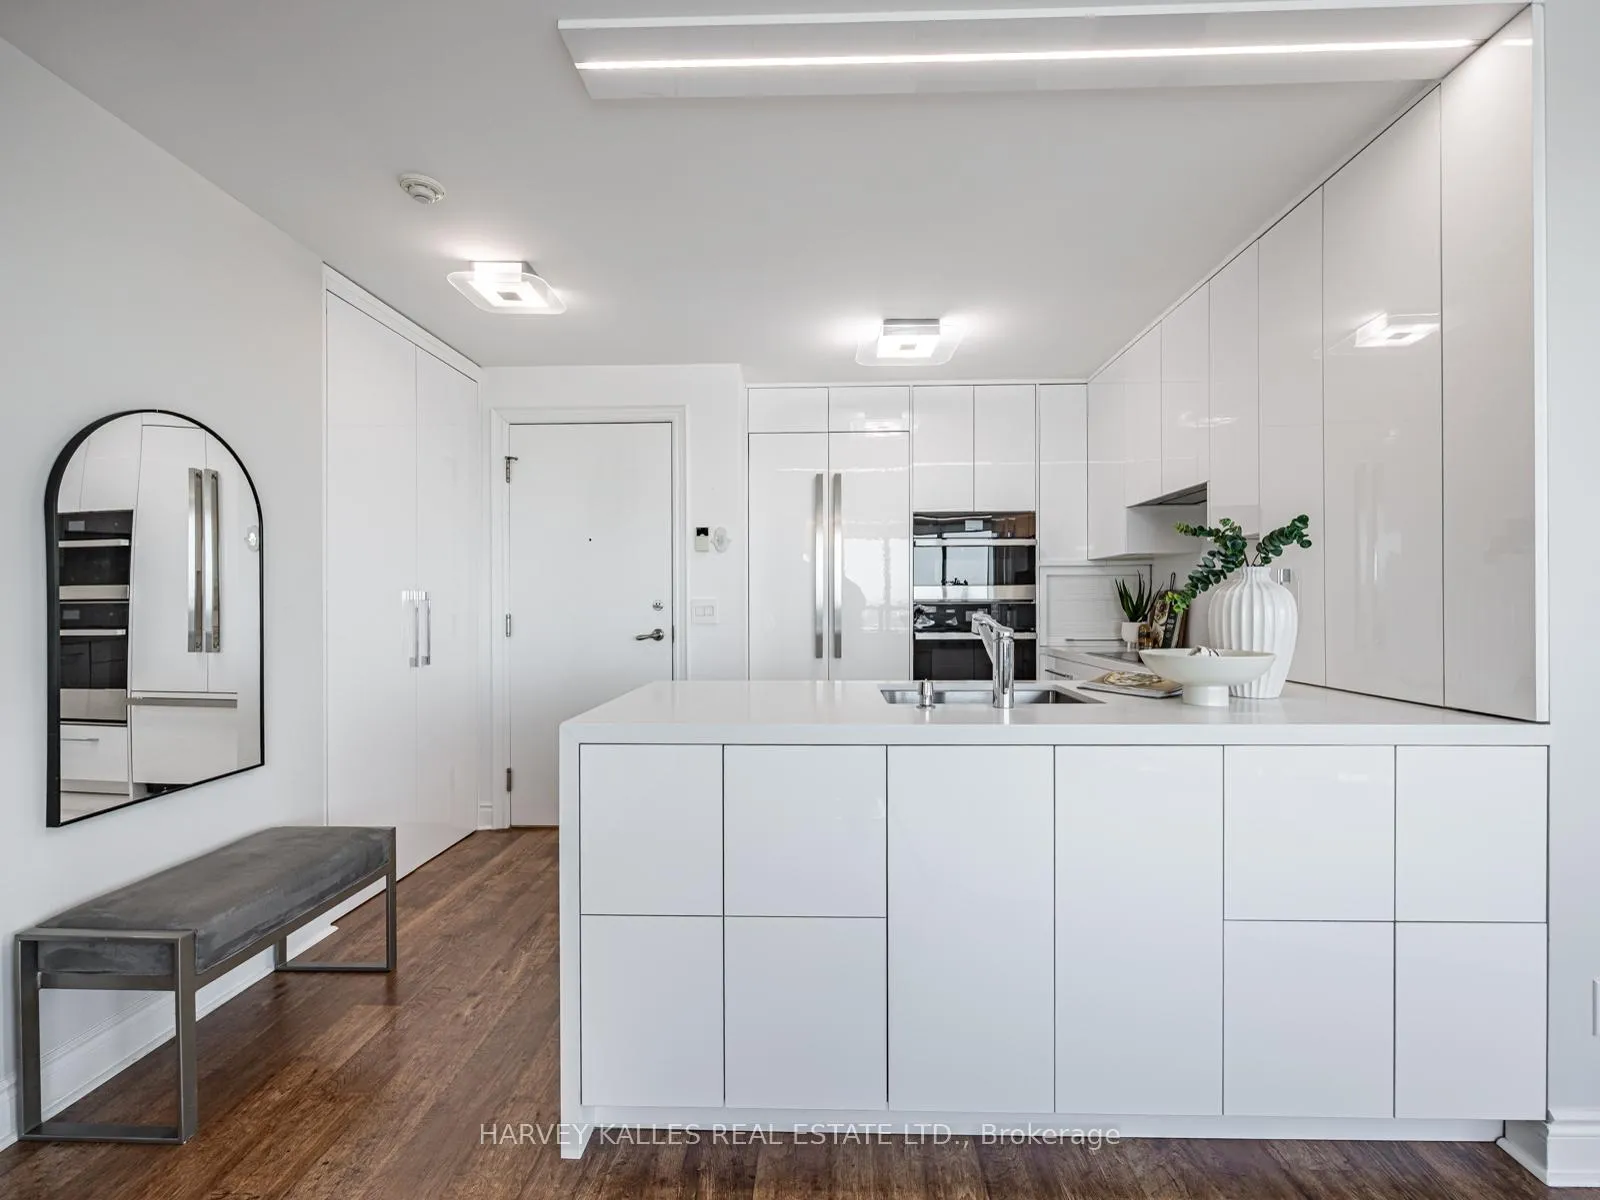 See all 35 photos
Property history
Facts and features
- ExposureWest
- LaundryIn-suite
- LockerOwned
- BalconyOpen
- Central air
- Concierge
- Gym
- Indoor pool
- Party room/meeting room
The homeCondo Apartment, Apartment, 1,000–1,199 sq ft
- Type: Condo Apartment
- Style: Apartment
- Living space: 1,000–1,199 sq ft
- Basement: None
- Exposure: West
InsideWindow floor to ceiling, In-suite laundry, Carpet free
- Flooring: Window floor to ceiling
- Laundry: In-suite laundry
- Features: Carpet free
- Rooms above ground: 5
- Rooms in the basement: 1
- Bedrooms: 2 + 1 in the basement
- Bathrooms: 2
- Kitchens: 1
OutsideConcrete, Open
- Exterior: Concrete
- Balcony: Open
Parking and locker1 Parking, Underground, Parking type Owned
- Spaces: 1 Parking
- Garage: Underground
- Parking type: Owned
- Driveway: Underground
- Locker: Owned
- Locker number: 68
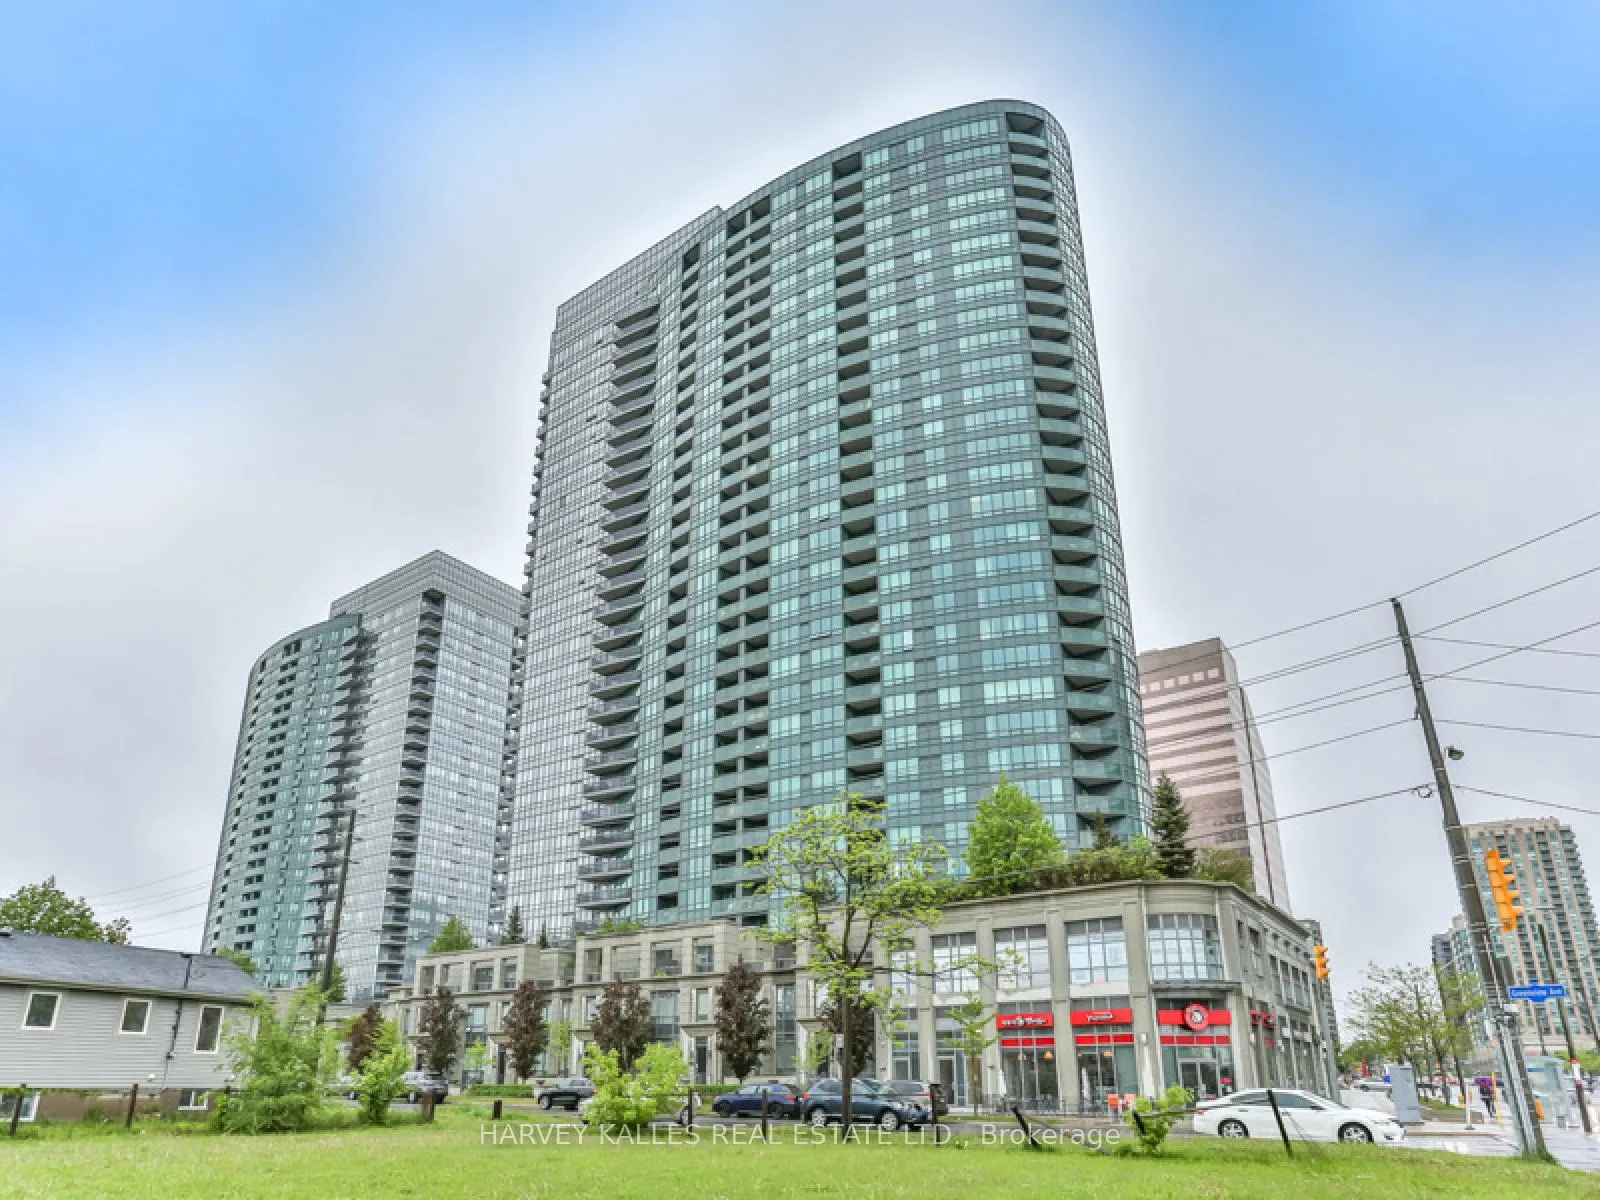
BuildingMeridian Condos, Storeys 32, Units 416
- Name: Meridian Condos
- Storeys: 32
- Units: 416
- Registered: 2007
- Condo corporation: 1859
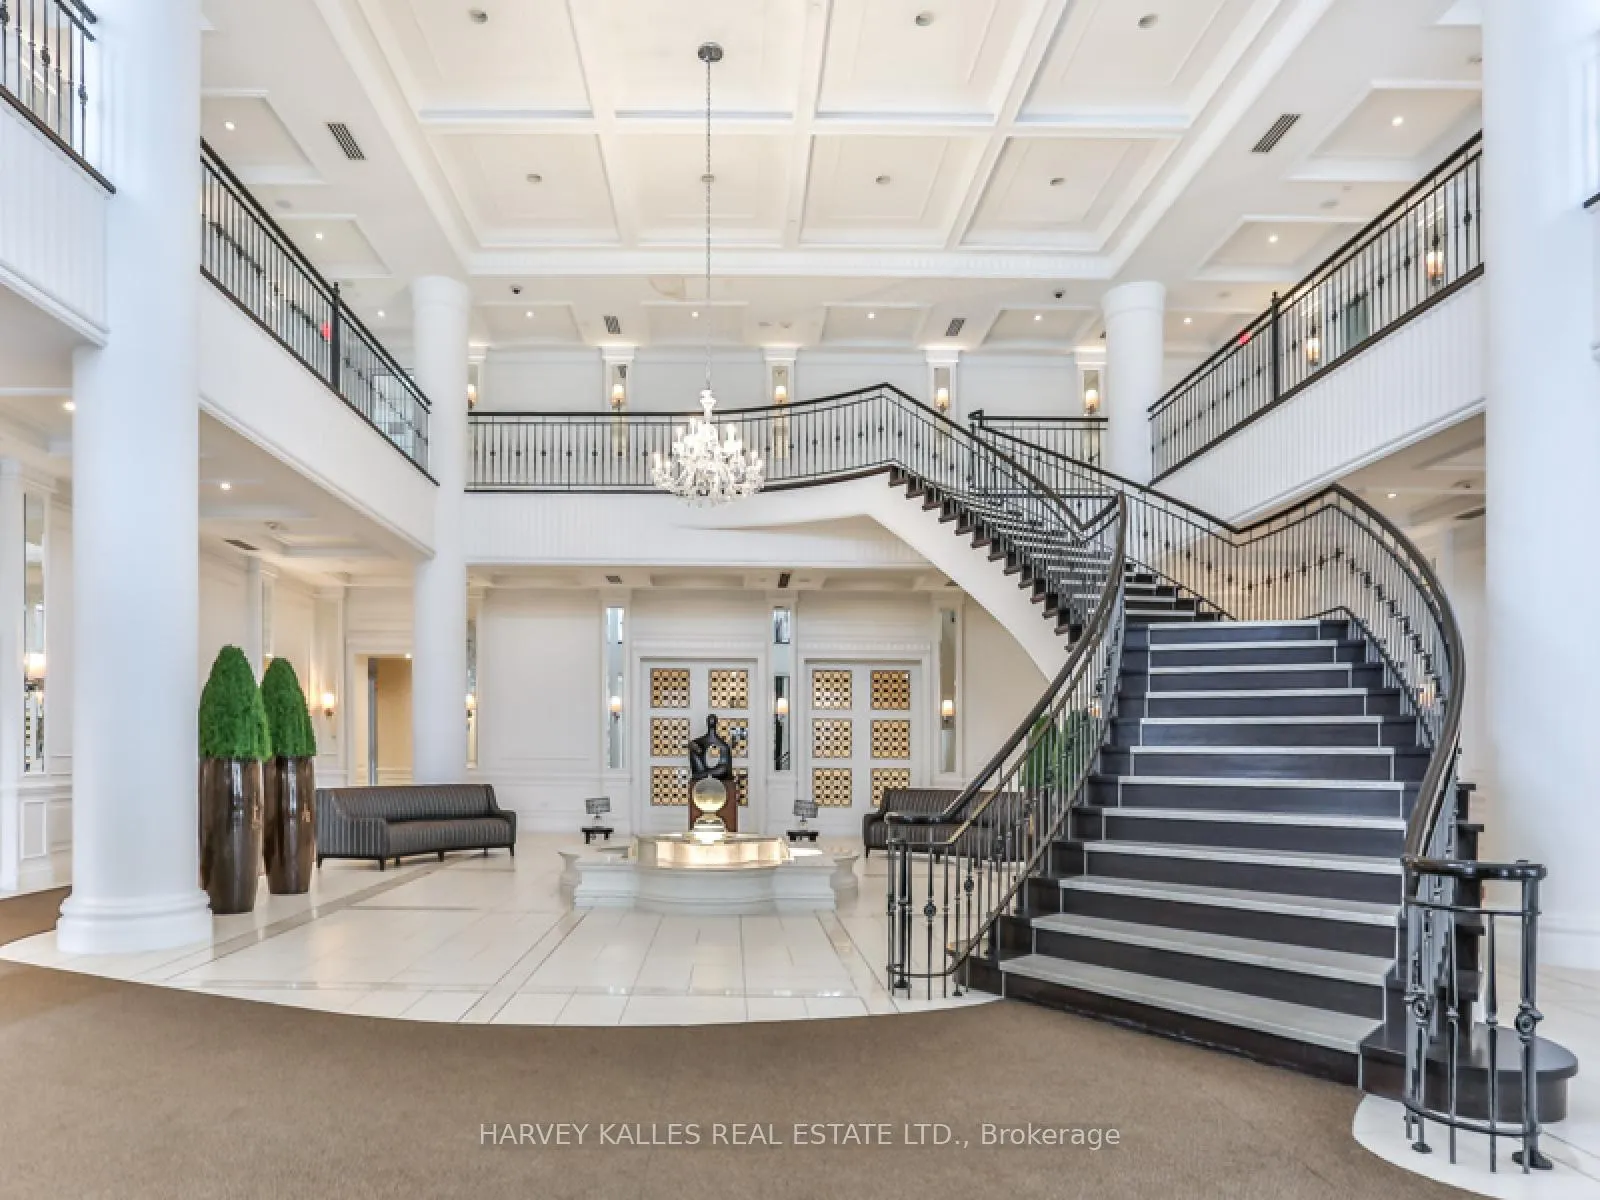
- Amenities: Concierge, guest suites, gym, indoor pool, party room/meeting room, visitor parking
- Pets: Allowed
Heating, water and powerForced air, gas, Central air
- Heating: Forced air, gas
- Cooling: Central air
Costs and taxesTaxes $3,982 a year, Condo fee $870 a month, Cac included, common elements included, building insurance included, parking included
- Taxes, 2025: $3,982 a year
- Condo fee: $870 a month
- Fee includes: Cac included, common elements included, building insurance included, parking included
- HST: No HST
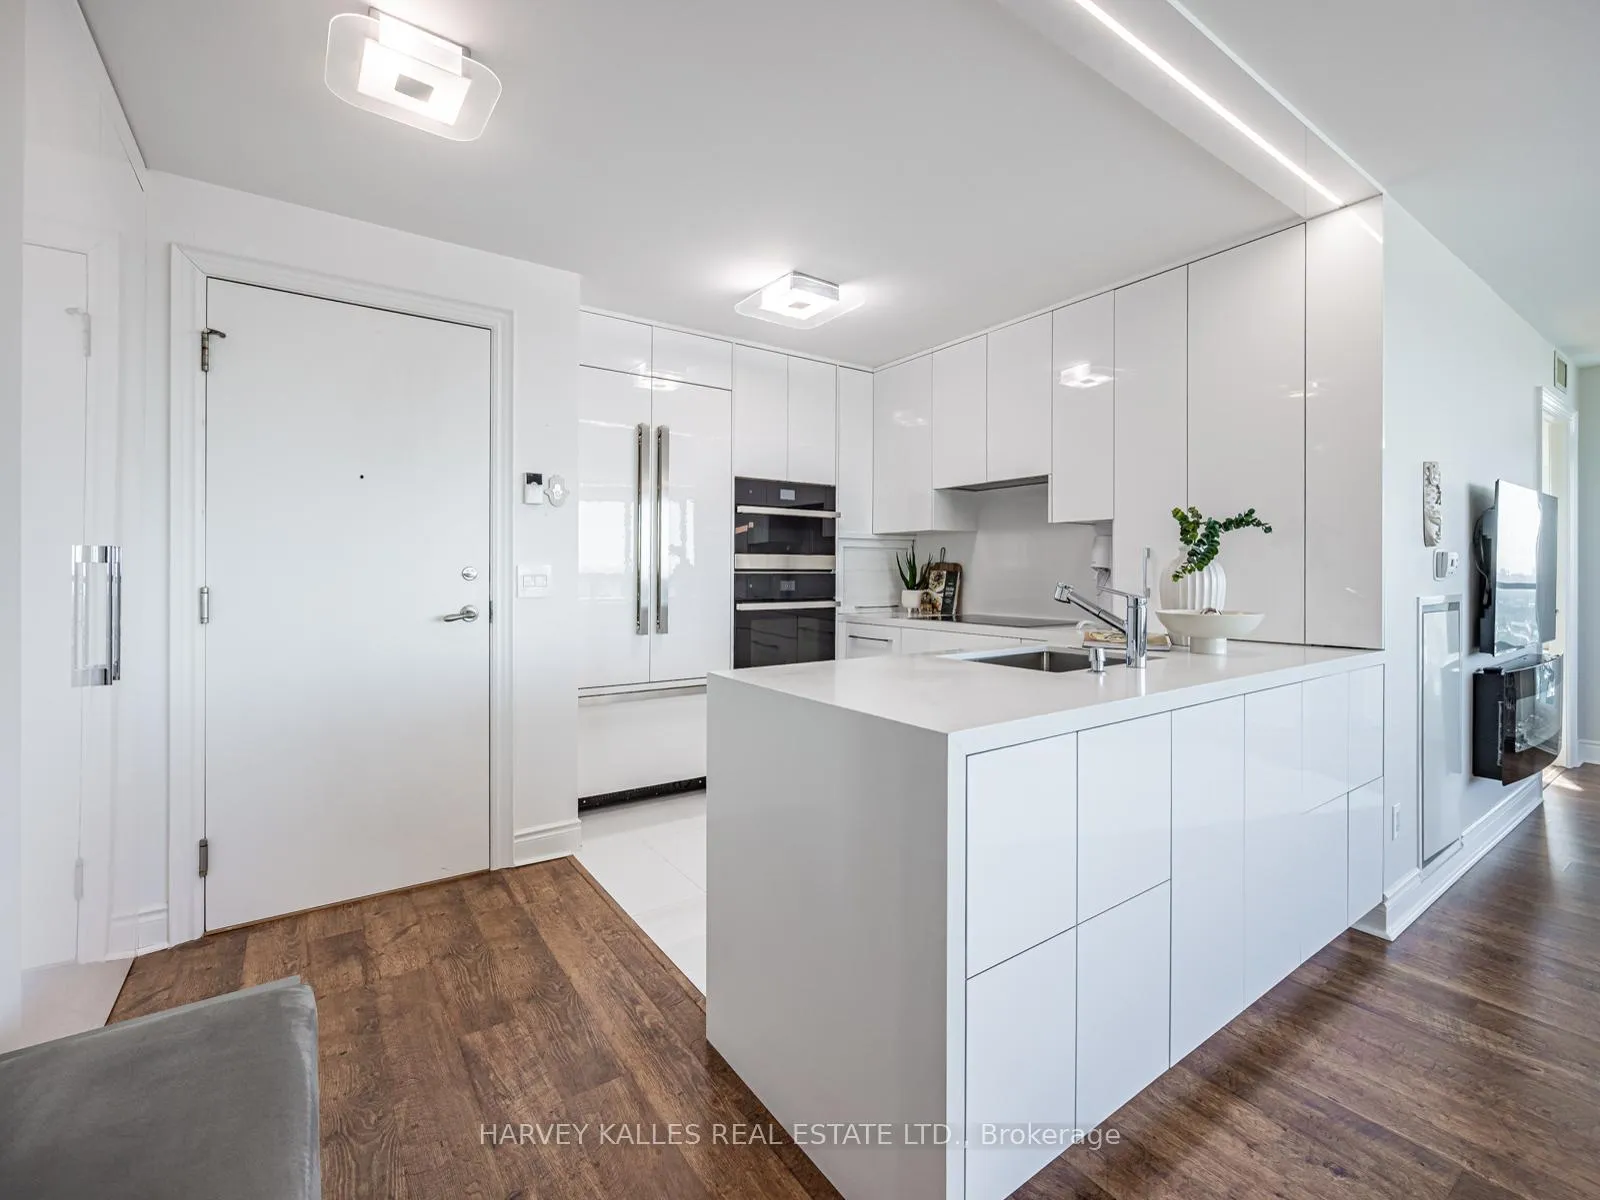
Included in the saleAll appliances incl: panelled ss jenn-air fridge, micro & oven & glass c/top stove, miele dishwasher stacked whirlpool washer/dryer, all electric light fixtures, all window coverings, all bathroom mirrors, bidet toilet & heated towel rack in primary en suite, 2 cac, 2 furnaces, custom built-in's in den/3rd bed, electric wall mounted fireplace, custom built in primary bedroom headboard and matching state of the art night tables.
- Included: All appliances incl: panelled ss jenn-air fridge, micro & oven & glass c/top stove, miele dishwasher stacked whirlpool washer/dryer, all electric light fixtures, all window coverings, all bathroom mirrors, bidet toilet & heated towel rack in primary en suite, 2 cac, 2 furnaces, custom built-in's in den/3rd bed, electric wall mounted fireplace, custom built in primary bedroom headboard and matching state of the art night tables.
NearbyClear view, park, public transit
- Close to: Clear view, park, public transit
Listing detailsC12771928, Sold, Feb 9, 2026
- MLS® number: C12771928
- Status: Sold
- Listed on: Feb 9, 2026
- Days on market: 14
- Updated: Feb 23, 2026
- Possession: 2026-05-01 / Other
- Occupied by: Owner
- Listing brokerage: HARVEY KALLES REAL ESTATE LTD.
About this home
Unit 2606, 15 Greenview Avenue, North York (Newtonbrook West), ON M2M 4M7
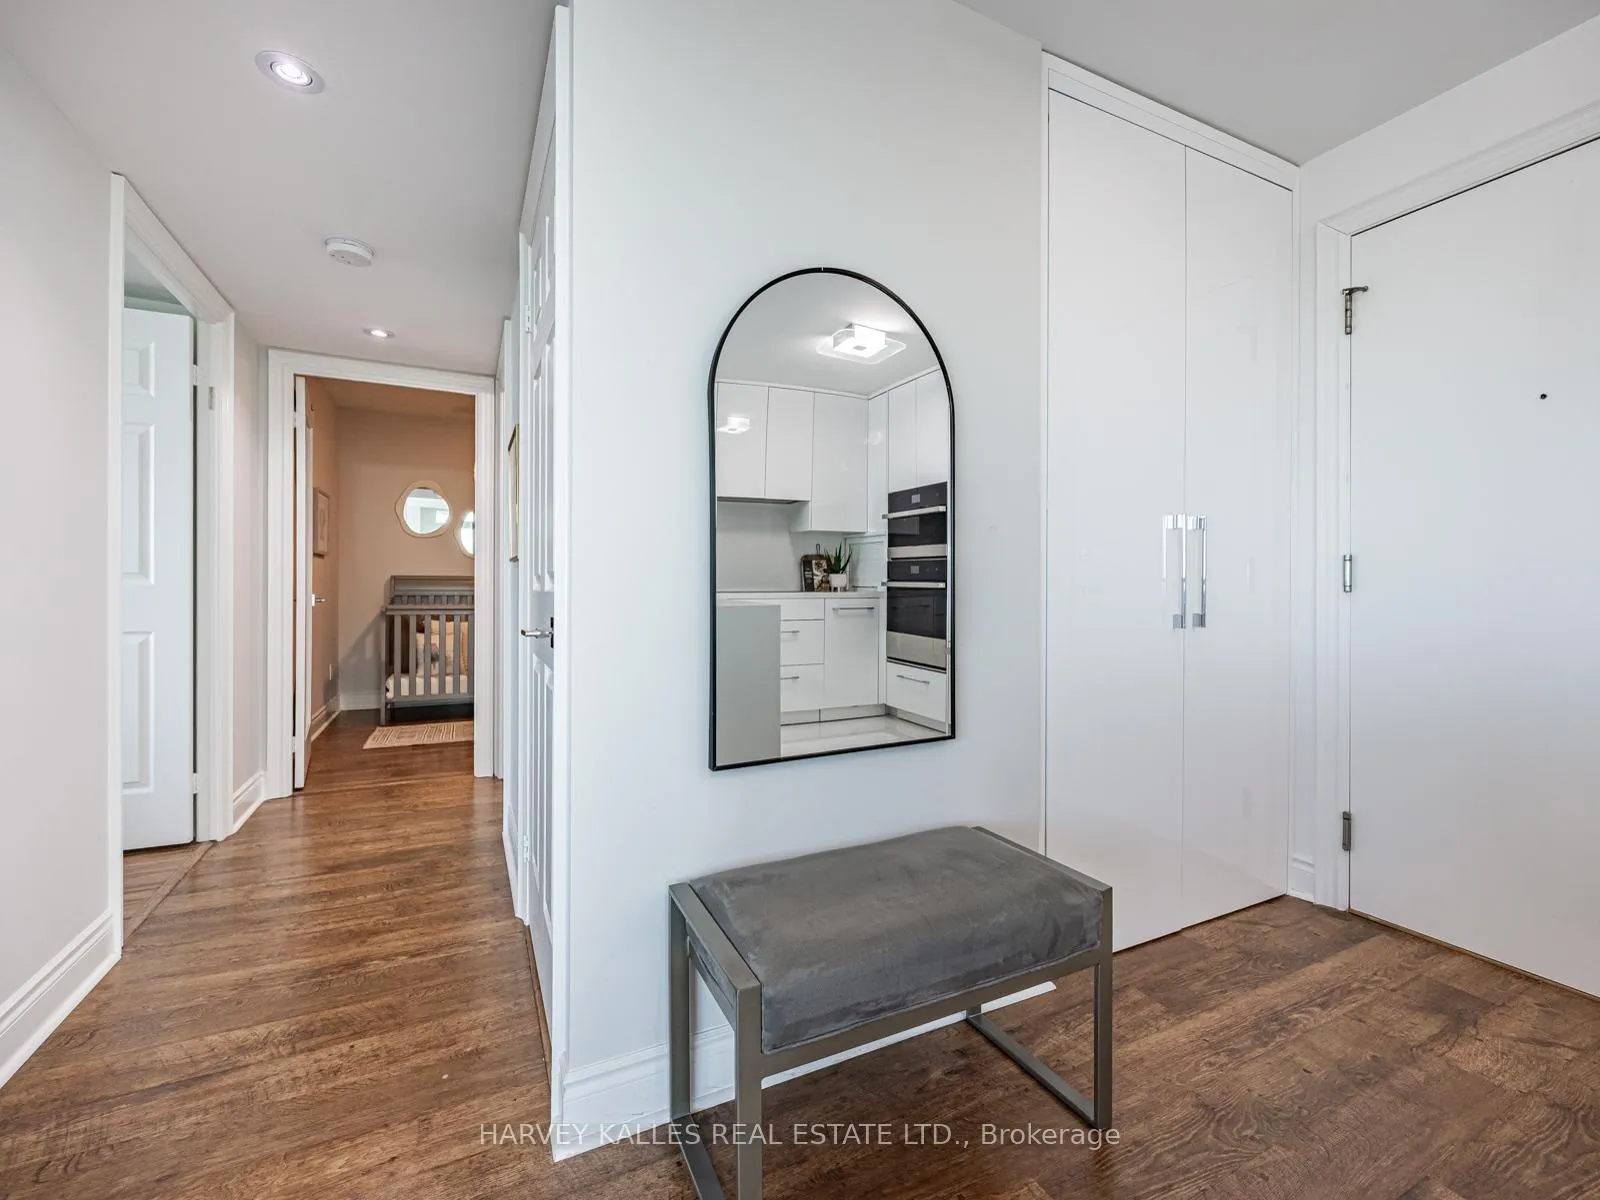
Welcome to sky-high living at Meridian by Tridel. Rarely available layout, standing proud on the 26th floor with a bright South-West exposure, this fully renovated corner suite offers over 1,005 sq ft of lush living space, delivering the perfect blend of elegance, comfort, and truly move-in-ready!! Luxurious upgrades and renovations have been invested to create a refined, designer feel throughout. From the moment you enter, pride of ownership is evident in every detail, with a crisp, polished presentation and new door hardware throughout. The living area features smooth ceilings- no popcorn-creating a clean, contemporary finish that instantly enhances the space. Expansive windows frame a stunning city backdrop, including a clear west-facing view toward Mississauga & a beautiful southern skyline where you can spot the CN Tower glowing in the distance. At the heart of the home is a gourmet inspired kitchen, beautifully reimagined creating an ideal space for everyday living and entertaining. The design feels seamless and custom, featuring no bulkheads, white custom wood cabinetry to the ceiling, & quartz countertops with an elegant waterfall edge, paired with a seamless custom quartz backsplash for a true designer finish. Stainless Steel appliances including a panelled fridge & DW, complete the turnkey experience. Offering 2 spacious bedrooms plus a large den and 2 full bathrooms, the layout provides flexibility rarely found in condo living. The den easily functions as a third bedroom, home office, or guest space. Includes premium above-grade second-level parking and a large locker. Enjoy resort-style amenities: Indoor pool, hot tub, sauna, gym, library, party room, guest suites, concierge, visitor parking, and EV charging. Steps to Finch TTC Station, with quick access to Hwy 401 and DVP, and surrounded by excellent dining, shopping, and groceries. Rare opportunity to own a sophisticated, turnkey residence with exceptional space, views, and lifestyle.
Ask about this home
A HOMEH agent will answer your questions about this home.
Know more about Meridian Condos
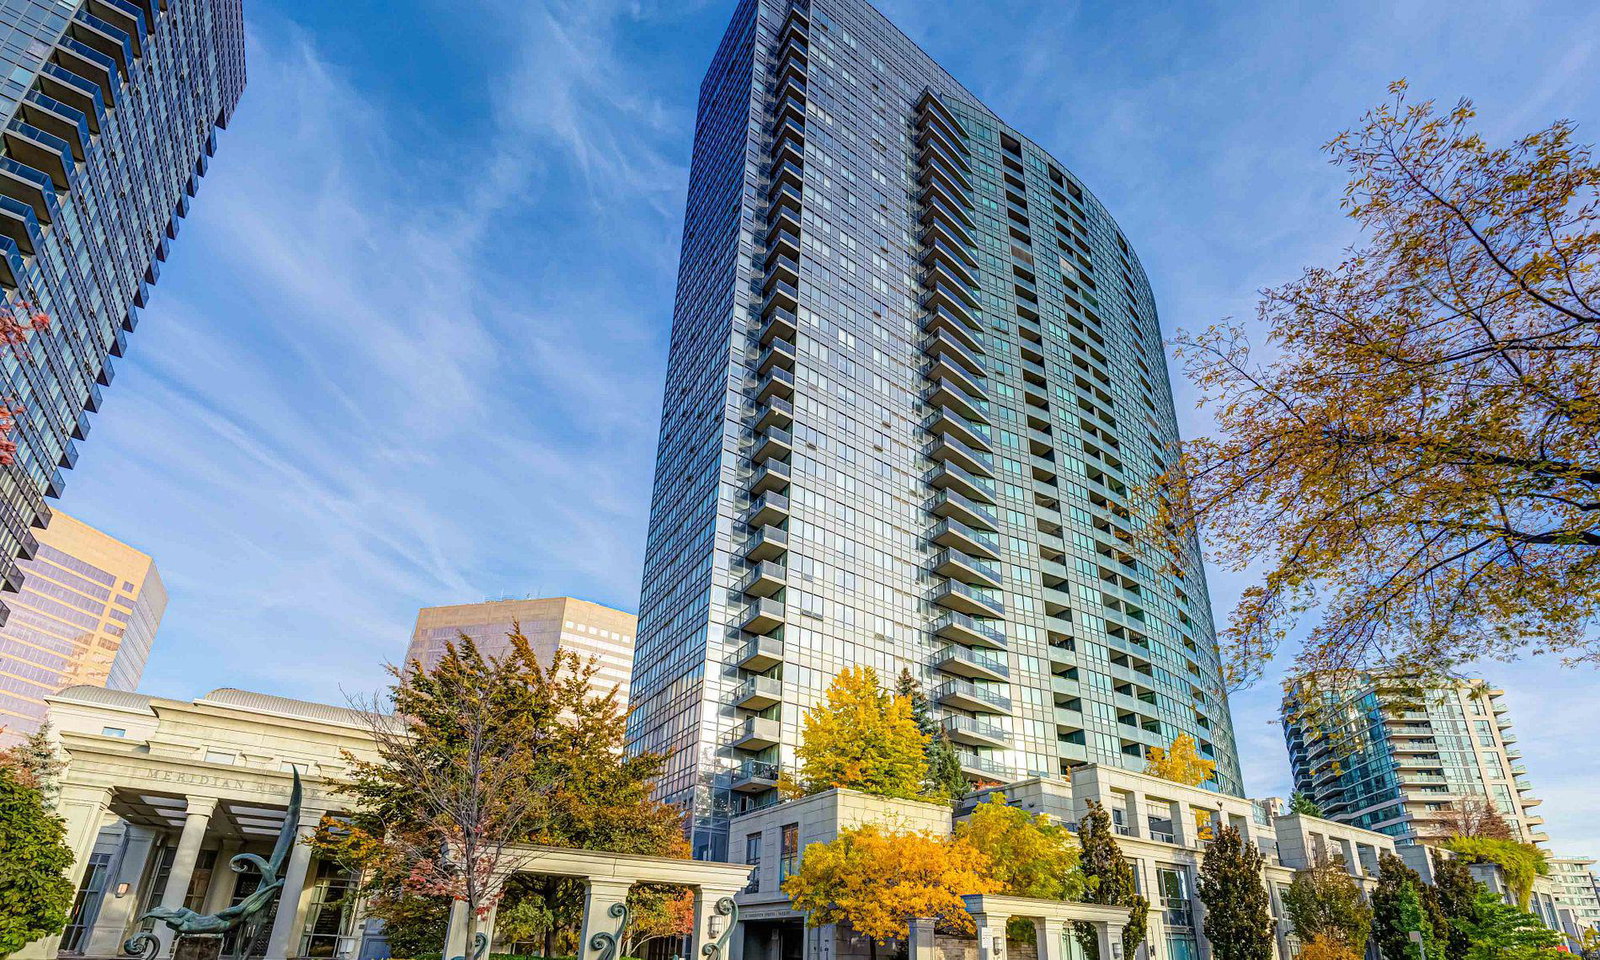
Condo building · 7-15 Greenview Avenue
Meridian Condos is a 32-storey condo with 416 suites, built in 2007 by Tridel. No units are on the market here right now.
- 32storeys
- 416suites
- $815/sq ft
- 2007built
No similar units for sale in Meridian Condos right now.
Around this home
Daily convenience, out of 100, from the distances below
Schools nearby
School rating, out of 10.
Helpful calculators
Your HOMEH agent

"I would see it this week."