

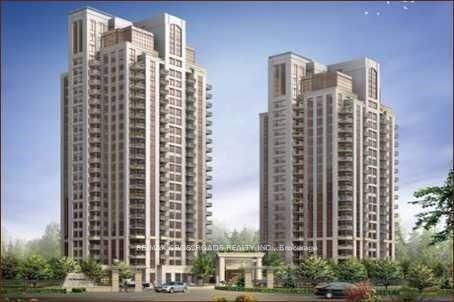
Unit 508, 135 Wynford Drive
Unit 508, 135 Wynford Drive
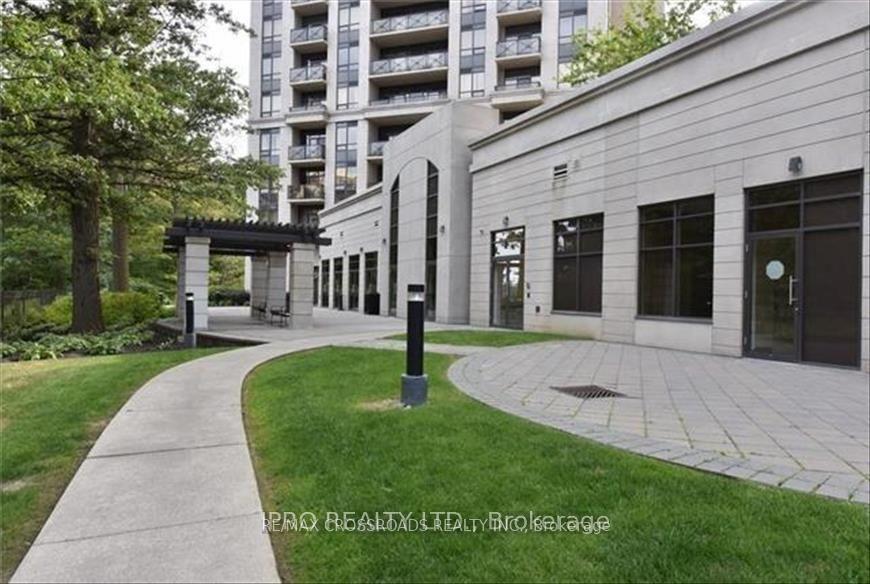
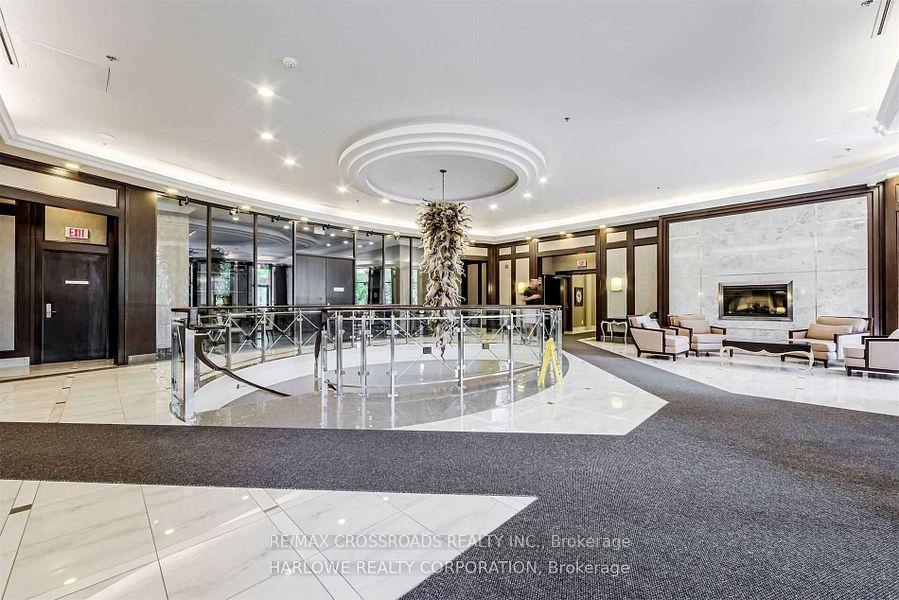
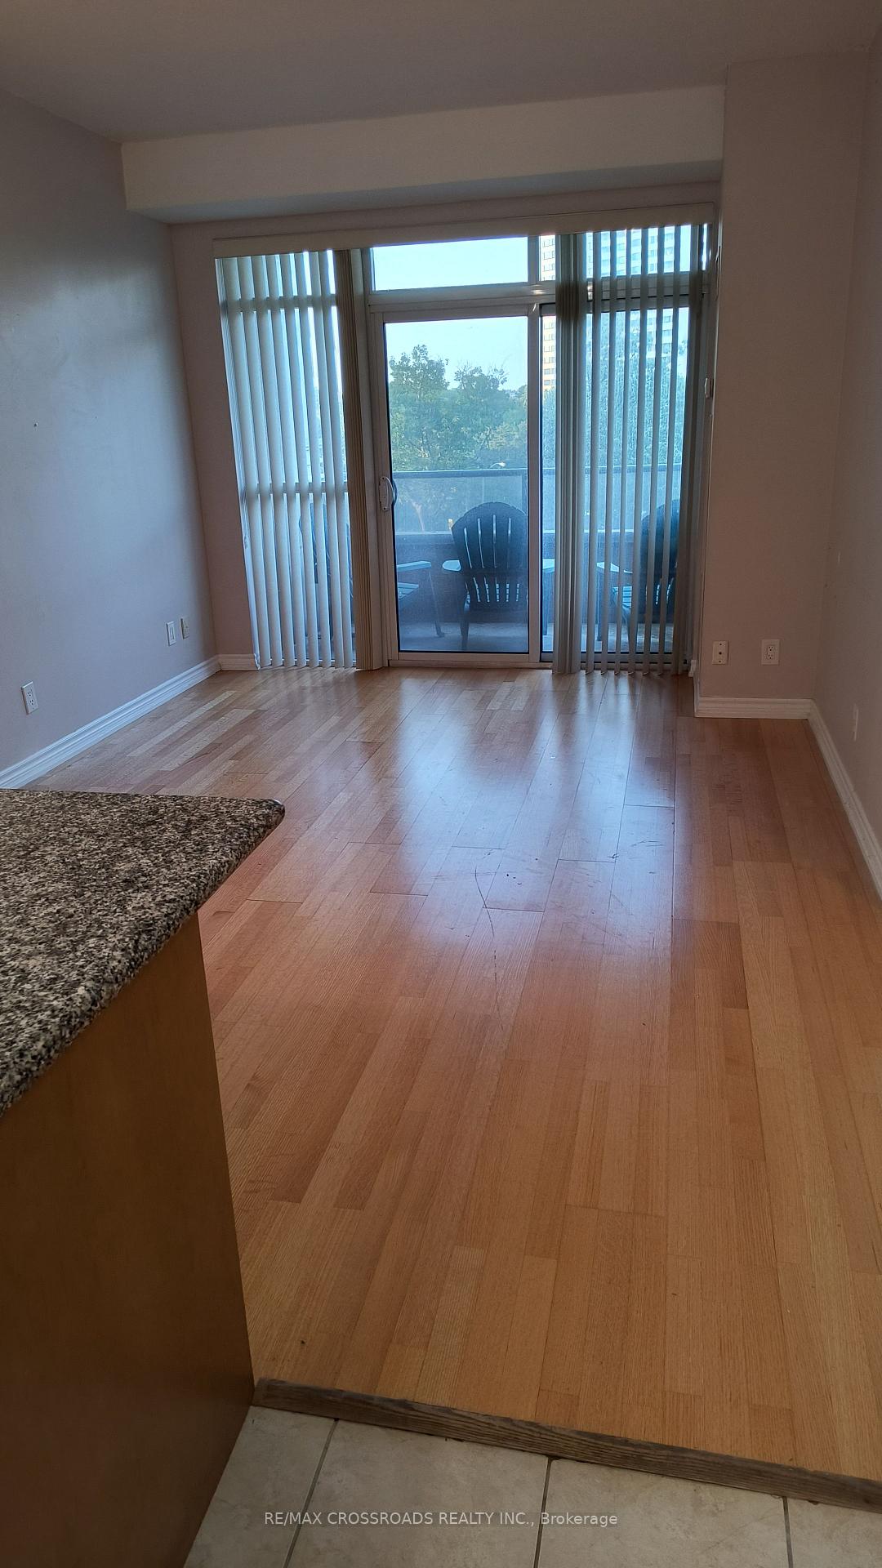
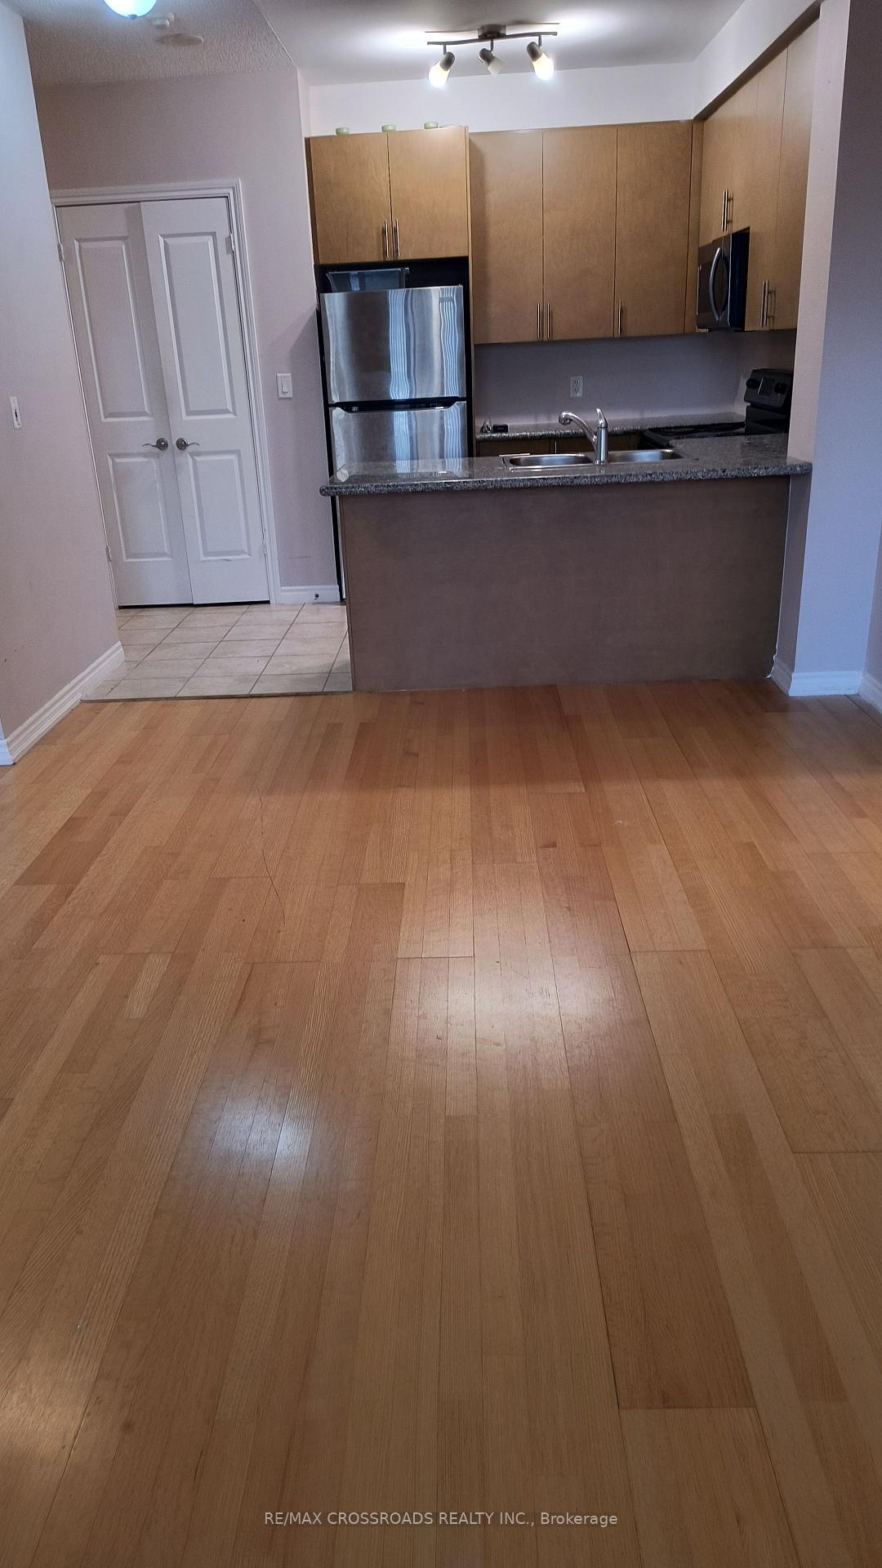 See all 19 photos
Property history
Facts and features
- ExposureNorth east
- LaundryEnsuite, in-suite
- LockerOwned
- BalconyOpen
- Central air
- Concierge
- Gym
- Party room/meeting room
The homeCondo Apartment, Apartment, Age 11–15 years
- Type: Condo Apartment
- Style: Apartment
- Age: 11–15 years
- Living space: 800–899 sq ft
- Basement: None
- Exposure: North East
InsideCeramic, Ensuite, in-suite laundry, main level, Carpet free
- Flooring: Ceramic
- Laundry: Ensuite, in-suite laundry, main level
- Features: Carpet free
- Rooms above ground: 5
- Bedrooms: 2
- Bathrooms: 2
- Kitchens: 1
OutsideConcrete, Open
- Exterior: Concrete
- Balcony: Open
Parking and locker1 Parking, Underground, Parking type Owned
- Spaces: 1 Parking
- Garage: Underground
- Parking type: Owned
- Driveway: Underground
- Locker: Owned
BuildingRosewood, Storeys 25, Units 355
- Name: Rosewood
- Storeys: 25
- Units: 355
- Registered: 2010
- Condo corporation: 2057
- Amenities: Concierge, guest suites, gym, party room/meeting room, visitor parking
- Pets: Not allowed
Heating, water and powerForced air, gas, Central air
- Heating: Forced air, gas
- Cooling: Central air
Rent and termsRent $2,550 a month, Entire property, Unfurnished
- Rent: $2,550 a month
- Space for rent: Entire property
- Furnished: Unfurnished
- Lease: 12 months
- Paid: Monthly
- Rent includes: Heat, water, parking
- Deposit: Required
- Credit check: Required
- Employment letter: Required
- Rental application: Required
- References: Required
IncludedStainless steel appliances (fridge, stove, buit-in dishwasher, and microwave). central air conditioning, common elements, heat, water, building insurance & 1 underground parking included. excellent facilities with 24-hrs concierge, party room, guest visitors lounge, gym, etc. landlord getting unit professionally re-painted wed. july 16th with new paint job!, Tenants to pay hydro bill & tenants insurance!
- Included: Stainless steel appliances (fridge, stove, buit-in dishwasher, and microwave). central air conditioning, common elements, heat, water, building insurance & 1 underground parking included. excellent facilities with 24-hrs concierge, party room, guest visitors lounge, gym, etc. landlord getting unit professionally re-painted wed. july 16th with new paint job!
- Not included: Tenants to pay hydro bill & tenants insurance!
NearbyGolf, greenbelt/conservation, park, place of worship, public transit, rec./commun.centre
- Close to: Golf, greenbelt/conservation, park, place of worship, public transit, rec./commun.centre
Listing detailsC12269345, Rented, Jul 8, 2025
- MLS® number: C12269345
- Status: Rented
- Listed on: Jul 8, 2025
- Days on market: 13
- Updated: Jul 21, 2025
- Possession: 2025-07-20 / Flexible
- Occupied by: Vacant
- Listing brokerage: RE/MAX CROSSROADS REALTY INC.
About this home
Unit 508, 135 Wynford Drive, North York (Banbury-Don Mills), ON M3C 0J5
Spacious 2 bedroom condo with lots of natural lighting. Beautiful walk out to balcony from the living room. Spacious closets in both rooms. 2 full bathrooms. Well maintained and move in ready. Cozy Kitchen with a breakfast bar and stainless steel appliances. Walk To TTC, Shops, Parks, Aga Khan Muesum & Schools. Close To DVP/Hwy 404, About 15 Minutes To Downtown Toronto! In The Centre of The City!
Ask about this home
A HOMEH agent will answer your questions about this home.
Know more about The Rosewood Condos
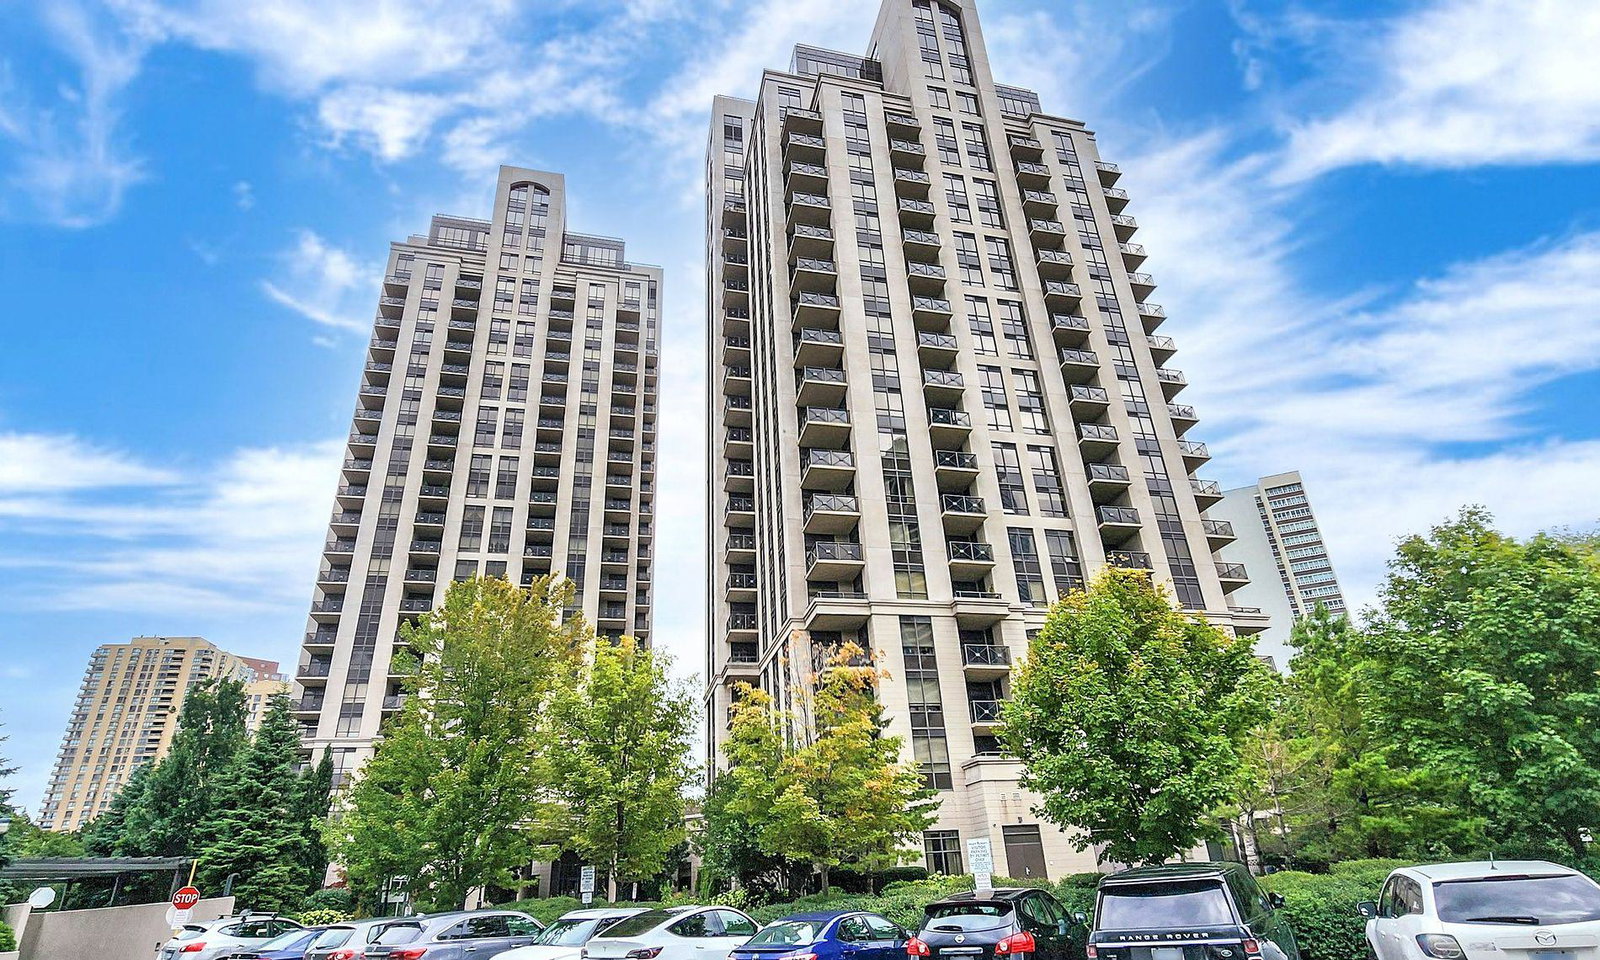
Condo building · 133 Wynford Drive
The Rosewood Condos is a 25-storey condo with 355 suites, built in 2010 by Greenpark Homes. Right now 3 for sale and 2 for rent are on the market here.
- 25storeys
- 355suites
- 2010built
No similar units for rent in The Rosewood Condos right now.
Around this home
Daily convenience, out of 100, from the distances below
Schools nearby
School rating, out of 10.
Helpful calculators
Your HOMEH agent

"I would see it this week."