

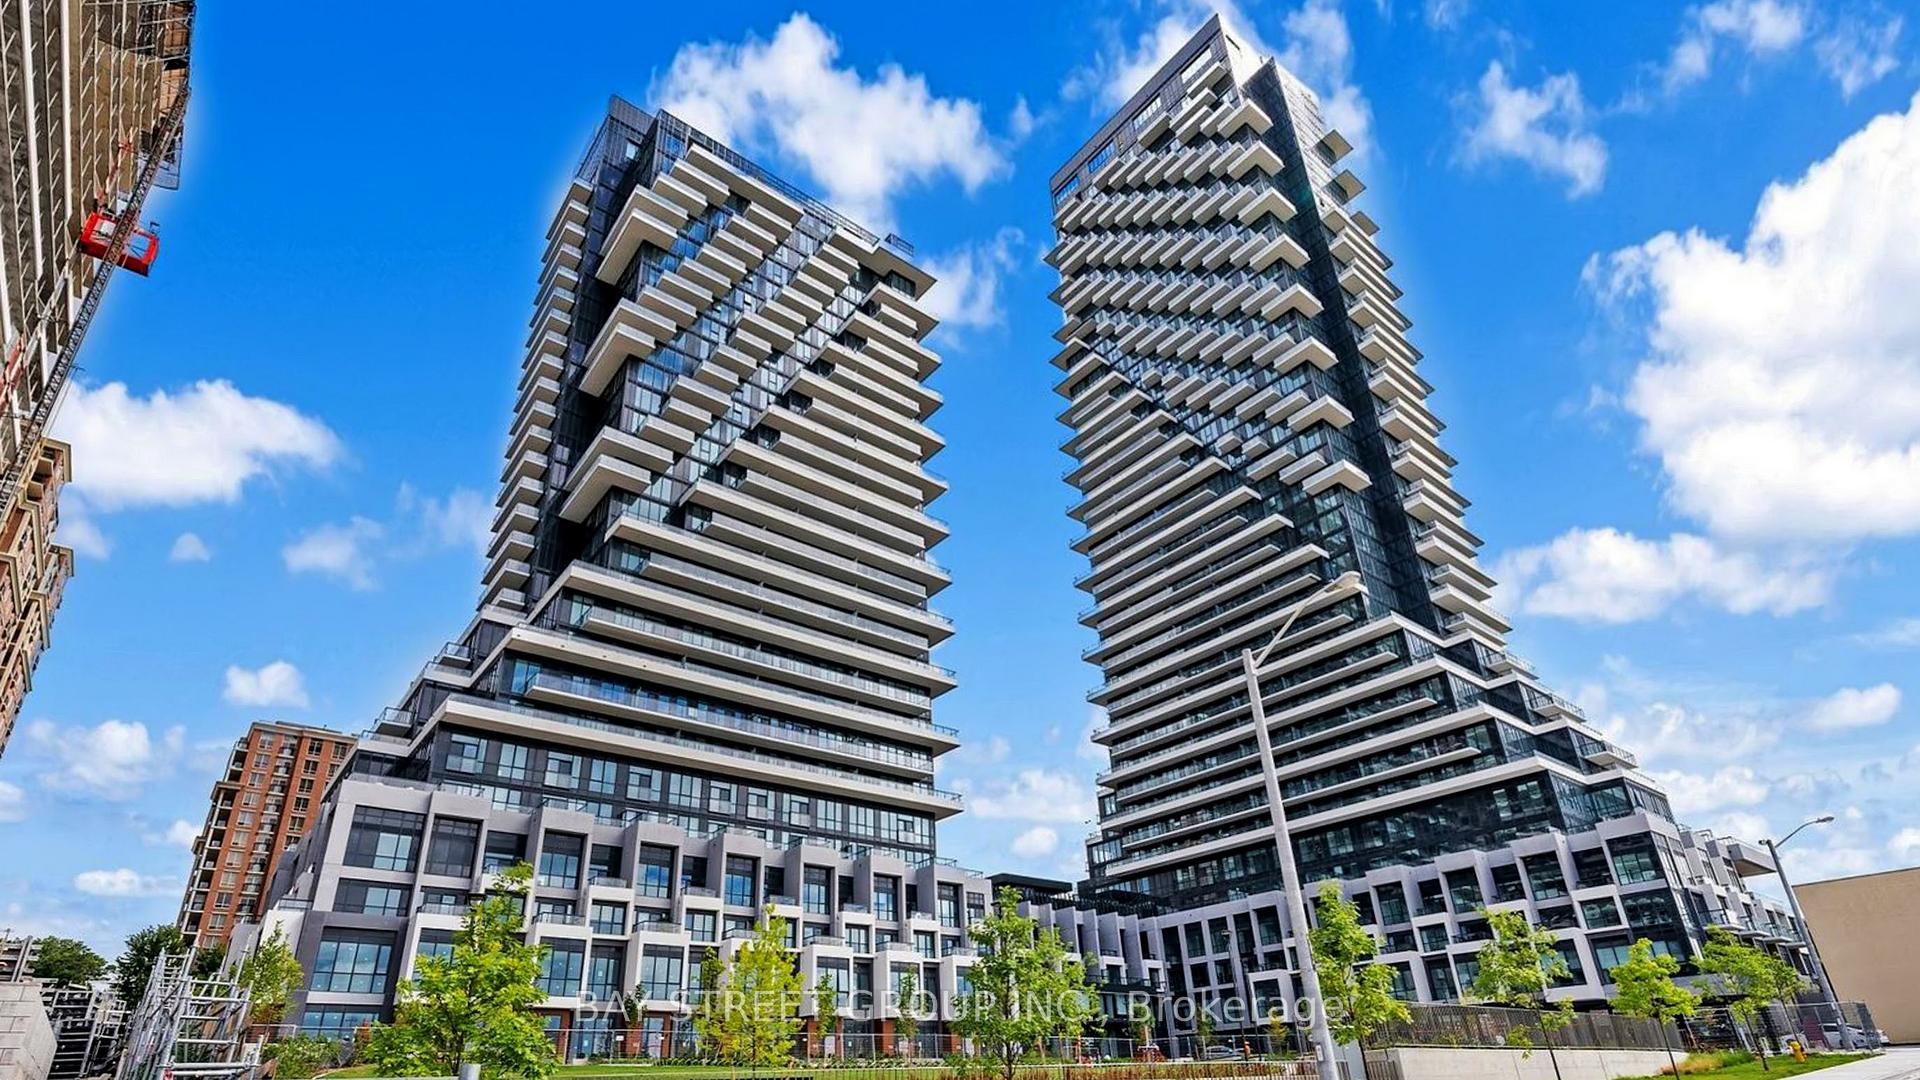
Unit 2007, 30 Inn On The Park Drive
Unit 2007, 30 Inn On The Park Drive
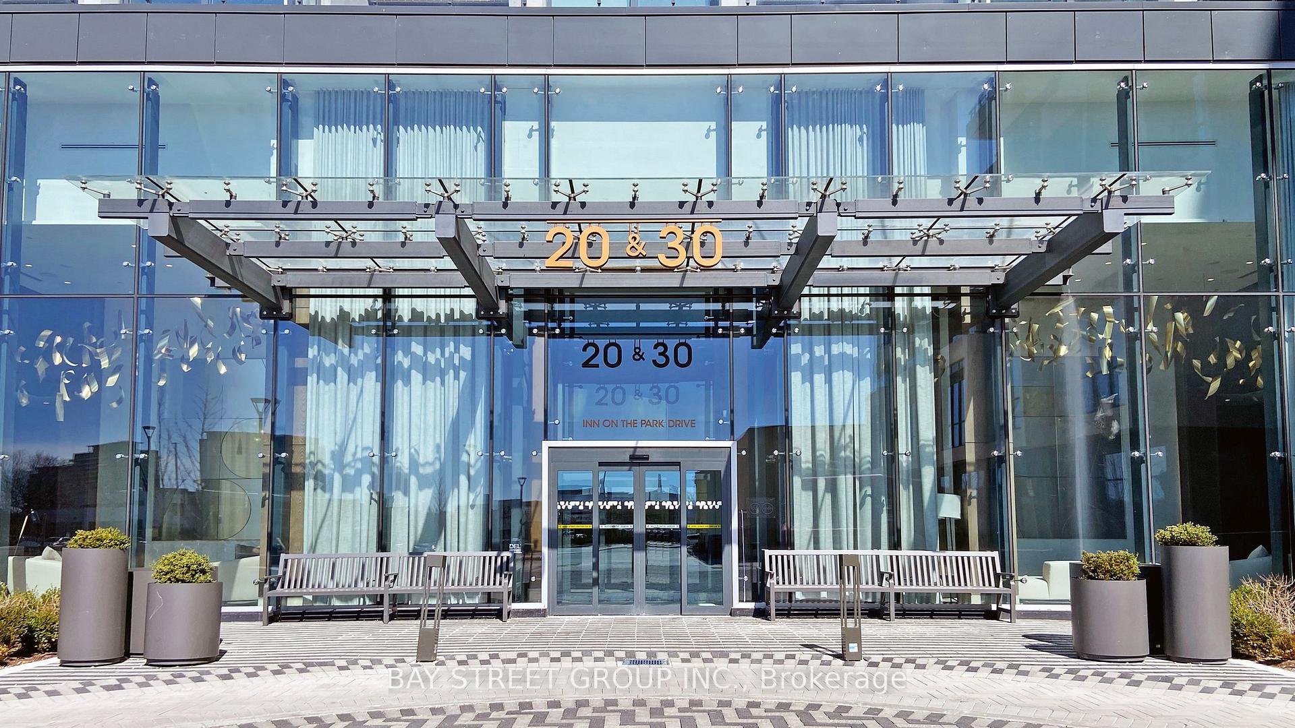
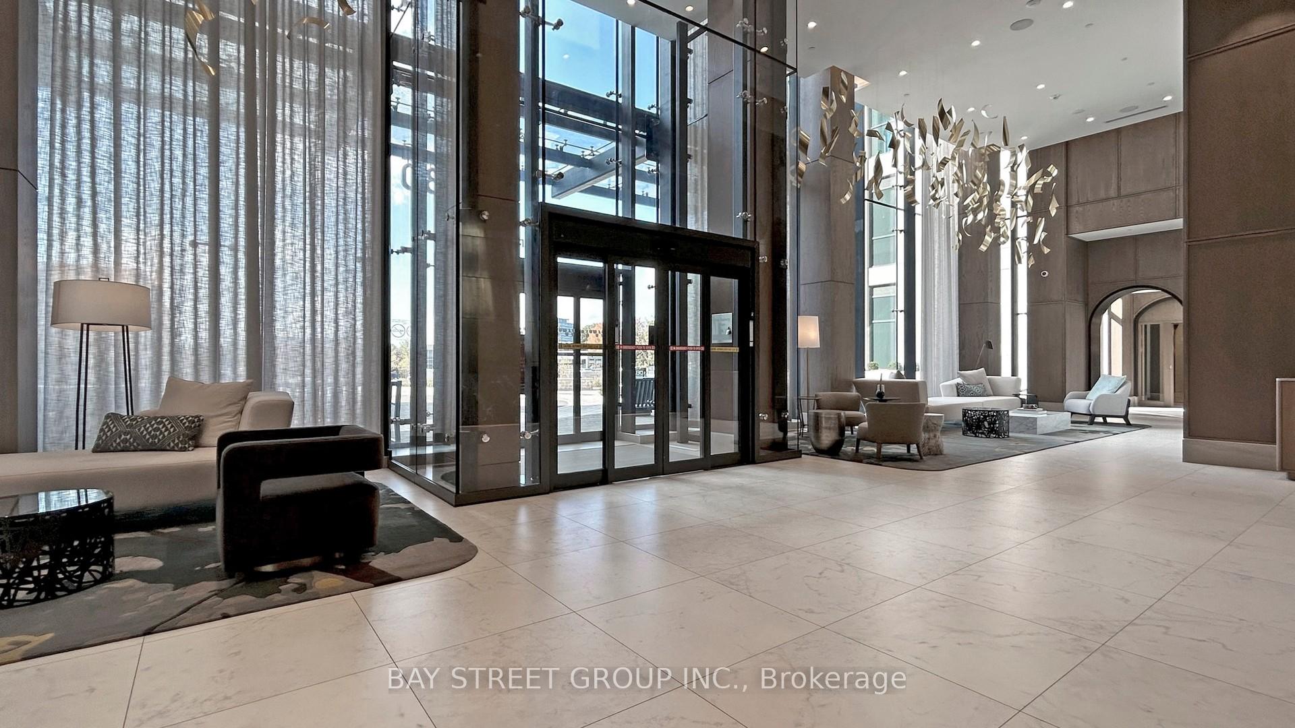
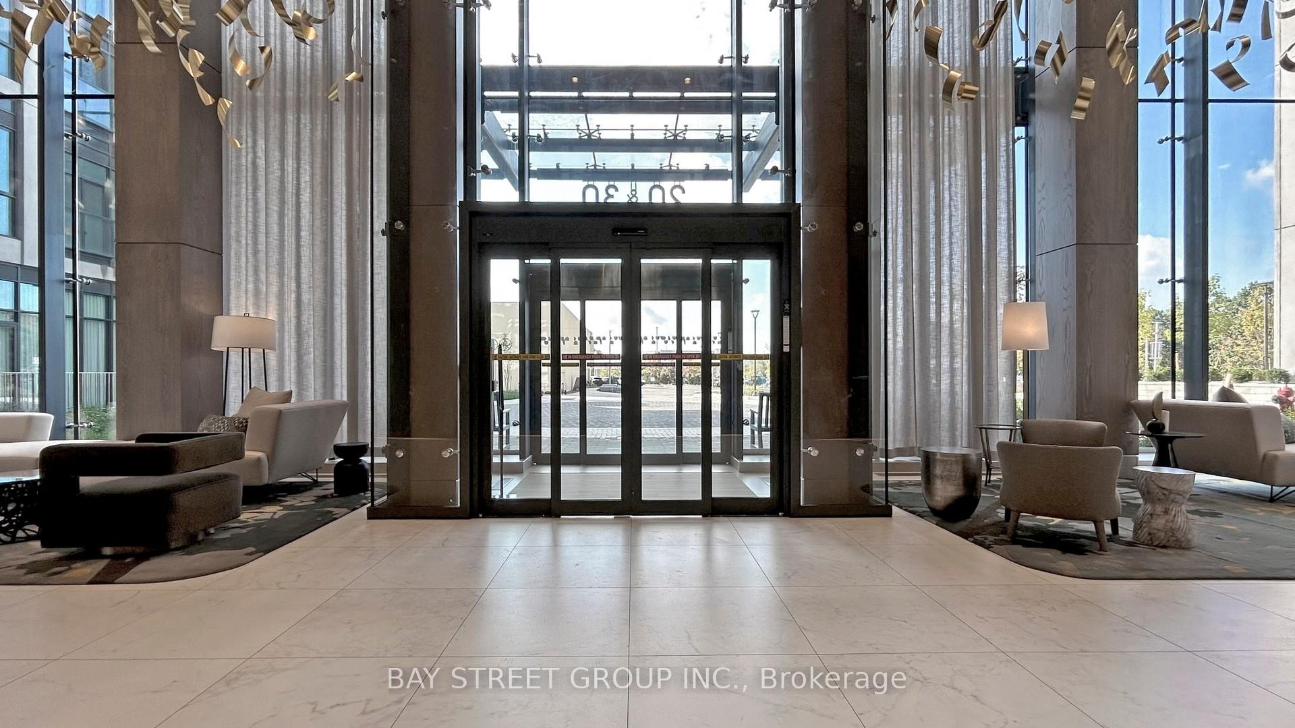
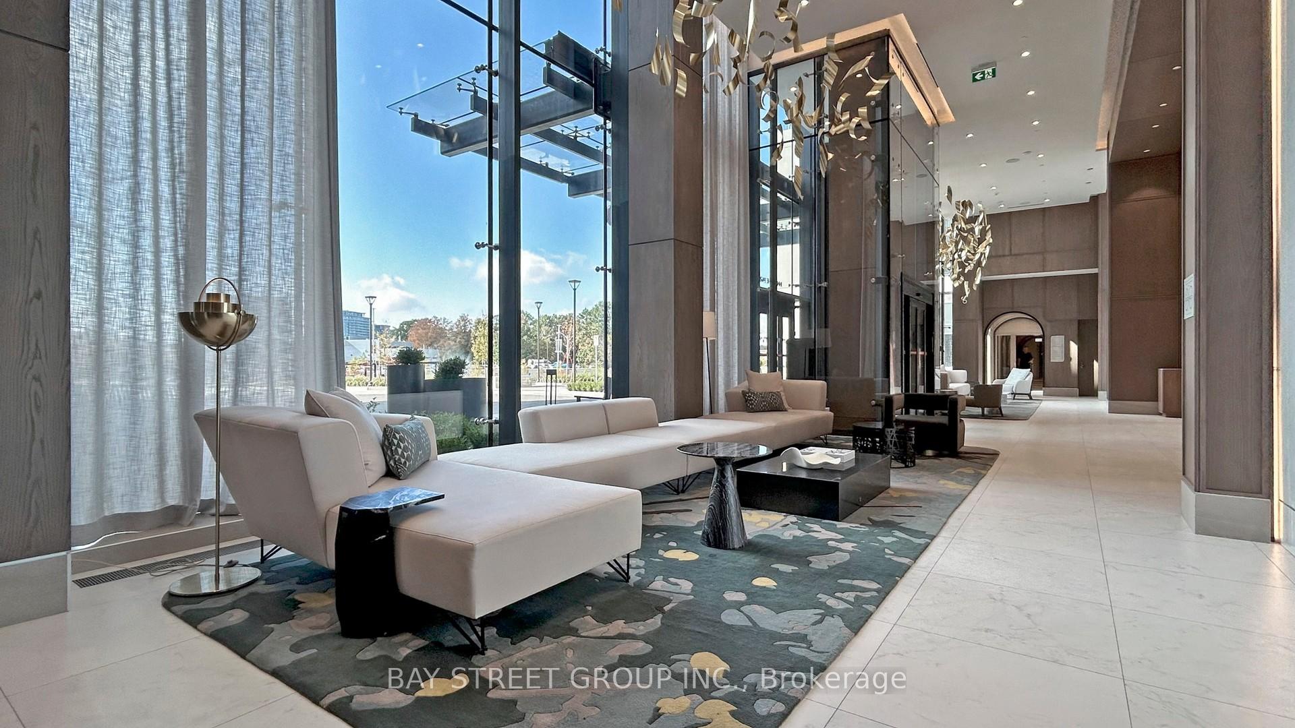 See all 50 photos
Property history
Facts and features
- ExposureSouth east
- LaundryInside
- LockerNone
- BalconyOpen
- Central air
- Concierge
- Gym
- Outdoor pool
The homeCondo Apartment, Apartment, 600–699 sq ft
- Type: Condo Apartment
- Style: Apartment
- Living space: 600–699 sq ft
- Basement: None
- Exposure: South East
InsideWindow floor to ceiling, Carpet free, Tile, Inside, main level, Built-in oven, carpet free, countertop range, primary bedroom - main floor
- Flooring: Window floor to ceiling, Carpet free, Tile
- Laundry: Inside, main level
- Features: Built-in oven, carpet free, countertop range, primary bedroom - main floor
- Elevator: Yes
- Rooms above ground: 6
- Bedrooms: 1 + 1 in the basement
- Bathrooms: 1
- Kitchens: 1
- Family room: Yes
OutsideOther, Open
- Exterior: Other
- Balcony: Open
Parking and locker1 Parking, Underground, Parking type Owned
- Spaces: 1 Parking
- Garage: Underground
- Parking type: Owned
- Locker: None
BuildingAuberge On The Park Condos, Storeys 45, Units 868
- Name: Auberge On The Park Condos
- Storeys: 45
- Units: 868
- Registered: 2022
- Condo corporation: 3061
- Amenities: Bbqs allowed, concierge, elevator, gym, outdoor pool, visitor parking
- Pets: Allowed
Heating, water and powerForced air, other, Central air
- Heating: Forced air, other
- Cooling: Central air
Rent and termsRent $2,450 a month, Entire property, Furnished
- Rent: $2,450 a month
- Space for rent: Entire property
- Furnished: Furnished
- Lease: 12 months
- Rent includes: Building insurance, parking, recreation facility, snow removal
- Deposit: Required
- Credit check: Required
- Employment letter: Required
- Rental application: Required
- References: Required
IncludedFridge, stove, oven, dishwasher, microwave, stacked washer/dryer, window coverings, lighting fixtures. 1 parking spot., All utilities, 200 key deposit
- Included: Fridge, stove, oven, dishwasher, microwave, stacked washer/dryer, window coverings, lighting fixtures. 1 parking spot.
- Not included: All utilities, 200 key deposit
NearbyPark, hospital, public transit, school, clear view, electric car charger
- Close to: Park, hospital, public transit, school, clear view, electric car charger
Listing detailsC12269354, Rented, Jul 8, 2025
- MLS® number: C12269354
- Status: Rented
- Listed on: Jul 8, 2025
- Days on market: 20
- Updated: Jul 28, 2025
- Possession: 2025-07-08 / Immediate
- Occupied by: Vacant
- Listing brokerage: BAY STREET GROUP INC.
About this home
Unit 2007, 30 Inn On The Park Drive, North York (Banbury-Don Mills), ON M3C 0P7
Welcome to Unit 2007 at 30 Inn On The Park Dr, where luxury, comfort, and convenience come together to create the perfect home in the heart of Toronto. This stunning, sun-drenched condo offers significant views of the downtown skyline, with floor-to-ceiling windows that fill the space with natural light. The open-concept layout is enhanced by soaring ceilings and sleek, modern finishes, creating a space that feels both elegant and welcoming. | Step into the gourmet kitchen, a true dream for any home chef. It features branded built-in appliances, stylish cabinetry, and enough counter space for cooking, prepping, and entertaining. Whether you are enjoying a quiet meal at home or hosting friends and family, this kitchen checks all the boxes. | This unit includes 1 parking spot, and residents enjoy access to an incredible selection of resort-style amenities. These include an outdoor swimming pool, spa, BBQ area, fully equipped gym, private theatre room, elegant dining and party lounges, guest suites, a children's play area, and even a pet wash and dog park everything you need for a luxurious and convenient lifestyle. There is also 24/7 concierge service, advanced security, and electric vehicle charging stations for added peace of mind. | Live just minutes from Sunnybrook Park, with trails and green spaces at your doorstep, and enjoy quick access to Shops at Don Mills, Costco, Aga Khan Museum, Sunnybrook Hospital, and the DVP. You are also close to some of Torontos most prestigious private schools like TFS, Crescent, SCS, and Havergal College | This beautifully designed condo is ideal for professionals, couples, or small families seeking a vibrant and upscale lifestyle in the city. | This unit is available for immediate occupancy and offers an exceptional opportunity to enjoy high-end condo living in a truly unbeatable location. Do not miss out book your private showing today and experience everything this incredible home has to offer!
Ask about this home
A HOMEH agent will answer your questions about this home.
Know more about Auberge On The Park Condos

Condo building · 1087-1095 Leslie Street
Auberge On The Park Condos is a 45-storey condo with 868 suites, built in 2022 by Tridel. No units are on the market here right now.
- 45storeys
- 868suites
- $892/sq ft
- 2022built
No similar units for rent in Auberge On The Park Condos right now.
Around this home
Daily convenience, out of 100, from the distances below
Schools nearby
School rating, out of 10.
Helpful calculators
Your HOMEH agent

"I would see it this week."