

Unit 301, 1350 York Mills Road
Unit 301, 1350 York Mills Road
 See all 39 photos
Property history
- $520,000TerminatedList: 2025-04-09|End: 2025-05-23|44 daysC12072323
- $549,900TerminatedList: 2024-11-12|End: 2025-02-08|88 daysC10420703
Facts and features
- ExposureNorth
- LaundryEnsuite
- LockerNone
- BalconyOpen
- Exercise room
- Party room/meeting room
The homeCondo Apartment, Apartment, 900–999 sq ft
- Type: Condo Apartment
- Style: Apartment
- Living space: 900–999 sq ft
- Basement: None
- Exposure: North
- View: City, clear, park/greenbelt, pond, trees/woods
- Special designation: Accessibility
InsideVinyl, Tile, Ensuite, main level, Carpet free
- Flooring: Vinyl, Tile
- Laundry: Ensuite, main level
- Features: Carpet free
- Security: Alarm system, monitored, carbon monoxide detectors, security system, heat detector, smoke detector
- Rooms above ground: 5
- Bedrooms: 2
- Bathrooms: 1
- Kitchens: 1
OutsideBrick, concrete, Open
- Exterior: Brick, concrete
- Balcony: Open
Parking and locker1 Parking, Underground, Parking type Owned
- Spaces: 1 Parking
- Garage: Underground
- Parking type: Owned
- Driveway: Private
- Locker: None
Building1350 York Mills Condos, Storeys 21, Units 374
- Name: 1350 York Mills Condos
- Storeys: 21
- Units: 374
- Registered: 1972
- Condo corporation: 50
- Amenities: Bike storage, exercise room, party room/meeting room, sauna, visitor parking
- Pets: Allowed
Heating, water and powerRadiant, electric
- Heating: Radiant, electric
Costs and taxesTaxes $1,542 a year, Condo fee $805 a month, Heat included, common elements included, building insurance included, water included, parking included
- Taxes, 2024: $1,542 a year
- Condo fee: $805 a month
- Fee includes: Heat included, common elements included, building insurance included, water included, parking included
- HST: HST included in the price
- Rental items: None
Included in the saleStainless steel appliances: fridge, stove, washer & dryer. light fixtures., Not included None
- Included: Stainless steel appliances: fridge, stove, washer & dryer. light fixtures.
- Not included: None
NearbyClear view, hospital, park, place of worship, public transit, school
- Close to: Clear view, hospital, park, place of worship, public transit, school
Listing detailsC12072323, Terminated, Apr 9, 2025
- MLS® number: C12072323
- Status: Terminated
- Listed on: Apr 9, 2025
- Days on market: 44
- Updated: May 23, 2025
- Possession: 2025-05-01 / Flexible
- Occupied by: Owner
- Listing brokerage: ROYAL LEPAGE YOUR COMMUNITY REALTY
About this home
Unit 301, 1350 York Mills Road, North York (Parkwoods-Donalda), ON M3A 1Z9
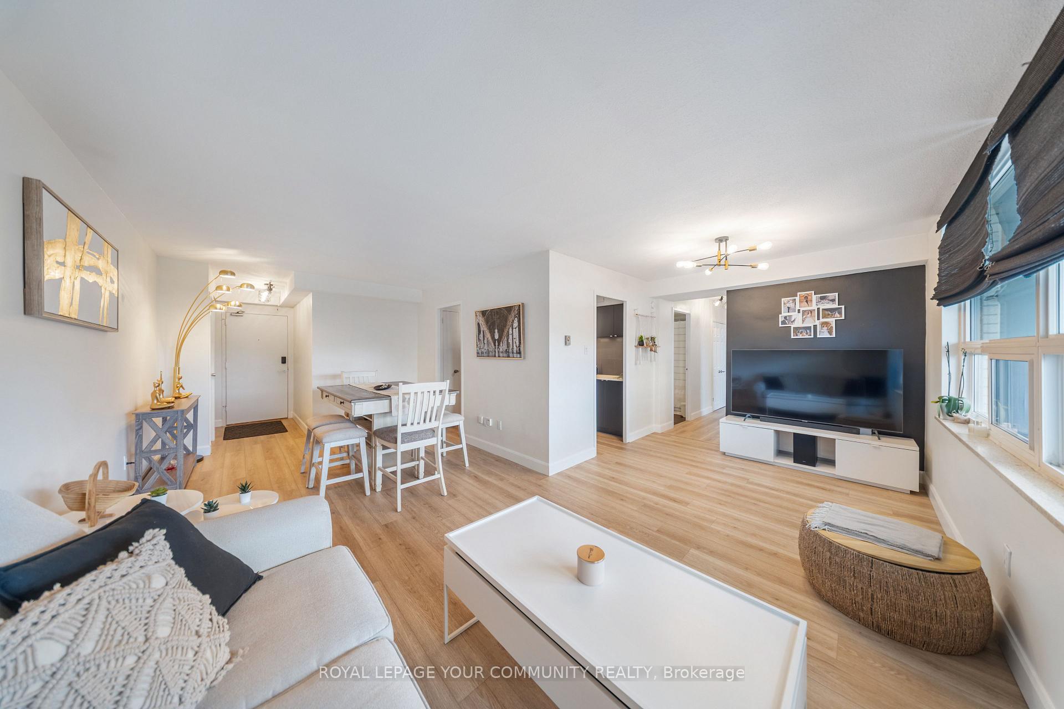
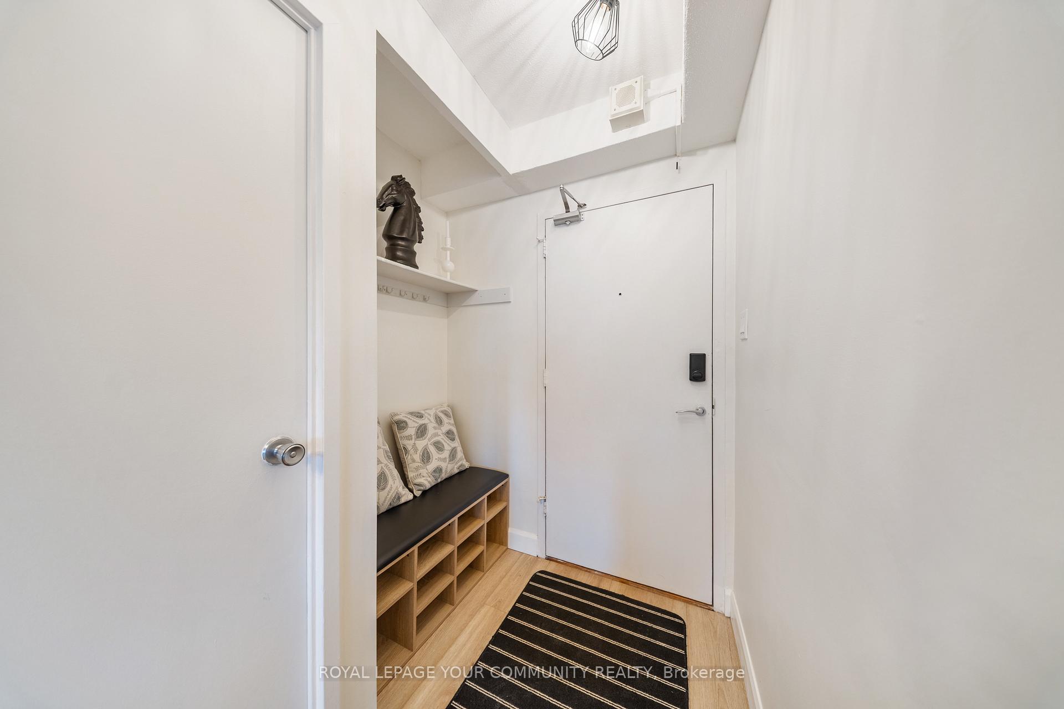
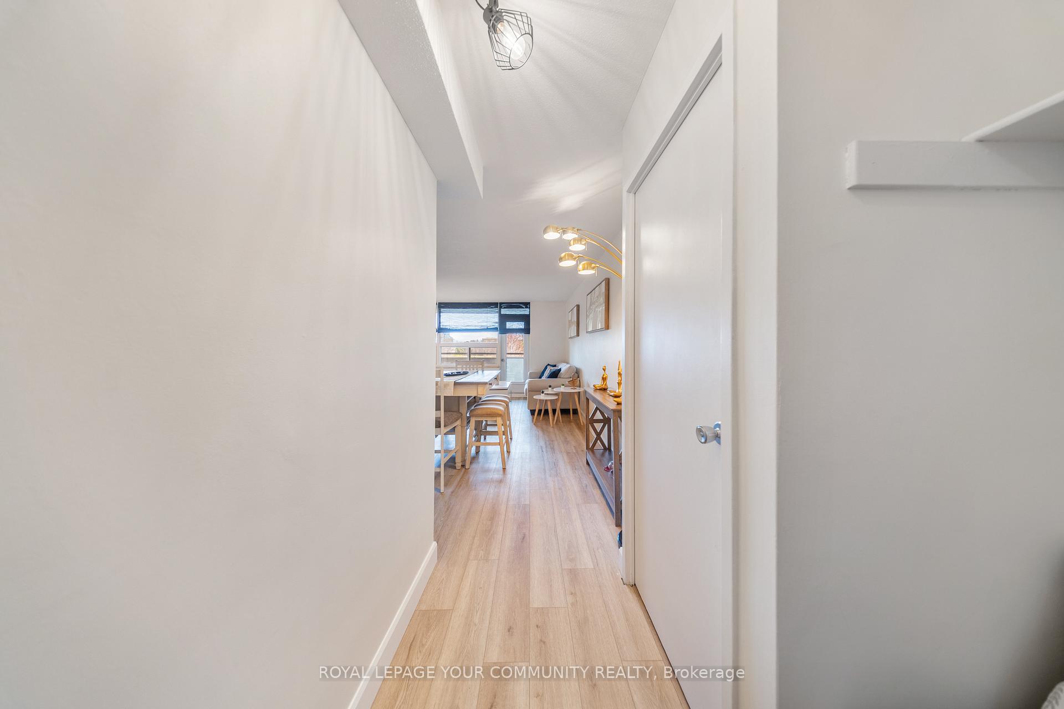
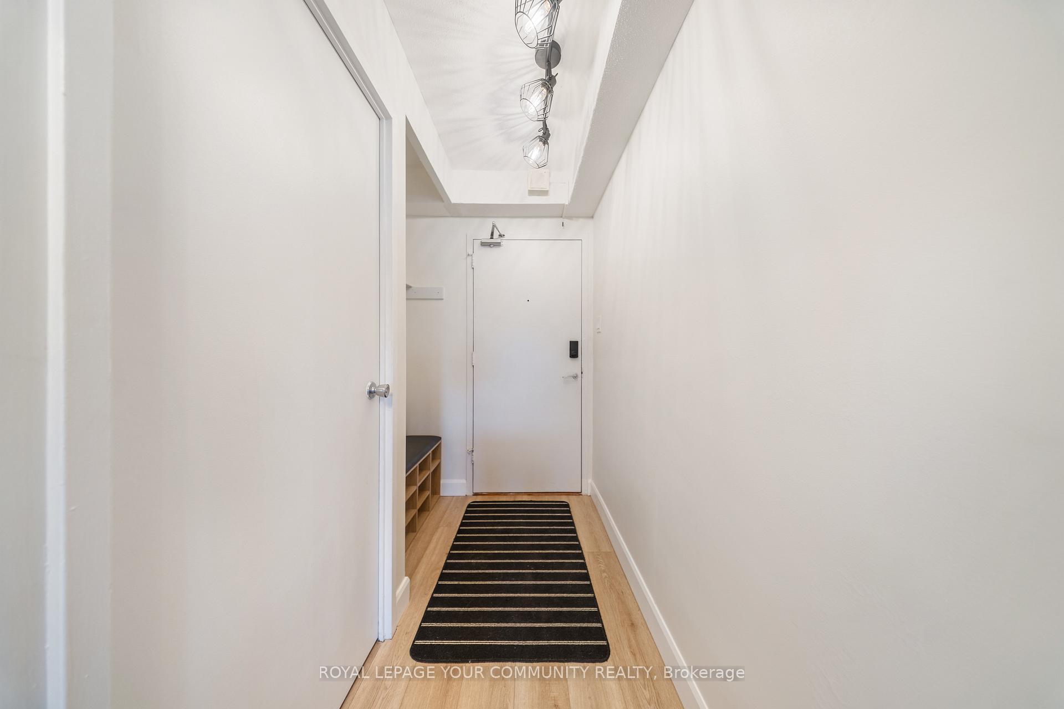
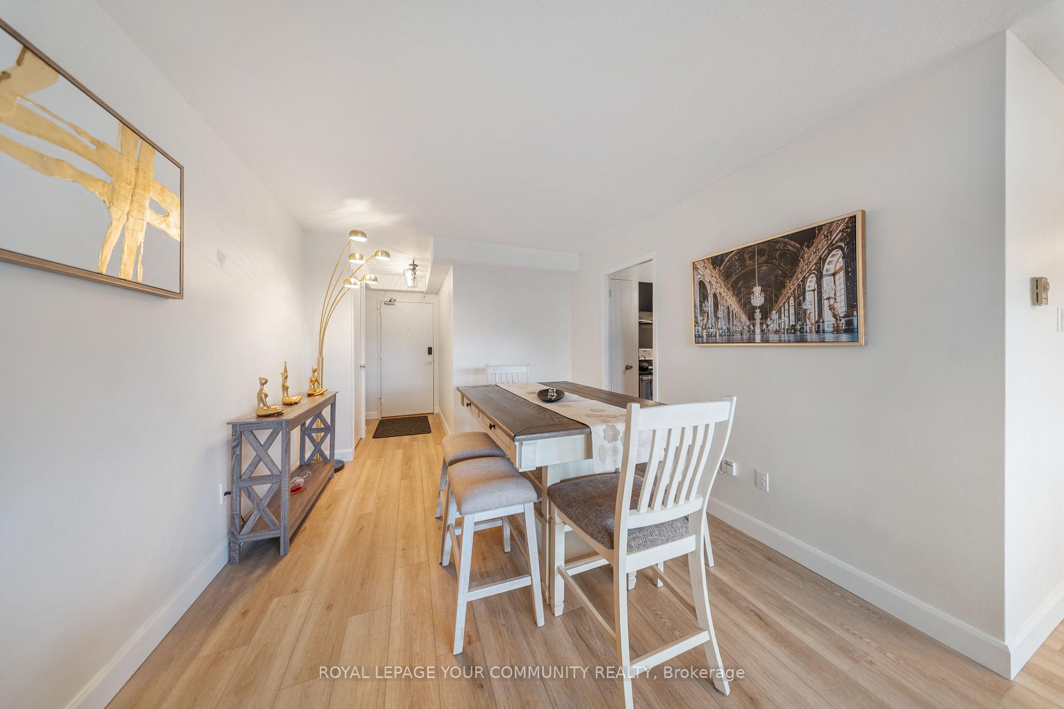
This beautifully renovated 2-bedroom, 1-bathroom condo offers an incredible opportunity for First-Time Buyers, Downsizers, or Savvy Investors! With 900 square feet of thoughtfully updated living space, this unit blends modern comfort with unbeatable value. Step into a bright, open concept layout featuring brand-new vinyl floors, custom closet doors, and contemporary light fixtures throughout. The sleek new kitchen is a true standout complete with stainless steel appliances, a custom sink, dimmable accent lighting, and a handy Lazy Susan cabinet to maximize storage. Enjoy new windows that flood the space with natural light and showcase unobstructed views of surrounding greenery and nearby parks. Both bedrooms are generously sized with ample storage, perfect for relaxation or a work-from-home setup. Live in the heart of convenience just minutes to Highway 401 & 404, Don Mills Station (TTC Line 4), Fairview Mall, Scarborough Town Centre, and North York General Hospital. You're steps from a variety of shops including Costco, IKEA, No Frills, Walmart, and Food Basics, with parks, schools, and community centers all nearby. Don't miss your chance to own a beautifully updated, move-in-ready unit in one of North York's most connected communities.
Ask about this home
A HOMEH agent will answer your questions about this home.
Know more about 1350 York Mills Condos
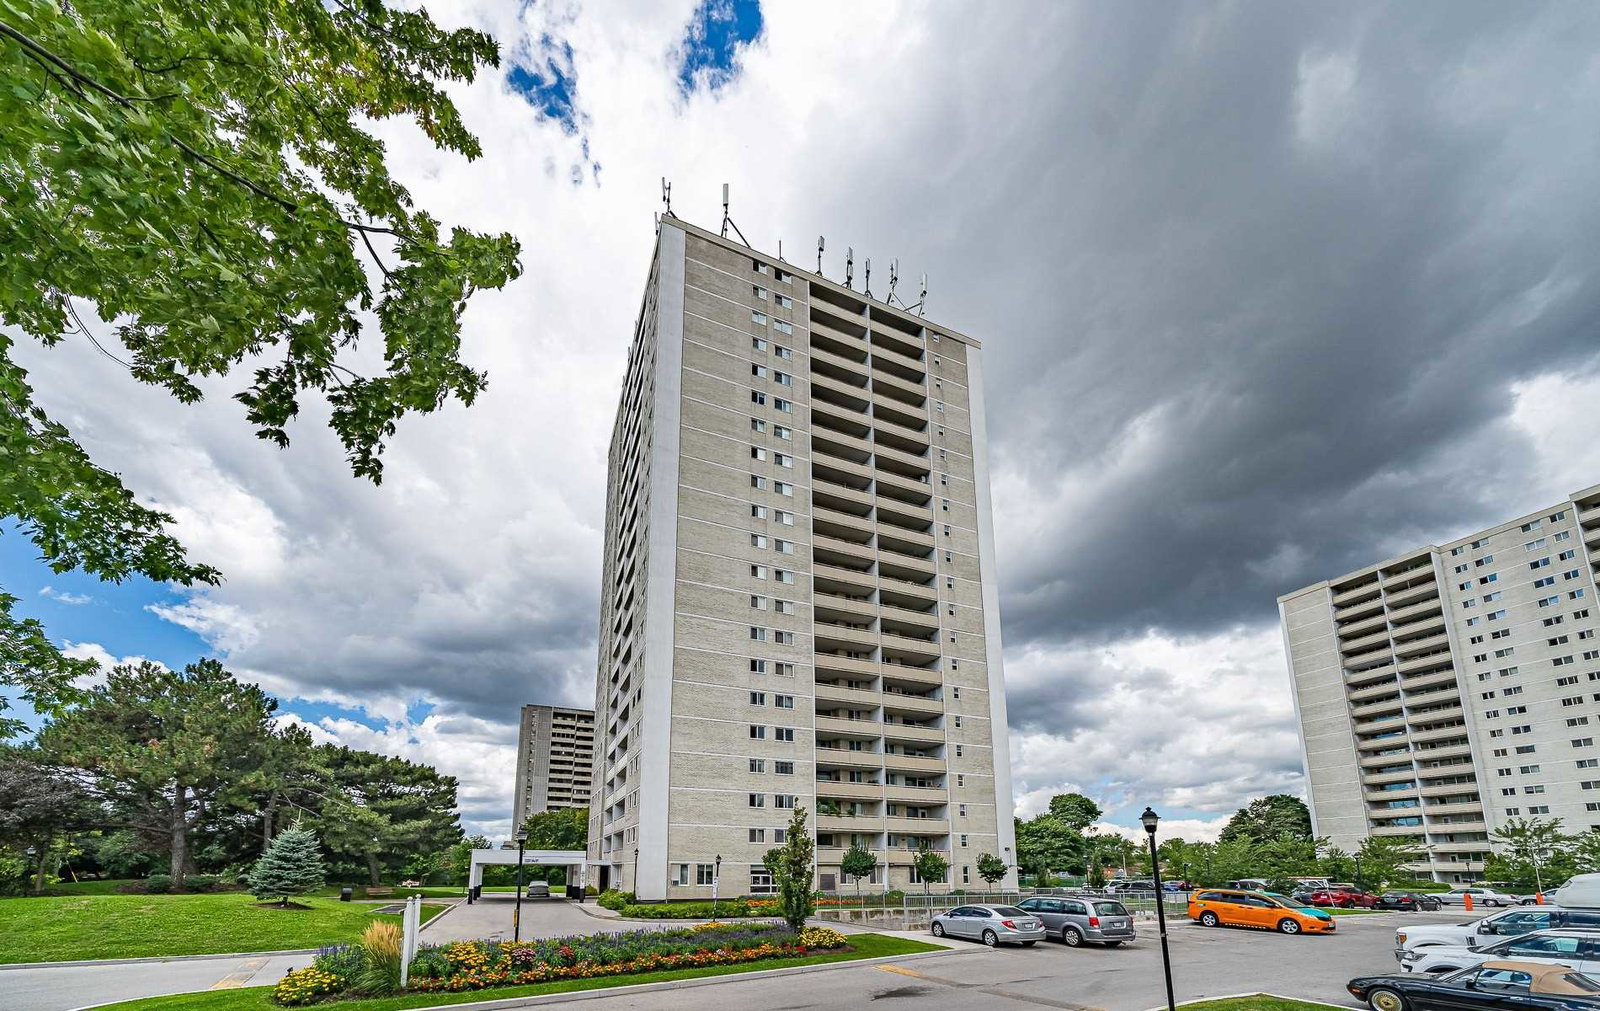
Condo building · 1360 York Mills Road
1350 York Mills Condos is a 21-storey condo with 374 suites, built in 1972 by Unknown. Right now 4 for sale and 1 for rent are on the market here.
- 21storeys
- 374suites
- $480/sq ft
- 1972built
No similar units for sale in 1350 York Mills Condos right now.
Around this home
Daily convenience, out of 100, from the distances below
Schools nearby
School rating, out of 10.
Helpful calculators
Your HOMEH agent

"I would see it this week."