

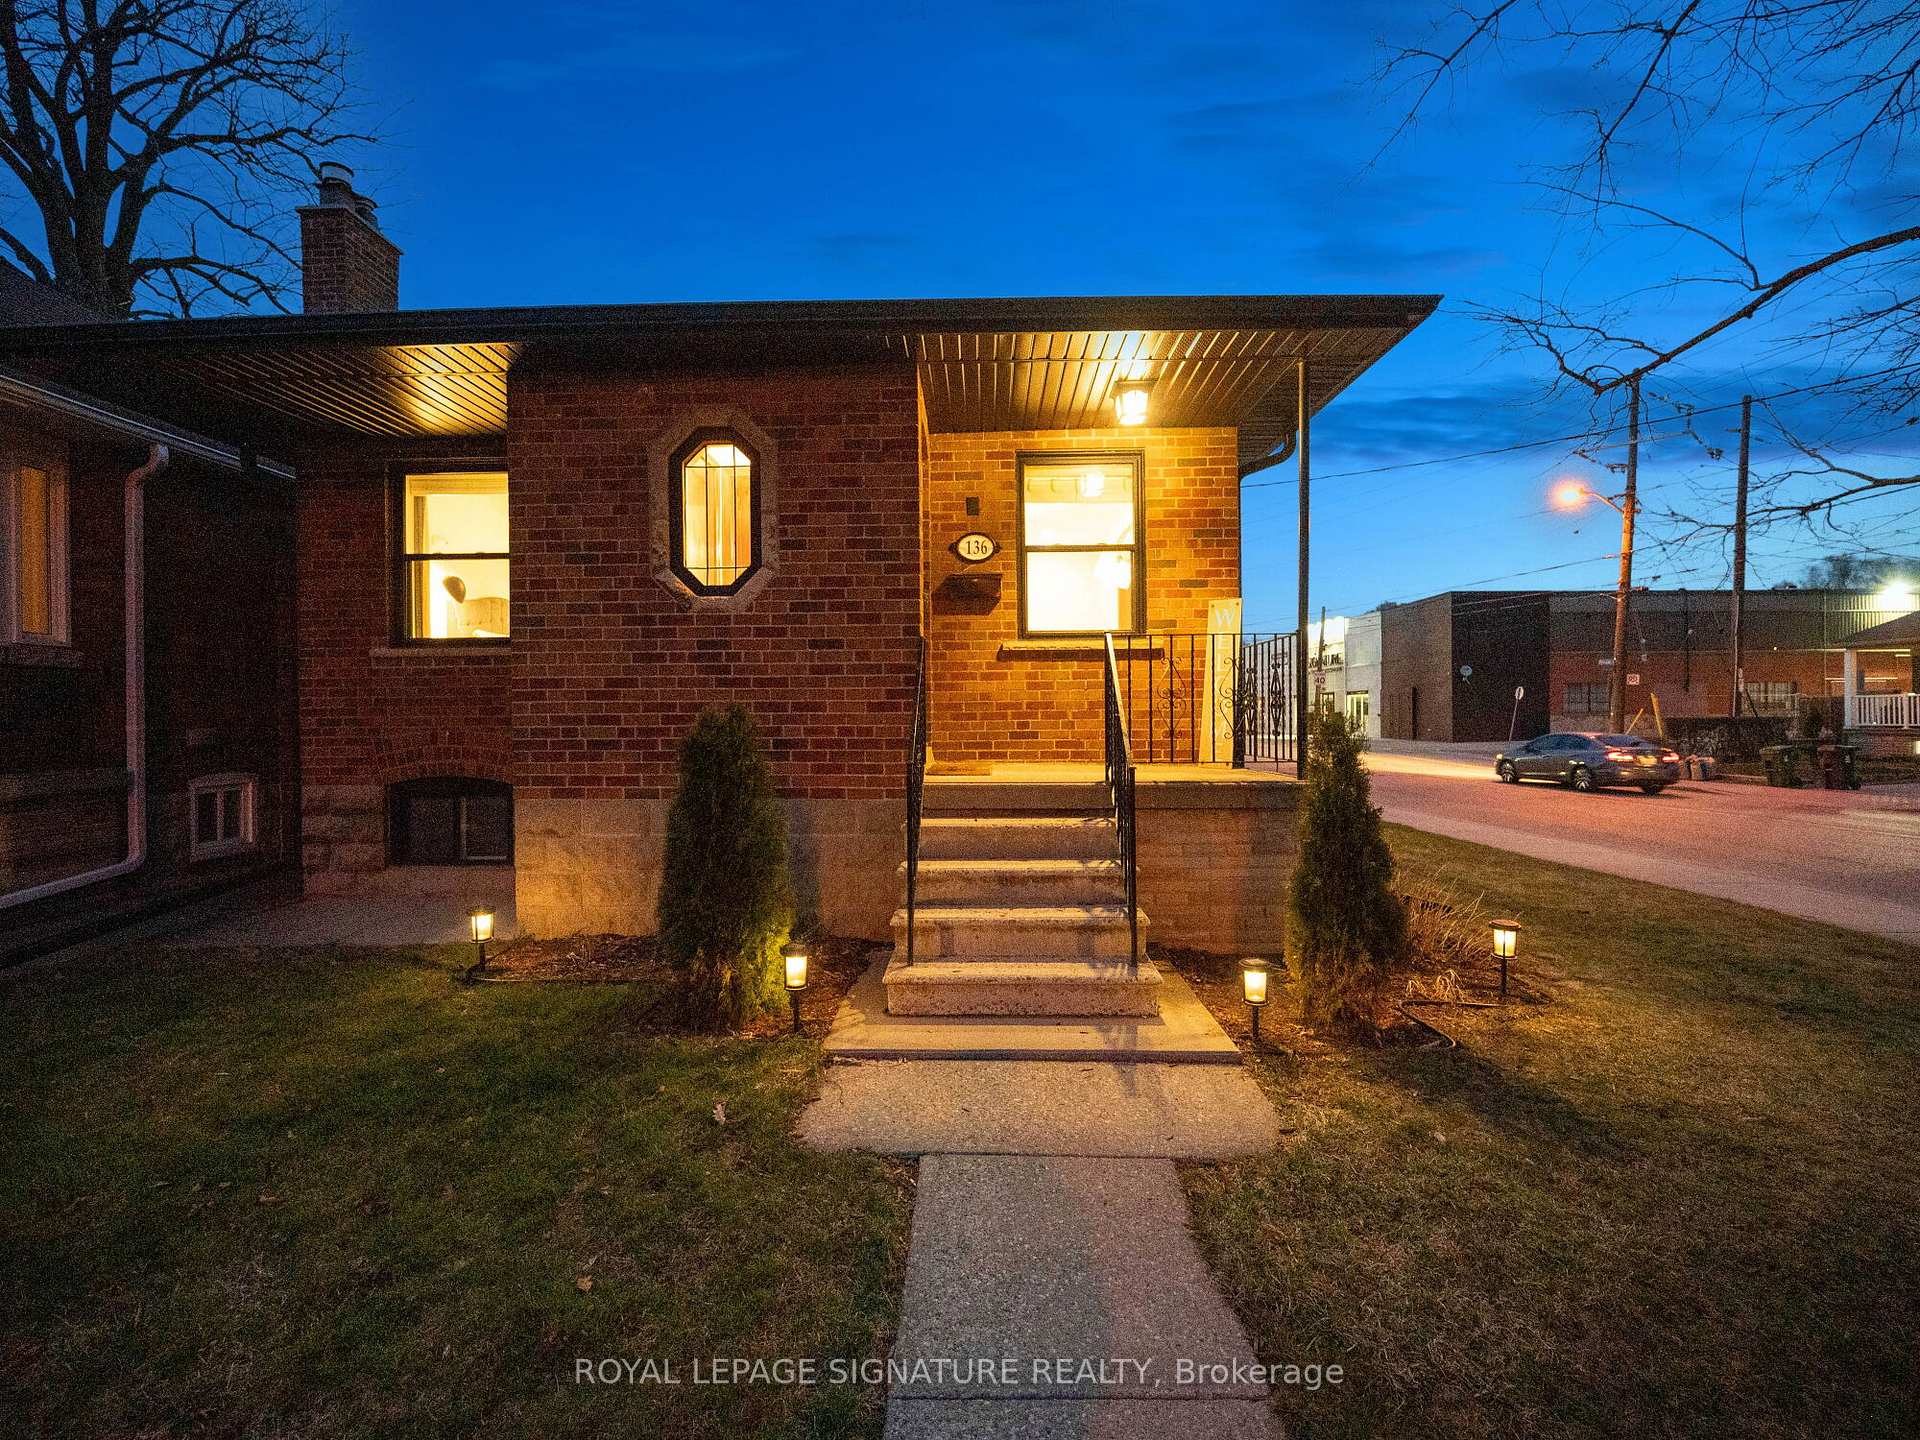
136 Schell Avenue
136 Schell Avenue
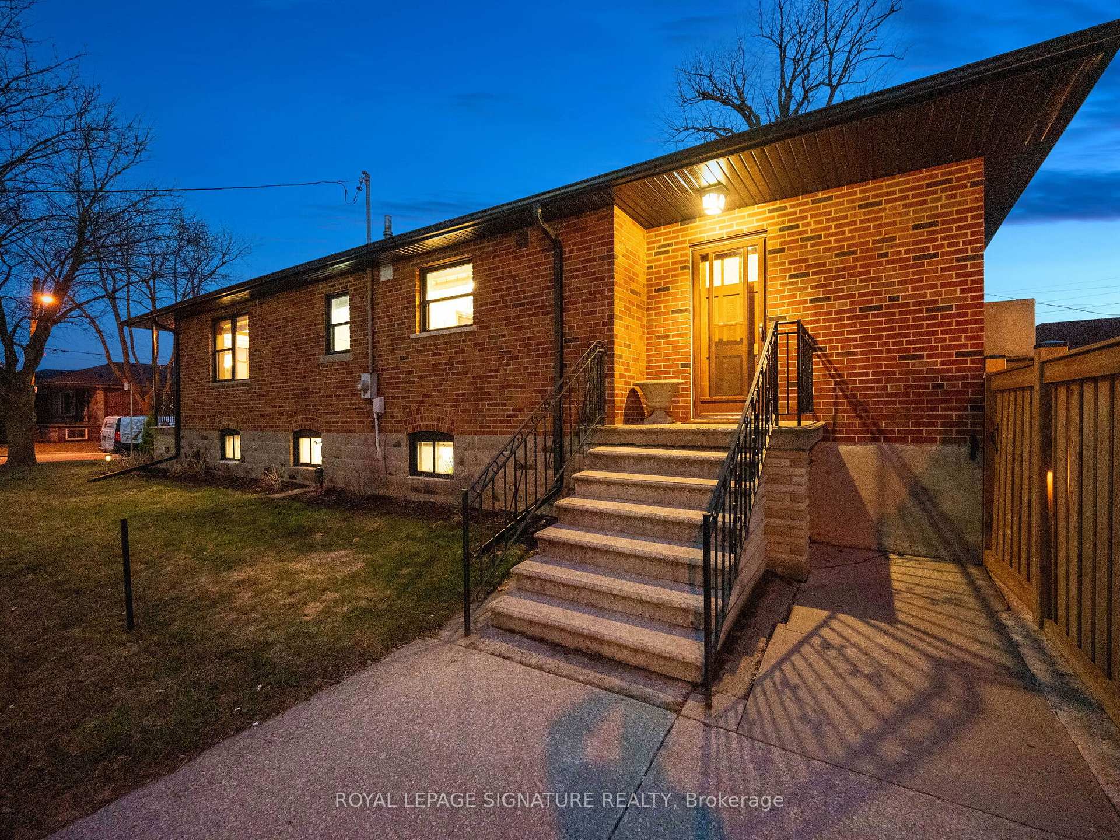
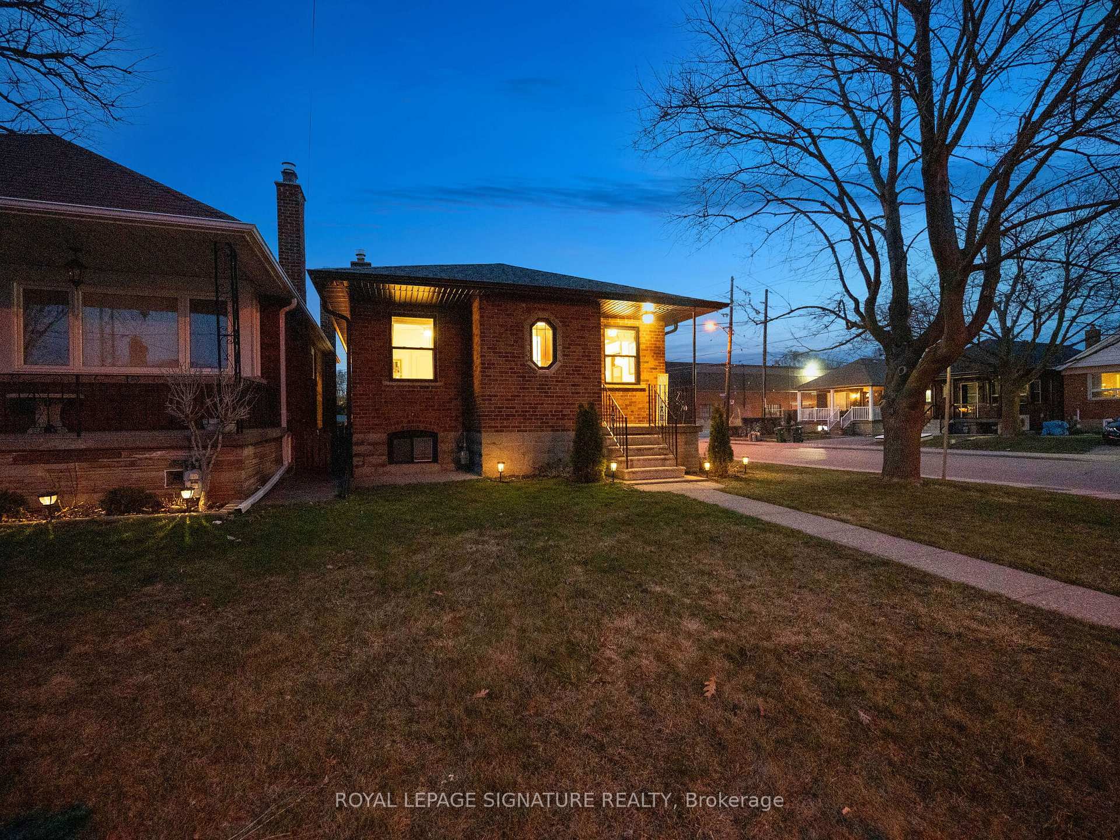
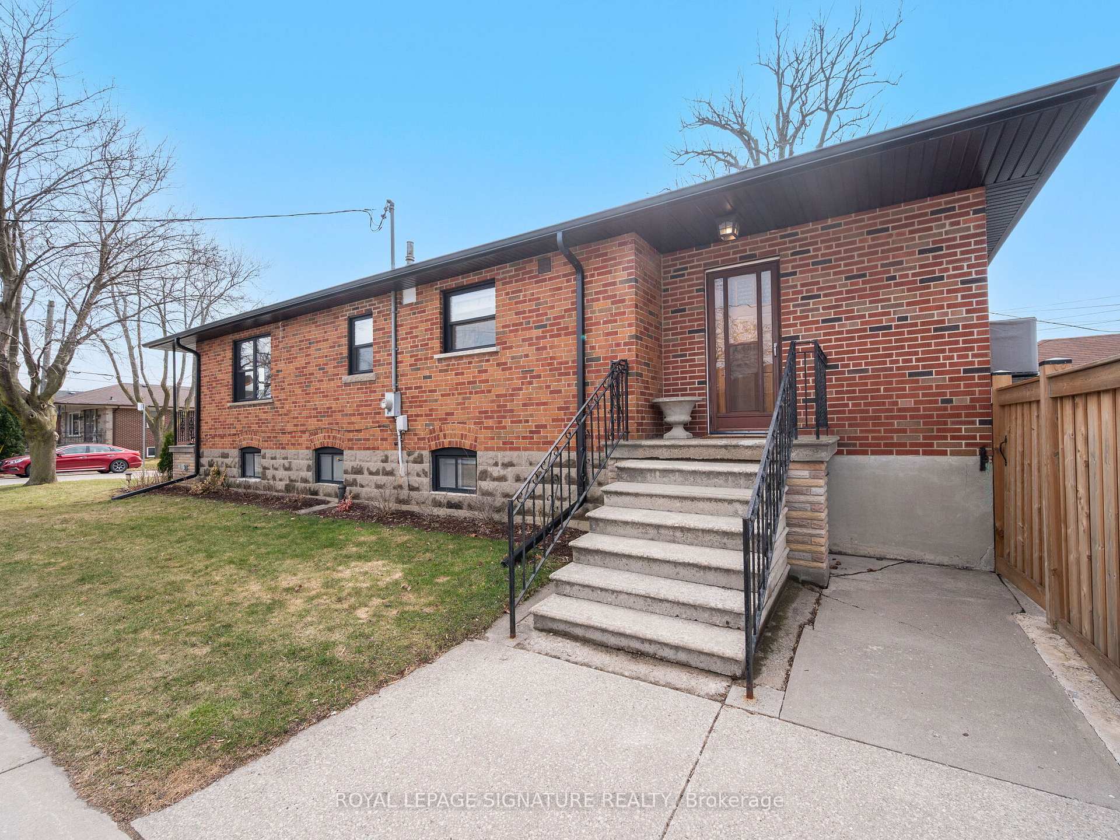
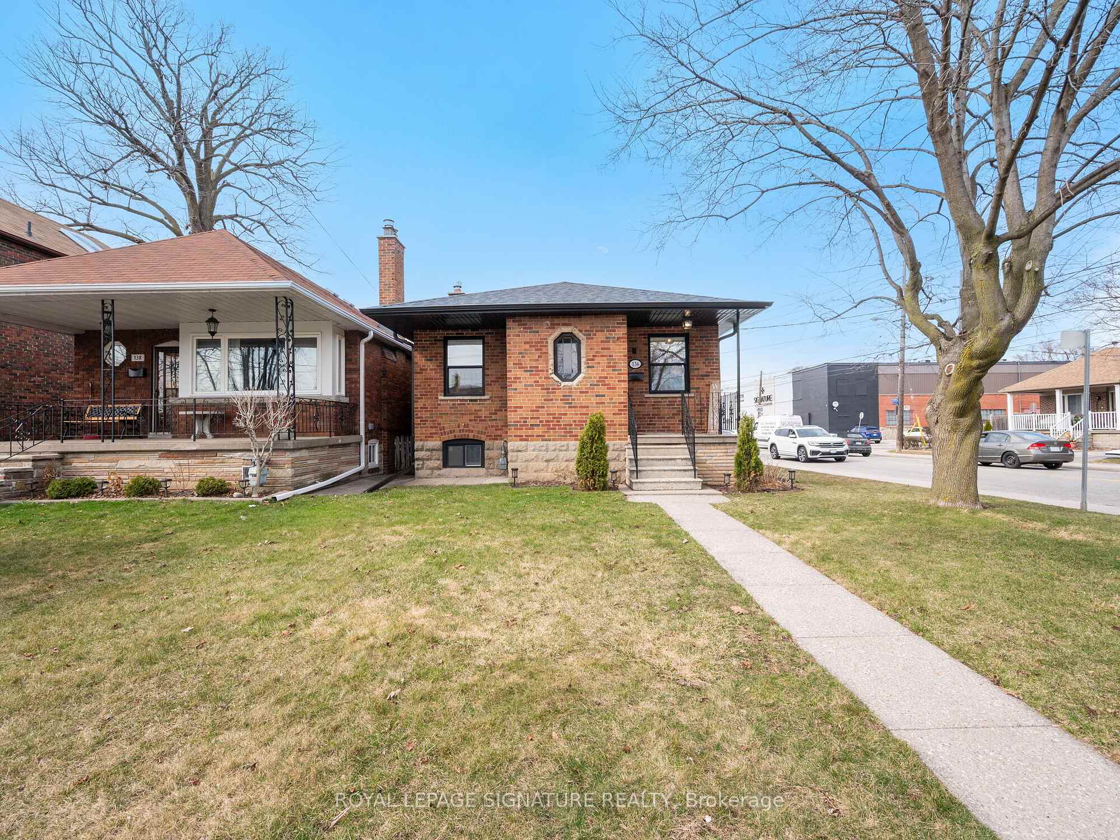 See all 49 photos
Property history
- $798,000TerminatedList: 2025-08-20|End: 2025-08-26|6 daysW12355720
- $1,089,990TerminatedList: 2025-05-29|End: 2025-08-01|64 daysW12181367
- $999,990TerminatedList: 2025-05-12|End: 2025-05-29|17 daysW12140757
- $1,274,990TerminatedList: 2025-04-07|End: 2025-05-12|35 daysW12065725
Facts and features
- BasementFinished
- Price per sq ft~$981
- Water, sewerMunicipal
- HeatingRadiant
- Separate entrance
- Hardwood floors
- Fireplace
- Central air
The homeDetached, Bungalow, 1,100–1,500 sq ft
- Type: Detached
- Style: Bungalow
- Living space: 1,100–1,500 sq ft
- Basement: Separate entrance, finished
InsideFireplace Yes, wood, Tile, Vinyl, Hardwood, Concrete, Auto garage door remote, carpet free, central vacuum, floor drain, primary bedroom - main floor, separate heating controls
- Fireplace: Yes, wood
- Flooring: Tile, Vinyl, Hardwood, Concrete
- Features: Auto garage door remote, carpet free, central vacuum, floor drain, primary bedroom - main floor, separate heating controls
- Rooms above ground: 11
- Bedrooms: 3
- Bathrooms: 2
- Kitchens: 1
Outside and lotBrick, Asphalt shingle, Other
- Exterior: Brick
- Roof: Asphalt shingle
- Foundation: Other
- Features: Landscaped
- Other structures: Fence - full, garden shed
- Size: 27 × 118.12 ft
Parking1 Garage, Detached, Private double
- Spaces: 1 Garage
- Garage: Detached
- Driveway: Private double
Heating, water and powerRadiant, gas, Central air, Municipal water
- Heating: Radiant, gas
- Cooling: Central air
- Water: Municipal water
- Sewer: Municipal sewer
Costs and taxesTaxes $3,963 a year, Plus HST
- Taxes, 2024: $3,963 a year
- HST: Plus HST
Included in the saleFully updated kitchen and downstairs kitchenette, existing appliances: stainless steel gas range, stainless steel fridge, stainless steel dishwasher, stainless steel microwave, stainless steel fridge in basement. washer and dryer, current shelving, boiler system for radiant heat, ac, baseboard heaters, all electric light fixtures, all window coverings, hot water tank, central vacuum, garage door opener, garden shed. roof eaves and leaf guard (home, garage and storage) replaced in 2022, new windows upper floor (2021), updated electrical (2021). see attached for full list of upgrades., Metal pergola in yard, firepit and seating
- Included: Fully updated kitchen and downstairs kitchenette, existing appliances: stainless steel gas range, stainless steel fridge, stainless steel dishwasher, stainless steel microwave, stainless steel fridge in basement. washer and dryer, current shelving, boiler system for radiant heat, ac, baseboard heaters, all electric light fixtures, all window coverings, hot water tank, central vacuum, garage door opener, garden shed. roof eaves and leaf guard (home, garage and storage) replaced in 2022, new windows upper floor (2021), updated electrical (2021). see attached for full list of upgrades.
- Not included: Metal pergola in yard, firepit and seating
NearbyFenced yard, hospital, library, park, place of worship, public transit
- Close to: Fenced yard, hospital, library, park, place of worship, public transit
Listing detailsW12065725, Terminated, Apr 7, 2025
- MLS® number: W12065725
- Status: Terminated
- Listed on: Apr 7, 2025
- Days on market: 35
- Updated: May 12, 2025
- Possession: 60-89 days
- Occupied by: Owner
- Listing brokerage: ROYAL LEPAGE SIGNATURE REALTY
About this home
136 Schell Avenue, North York (Briar Hill-Belgravia), ON M6E 2T1
Charming & Fully Renovated Bungalow in the Heart of the Castlefield Design District! Nestled in the highly sought-after Castlefield Design District, this beautifully updated 3-bedroom, 2-bathroom bungalow offers the perfect blend of modern upgrades and original charm. Enjoy a vibrant, walkable neighborhood just steps from grocery stores, LCBO, cafés, Starbucks, and the scenic Beltline Trail ideal for walking, biking, and jogging. Inside, the thoughtfully designed custom kitchen features ample storage, a pantry, and stylish finishes, making it a dream for any home chef. Large windows flood the home with natural light, creating a warm and inviting atmosphere. The separate entrance to the basement provides an excellent opportunity for a rental unit or in-law suite, and with a kitchenette already in place, converting it into a basement apartment is effortless. Alternatively, enjoy the extra living space for a home office, rec room, or guest suite. Sitting on a spacious corner lot, the private fenced-in backyard is perfect for family gatherings and pets to roam freely. A double-car driveway provides ample parking, while the detached garage offers incredible potential for a future garden suite, adding even more value to this fantastic home. With easy access to major roads, highways, TTC and the upcoming Eglinton LRT extension, this is a prime investment in a high-growth area. Don't miss this exceptional opportunity to own a home that blends charm, convenience, and incredible investment potential in one of the city's most sought-after communities!
Ask about this home
A HOMEH agent will answer your questions about this home.
Around this home
Daily convenience, out of 100, from the distances below
Schools nearby
School rating, out of 10.
Helpful calculators
Your HOMEH agent

"Priced 20% over the Hestimate. I would see it this week."