

136 Strathburn Boulevard
136 Strathburn Boulevard
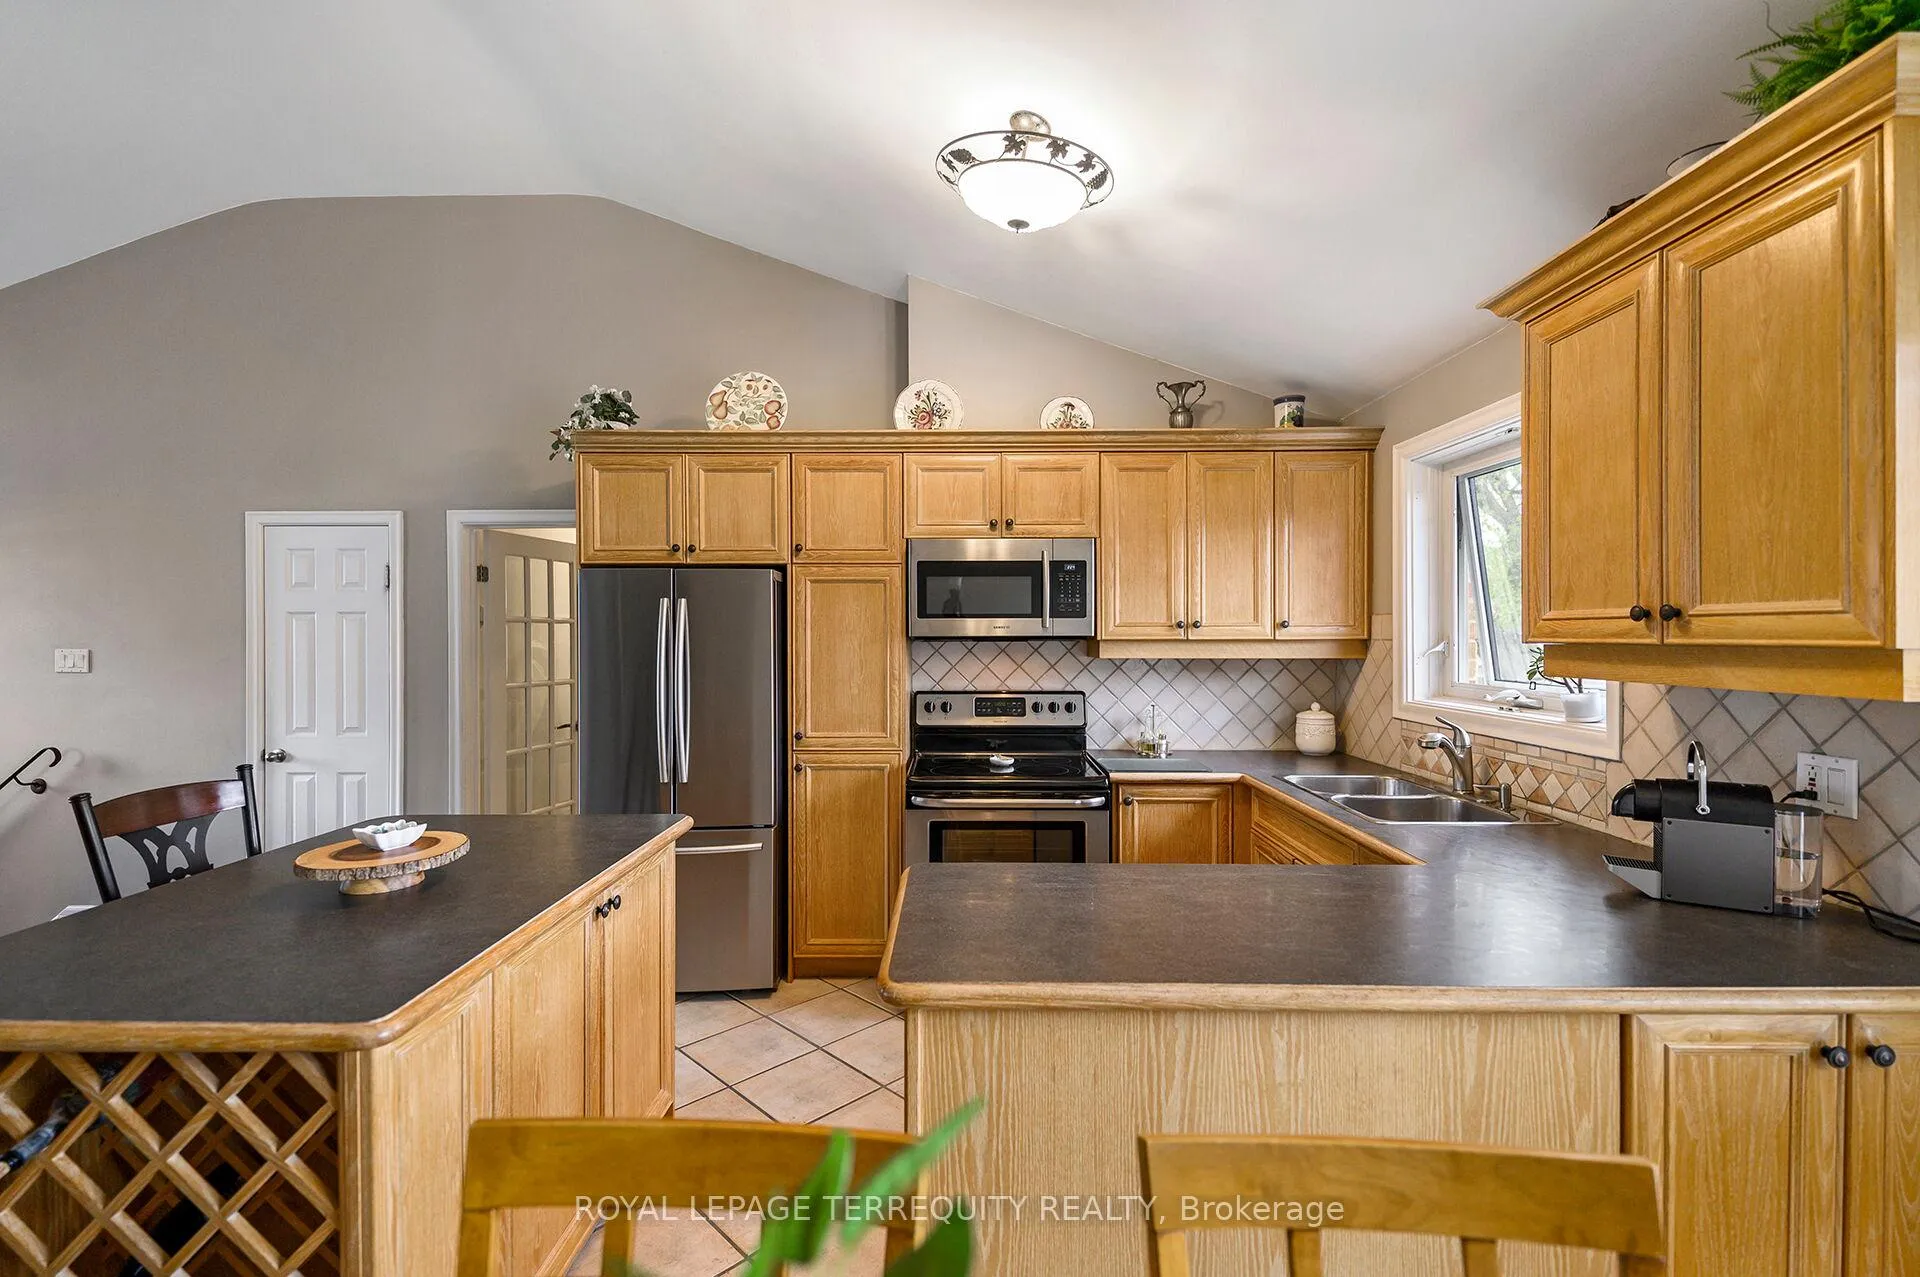 See all 40 photos
Property history
Facts and features
- BasementFinished
- Water, sewerMunicipal
- HeatingForced air
- CoolingCentral air
- Separate entrance
- Hardwood floors
- Fireplace
- Central air
The homeDetached, Bungalow, 1,100–1,500 sq ft
- Type: Detached
- Style: Bungalow
- Living space: 1,100–1,500 sq ft
- Basement: Finished, separate entrance, development potential, full
- View: Clear
- Waterfront: None
InsideFireplace Yes, living room, Hardwood, Carpet free, central vacuum, primary bedroom - main floor
- Fireplace: Yes, living room
- Flooring: Hardwood
- Features: Carpet free, central vacuum, primary bedroom - main floor
- Rooms above ground: 8
- Rooms in the basement: 5
- Bedrooms: 3 + 1 in the basement
- Bathrooms: 2
- Kitchens: 1
Outside and lotBrick, Asphalt shingle, Concrete block
- Exterior: Brick
- Roof: Asphalt shingle
- Foundation: Concrete block
- Features: Patio, landscape lighting, landscaped
- Accessibility: Accessible public transit nearby, hard/low nap floors, multiple entrances, open floor plan, parking
- Size: 58.37 × 134.07 ft
- Zoning: Single Family Residential
Parking1 Garage, Detached, Private, private double
- Spaces: 1 Garage
- Garage: Detached
- Driveway: Private, private double
Heating, water and powerForced air, gas, Central air, Municipal water
- Heating: Forced air, gas
- Cooling: Central air
- Water: Municipal water
- Sewer: Municipal sewer
Costs and taxesTaxes $4,182 a year, HST No HST, Gas hot water heater
- Taxes, 2026: $4,182 a year
- HST: No HST
- Rental items: Gas hot water heater
- Under contract: Hot water heater, hot water tank-gas
Included in the saleExisting: electric light fixtures, window coverings, detached garage, fenced yard, cair, high efficiency furnace, gas fireplace, alarm hardware, central vacuum, refrigerator, stove, dishwasher, washer, dryer., Chest freezer in basement
- Included: Existing: electric light fixtures, window coverings, detached garage, fenced yard, cair, high efficiency furnace, gas fireplace, alarm hardware, central vacuum, refrigerator, stove, dishwasher, washer, dryer.
- Not included: Chest freezer in basement
NearbyFenced yard, park, public transit, rec./commun.centre, greenbelt/conservation, school
- Close to: Fenced yard, park, public transit, rec./commun.centre, greenbelt/conservation, school
Listing detailsW13059360, Sold, Apr 29, 2026
- MLS® number: W13059360
- Status: Sold
- Listed on: Apr 29, 2026
- Days on market: 58
- Updated: Jun 26, 2026
- Possession: Flexible
- Occupied by: Owner
- Listing brokerage: ROYAL LEPAGE TERREQUITY REALTY
About this home
136 Strathburn Boulevard, North York (Humberlea-Pelmo Park), ON M9M 2L1
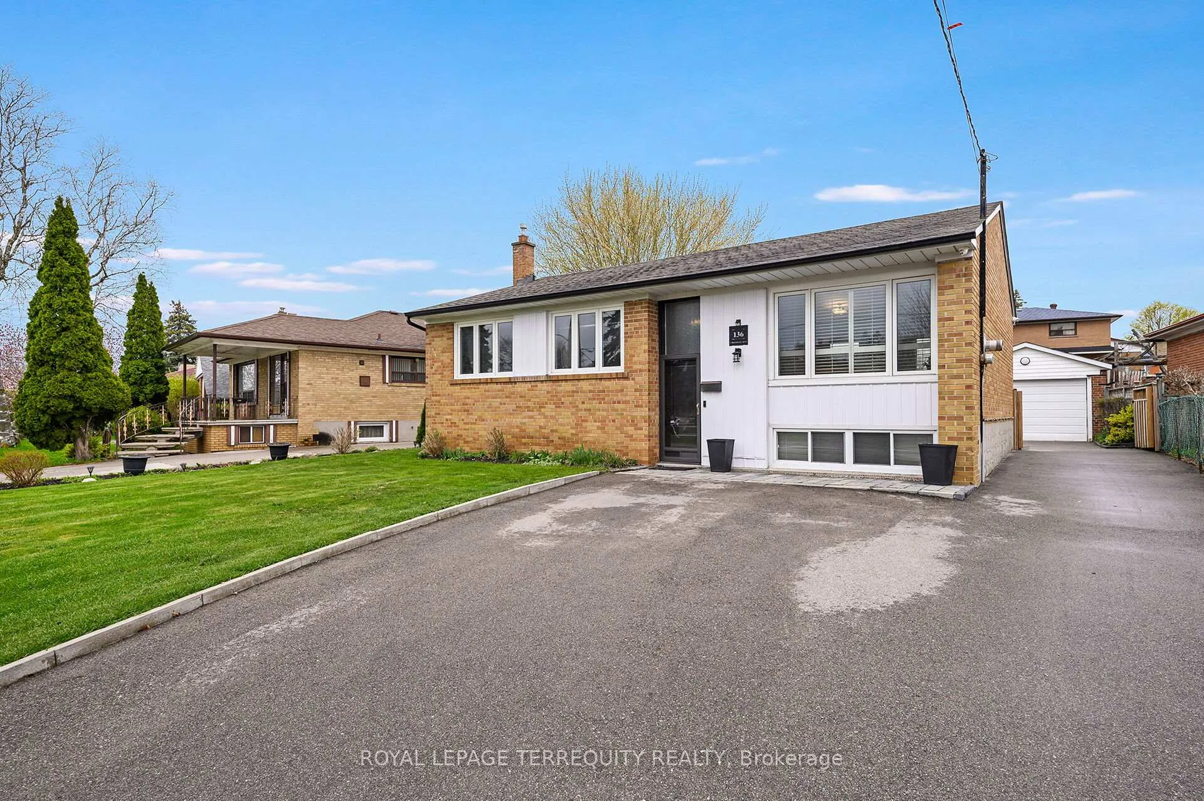
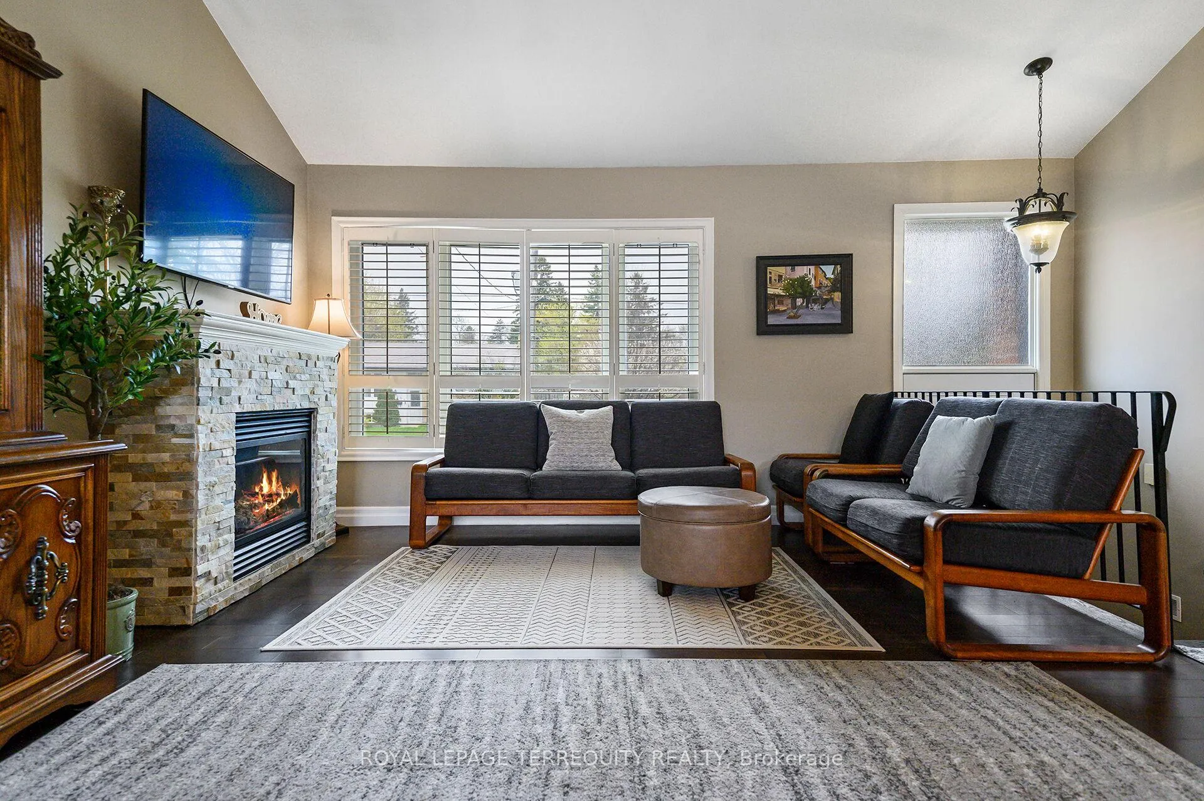
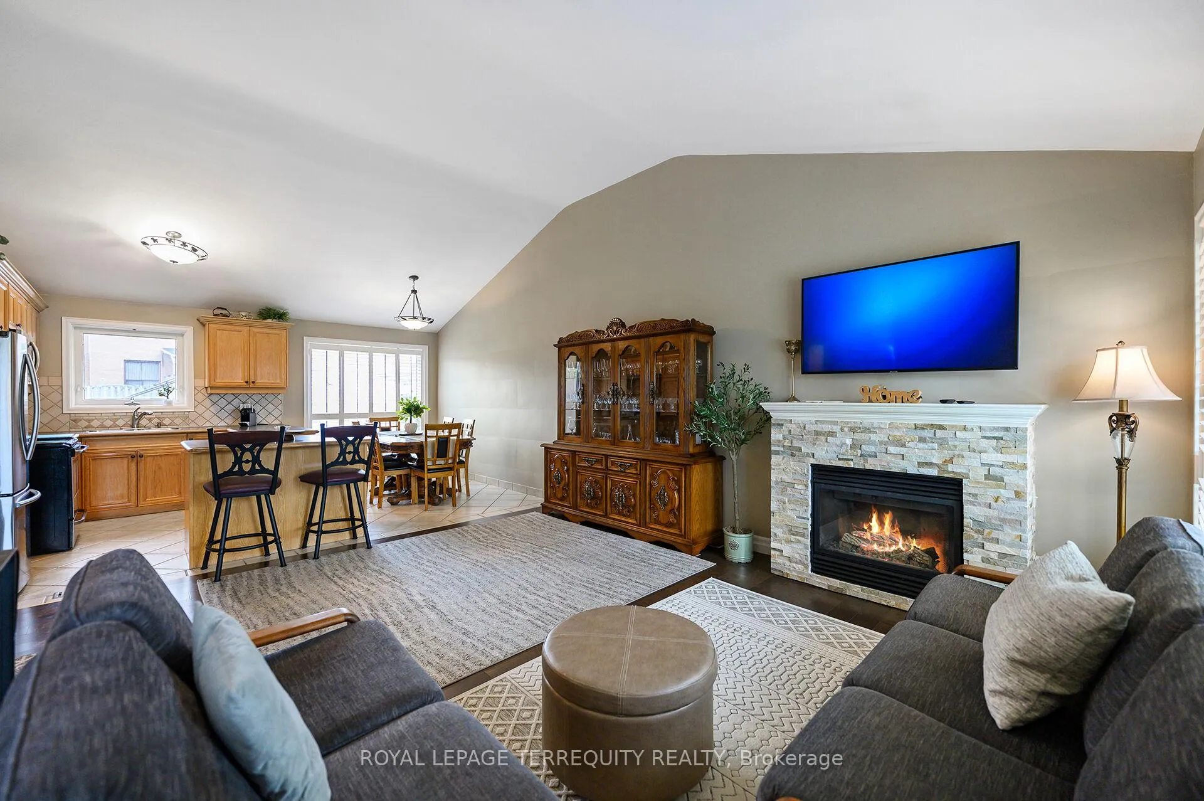
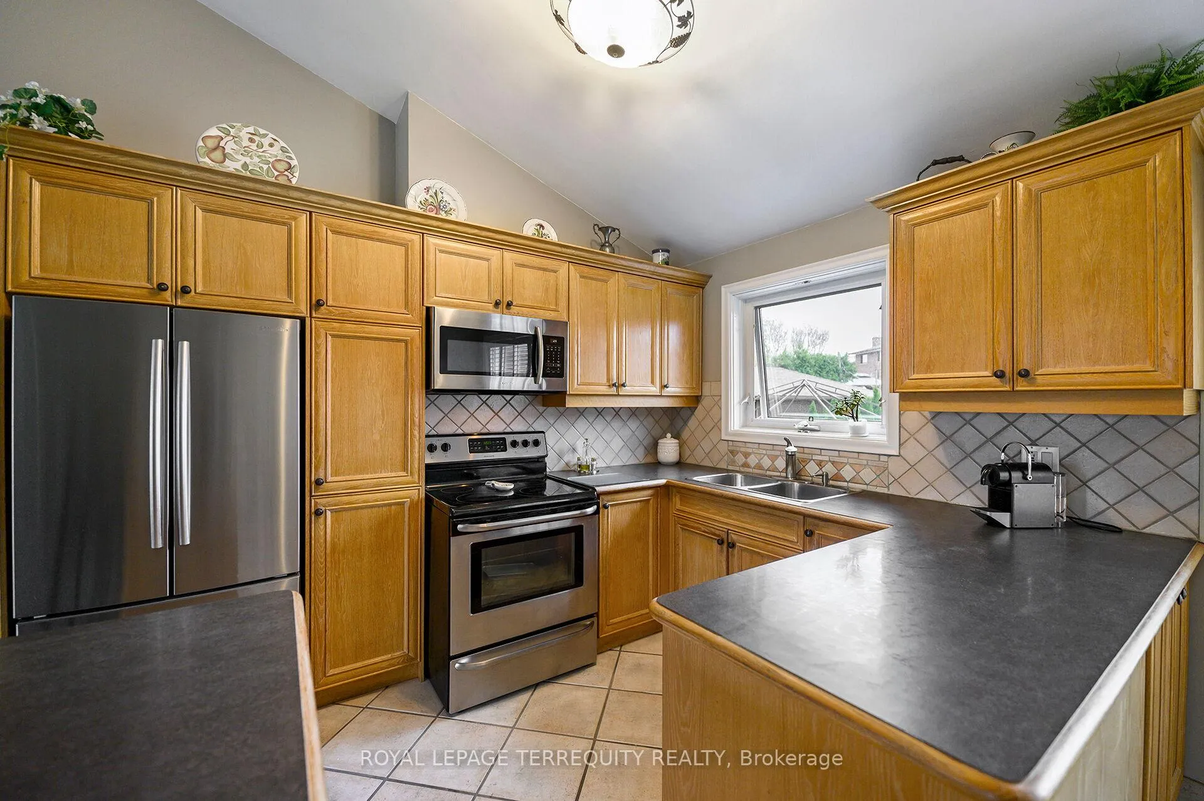
Beautifully UPGRADED and Spacious Detached Toronto Bungalow on a Premium 58x134ft Pie Shaped Lot in a Fantastic Location Surrounded By Many Custom Built Homes, Top Schools, Steps to Transit, One Bus to GO/UP Express, Highway Access, Parks, The Humber River and Parks and Much More! Enter In to The Soaring High Cathedral Ceilings of the Open Concept Main Floor with Living/Dining, Renovated Family Sized Eat-In Kitchen with Breakfast Area Overlooking the Pool Sized Backyard! The Main Floor Also Features Three Large Bedrooms and a Fully Renovated 3 Piece Bathroom with Custom Shower Enclosure! The Finished Lower Level Has a Separate Rear Entrance that Walks Out to the Patio at Rear, a Huge Rec Room with Hardwood Flooring, Large Bedroom with Pot Lighting and Mirrored Closet, Renovated Three Piece Bathroom and Plenty of Storage! Upgrades of this Home Also Include Pot Lighting, Stainless Steel Appliances, High Efficiency Furnace, Breaker Electrical Panel, Renovated Central Air Conditioning, Have Fun with Friends and Family in the Gorgeous Pie Shaped Lot with Fenced Backyard. Well Built Detached Garage and Private Double Driveway Offers Plenty of Parking and Storage Options. Truly a Premium Toronto Location is Just Steps to THE NEW WESTERN NORTH YORK COMMUNITY CENTRE With Multiple Pools, Stem Labs, Gyms, Childcare and More!, Public Transit with One Bus to Downtown or Pearson Airport Via Go/Up Express, Beautiful Feature Filled Parks with Outdoor Hockey Rink, Playgrounds and More, The Humber River and Walkways are Just Across the Street, Easy Access to the Major Highways and There are Well Rated Elementary and High Schools Nearby! A Feature Rich Home on a Premium Pie Shaped Lot in a Gorgeous Toronto Location...WOW!
Ask about this home
A HOMEH agent will answer your questions about this home.
Around this home
Daily convenience, out of 100, from the distances below
Schools nearby
School rating, out of 10.
Helpful calculators
Your HOMEH agent

"I would see it this week."