

Unit 219, 50 George Butchart Drive
Unit 219, 50 George Butchart Drive
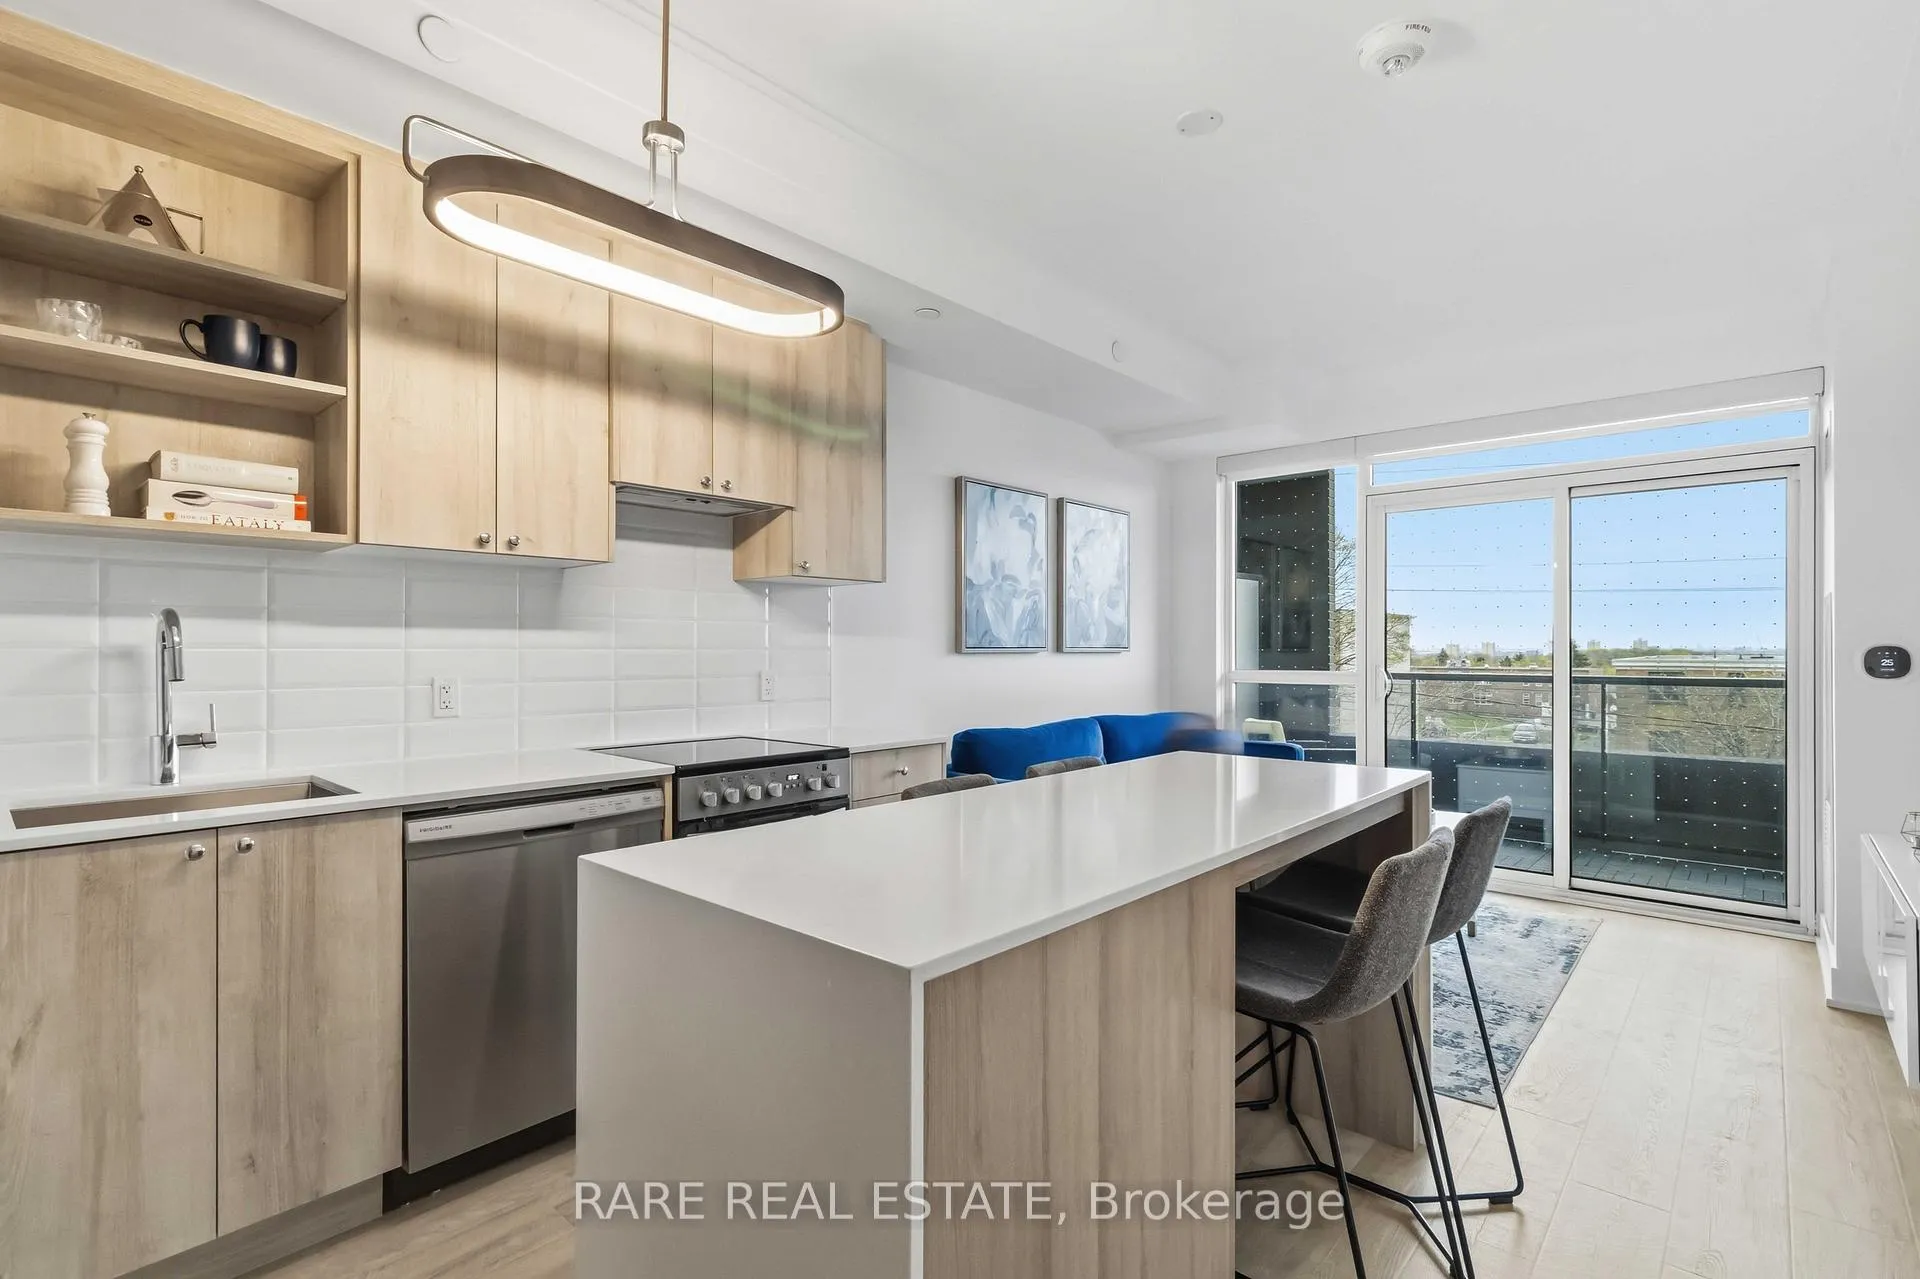 See all 38 photos
Property history
Facts and features
- ExposureWest
- LaundryIn-suite laundry, ensuite
- LockerOwned
- BalconyOpen
- Central air
- Concierge
- Gym
- Party room/meeting room
The homeCondo Apartment, Apartment, 600–699 sq ft
- Type: Condo Apartment
- Style: Apartment
- Living space: 600–699 sq ft
- Basement: None
- Exposure: West
InsideIn-suite laundry, ensuite, Carpet free, storage area lockers, storage, built-in oven, Elevator Yes
- Laundry: In-suite laundry, ensuite
- Features: Carpet free, storage area lockers, storage, built-in oven
- Elevator: Yes
- Rooms above ground: 5
- Bedrooms: 1 + 1 in the basement
- Bathrooms: 2
- Kitchens: 1
OutsideBrick, Open
- Exterior: Brick
- Balcony: Open
Parking and locker1 Parking, Underground, Parking type Owned
- Spaces: 1 Parking
- Garage: Underground
- Parking type: Owned
- Locker: Owned
BuildingSaturday in downsview park, Storeys 10, Units 421
- Name: Saturday in downsview park
- Storeys: 10
- Units: 421
- Registered: 2022
- Condo corporation: 2922
- Amenities: Community bbq, concierge, gym, party room/meeting room, visitor parking
- Pets: Allowed
Heating, water and powerForced air, gas, Central air
- Heating: Forced air, gas
- Cooling: Central air
Rent and termsRent $2,150 a month, Entire property, Unfurnished
- Rent: $2,150 a month
- Space for rent: Entire property
- Furnished: Unfurnished
- Lease: 12 months
- Paid: Monthly
- Rent includes: Building insurance, common elements, building maintenance, parking
- Deposit: Required
- Credit check: Required
- Employment letter: Required
- Rental application: Required
- References: Required
IncludedS/s fridge, s/s stove, s/s dishwasher, rangehood, microwave, washer and dryer. 1 parking space, 1 locker & internet included.
- Included: S/s fridge, s/s stove, s/s dishwasher, rangehood, microwave, washer and dryer. 1 parking space, 1 locker & internet included.
NearbyGreenbelt/conservation, public transit, hospital, rec./commun.centre
- Close to: Greenbelt/conservation, public transit, hospital, rec./commun.centre
Listing detailsW13059458, Rented, Apr 29, 2026
- MLS® number: W13059458
- Status: Rented
- Listed on: Apr 29, 2026
- Days on market: 6
- Updated: May 5, 2026
- Possession: 2026-06-01 / Flexible
- Occupied by: Owner
- Listing brokerage: RARE REAL ESTATE
About this home
Unit 219, 50 George Butchart Drive, North York (Downsview-Roding-CFB), ON M3K 0C9
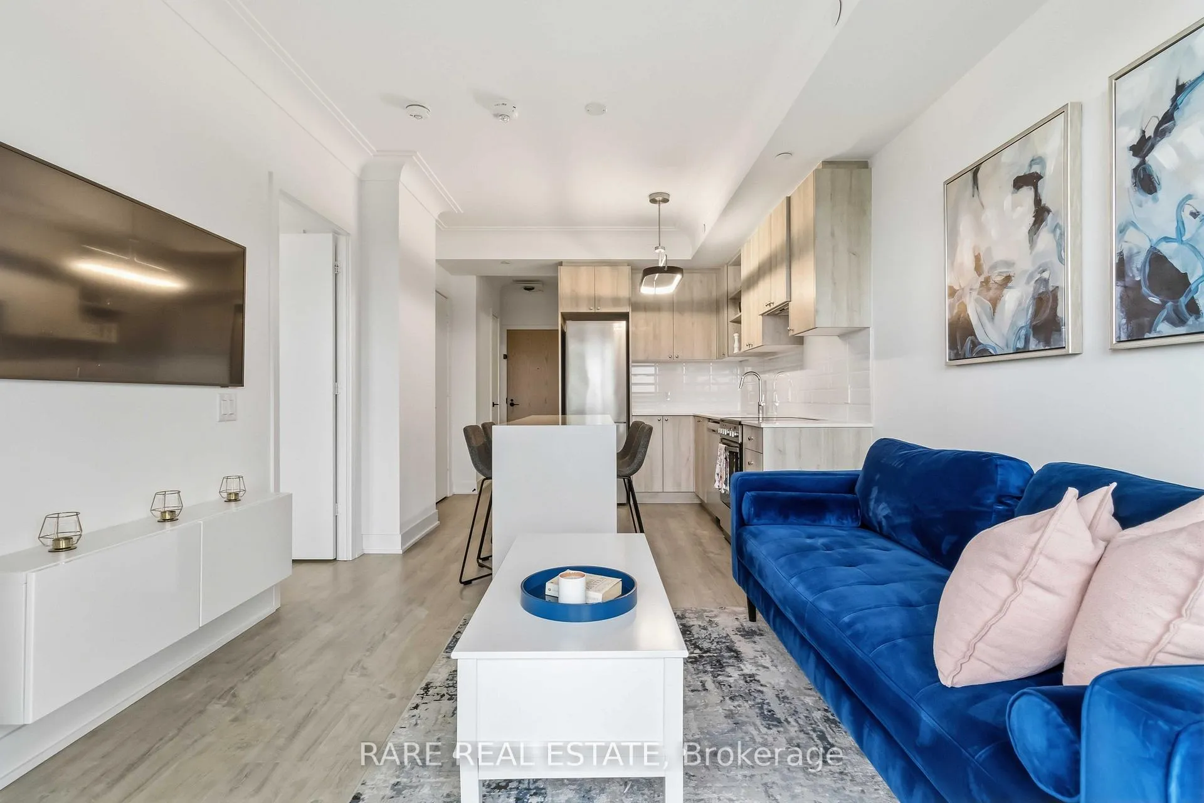
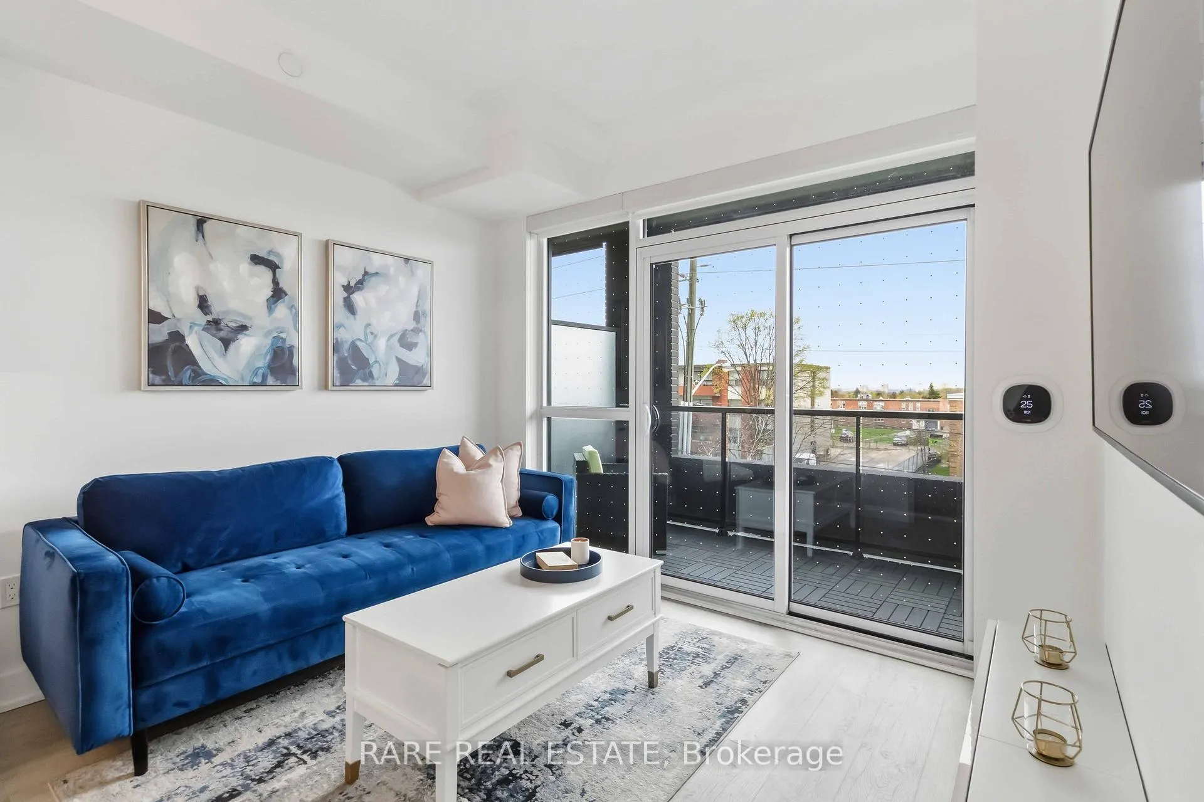
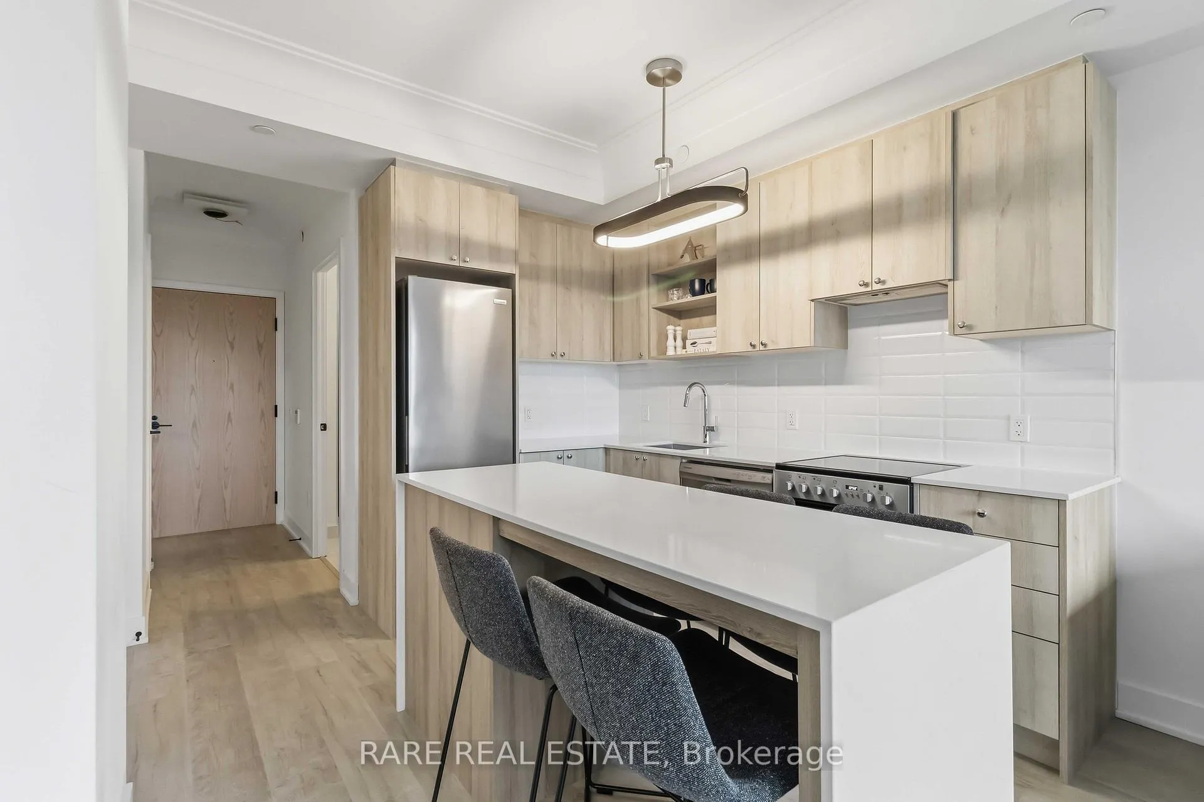
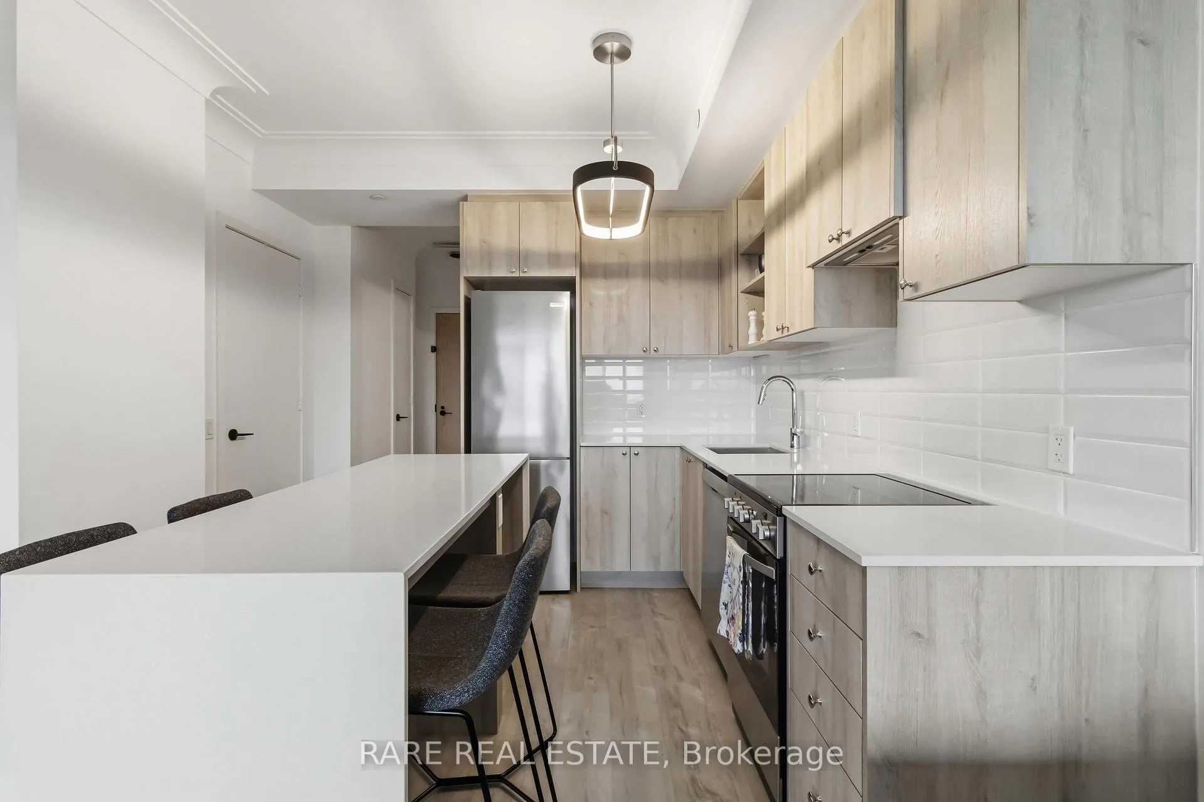
Space, Style, and a Layout That Works. Welcome to Saturday @ Downsview Park. This bright and beautifully upgraded 1-bedroom plus large den suite at Downsview Park is the kind of unit that checks boxes you didn't even know you had. With 605 sqft of interior space plus a 105 sqft balcony, the floor plan is smart, functional, and genuinely liveable from day one.The den is a real standout here. Large enough to serve as a proper second bedroom or a dedicated home office, it gives you the flexibility to use the space exactly the way your life demands. Add in two full bathrooms and you have a setup that works just as well for couples, roommates, or anyone who simply refuses to compromise on comfort.The unit itself has been tastefully upgraded throughout, with abundant natural light pouring in and a finishes package that feels a cut above. Everything is included: parking, locker, and Rogers Ignite high-speed internet are all part of the deal.The building amenities are next level. A communal bar, outdoor BBQs, 24-hour concierge, fitness centre, lounge, children's playroom, co-working space, study niches, a rock garden, and even a dog wash station make this one of the most well-appointed buildings in the area.And the location delivers on every front. Steps to the subway and GO Station, minutes to major highways, close to hospitals, shopping, and everything you need for an easy, connected lifestyle. Upgraded finishes. Two bathrooms. Parking, Locker and internet included. Saturday @ Downsview Park is ready for you.
Ask about this home
A HOMEH agent will answer your questions about this home.
Know more about Saturday in Downsview Park

Condo building · 60 George Butchart Drive
Saturday in Downsview Park is a 10-storey condo with 421 suites, built in 2022 by Mattamy Homes Canada. Right now 6 for sale and 4 for rent are on the market here.
- 10storeys
- 421suites
- $775/sq ft
- 2022built
No similar units for rent in Saturday in Downsview Park right now.
Around this home
Daily convenience, out of 100, from the distances below
Schools nearby
School rating, out of 10.
Helpful calculators
Your HOMEH agent

"I would see it this week."