

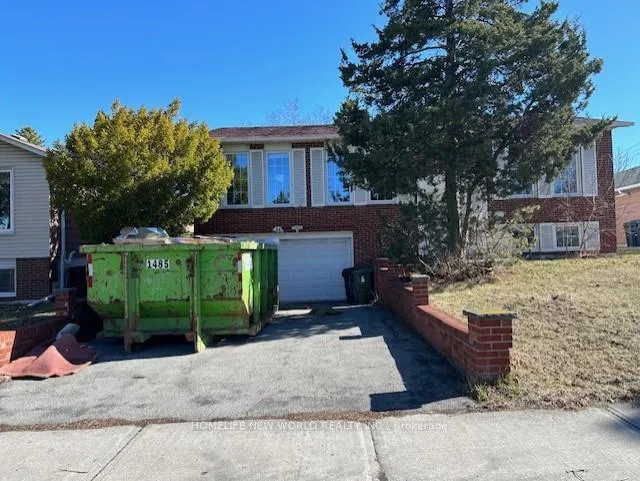
Bsmt, 137 Cherokee Boulevard
Detached Rented
1/12Bsmt, 137 Cherokee Boulevard
Detached Rented
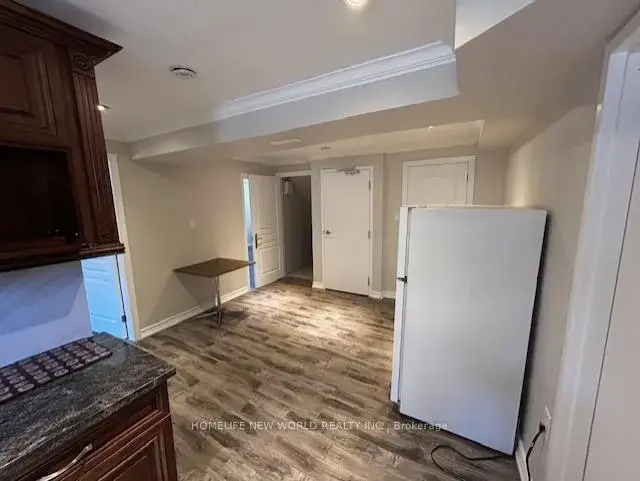 See all 12 photos
2 Bedrooms
2 Bathrooms
0 Garage
700–1.1K sq.ft
Basement
— Unit
Property history
Facts and features
- BasementFinished
- Lease term12 months
- FurnishedUnfurnished
- LaundryShared
What stands out
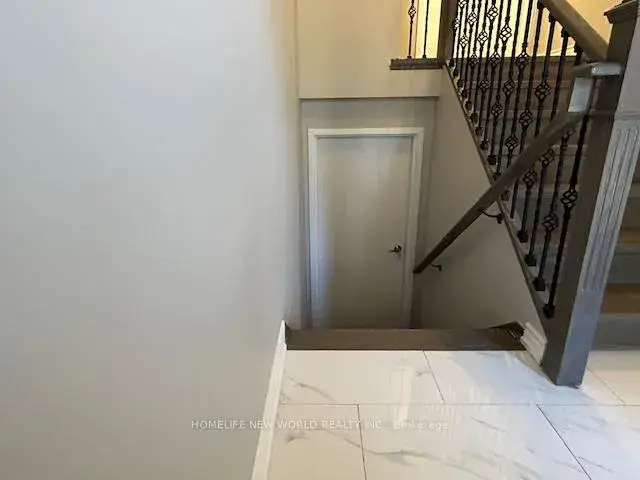
- Separate entrance
- Central air
The homeDetached, Bungalow-raised, 700–1,100 sq ft
- TypeDetached
- StyleBungalow-raised
- Living space700–1,100 sq ft
- BasementFinished, separate entrance
InsideShared, Carpet free, Rooms above ground 4
- LaundryShared
- FeaturesCarpet free
- Rooms above ground4
- Bedrooms2
- Bathrooms2
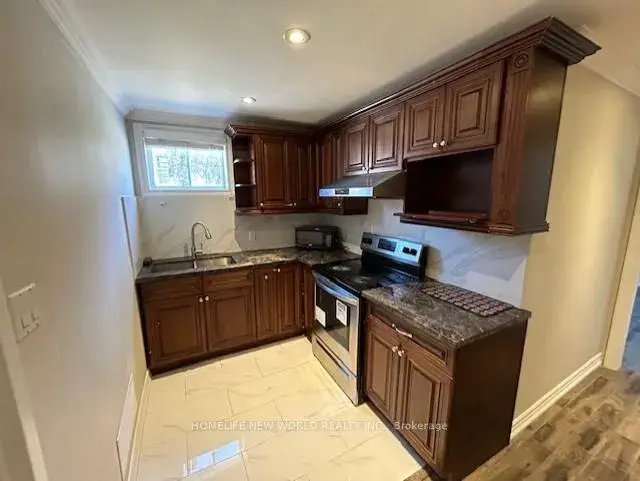
- Kitchens1
Outside and lotAluminum siding, brick, Shingles, Concrete
- ExteriorAluminum siding, brick
- RoofShingles
- FoundationConcrete
Parking2 Parking, Private
- Spaces2 Parking
- DrivewayPrivate
Heating, water and powerForced air, gas, Central air, Municipal water
- HeatingForced air, gas
- CoolingCentral air
- WaterMunicipal water
- SewerMunicipal sewer
Rent and termsRent $1,700 a month, Basement, Unfurnished
- Rent$1,700 a month
- Space for rentBasement
- FurnishedUnfurnished
- Lease12 months
- Rent includesParking
- Rental itemsHot water tank
Listing detailsC12948702, Rented, Apr 1, 2026
- MLS® numberC12948702
- StatusRented
- Listed onApr 1, 2026
- Days on market173
- UpdatedSep 21, 2026
- Possession2026-06-01 / 30-59 days
- Occupied byTenant
- Listing brokerageHOMELIFE NEW WORLD REALTY INC.
About this home
Bsmt, 137 Cherokee Boulevard, North York (Pleasant View), ON M2J 4G2
Carpet Free
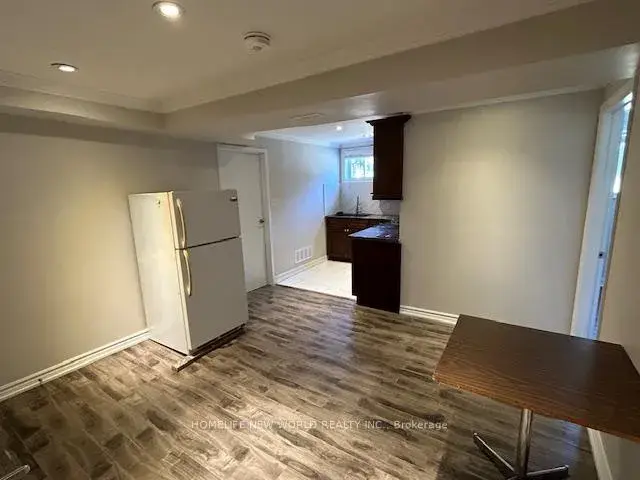
Great Location For All Your Family's Needs. Laminate Floors Through Out. Close To Parks, Hwy 404, Ttc, Seneca, Ernest P.S.
Read more
Ask about this home
A HOMEH agent will answer your questions about this home.
Ask a question
Around this home
Finch / Victoria Park
Errands
Parks
Schools
Daily convenience, out of 100, from the distances below
ParkPinto Park · 5 within 1 km4 min walk273 m
GroceryCircle K8 min walk481 m
SchoolErnest Public School2 min walk120 m
PharmacyGuardian11 min walk654 m
Cafés & foodFlamin' Frost · 15 within 1 km8 min walk486 m
Gym & rec centrePleasantview Community Centre7 min walk436 m
LibraryToronto Public Library - Pleasant View6 min walk375 m
WalkDriveStraight-line distance, open map data
Grocery0.5 km
Park0.3 km
Coffee0.5 km
Dining0.5 km
Gym0.7 km
Schools nearby
School rating, out of 10.
Ernest Public Schoolelementary · Public · 0.1 km
—
Pleasant View Middle Schoolelementary · Public · 0.4 km
—
St Kateri Tekakwitha Catholic Schoolelementary · Catholic · 0.6 km
6.3/10Fair
Contact agent
Helpful calculators
Rent vs buy
Affordability
Mortgage
Down payment
Stress test
CMHC insurance
Your HOMEH agent

KimHOMEH agent · North York
"I would see it this week."
Ask Kim