

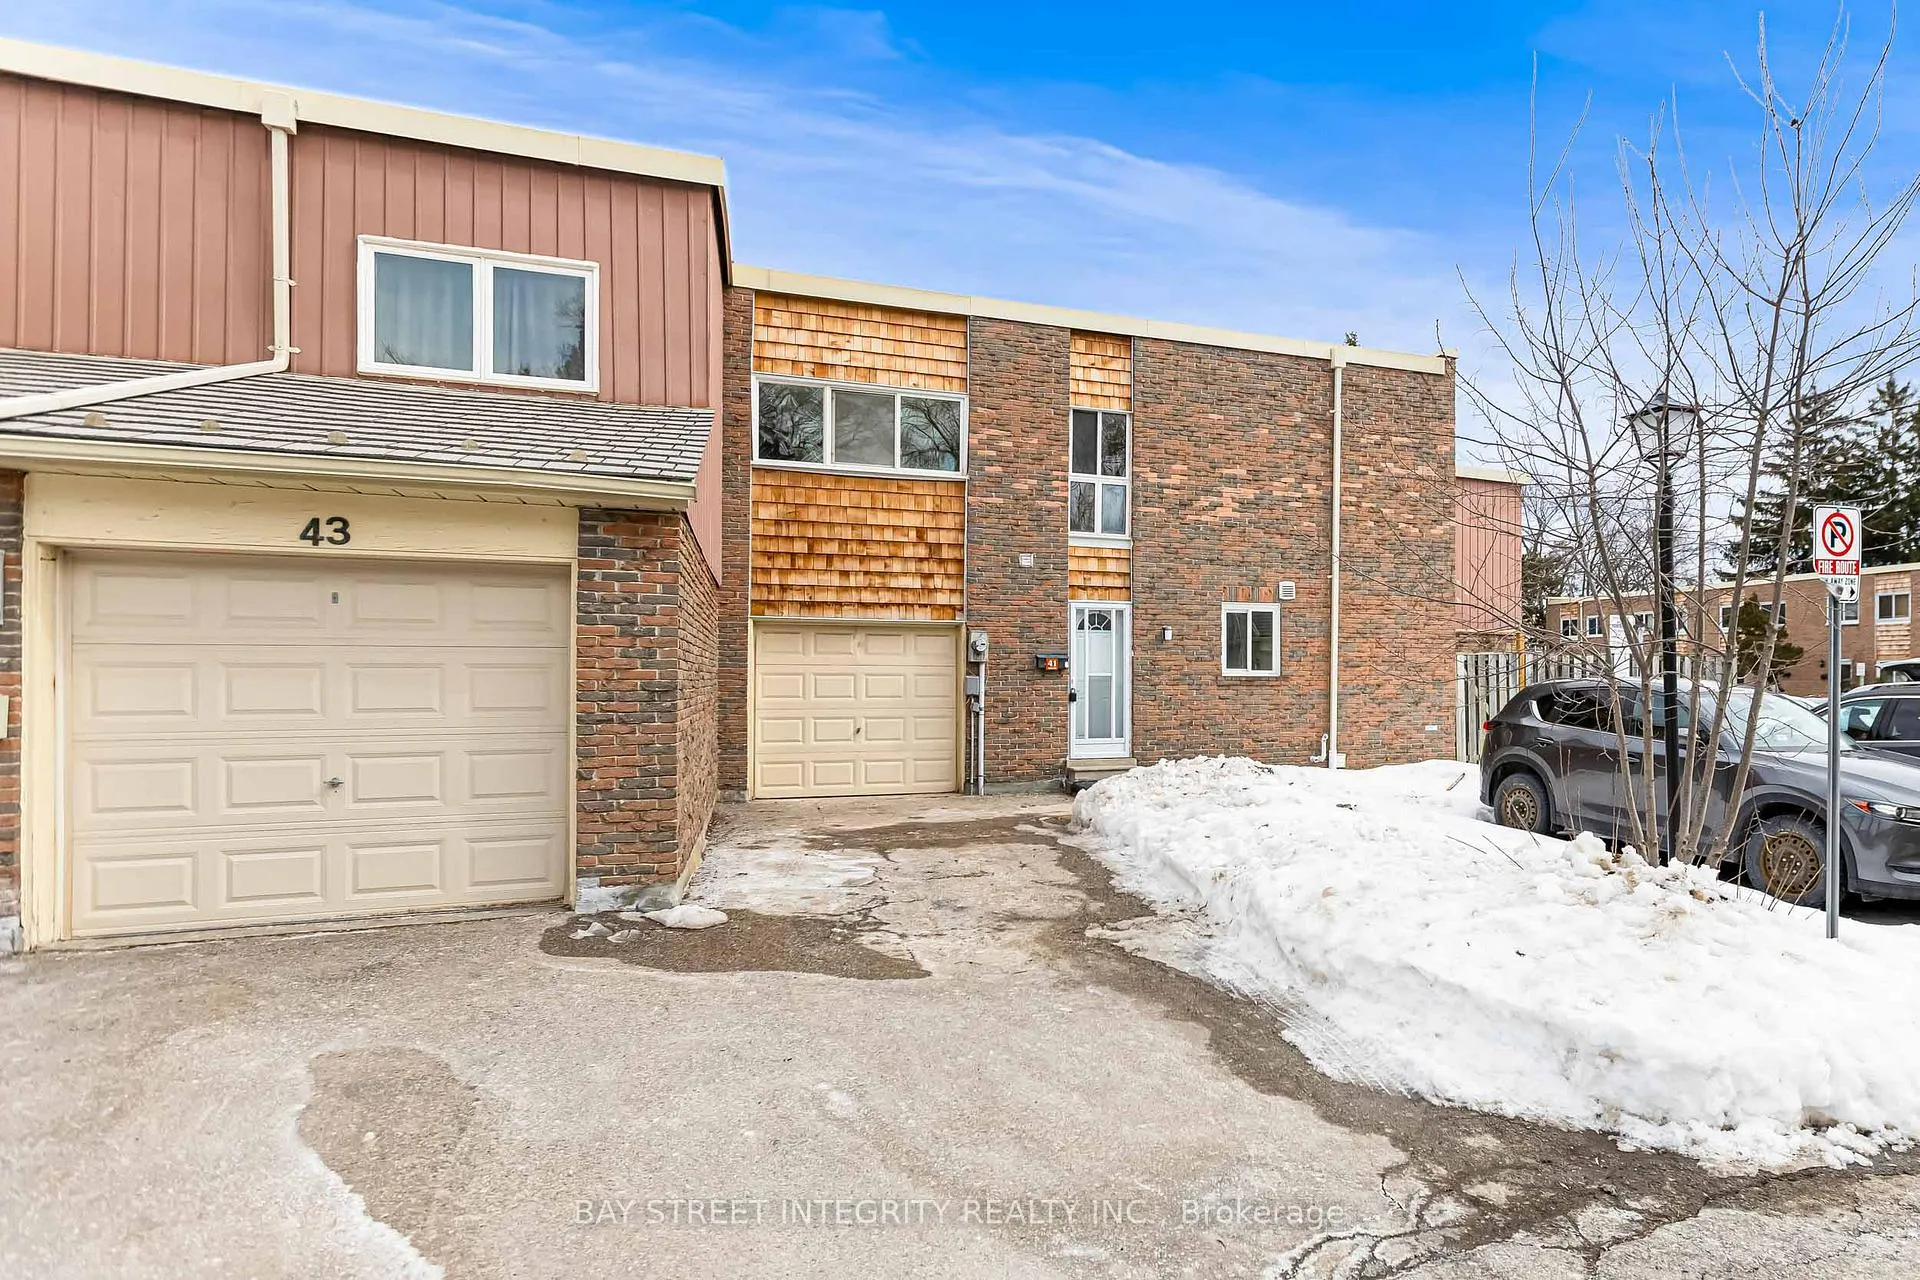
41 Elsa Vine Way
41 Elsa Vine Way
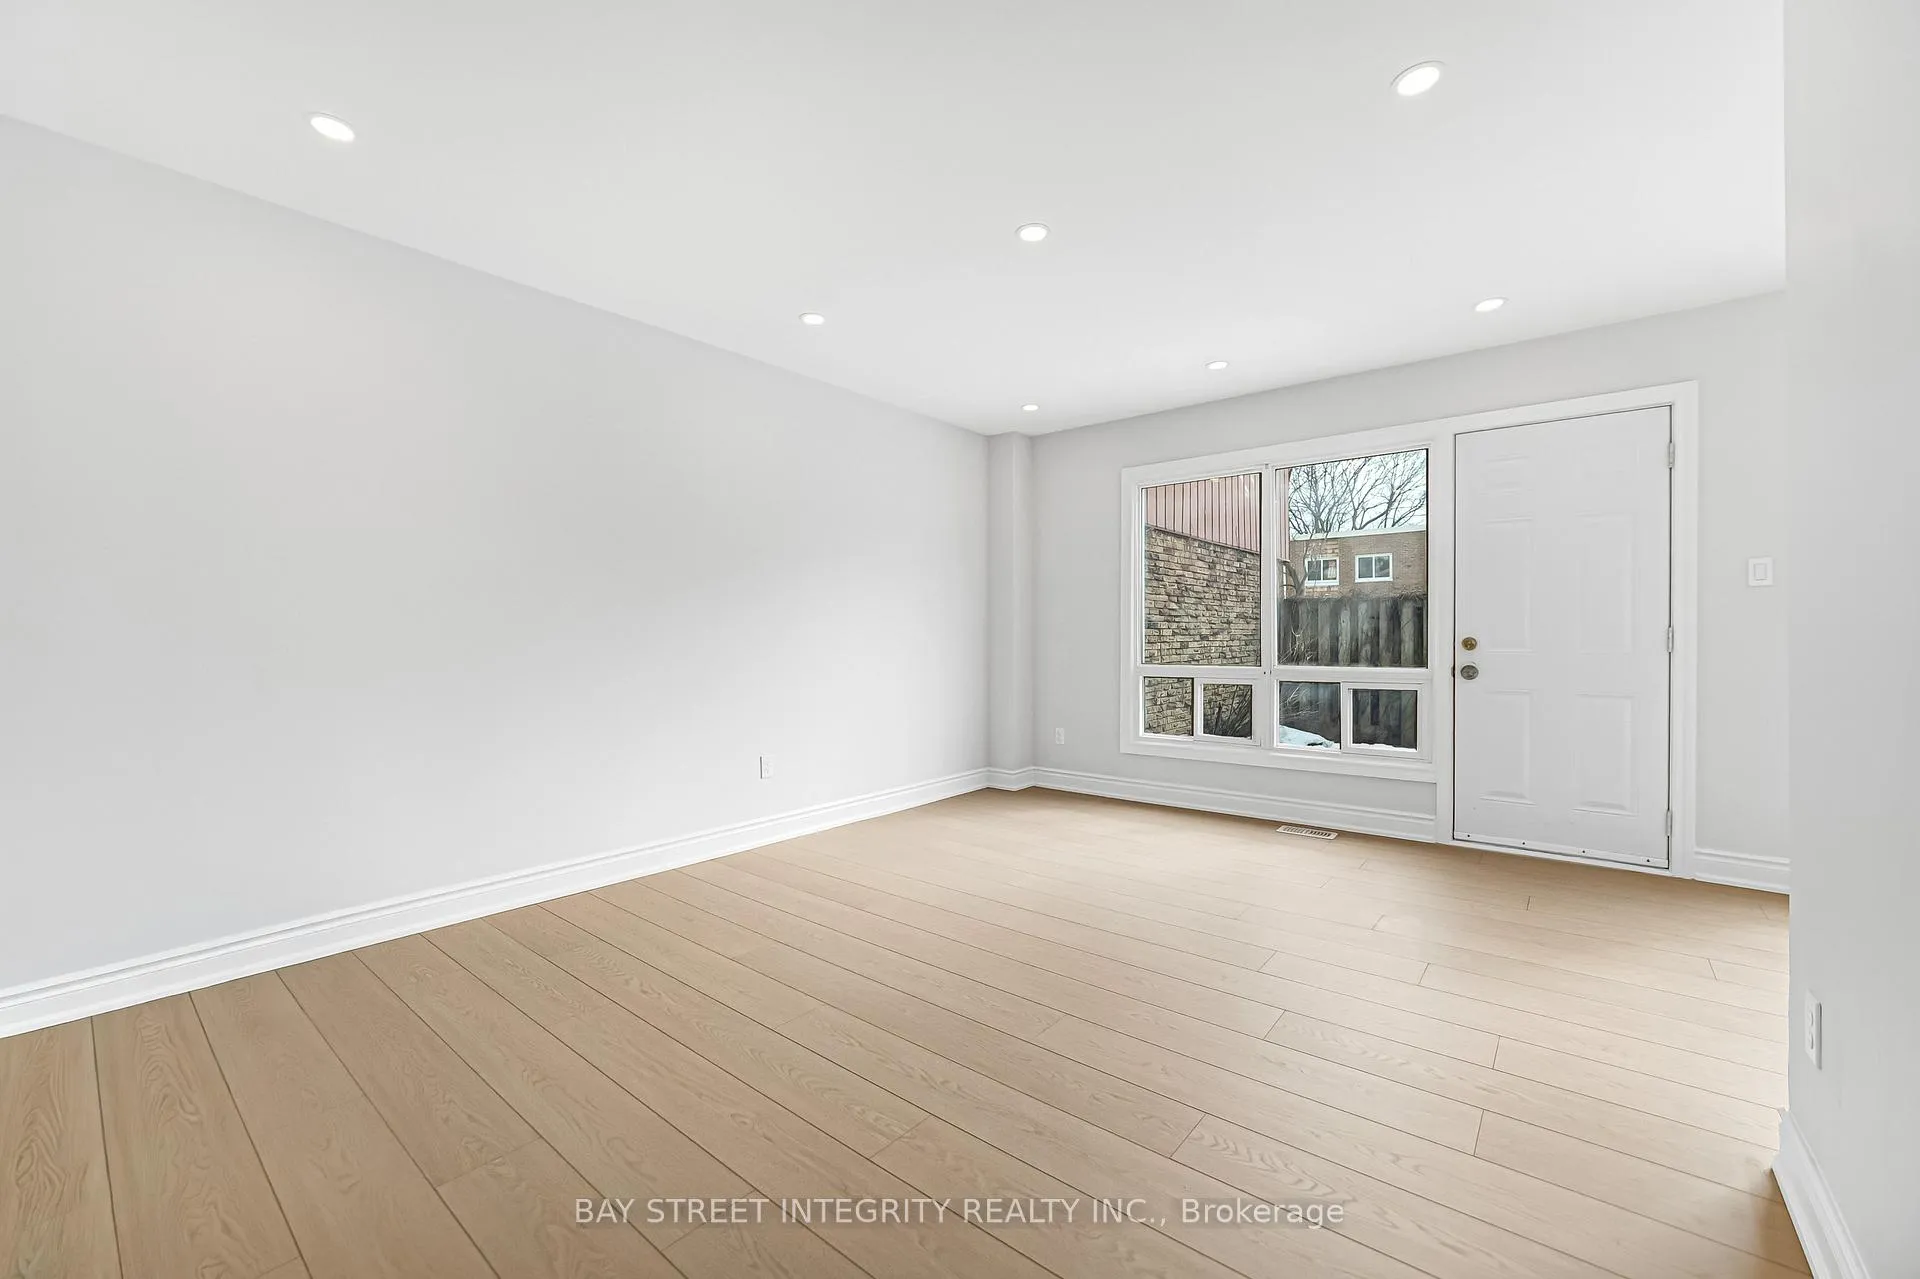 See all 46 photos
Property history
Facts and features
- BasementFinished
- ExposureWest
- LaundryRoom, in basement
- LockerNone
- Second kitchen
- Central air
The homeCondo Townhouse, 2-storey, 1,200–1,399 sq ft
- TypeCondo Townhouse
- Style2-storey
- Living space1,200–1,399 sq ft
- BasementFinished
- ExposureWest
InsideCeramic, Laundry room, in basement, lower level, Carpet free
- FlooringCeramic
- LaundryLaundry room, in basement, lower level
- FeaturesCarpet free
- Rooms above ground7
- Rooms in the basement1
- Bedrooms4 + 1 in the basement
- Bathrooms3
- Kitchens2
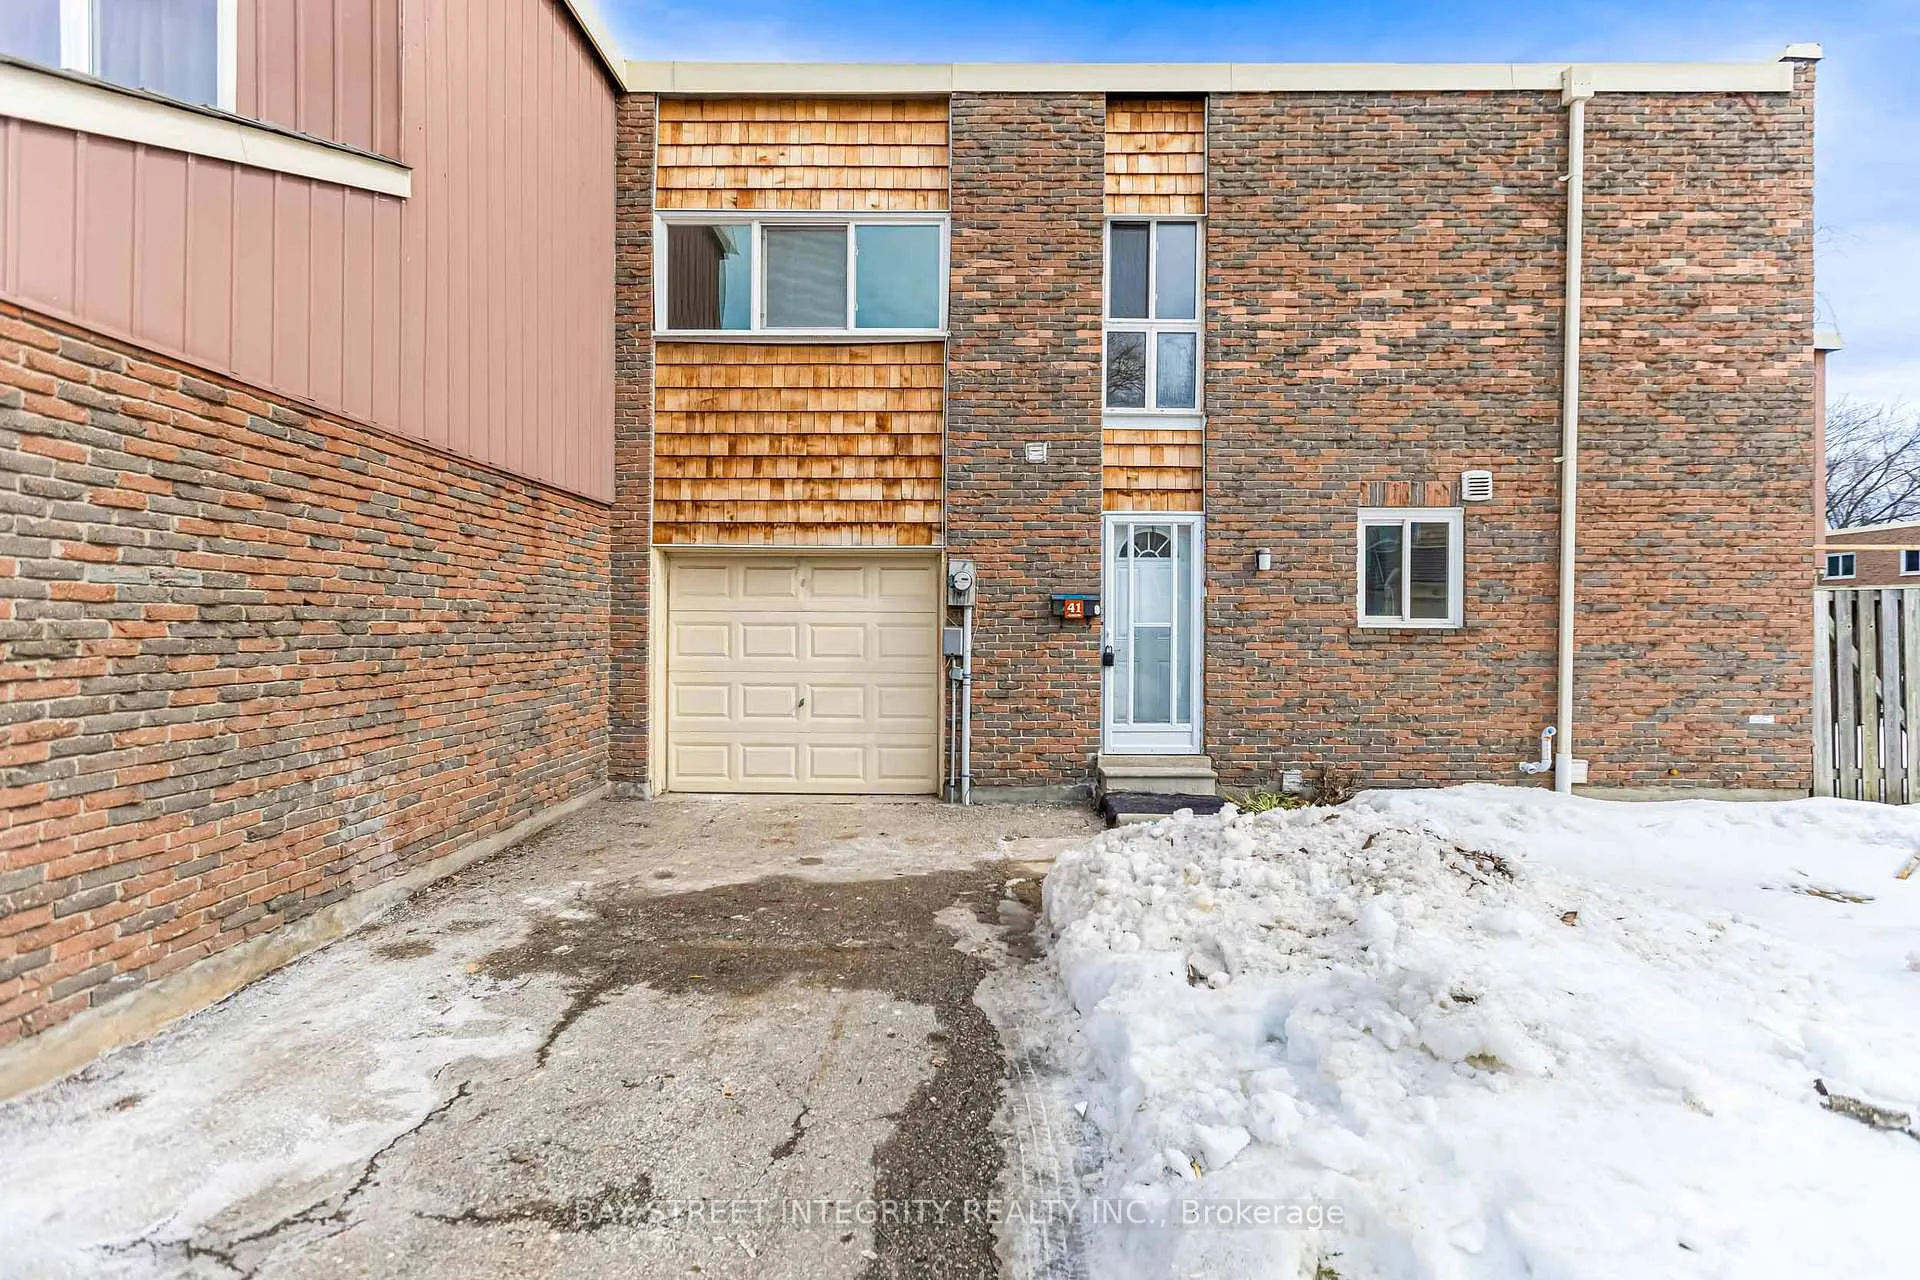
OutsideBrick, aluminum siding, Balcony None
- ExteriorBrick, aluminum siding
- BalconyNone
Parking and locker3 Parking (1 garage + 2 drive), Attached, Parking type Owned
- Spaces3 Parking (1 garage + 2 drive)
- GarageAttached
- Parking typeOwned
- DrivewayPrivate
- LockerNone
BuildingVineway Townhomes, Storeys 2, Registered 1987
- NameVineway Townhomes
- Storeys2
- Registered1987
- Condo corporation116
- PetsAllowed
Heating, water and powerHeat pump, electric, Central air
- HeatingHeat pump, electric
- CoolingCentral air
Costs and taxesTaxes $2,994 a year, Condo fee $638 a month, Water included, cable tv included, common elements included, building insurance included, parking included
- Taxes, 2025$2,994 a year
- Condo fee$638 a month
- Fee includesWater included, cable tv included, common elements included, building insurance included, parking included
- HSTPlus HST
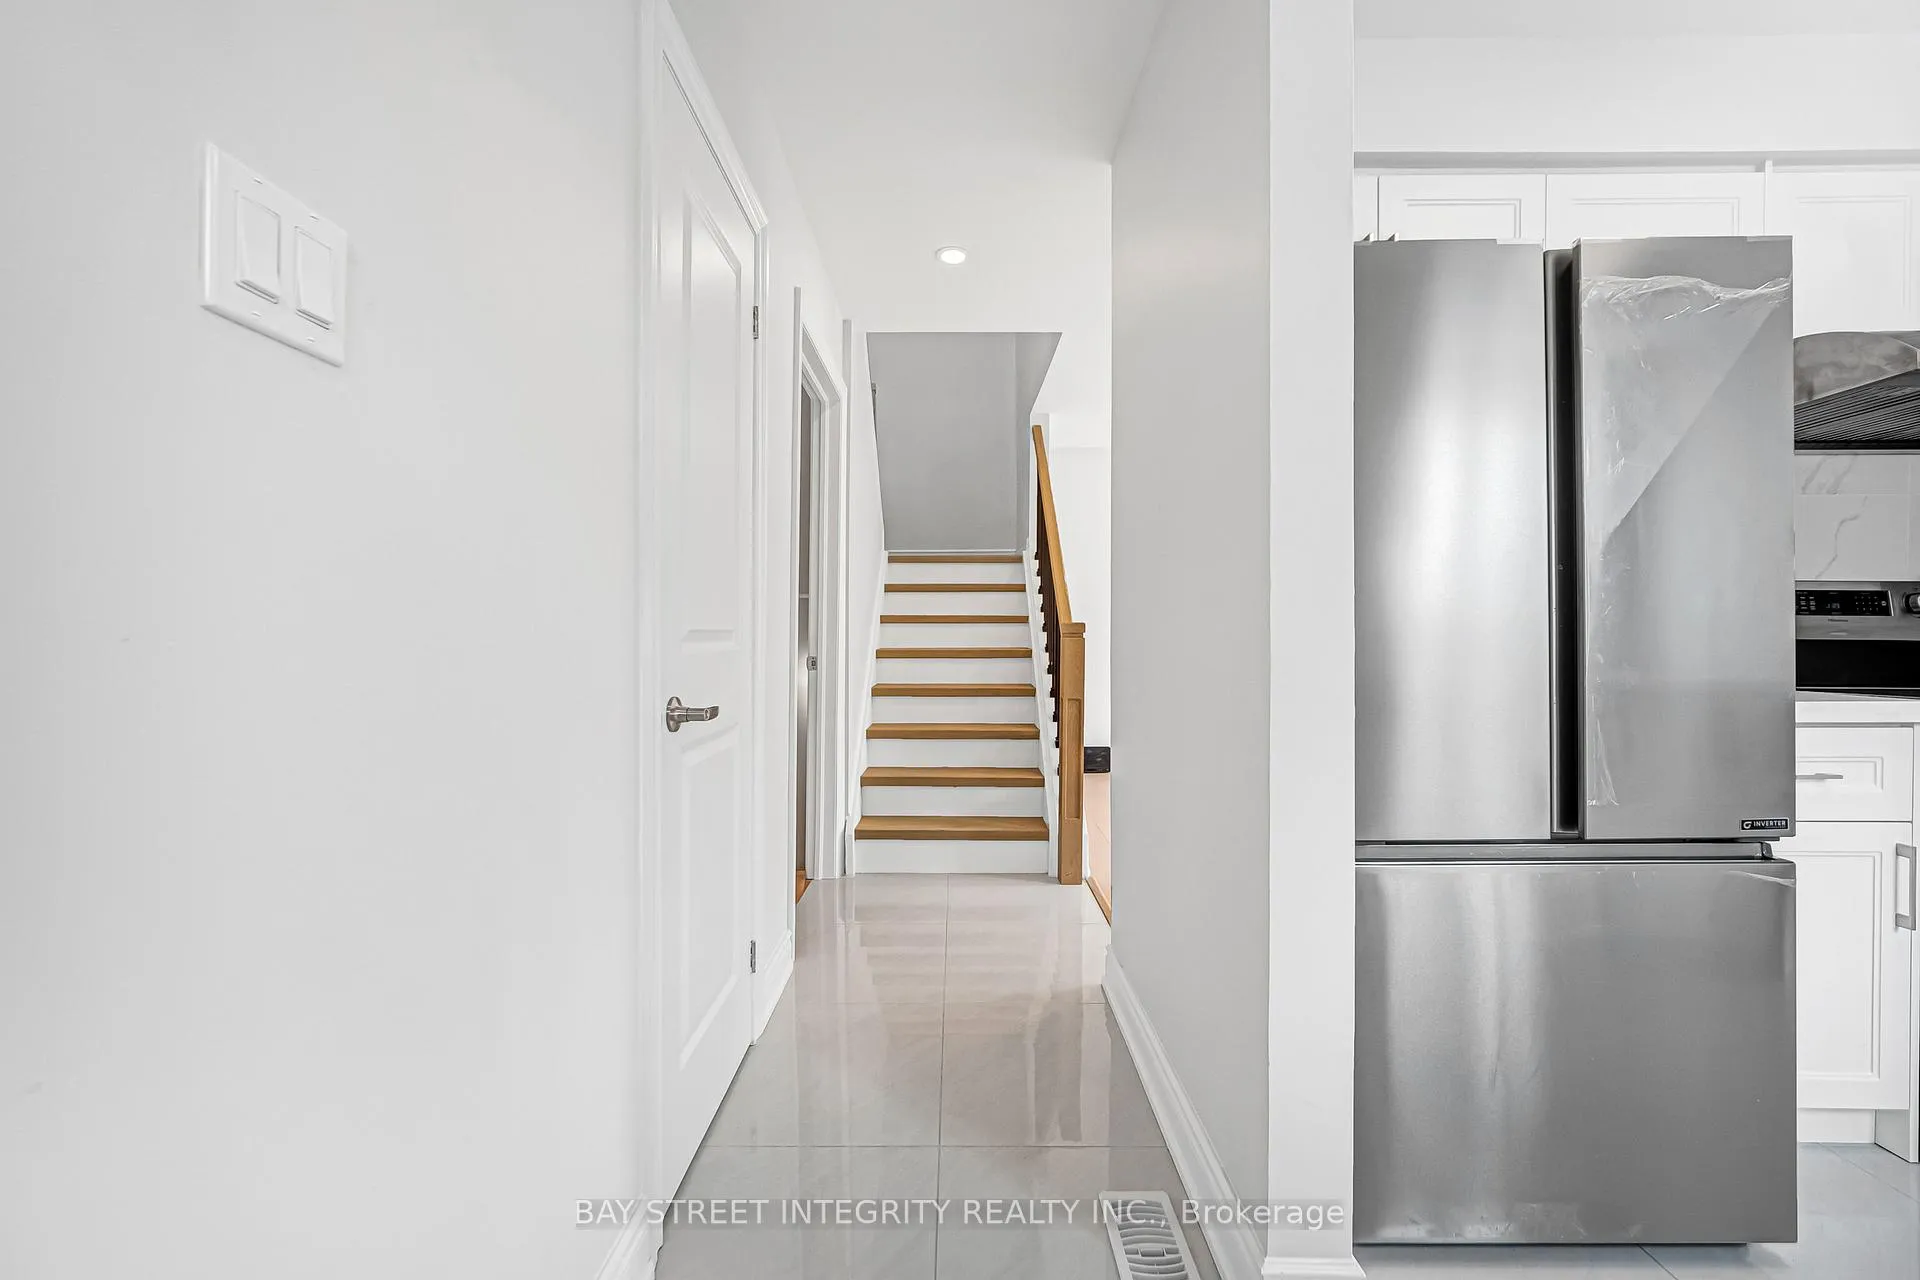
Included in the saleStainless steel fridge ,stove ,range hood. washer and dryer. all existing electrical light fixtures. you must see it ! energy-efficient heat pump system
- IncludedStainless steel fridge ,stove ,range hood. washer and dryer. all existing electrical light fixtures. you must see it ! energy-efficient heat pump system
Listing detailsC12948740, Sold, Apr 2, 2026
- MLS® numberC12948740
- StatusSold
- Listed onApr 2, 2026
- Days on market21
- UpdatedApr 23, 2026
- Possession2026-04-15 / Immediate
- Occupied byVacant
- Listing brokerageBAY STREET INTEGRITY REALTY INC.
About this home
41 Elsa Vine Way, North York (Bayview Village), ON M2J 4H8
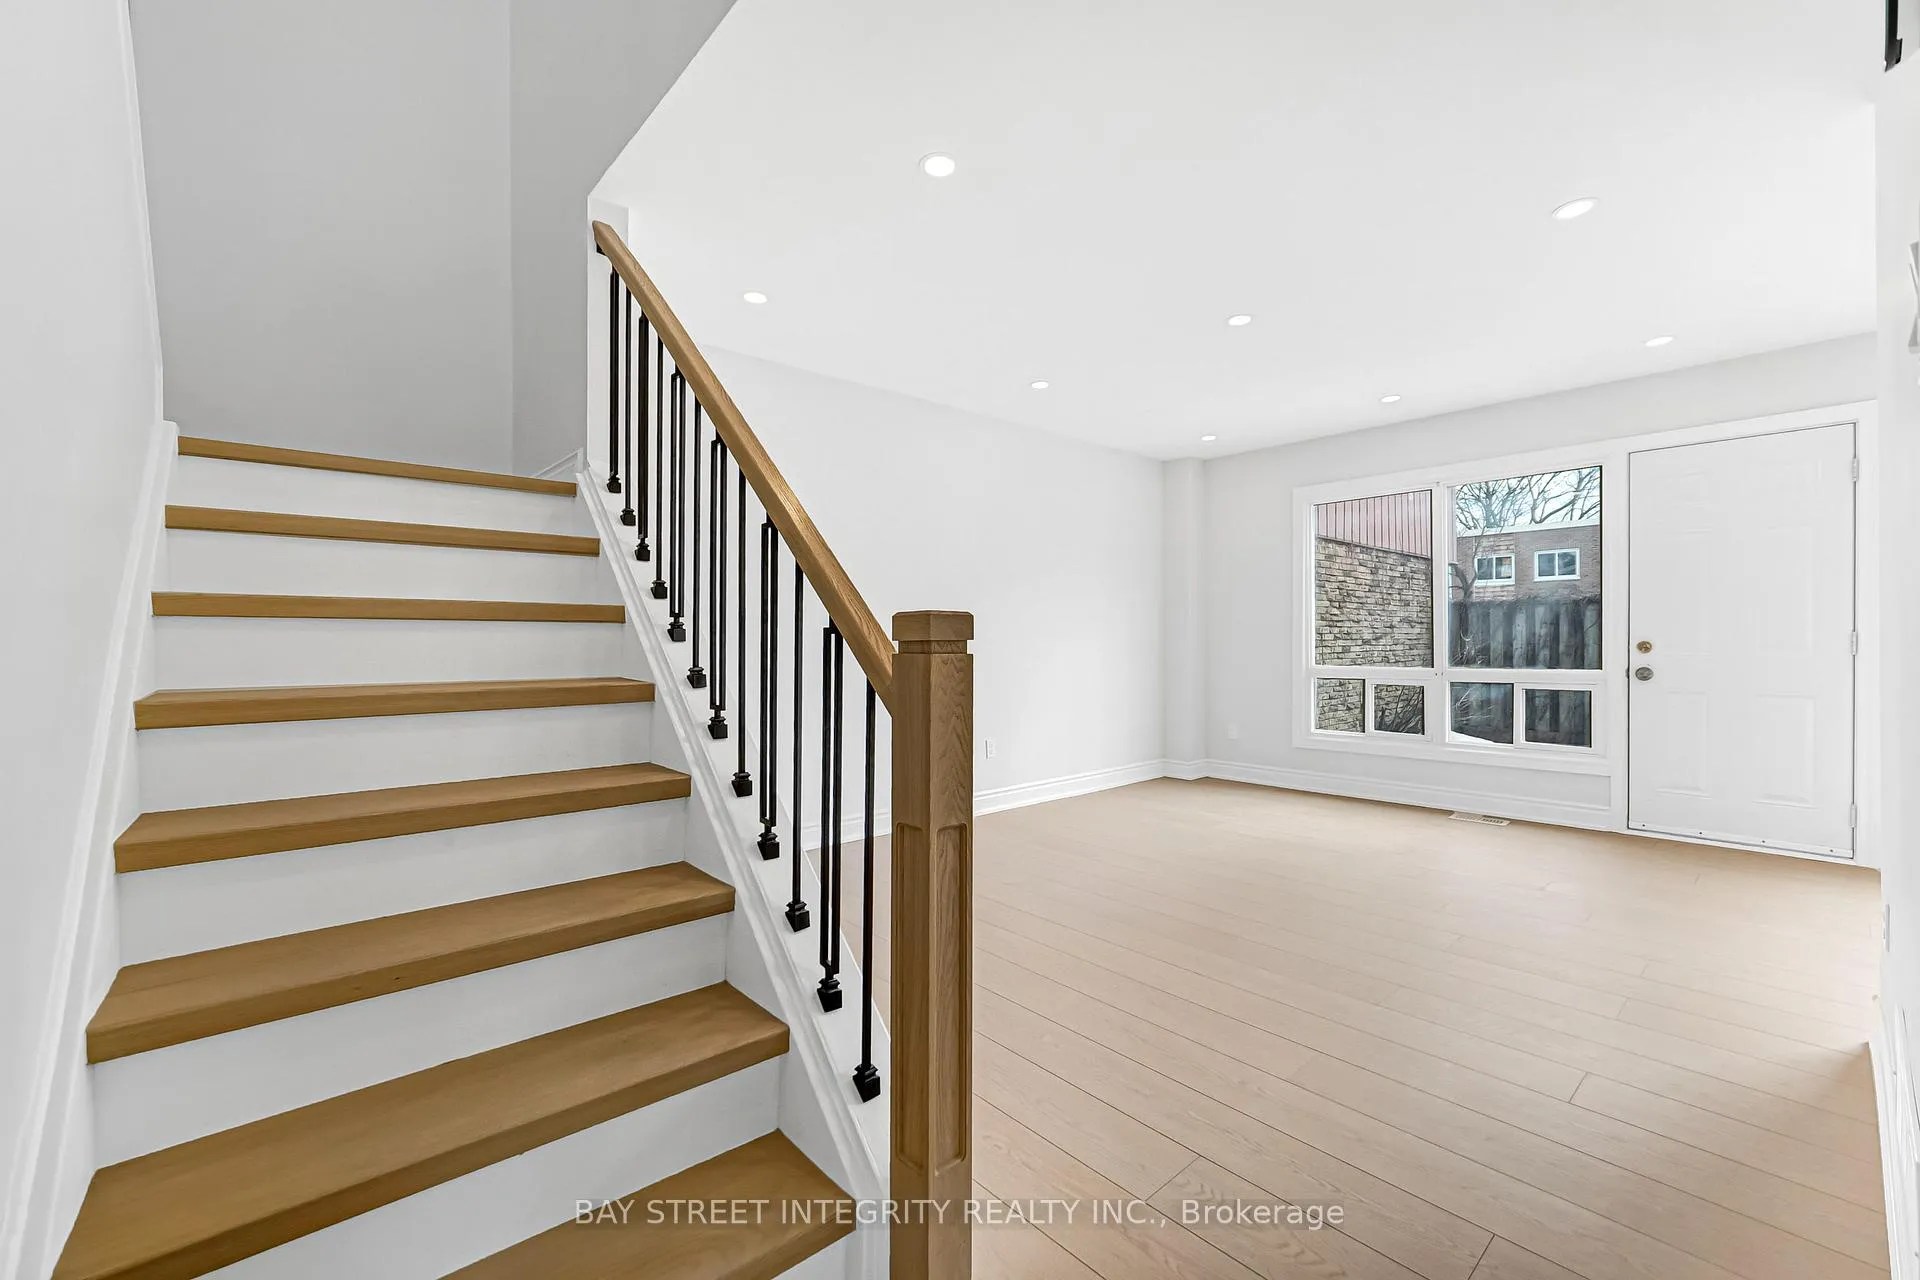
Location! Location!! Location!!! Finch & Leslie! Attention First-Time Buyers & Investors! *South View Corner Unit *!! Spacious, Brand-New Renovated Corner Condo Townhome In Prestigious Bayview Village Offering 4 Bedrooms, 3 Baths + Finished Basement With 1 Bedroom, 1 Full Bath & Kitchen. Ideal For Potential Income. Master Bedroom With Large Walk-In Closet. Spacious W/I Closet with Potential for Conversion To a 2-pc or 3-pc Bath.*Long Driveway* Parks 2 Cars!! $$$ Spent On Quality Upgrades: Brand-New Fresh Paint Thru-Out, Brand-New Kitchen Cabinet and Quartz Counters. Appliances(2025), Stylish Lighting, Brand New Bathrooms On 2nd Floor & Main Fl, New Laminate Flooring On Main & 2nd, New Hardwood Stairs & Modern Railings, New Main Floor Pot Lights And More... True Move-In Ready! Walk-Out To An Oasis-Like Fenced Backyard Perfect For Relaxing Or Entertaining. Low Condo Fees Include Key Essentials: TV Cable, Water, Insurance & Seasonal Maintenance. Prime Location Walk To Transit, Fairview Mall, Seneca Finch Campus, Parks & Plaza, And Minutes To Highways For An Easy Commute!
Ask about this home
A HOMEH agent will answer your questions about this home.
Know more about Vineway Townhomes
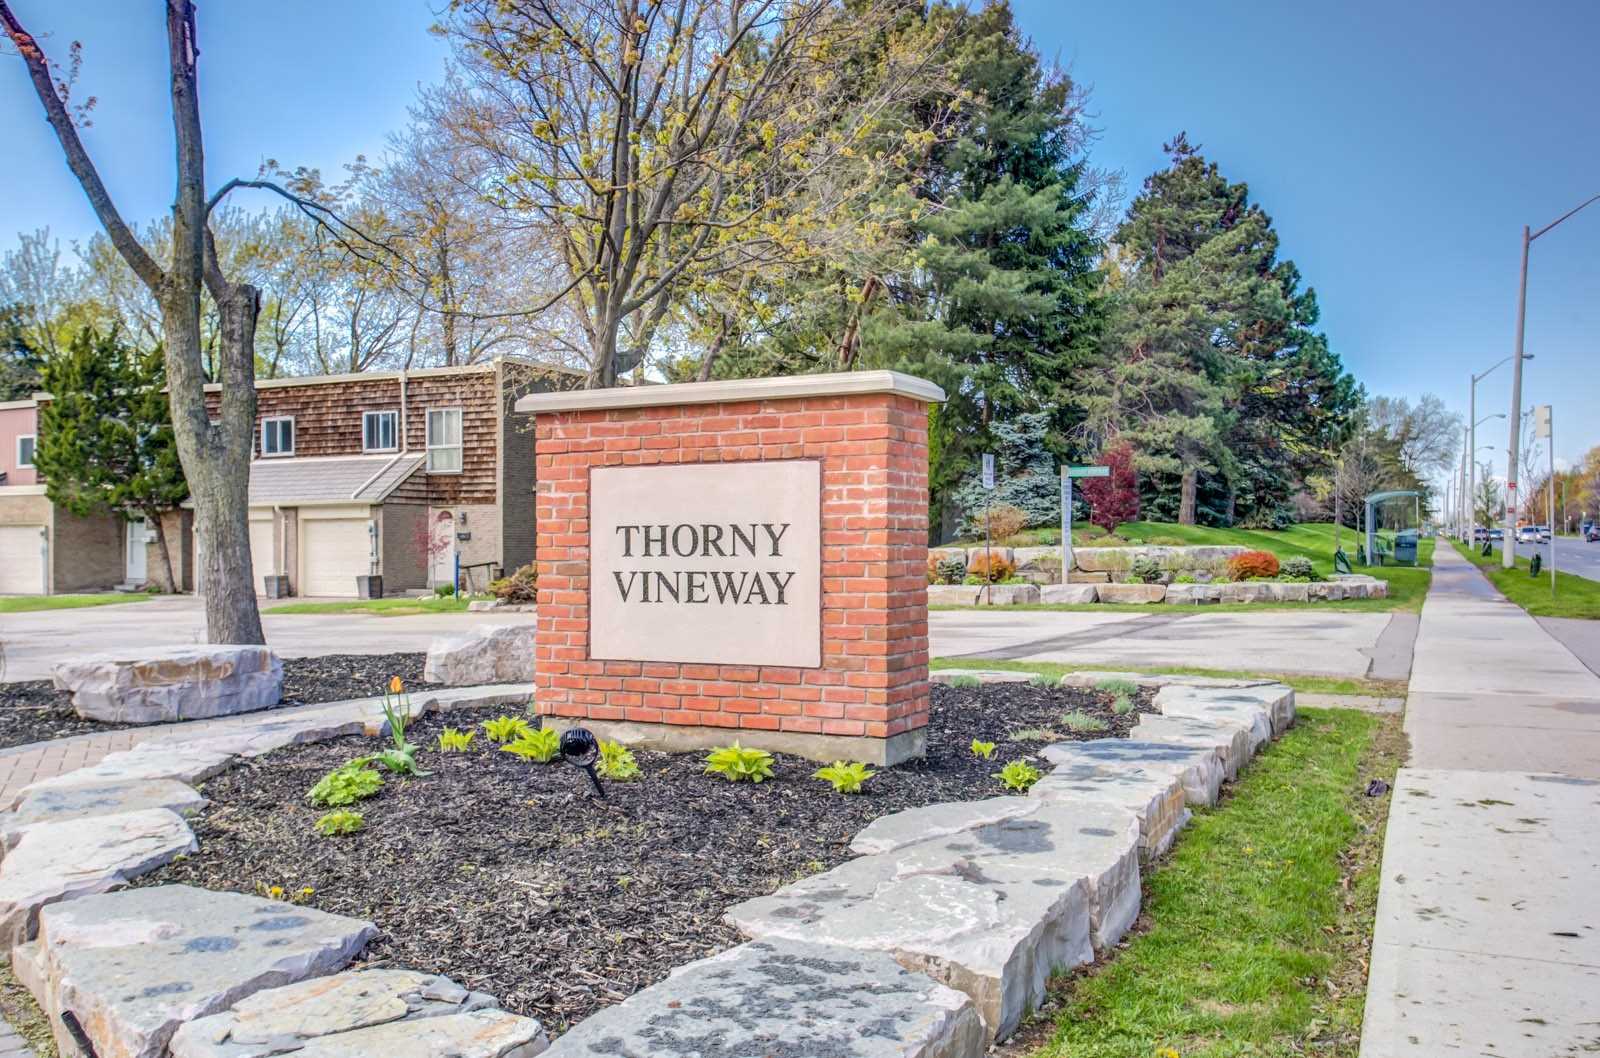
Condo building · 1-170 Woody Vine Way
Vineway Townhomes is a 2-storey condo, built in 1987 by Unknown. No units are on the market here right now.
- 2storeys
- $638/sq ft
- 1987built
No similar units for sale in Vineway Townhomes right now.
Around this home
Daily convenience, out of 100, from the distances below
Schools nearby
School rating, out of 10.
Helpful calculators
Your HOMEH agent

"Priced 4% over the Hestimate. I would see it this week."