

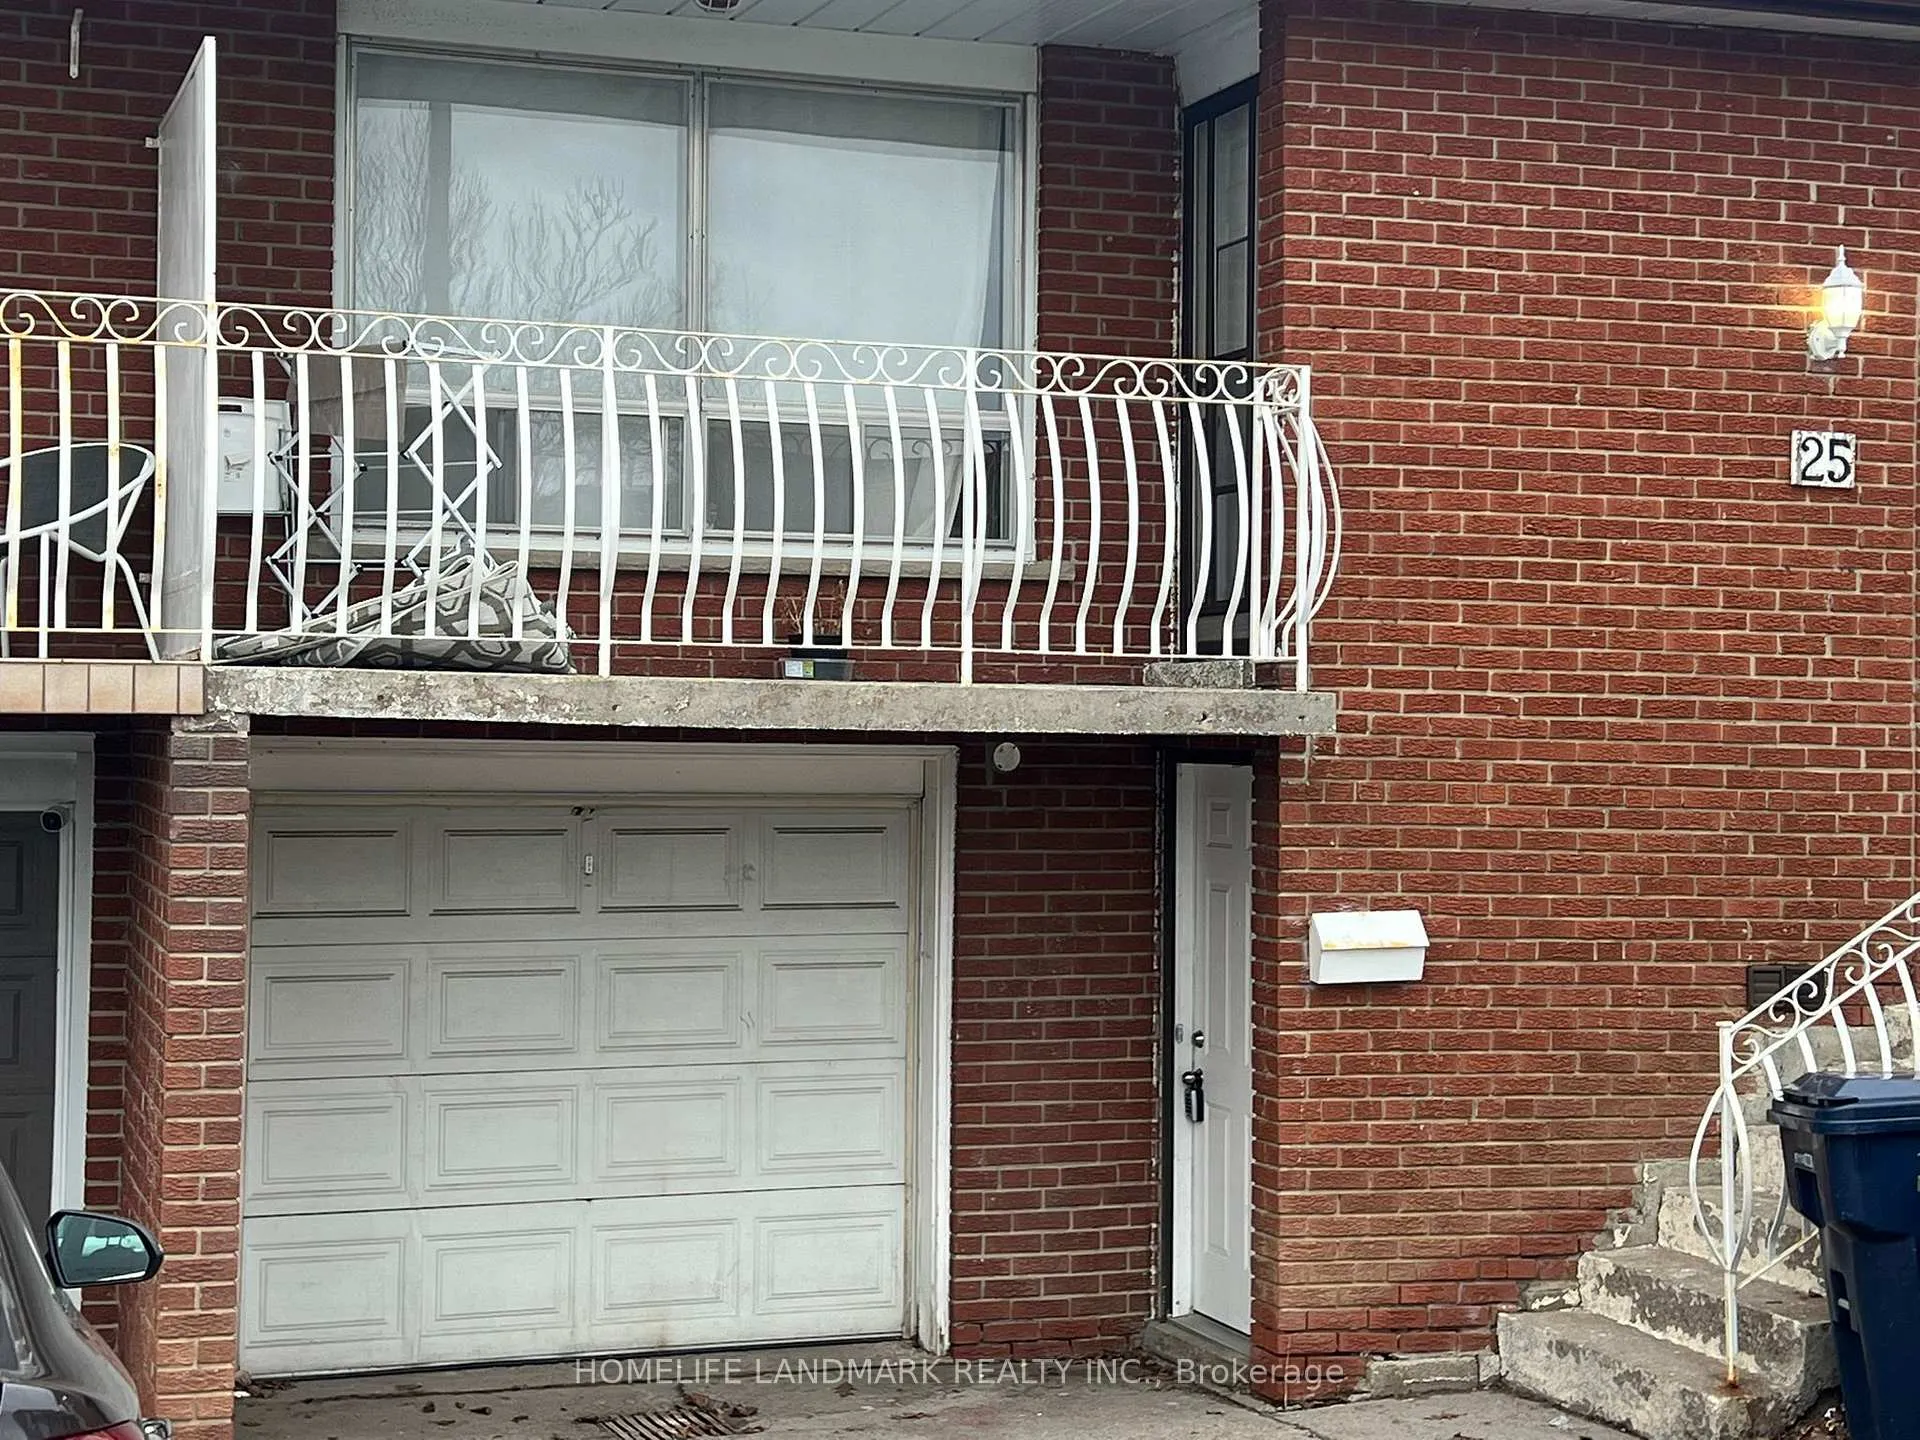
Ground Floor, 25 Navaho Drive
Semi-Detached Expired
1/8Ground Floor, 25 Navaho Drive
Semi-Detached Expired
 See all 8 photos
3 Bedrooms
2 Bathrooms
1 Garage
700–1.1K sq.ft
Main Floor
— Unit
Property history
- $3,200ExpiredList: 2026-04-02|End: 2026-06-30|89 daysC12948940
- $2,980TerminatedList: 2025-07-25|End: 2025-08-19|25 daysC12307622
- $3,100TerminatedList: 2025-06-27|End: 2025-07-24|27 daysC12250144
- $3,100TerminatedList: 2025-05-31|End: 2025-06-27|27 daysC12187109
Facts and features
- BasementFinished
- Lot size25 × 120 ft
- Lease term12 months
- FurnishedUnfurnished
What stands out
- Hardwood floors
- Fireplace
- Central air
The homeSemi-Detached, Bungalow-raised, 700–1,100 sq ft
- Type: Semi-Detached
- Style: Bungalow-raised
- Living space: 700–1,100 sq ft
- Basement: Finished
- Waterfront: None
InsideFireplace Yes, Hardwood, Ceramic, In area, main level
- Fireplace: Yes
- Flooring: Hardwood, Ceramic
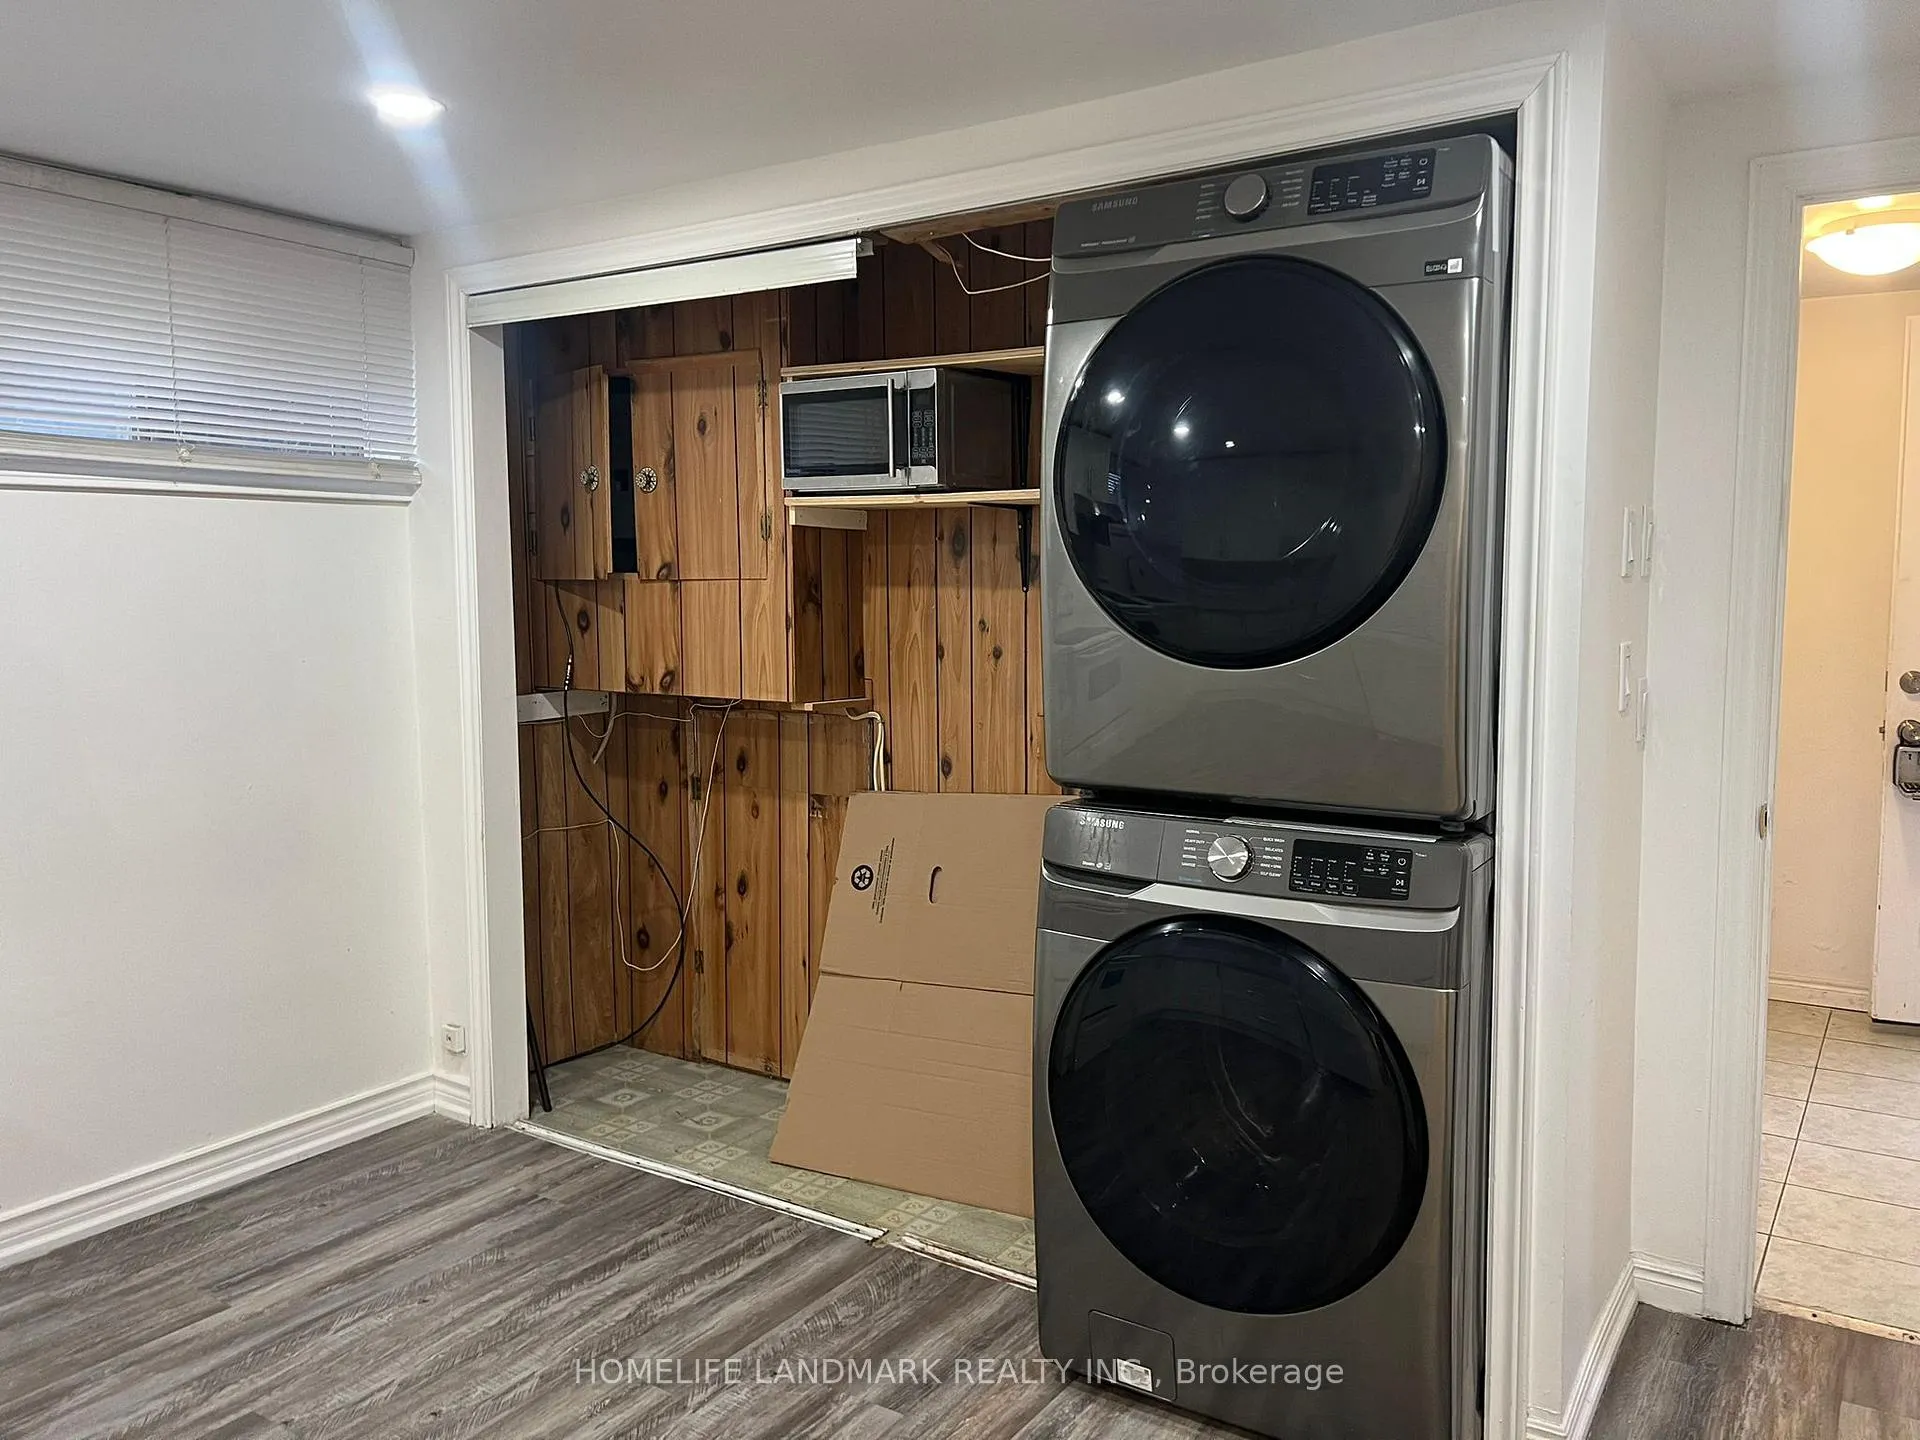
- Laundry: In area, main level
- Features: Carpet free
- Rooms above ground: 7
- Bedrooms: 3
- Bathrooms: 2
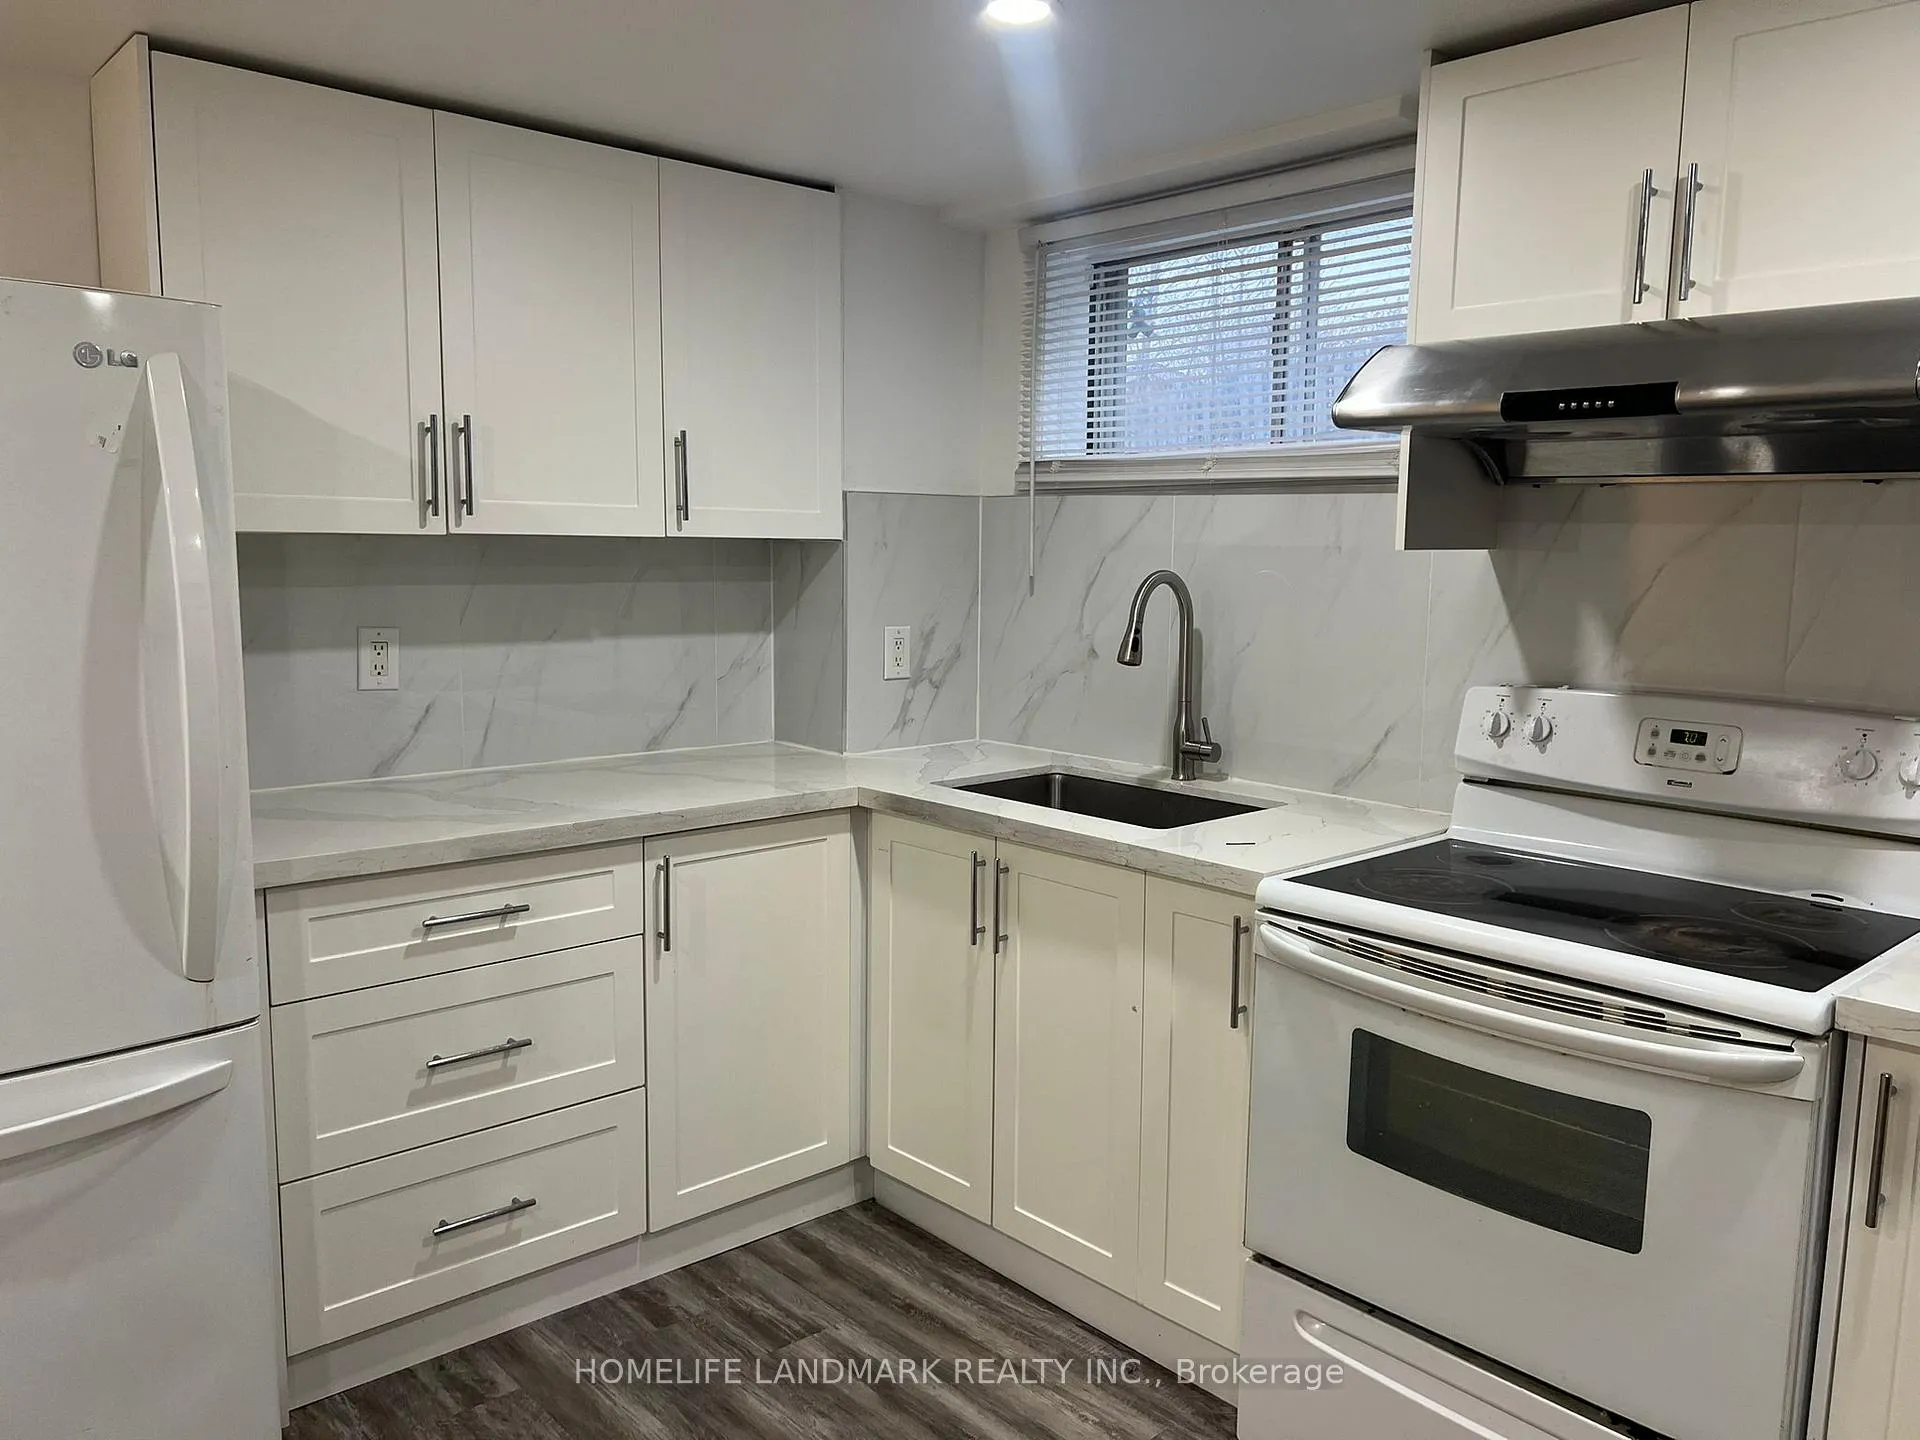
- Kitchens: 1
- Family room: Yes
Outside and lotBrick, Asphalt shingle, Concrete
Outside
- Exterior: Brick
- Roof: Asphalt shingle
- Foundation: Concrete
- Size: 25.49 × 119.67 ft
Parking1 Garage, Built-in, Private
- Spaces: 1 Garage
- Garage: Built-in
- Driveway: Private
Heating, water and powerForced air, gas, Central air, Municipal water
- Heating: Forced air, gas
- Cooling: Central air
- Water: Municipal water
- Sewer: Municipal sewer
- Natural gas: No
- Hydro: No
- Cable: No
- Telephone: No
Rent and termsRent $3,200 a month, Main, Unfurnished
- Rent: $3,200 a month
- Space for rent: Main
- Furnished: Unfurnished
- Lease: 12 months
- Rent includes: Other
- Deposit: Required
- Credit check: Required
- Employment letter: Required
- Rental application: Required
- References: Required
NearbyFenced yard, public transit, school
- Close to: Fenced yard, public transit, school
Listing detailsC12948940, Expired, Apr 2, 2026
- MLS® number: C12948940
- Status: Expired
- Listed on: Apr 2, 2026
- Days on market: 89
- Updated: Jun 30, 2026
- Possession: 2026-04-02 / Immediate
- Occupied by: Vacant
- Listing brokerage: HOMELIFE LANDMARK REALTY INC.
About this home
Ground Floor, 25 Navaho Drive, North York (Pleasant View), ON M2H 2X2
Carpet FreeFenced YardPublic TransitSchool
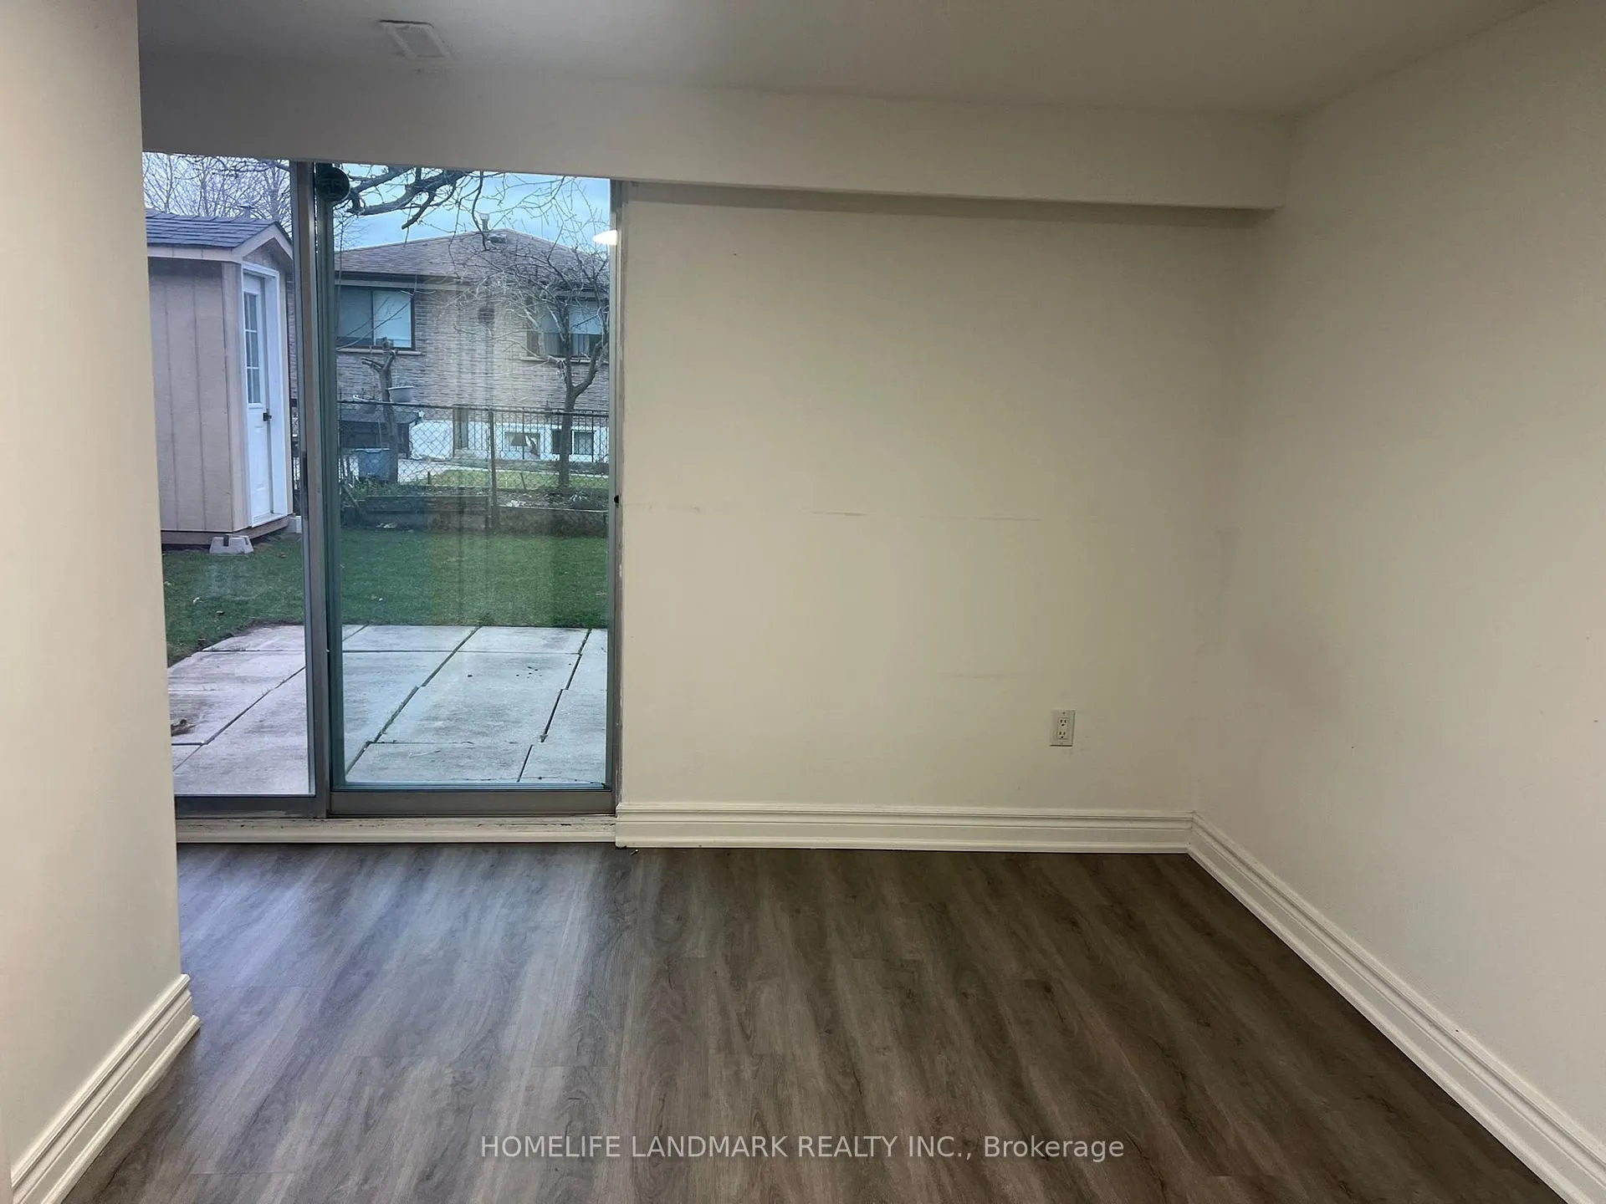
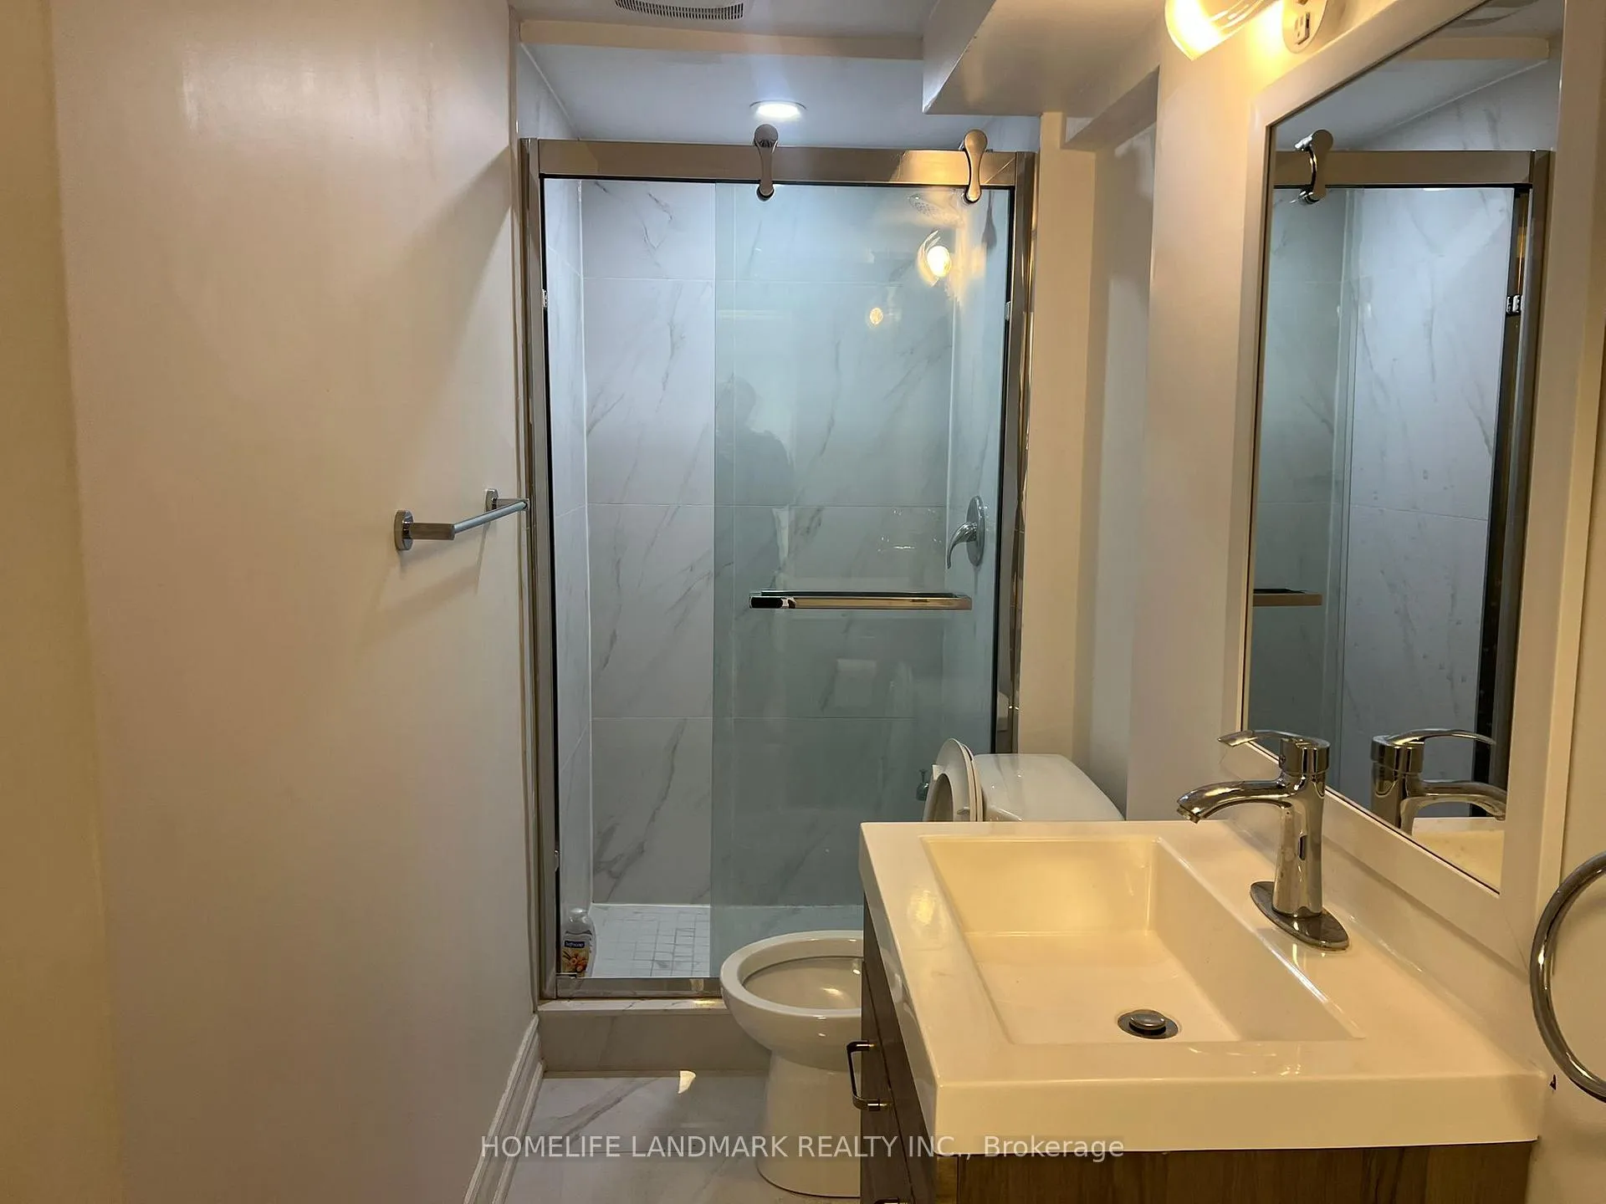
Newly Renovated Spacious Semi-Detached Home On A Premium Lot in the prestige Pleasant View community. Ground Floor 3 large bedrooms, large open concept kitchen and beautiful backyard, Newer Ensuite Bathroom, New Ceramic Tiles and Shower in main bathroom! walking distance to Seneca college, Close To School, Park, Shopping malls, Ttc,404, 401 and so much more!
Read more
Ask about this home
A HOMEH agent will answer your questions about this home.
Ask a question
Around this home
Victory Park/Finch
Errands
Parks
Schools
Daily convenience, out of 100, from the distances below
ParkShawnee Park · 4 within 1 km4 min walk239 m
GroceryNeighbours10 min walk615 m
SchoolSt Martin Catholic School(Ol of Lourdes3 min walk190 m
PharmacyGuardian11 min walk653 m
Cafés & foodMcDonald's · 12 within 1 km10 min walk645 m
Gym & rec centreGoodLife Fitness12 min walk730 m
LibrarySeneca College Library19 min walk1.2 km
WalkDriveStraight-line distance, open map data
Grocery0.6 km
Park0.2 km
Coffee0.7 km
Dining0.7 km
Gym0.7 km
Schools nearby
School rating, out of 10.
St Martin Catholic School(Ol of Lourdeselementary · Catholic · 0.2 km
—
Cherokee Public Schoolelementary · Public · 0.2 km
—
Chester Le Junior Public Schoolelementary · Public · 0.4 km
1.0/10Low
Contact agent
Helpful calculators
Rent vs buy
Affordability
Mortgage
Down payment
Stress test
CMHC insurance
Your HOMEH agent

KimHOMEH agent · North York
"I would see it this week."
Ask Kim