

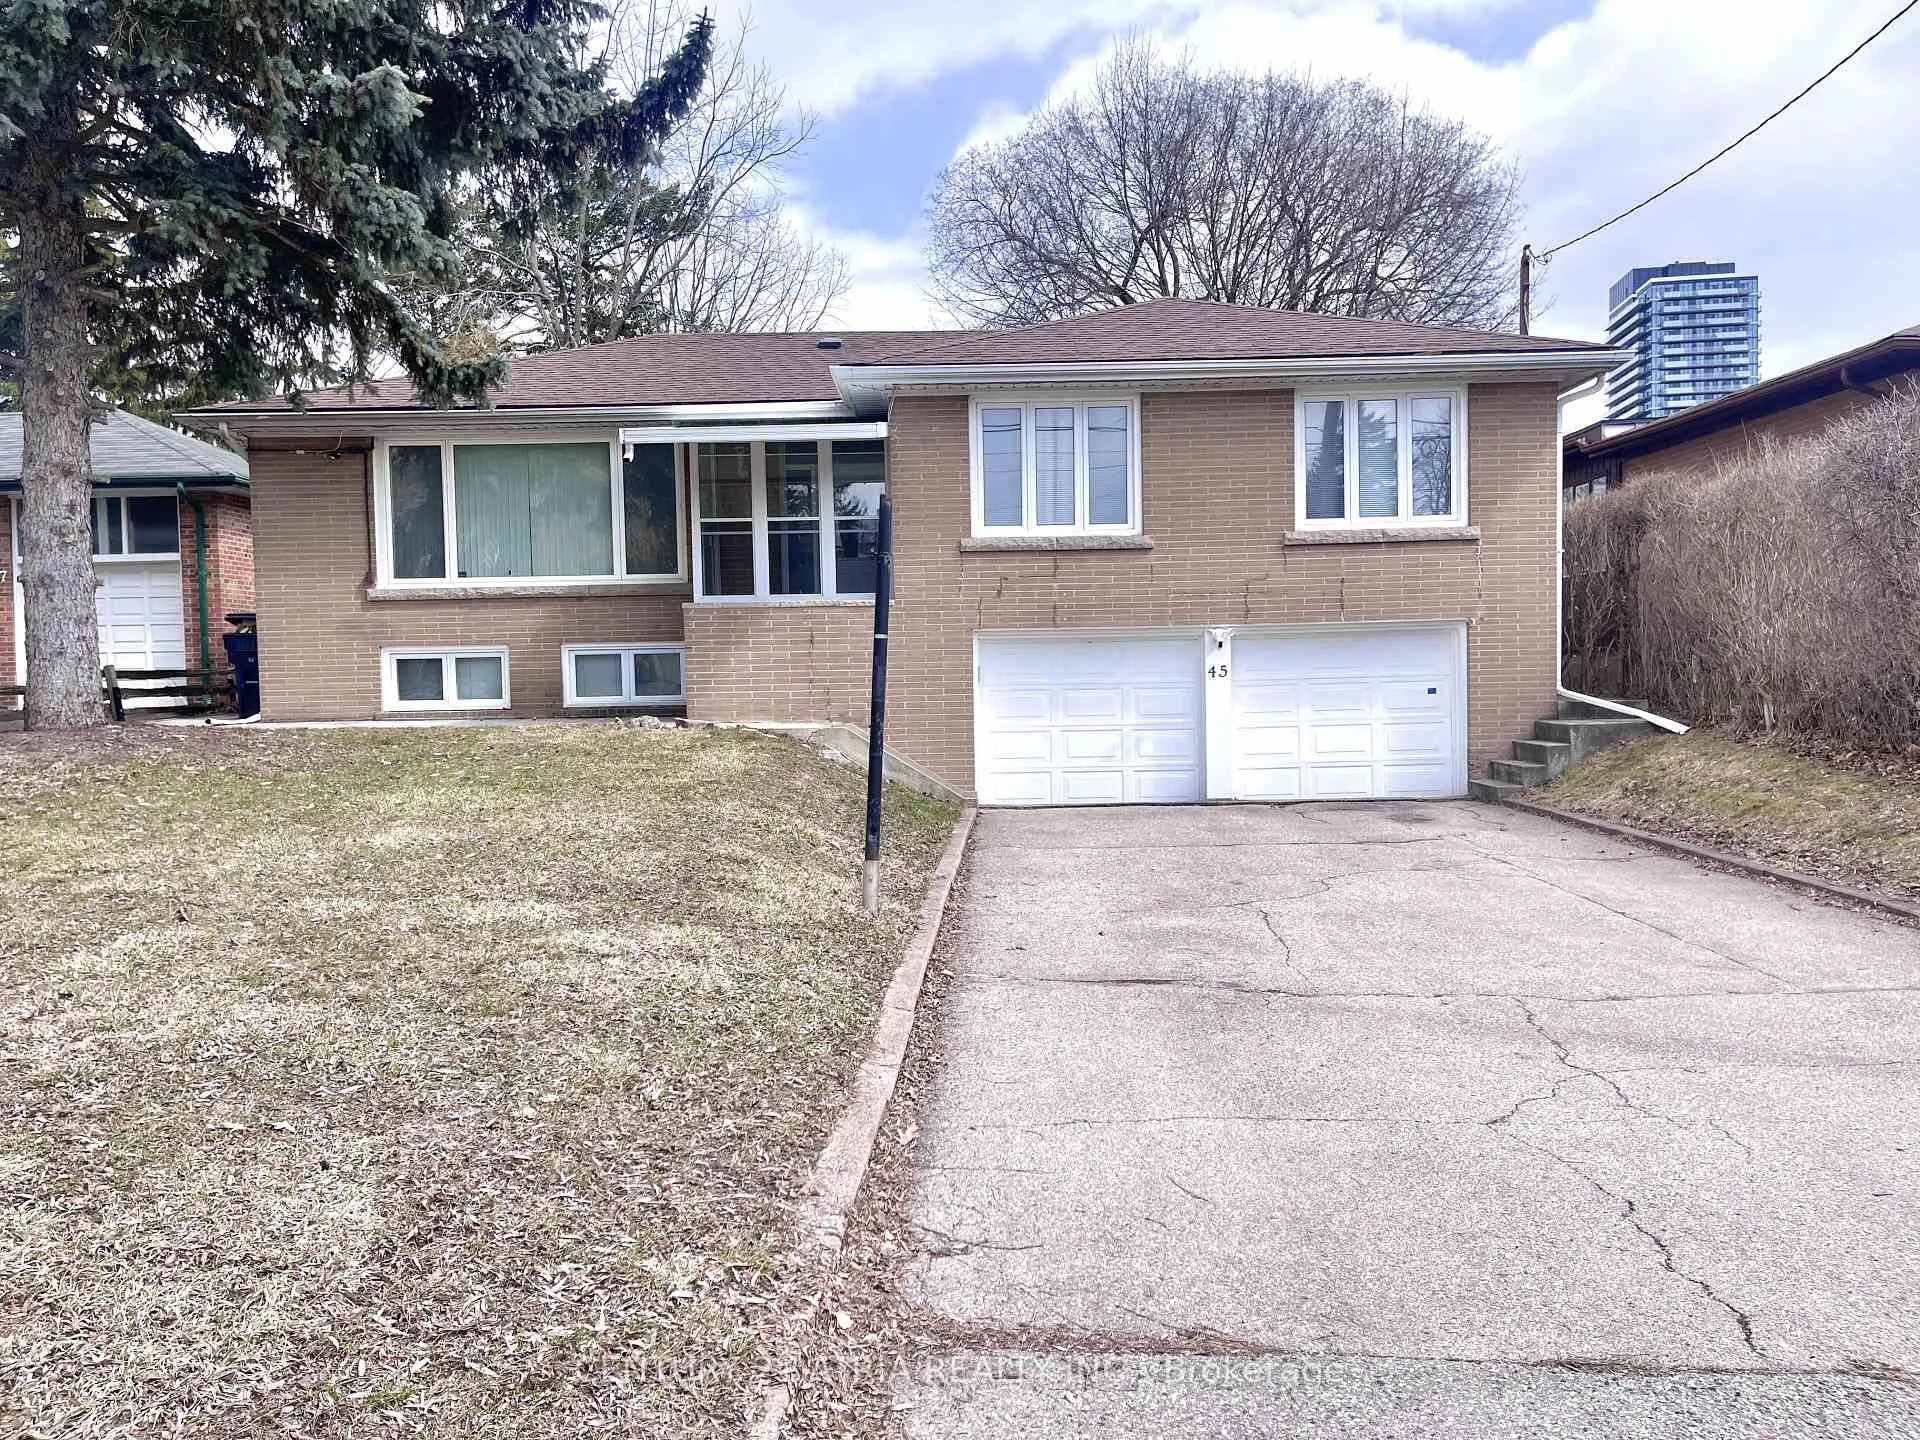
Upper unit, 45 Ambrose Road
Detached Rented
1/10Upper unit, 45 Ambrose Road
Detached Rented
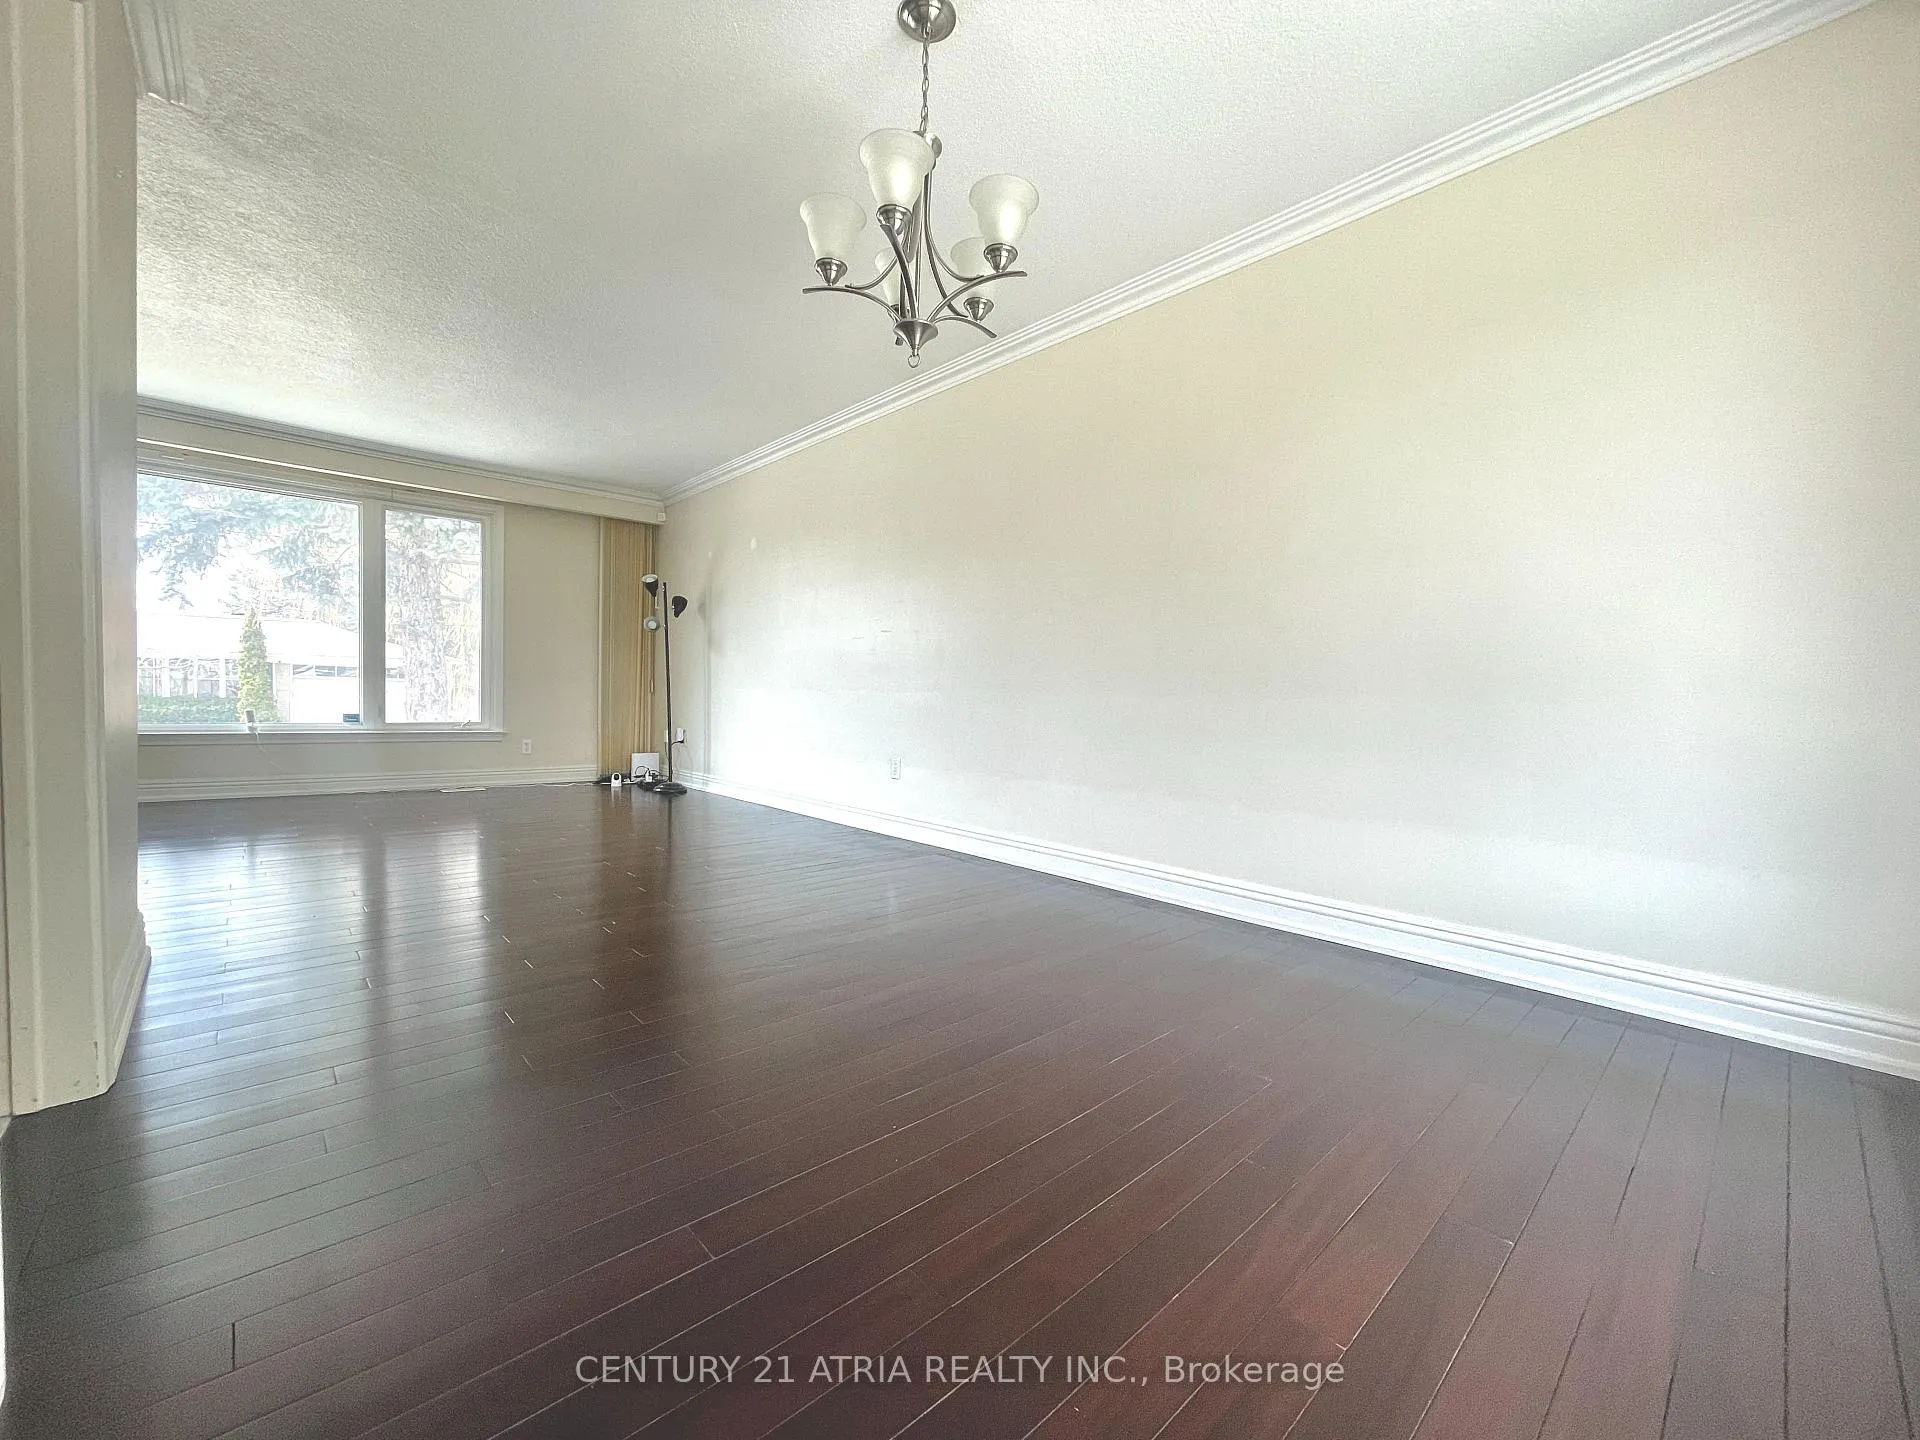 See all 10 photos
3 Bedrooms
2 Bathrooms
0 Garage
1.1K–1.5K sq.ft
Main Floor
— Unit
Property history
Facts and features
- BasementFinished
- Lot size57 × 135 ft
- Lease term12 months
- FurnishedUnfurnished
What stands out
- Second kitchen
- Separate entrance
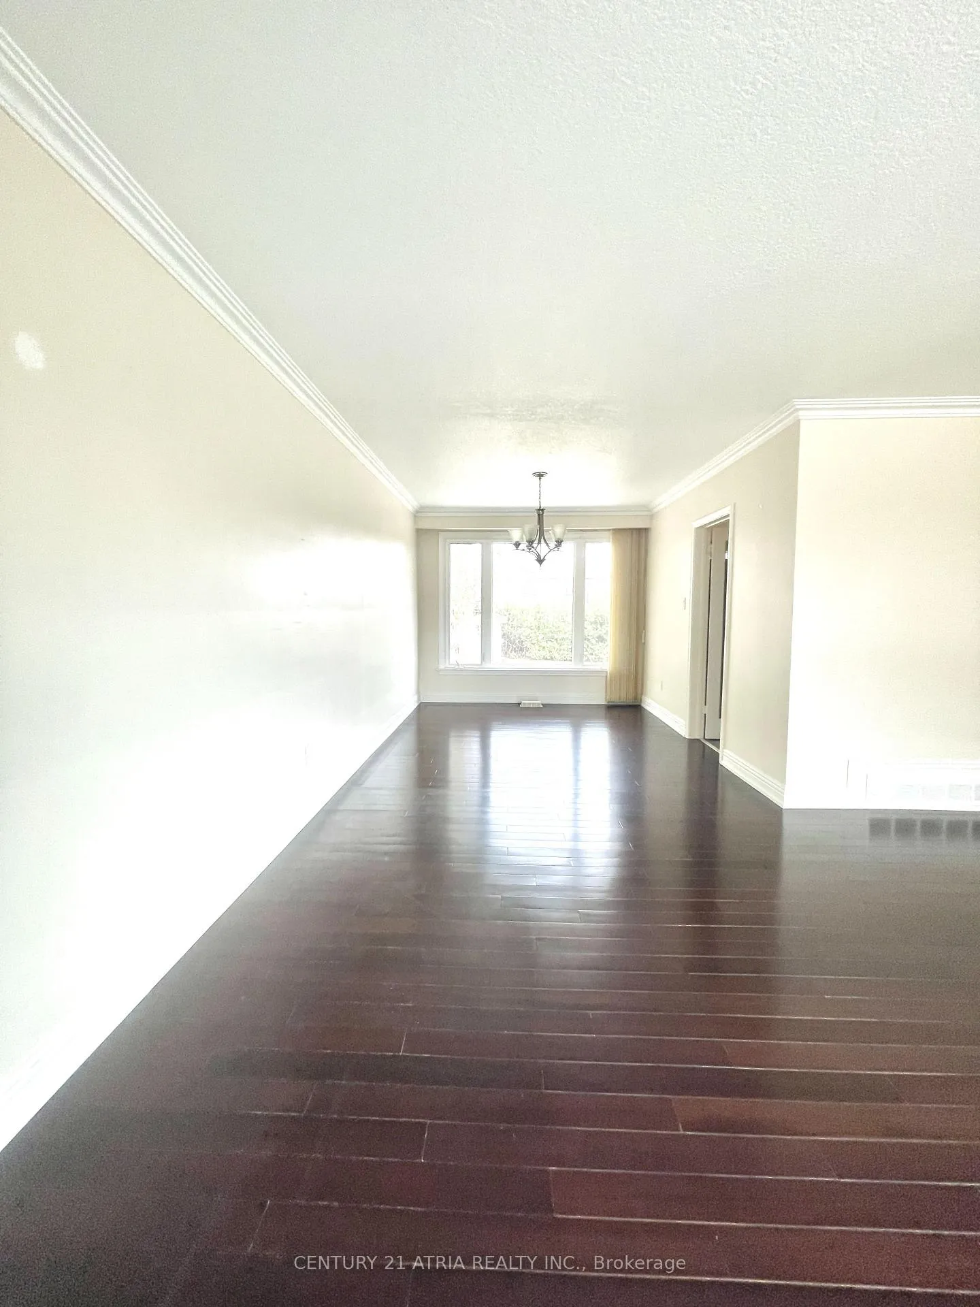
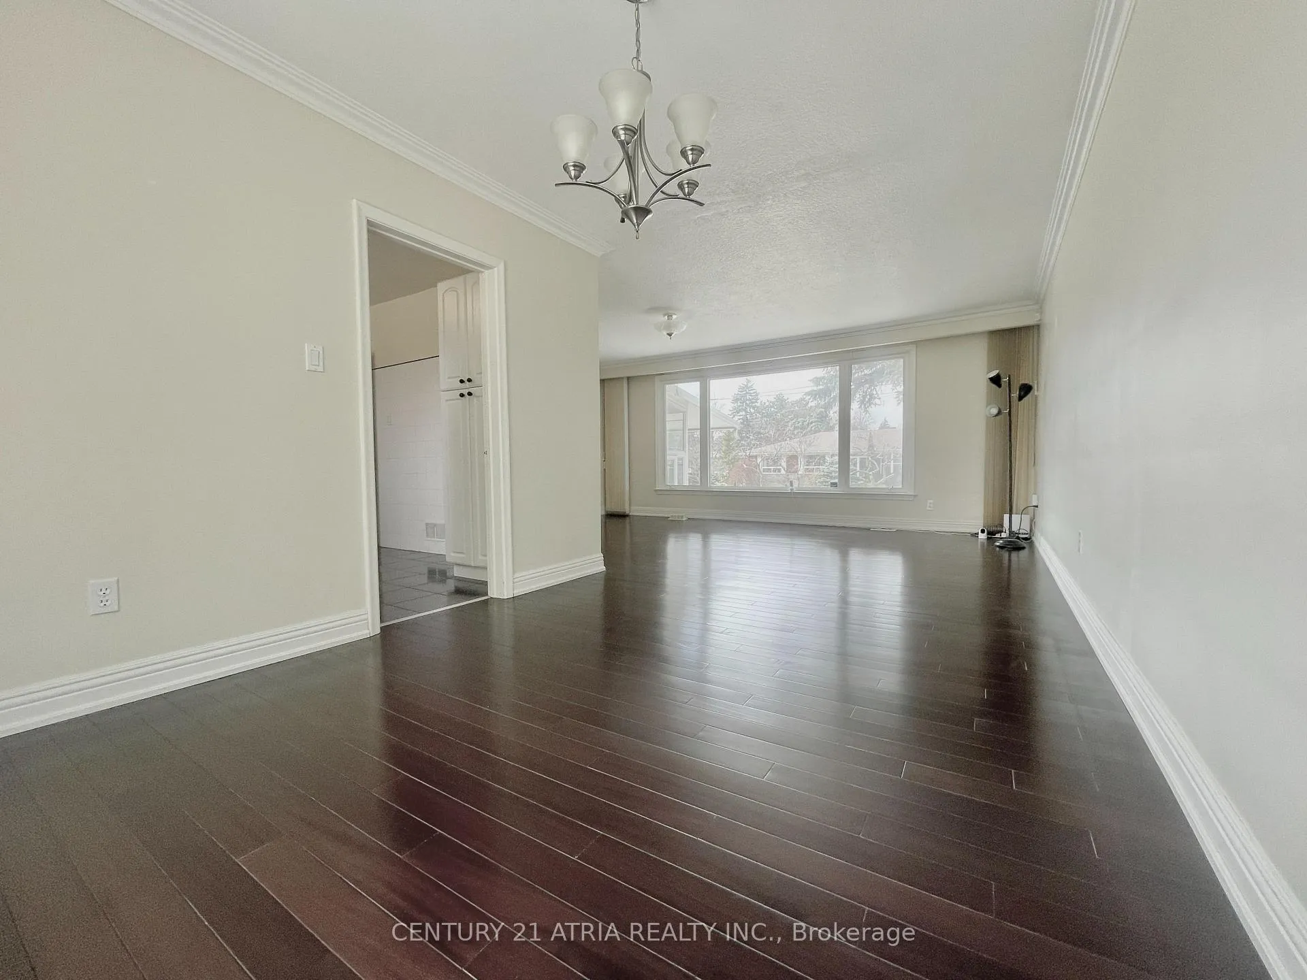
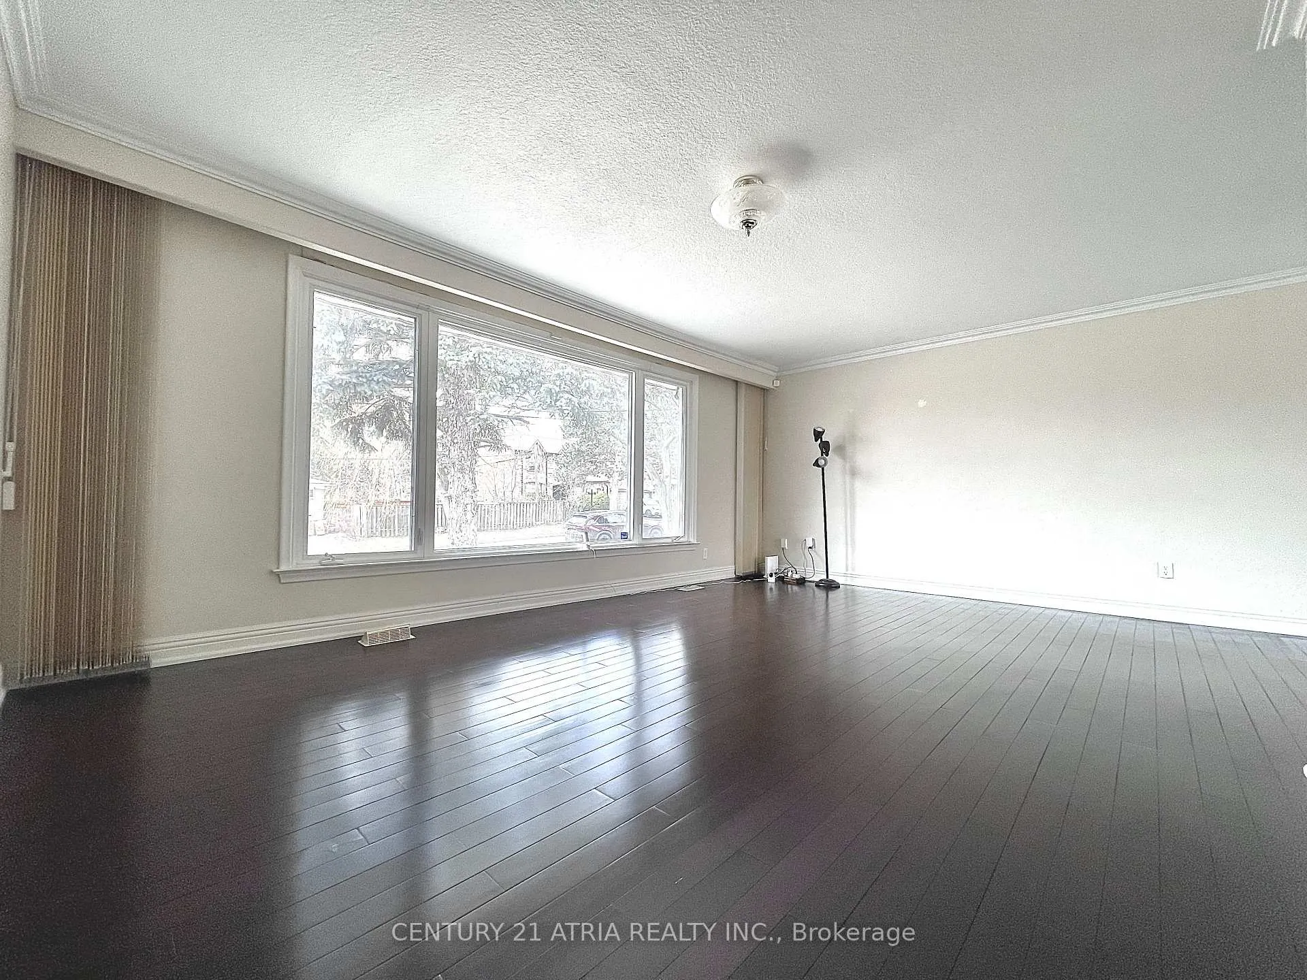
- Hardwood floors
- Central air
The homeDetached, Bungalow-raised, 1,100–1,500 sq ft
- TypeDetached
- StyleBungalow-raised
- Living space1,100–1,500 sq ft
- BasementSeparate entrance, finished
- ViewCity
InsideHardwood, Ceramic, In basement, lower level, Carpet free, primary bedroom - main floor
- FlooringHardwood, Ceramic
- LaundryIn basement, lower level
- FeaturesCarpet free, primary bedroom - main floor
- Rooms above ground6
- Bedrooms3 + 1 in the basement
- Bathrooms2
- Kitchens2
Outside and lotBrick, Shingles, Concrete
- ExteriorBrick
- RoofShingles
- FoundationConcrete
- Size56.57 × 135.07 ft
- ShapeRectangular
Parking4 Parking, Attached, Available
- Spaces4 Parking
- GarageAttached
- DrivewayAvailable
Heating, water and powerForced air, gas, Central air, Municipal water
- HeatingForced air, gas
- CoolingCentral air
- WaterMunicipal water
- SewerMunicipal sewer
- Natural gasAvailable
- HydroAvailable
Rent and termsRent $3,100 a month, Main, Unfurnished
- Rent$3,100 a month
- Space for rentMain
- FurnishedUnfurnished
- Lease12 months
- PaidMonthly
- Rent includesParking
- DepositRequired
- Credit checkRequired
- Employment letterRequired
- Rental applicationRequired
- ReferencesRequired
- Rental itemsN/a
IncludedStainless steel appliances: fridge, gas stove, hood fan, dishwasher, all existing window coverings, all elfs, shared laundry in basement
- IncludedStainless steel appliances: fridge, gas stove, hood fan, dishwasher, all existing window coverings, all elfs, shared laundry in basement
NearbyHospital, library, park, public transit, school
- Close toHospital, library, park, public transit, school
Listing detailsC12951220, Rented, Apr 1, 2026
- MLS® numberC12951220
- StatusRented
- Listed onApr 1, 2026
- Days on market33
- UpdatedMay 4, 2026
- Possession2026-04-20 / Immediate
- Occupied byPartial
- Listing brokerageCENTURY 21 ATRIA REALTY INC.
About this home
Upper unit, 45 Ambrose Road, North York (Bayview Village), ON M2K 1S2
Carpet FreePrimary Bedroom - Main FloorCityHospitalLibraryPark
Beautiful Home Located In Desirable Bayview Village, Move-In Ready. Hardwood Floor Throughout, Large Windows With Ample Of Natural Light. Stainless Steel Appliances. Large Private Backyard, Steps To Subway, Shopping, Hwy 401, Hospital, Parks, School And More.
Read more
Ask about this home
A HOMEH agent will answer your questions about this home.
Ask a question
Around this home
Sheppard Ave E. & Leslie St
Errands
Transit
Parks
Schools
Daily convenience, out of 100, from the distances below
ParkMaureen Parkette · 15 within 1 km3 min walk211 m
GroceryKourosh Supermarket9 min walk544 m
SchoolElkhorn Public School12 min walk710 m
SubwayOld Leslie St Entrance8 min walk504 m
PharmacyMain Drug Mart6 min walk347 m
Cafés & foodPeking Man Restaurant · 15 within 1 km6 min walk366 m
Gym & rec centreEthennonnhawahstihnen’ Community Recreation Centre & Library11 min walk670 m
WalkDriveStraight-line distance, open map data
Grocery0.5 km
Park0.2 km
Coffee0.4 km
Dining0.4 km
Gym1.2 km
Old Leslie St Entrance0.5 km
Schools nearby
School rating, out of 10.
Elkhorn Public Schoolelementary · Public · 0.7 km
—
Signet Christian Private Schoolelementary · Private · 0.8 km
—
North York General Hospitalelementary · Public · 1.0 km
—
Contact agent
Helpful calculators
Rent vs buy
Affordability
Mortgage
Down payment
Stress test
CMHC insurance
Your HOMEH agent

NimaHOMEH agent · North York
"I would see it this week."
Ask Nima