

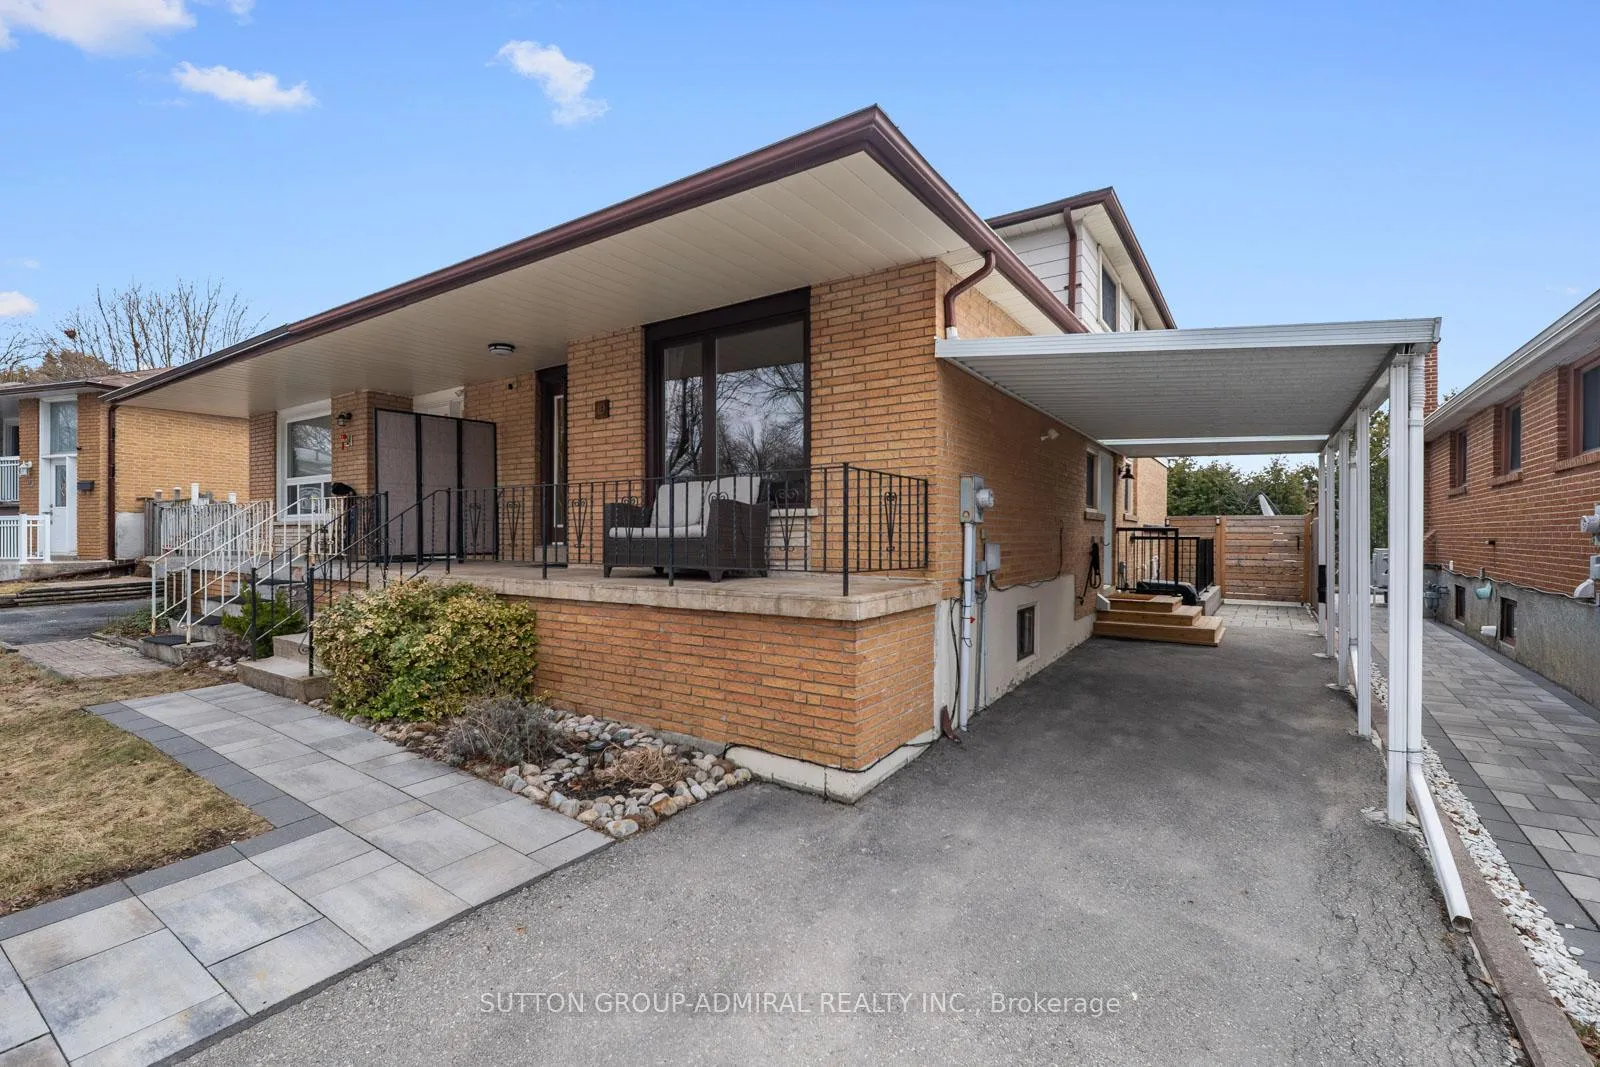
19 Mentor Boulevard
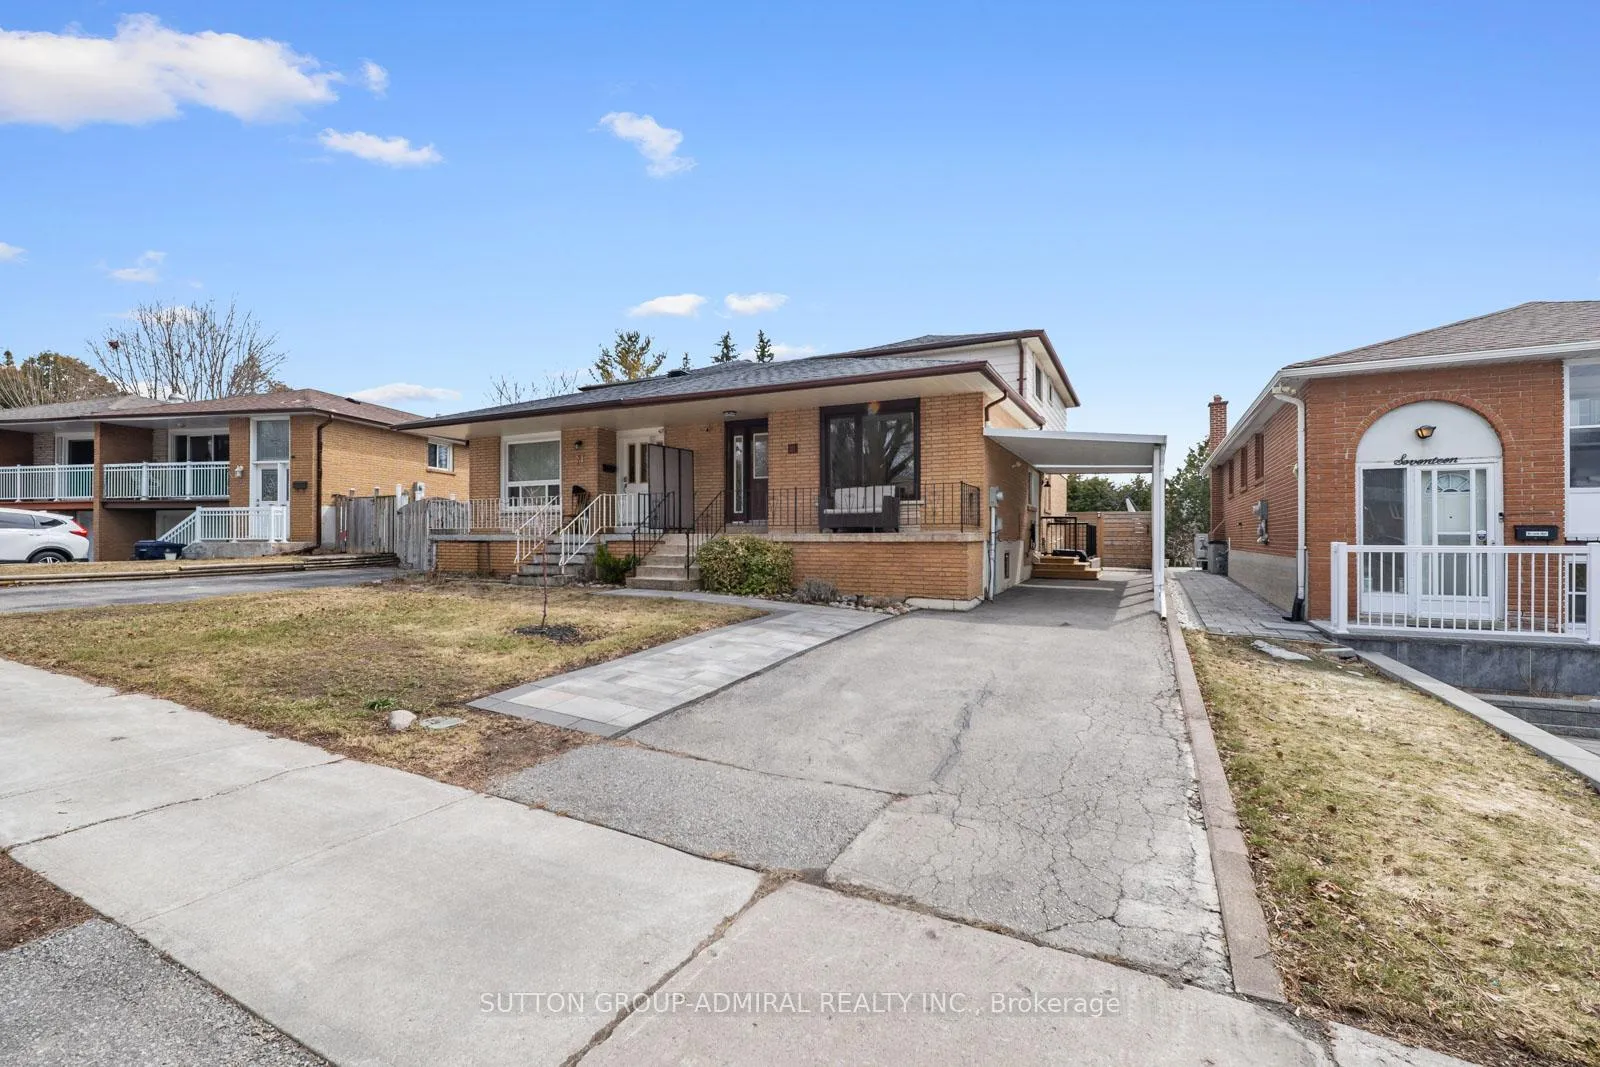
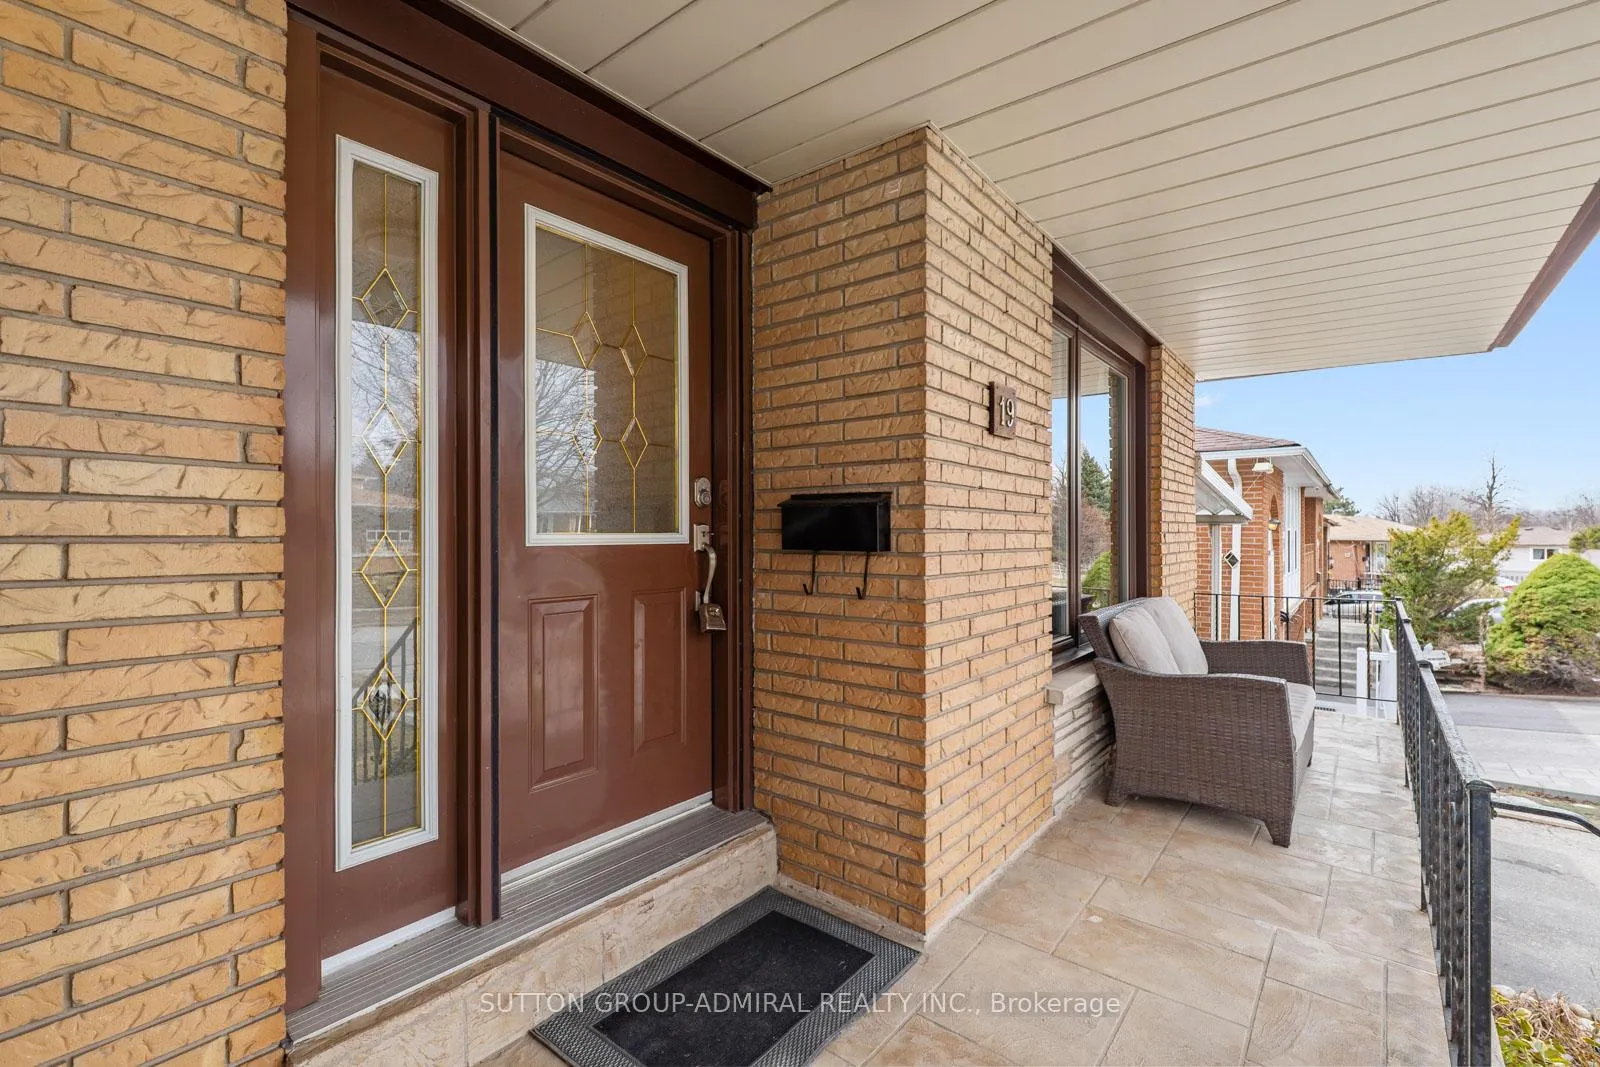
19 Mentor Boulevard
 See all 50 photos
Property history
Facts and features
- BasementApartment
- Water, sewerMunicipal
- HeatingForced air
- CoolingCentral air
- Second kitchen
- Separate entrance
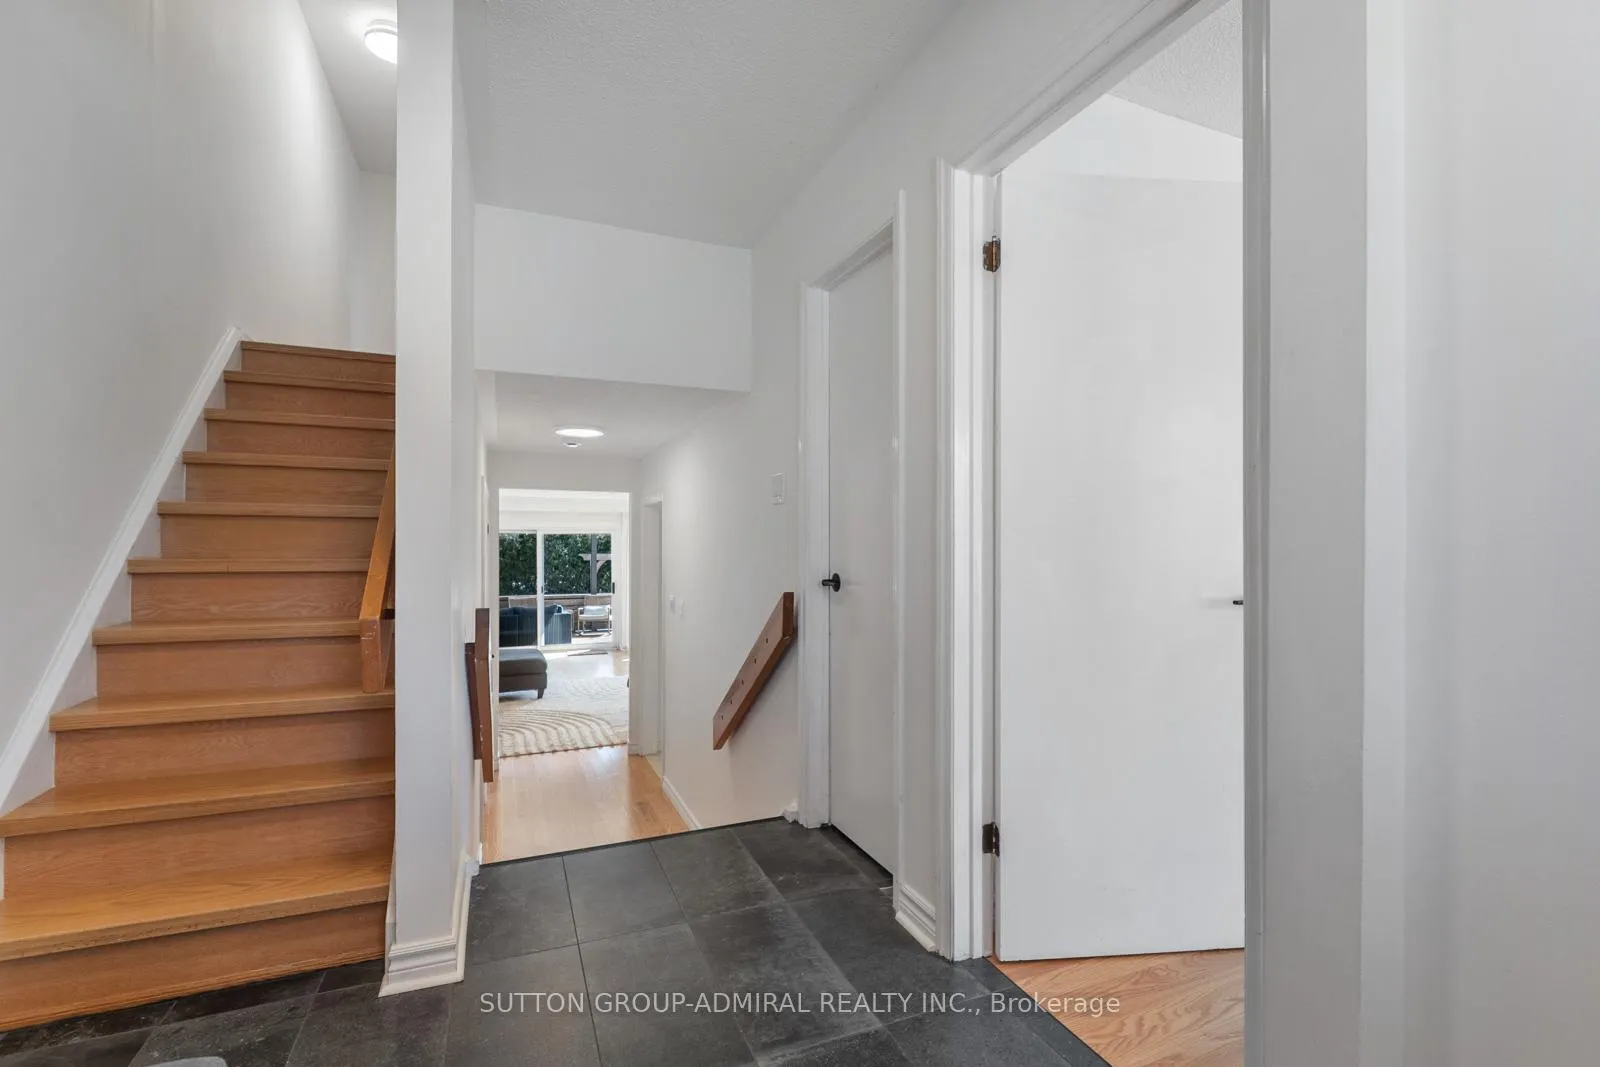
- Hardwood floors
- Central air
The homeSemi-Detached, Backsplit 5, 1,500–2,000 sq ft
- Type: Semi-Detached
- Style: Backsplit 5
- Living space: 1,500–2,000 sq ft
- Basement: Finished, full, separate entrance, walk-up, apartment
- View: City, clear, trees/woods
InsideHardwood, Tile, Main level, Carpet free, water heater owned, in-law capability
- Flooring: Hardwood, Tile
- Laundry: Main level
- Features: Carpet free, water heater owned, in-law capability
- Security: Carbon monoxide detectors, smoke detector
- Rooms above ground: 7
- Rooms in the basement: 2
- Bedrooms: 4 + 1 in the basement
- Bathrooms: 3
- Kitchens: 2
Outside and lotBrick, Asphalt shingle, Concrete
- Exterior: Brick
- Roof: Asphalt shingle
- Foundation: Concrete
- Features: Deck, landscaped, lighting, porch, year round living, privacy
- Other structures: Fence - full, garden shed
- Accessibility: Accessible public transit nearby, parking, multiple entrances
- Size: 30 × 120 ft
Parking1 Garage, Carport, Private
- Spaces: 1 Garage
- Garage: Carport
- Driveway: Private
Heating, water and powerForced air, gas, Central air, Municipal water
- Heating: Forced air, gas
- Cooling: Central air
- Water: Municipal water
- Sewer: Municipal sewer
- Natural gas: Available
- Hydro: Available
- Cable: Available
- Telephone: Available
Costs and taxesTaxes $5,686 a year, HST included in the price
- Taxes, 2025: $5,686 a year
- HST: HST included in the price
Included in the saleAll appliances (2 fridges, 2 stoves, dishwasher, washer & dryer), hot water tank, furnace, a/c, all electrical light fixtures, all window coverings
- Included: All appliances (2 fridges, 2 stoves, dishwasher, washer & dryer), hot water tank, furnace, a/c, all electrical light fixtures, all window coverings
NearbyClear view, golf, park, public transit, school, rec./commun.centre
- Close to: Clear view, golf, park, public transit, school, rec./commun.centre
Listing detailsC12949414, Sold, Apr 2, 2026
- MLS® number: C12949414
- Status: Sold
- Listed on: Apr 2, 2026
- Days on market: 19
- Updated: Apr 21, 2026
- Possession: Flexible
- Occupied by: Owner
- Listing brokerage: SUTTON GROUP-ADMIRAL REALTY INC.
About this home
19 Mentor Boulevard, North York (Hillcrest Village), ON M2H 2M9
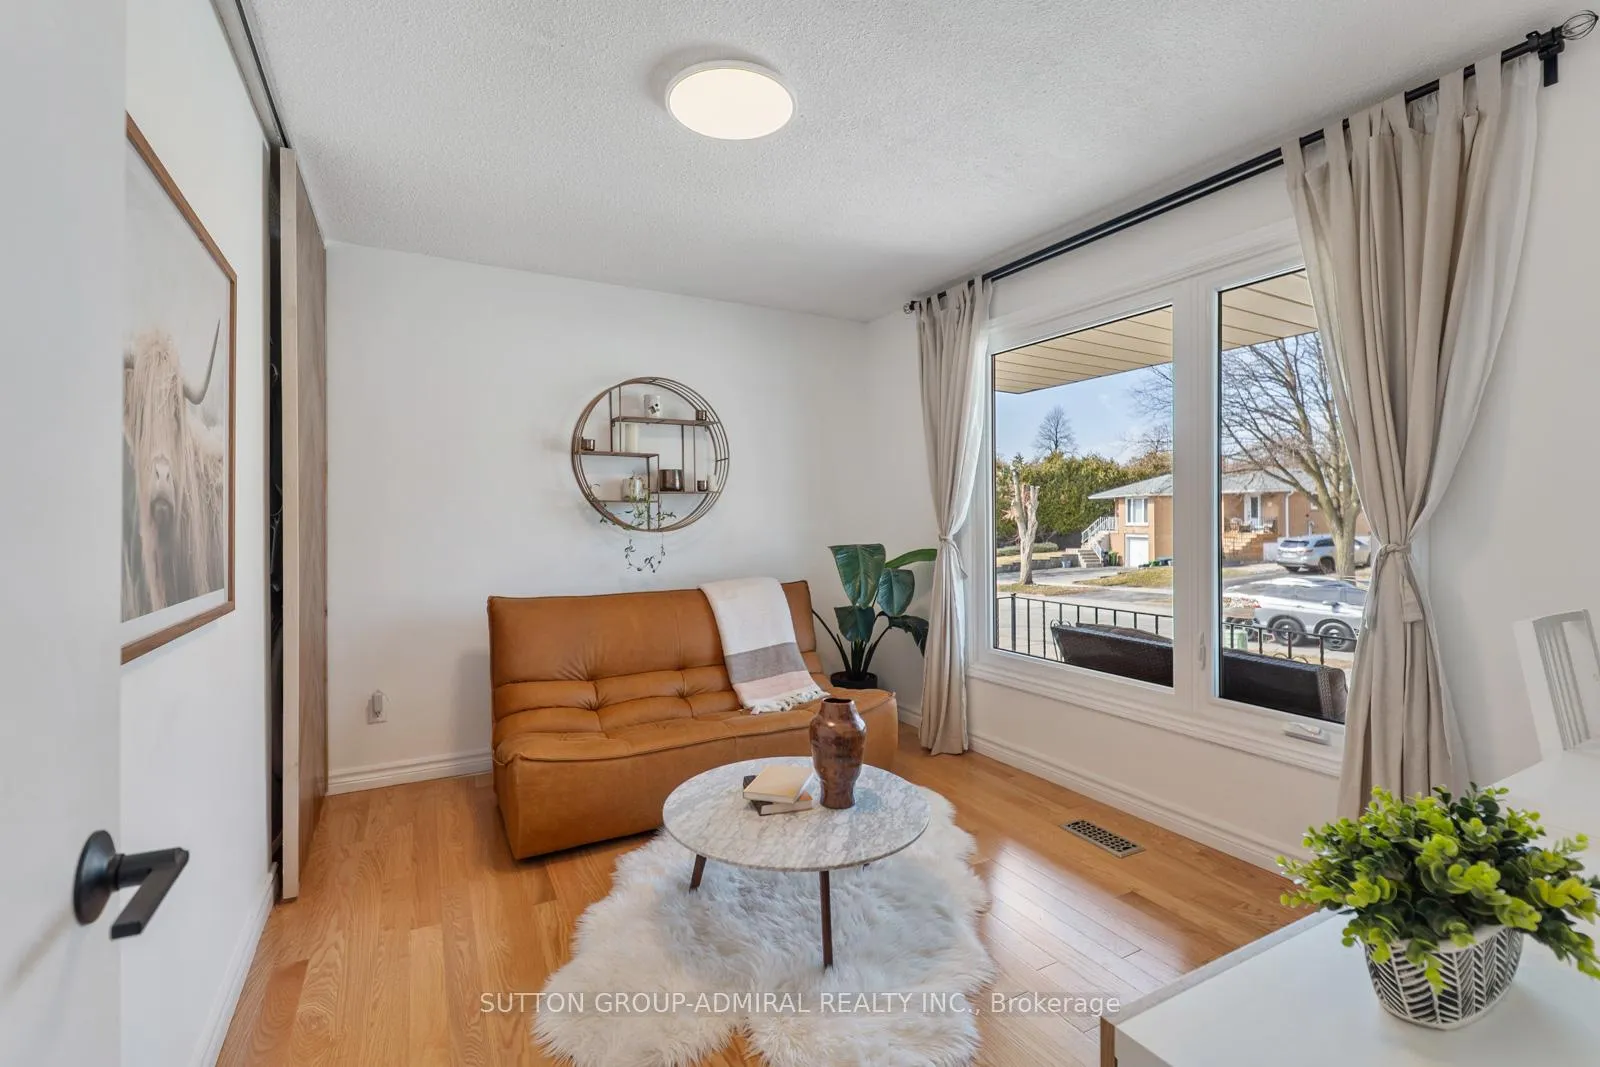
Welcome to your dream home at 19 Mentor Boulevard! A premium luxury semi-detached home in Toronto offering rare space, flexibility, and income potential with a 4+1 bedroom, 2-kitchen layout and 2,500 sq. ft. of total finished living space-far beyond typical homes in the area. The functional 5-level backsplit design provides ideal separation for families or multi-generational living, highlighted by a versatile main floor room that can serve as a bedroom, home office, or sitting area, complete with the added convenience of ensuite laundry. A key selling feature is the fully finished basement with separate walk-up entrance, offering a turnkey setup for extended family or rental income (previously rented for $1,800/month) with its own kitchen, living space, bedroom, full bathroom and upgraded finishes with a rough-in for its own laundry. The true showpiece is the premium, fully leveled backyard-professionally landscaped and surrounded by mature 20 ft. hedges for exceptional privacy-creating a rare "retreat in the city" feel, enhanced by new deck boards, a modern aluminum pergola, and ample space for entertaining. Extensive upgrades throughout include renovated bathrooms, quartz kitchen enhancements, improved windows, and a modernized side entrance. Parking is a major advantage with a carport and long private driveway accommodating up to four vehicles. Located in the desirable Hillcrest Village community, close to top-ranked schools like A.Y. Jackson Secondary School, Cliffwood Public School (French immersion), and Hillmount Public School, as well as Seneca College just steps away, plus parks like McNicoll Park which has public sports activities for tennis and basketball and Duncan Creek Trail for exploring. With easy access to TTC & YRT transit and Highways 404 & 401, this home delivers space, privacy, and income potential in one of North York's most family-friendly neighbourhoods.
Ask about this home
A HOMEH agent will answer your questions about this home.
Around this home
Daily convenience, out of 100, from the distances below
Schools nearby
School rating, out of 10.
Helpful calculators
Your HOMEH agent

"I would see it this week."