

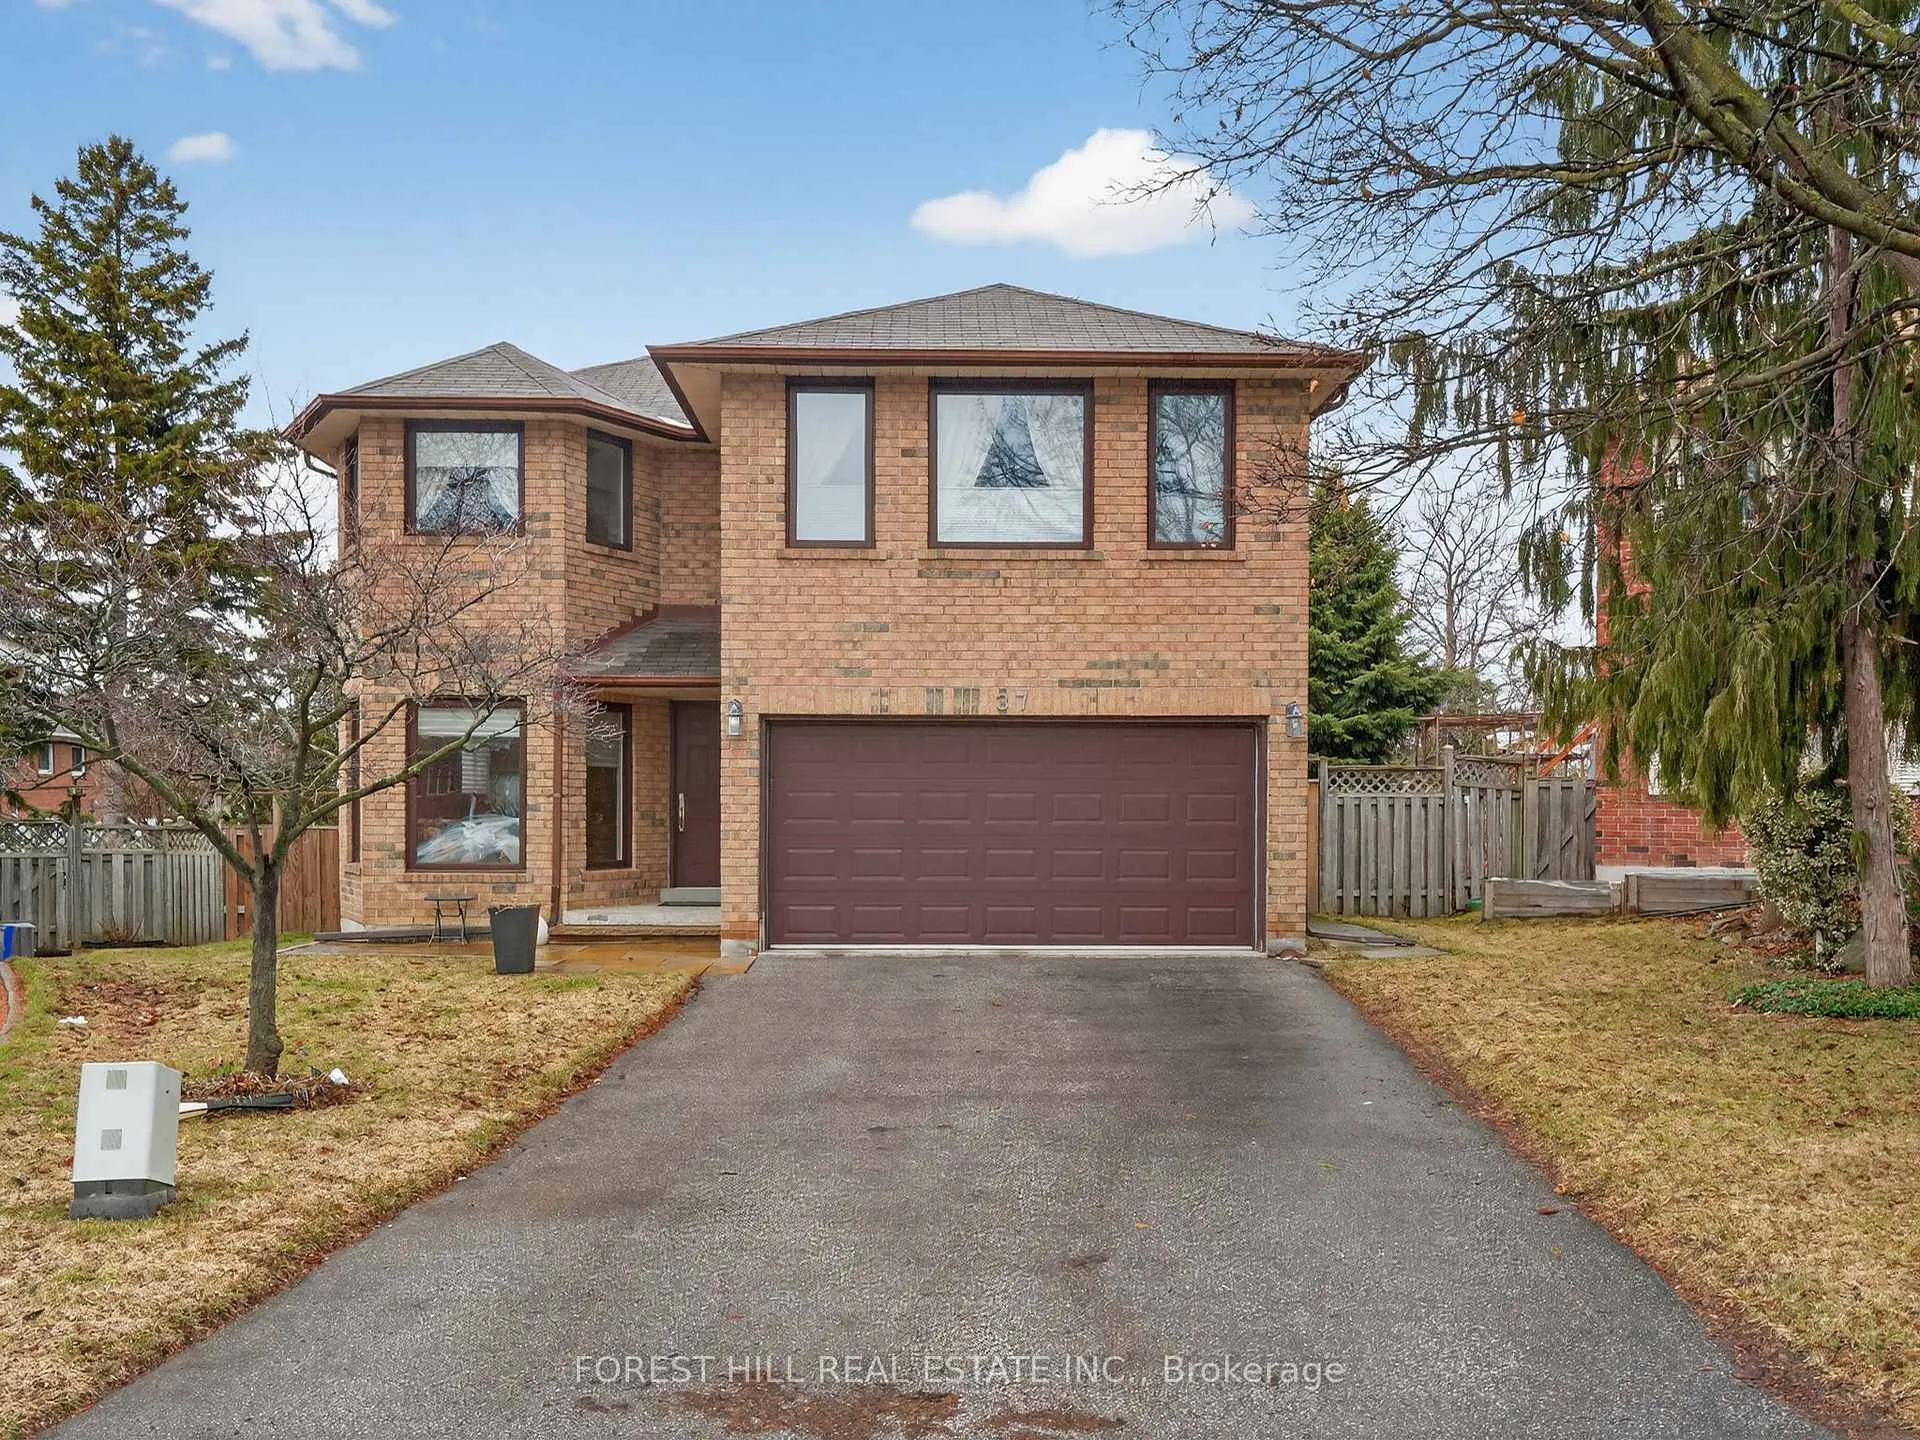
37 Artisan Place
37 Artisan Place
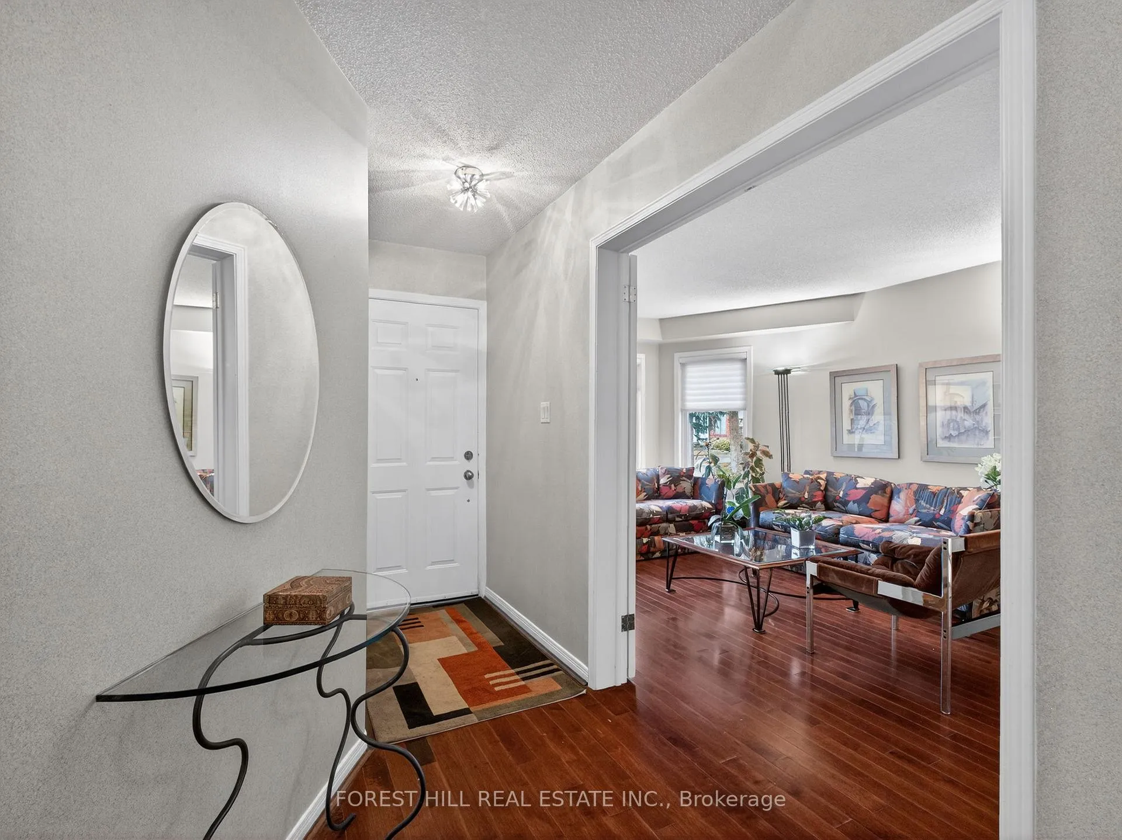
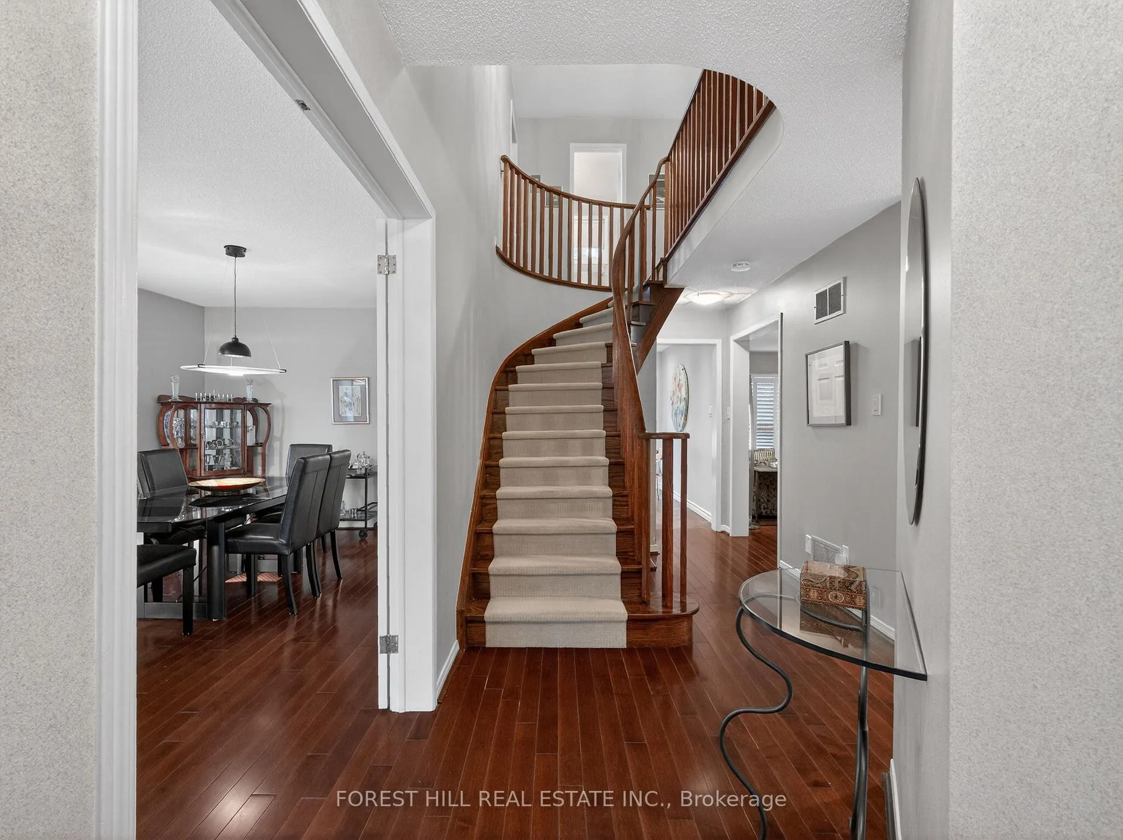
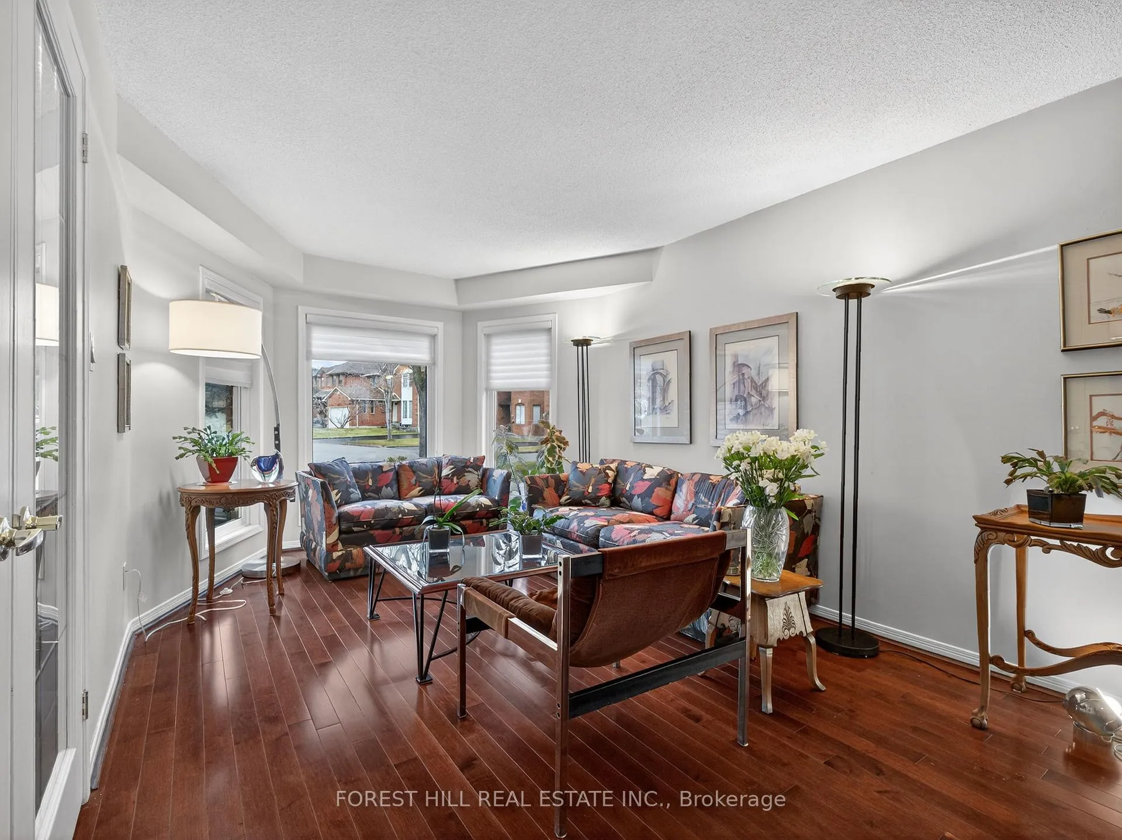
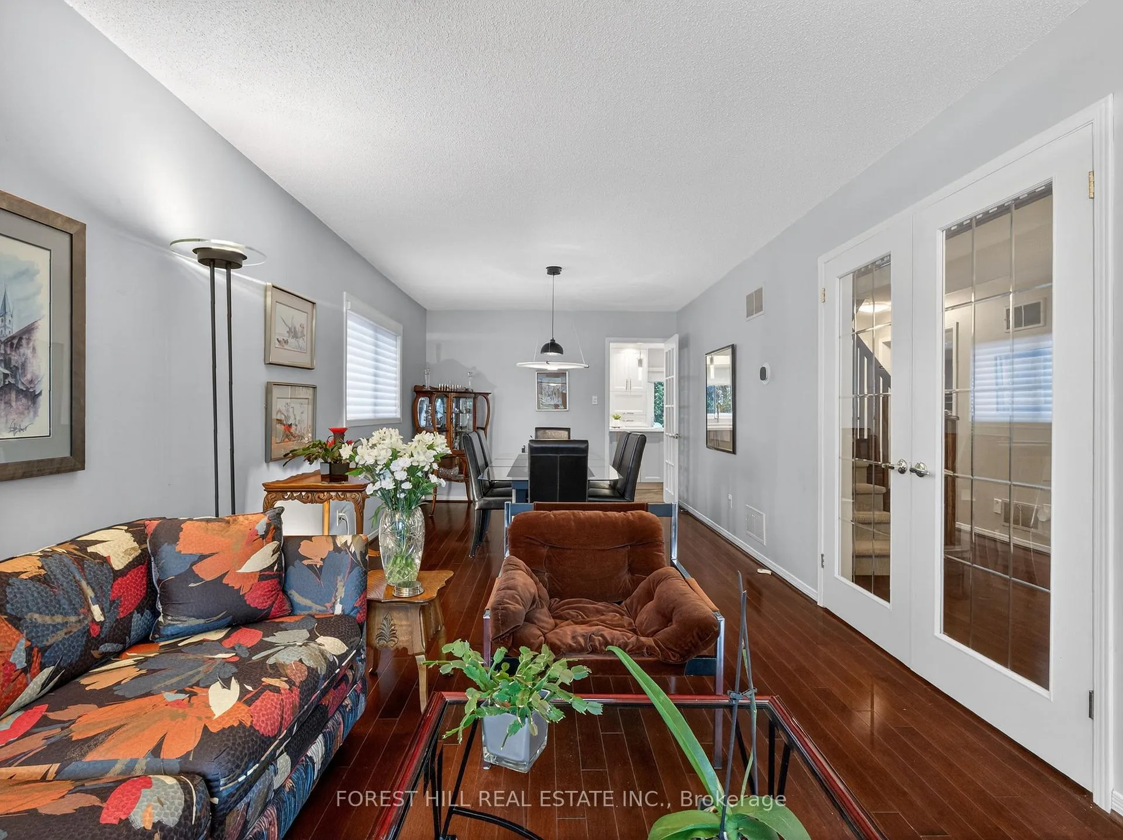 See all 48 photos
Property history
Facts and features
- BasementUnfinished
- Age of home31–50 years
- Water, sewerMunicipal
- HeatingForced air
- Hardwood floors
- Central air
The homeDetached, 2-storey, Age 31–50 years
- Type: Detached
- Style: 2-storey
- Age: 31–50 years
- Living space: 2,000–2,500 sq ft
- Basement: Unfinished
InsideBroadloom, Hardwood, Vinyl, Central vacuum, Rooms above ground 9
- Flooring: Broadloom, Hardwood, Vinyl
- Features: Central vacuum
- Rooms above ground: 9
- Bedrooms: 4
- Bathrooms: 3
- Kitchens: 1
- Family room: Yes
Outside and lotBrick, Shingles, Concrete
- Exterior: Brick
- Roof: Shingles
- Foundation: Concrete
- Size: 29.46 ft frontage
- Zoning: Residential
Parking2 Garage, Attached, Private
- Spaces: 2 Garage
- Garage: Attached
- Driveway: Private
Heating, water and powerForced air, gas, Central air, Municipal water
- Heating: Forced air, gas
- Cooling: Central air
- Water: Municipal water
- Sewer: Municipal sewer
Costs and taxesTaxes $7,639 a year, HST included in the price, Hot water tank
- Taxes, 2026: $7,639 a year
- HST: HST included in the price
- Rental items: Hot water tank
Included in the saleFridge, gas stove, dishwahser, washer, dryer hood fan, central vacuum (2026), window coverings, electric light fixtures - house sold in as is condition
- Included: Fridge, gas stove, dishwahser, washer, dryer hood fan, central vacuum (2026), window coverings, electric light fixtures - house sold in as is condition
Listing detailsC12950948, Sold, Apr 2, 2026
- MLS® number: C12950948
- Status: Sold
- Listed on: Apr 2, 2026
- Days on market: 25
- Updated: Apr 27, 2026
- Possession: Flexible
- Occupied by: Owner
- Listing brokerage: FOREST HILL REAL ESTATE INC.
About this home
37 Artisan Place, North York (Hillcrest Village), ON M2H 3P5
Original Owner! Exceptionally well-maintained 4-bedroom, 3-bathroom home on a Pie shape lot, located in a highly sought-after, family-friendly neighborhood. The updated kitchen (approximately 5 years ago) features stainless steel appliances with a gas stove and a walkout to a private deck-perfect for outdoor dining and entertaining. The spacious family room offers a cozy wood-burning fireplace and custom built-in shelving, while the open-concept living and dining areas provide an ideal layout for hosting. The primary bedroom retreat includes a versatile sitting area (3.04 x 3.02) -perfect for a home office, gym, or media space-along with a 4-piece ensuite and a walk-in closet. Situated on a quiet court on a premium pie-shaped lot, offering added privacy and outdoor space. Includes a brand new central vacuum system. A fantastic opportunity in a prime location close to top schools, parks, highways and all amenities.
Ask about this home
A HOMEH agent will answer your questions about this home.
Around this home
Daily convenience, out of 100, from the distances below
Schools nearby
School rating, out of 10.
Helpful calculators
Your HOMEH agent

"I would see it this week."