

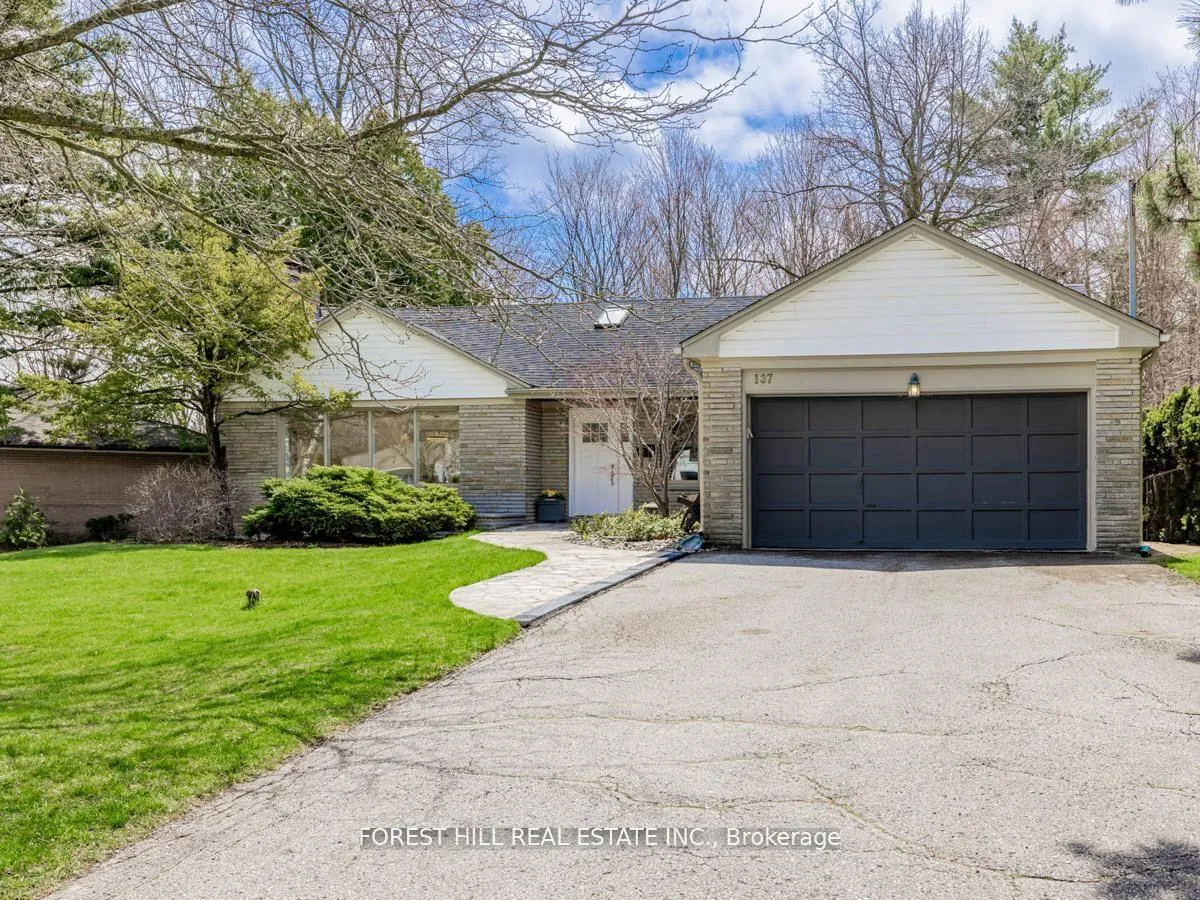
137 Citation Drive
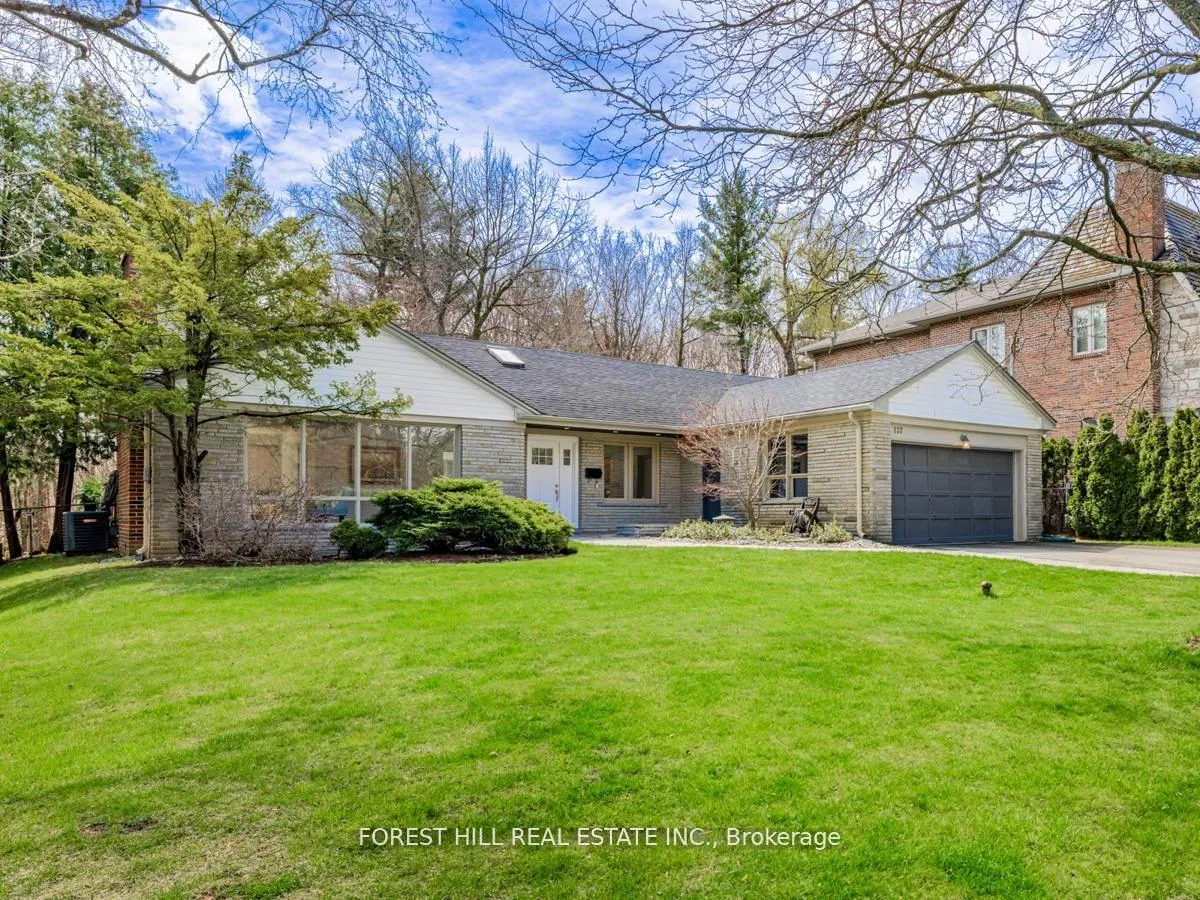
137 Citation Drive
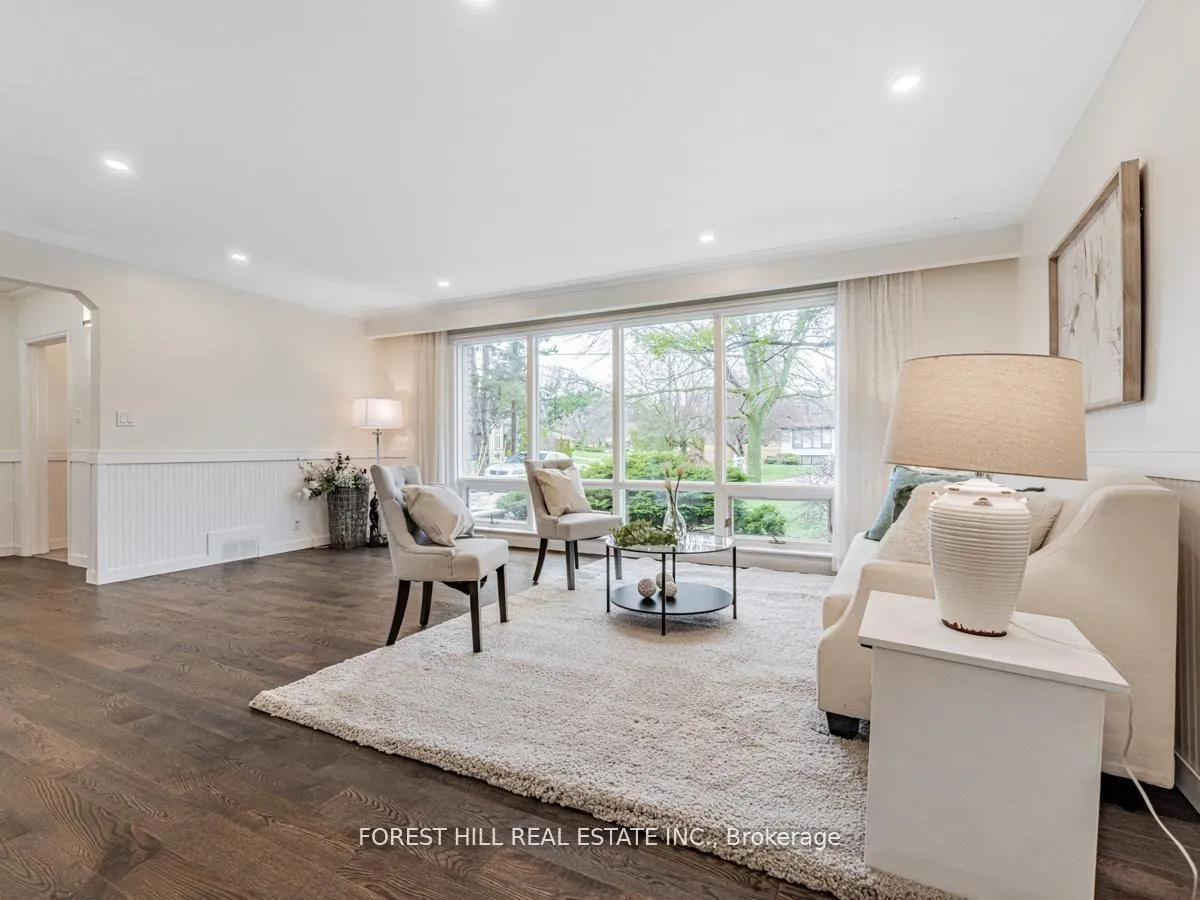 See all 38 photos
Property history
- $2,488,000ExpiredList: 2026-05-14|End: 2026-07-15|62 daysC13129496
- $2,488,000TerminatedList: 2026-03-16|End: 2026-05-14|59 daysC12886376
- $2,880,000ExpiredList: 2025-08-18|End: 2025-12-31|135 daysC12349818
- $3,088,000SuspendedList: 2024-05-07|End: 2024-12-23|230 daysC8314040
Facts and features
- BasementFinished
- Price per sq ft~$1,422
- Water, sewerMunicipal
- Lot shapePie
- Separate entrance
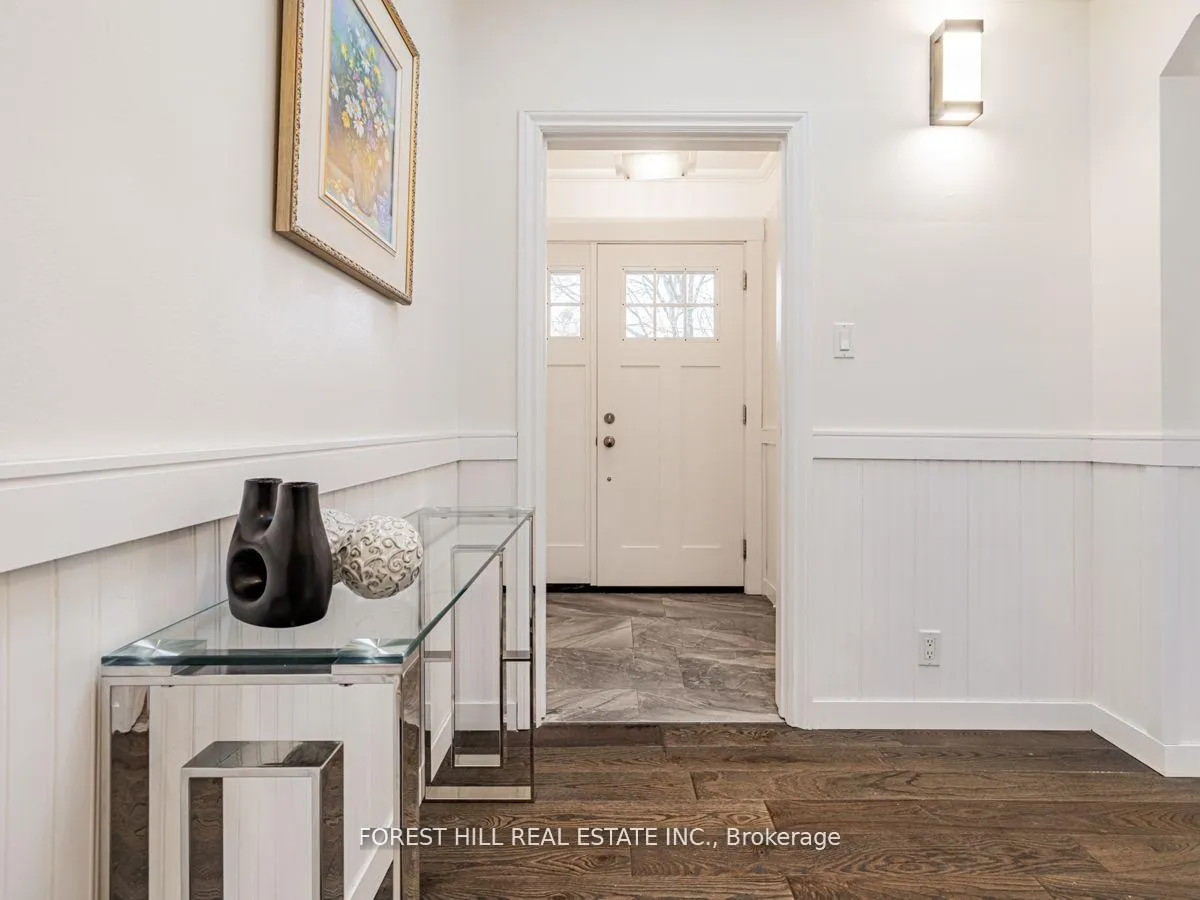
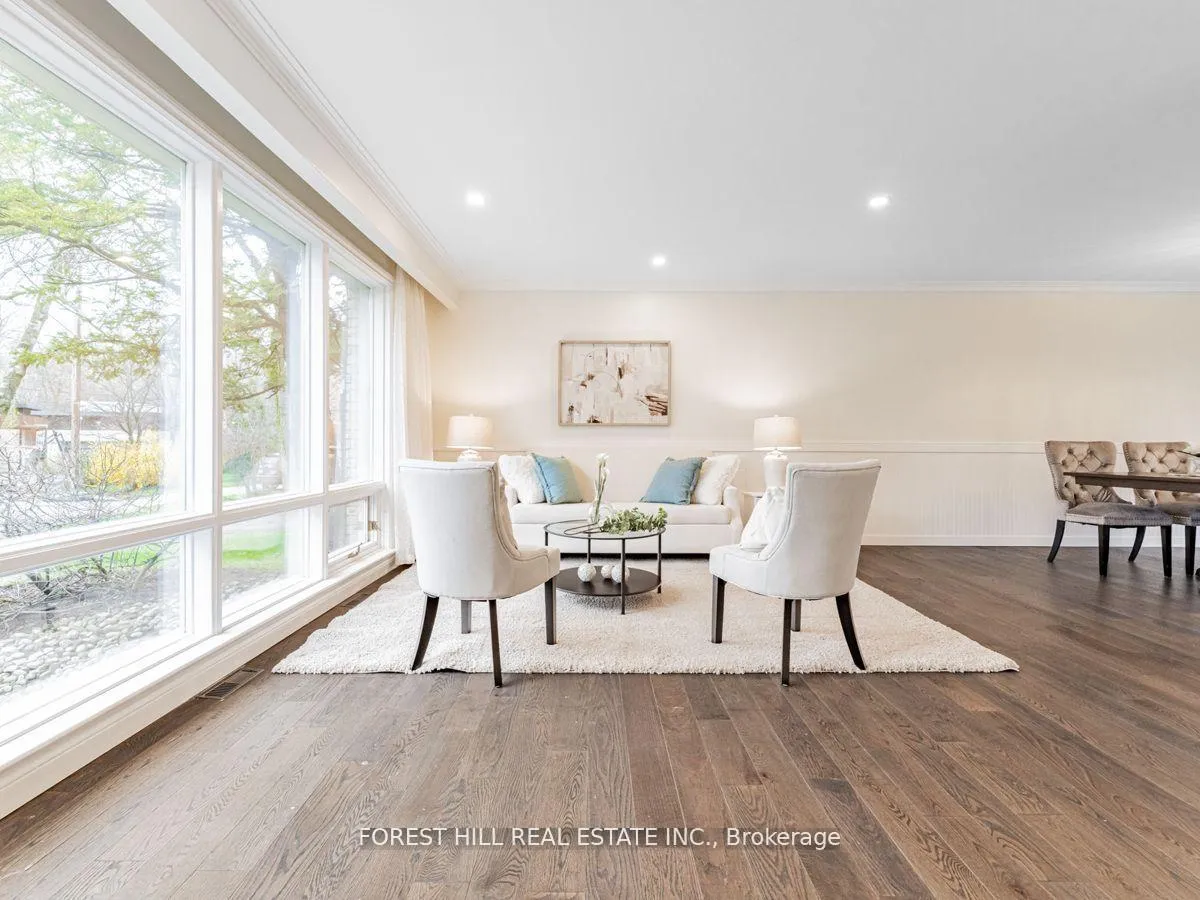
- Hardwood floors
- Central air
The homeDetached, Bungalow, 1,500–2,000 sq ft
- Type: Detached
- Style: Bungalow
- Living space: 1,500–2,000 sq ft
- Basement: Separate entrance, finished
- View: Park/greenbelt
InsideHardwood, Porcelain, Lower level, Primary bedroom - main floor
- Flooring: Hardwood, Porcelain
- Laundry: Lower level
- Features: Primary bedroom - main floor
- Rooms above ground: 8
- Bedrooms: 3 + 1 in the basement
- Bathrooms: 3
- Kitchens: 1
Outside and lotStone, brick, Other, Other
- Exterior: Stone, brick
- Roof: Other
- Foundation: Other
- Size: 63.39 × 123.12 ft
- Shape: Pie
- Zoning: Residential
Parking2 Garage, Attached, Private
- Spaces: 2 Garage
- Garage: Attached
- Driveway: Private
Heating, water and powerForced air, gas, Central air, Municipal water
- Heating: Forced air, gas
- Cooling: Central air
- Water: Municipal water
- Sewer: Municipal sewer
- Natural gas: Yes
- Hydro: Yes
- Cable: Available
- Telephone: Available
Costs and taxesTaxes $12,269 a year, HST included in the price
- Taxes, 2025: $12,269 a year
- HST: HST included in the price
Included in the sale*newer s/s fridge,newer s/s b/i oven,newer b/cooktop,newer b/i dishwasher,newer washer/newer dryer,skylit,updated kit(cabinet,s-s appl & skylits,countertop),newer washrms(main 2016),newer shingle roof(2011),impr'd attic insulation,wd fence!inclusions: *newer furance(2014),newer cac(2015),newer b/i alarm sys(2019),newer pot lits(2019),newer main entrance dr(2019),new patio/sliding dr(dr:2023),newer hardwood flr(main:2018),newer laminate flr(bsmt:2019),improved sundeck,newly painted,flagstone walkway
- Included: *newer s/s fridge,newer s/s b/i oven,newer b/cooktop,newer b/i dishwasher,newer washer/newer dryer,skylit,updated kit(cabinet,s-s appl & skylits,countertop),newer washrms(main 2016),newer shingle roof(2011),impr'd attic insulation,wd fence!inclusions: *newer furance(2014),newer cac(2015),newer b/i alarm sys(2019),newer pot lits(2019),newer main entrance dr(2019),new patio/sliding dr(dr:2023),newer hardwood flr(main:2018),newer laminate flr(bsmt:2019),improved sundeck,newly painted,flagstone walkway
Listing detailsC13129496, Expired, May 14, 2026
- MLS® number: C13129496
- Status: Expired
- Listed on: May 14, 2026
- Days on market: 62
- Updated: Jul 15, 2026
- Possession: Flexible
- Occupied by: Owner
- Listing brokerage: FOREST HILL REAL ESTATE INC.
About this home
137 Citation Drive, North York (Bayview Village), ON M2K 1T3
***Hidden Jewel***Backing onto GREEN-SPACE & PARK VIEW & STUNNING VIEW(Serene----Tranquil & Private----INCREDIBLE --- PRIVATE VIEWS OF NATURE AT ITS BEST EVERYDAY ---- Picturesque ---- Privacy) ----- SUPER CLEAN AND NATURAL SUN LIGHTS---SOUTH EXPOSURE HOME- -------- PERFECTLY MOVE-IN CONDITION -------- TOP-RANKED SCHOOL--EARL HAIG SS***Pied-Shaped Land Back(79.74Ft)----South Exp & Resort Style & Fully/Meticulously-Maintained/Cared/Upd'd Spacious--Perfectly Move-In Condition Bungalow(Backing To Ravine--Good Size Of Table Land) Hm Situated On Quiet--Court(Super Quiet) & Steps To A Wonderful Bayview Village Mall Shopping & Subway**Spacious--O/C Lr/Dr & Taking You To A Stunning-Ravine View**Eat-In/Updated Kit W/Skylit & Sunny South Exposure+S/S Appl & GREEN-SPACE & OPEN View & Easy Access To Private Backyard**Good Size Of Bedrms & Prim Bedrm Overlooking Ravine View & Sunny South Exp*Rec Rm(Basement) Offers a Space For Large Gathering Of Family And Friends W/A Wet Bar & 3Pcs Washrms**Future Luxury Custom-Built Lot & Beautiful Bungalow To Live-In Now**Combination Both To Live-In Now/Develop A Luxury C-Built Hm In The Future***Convenient Location To A Wonderful Bayview Village Mall,Subway & Park,Ravine***Super Lovely-Cared By The Current Owner----A Must See Hm**Full Lot Size------63.39Ft x 123.12Ft x 79.74FT x 106.88Ft As Per Geowarehouse.
Ask about this home
A HOMEH agent will answer your questions about this home.
Around this home
Daily convenience, out of 100, from the distances below
Schools nearby
School rating, out of 10.
Helpful calculators
Your HOMEH agent

"I would see it this week."