

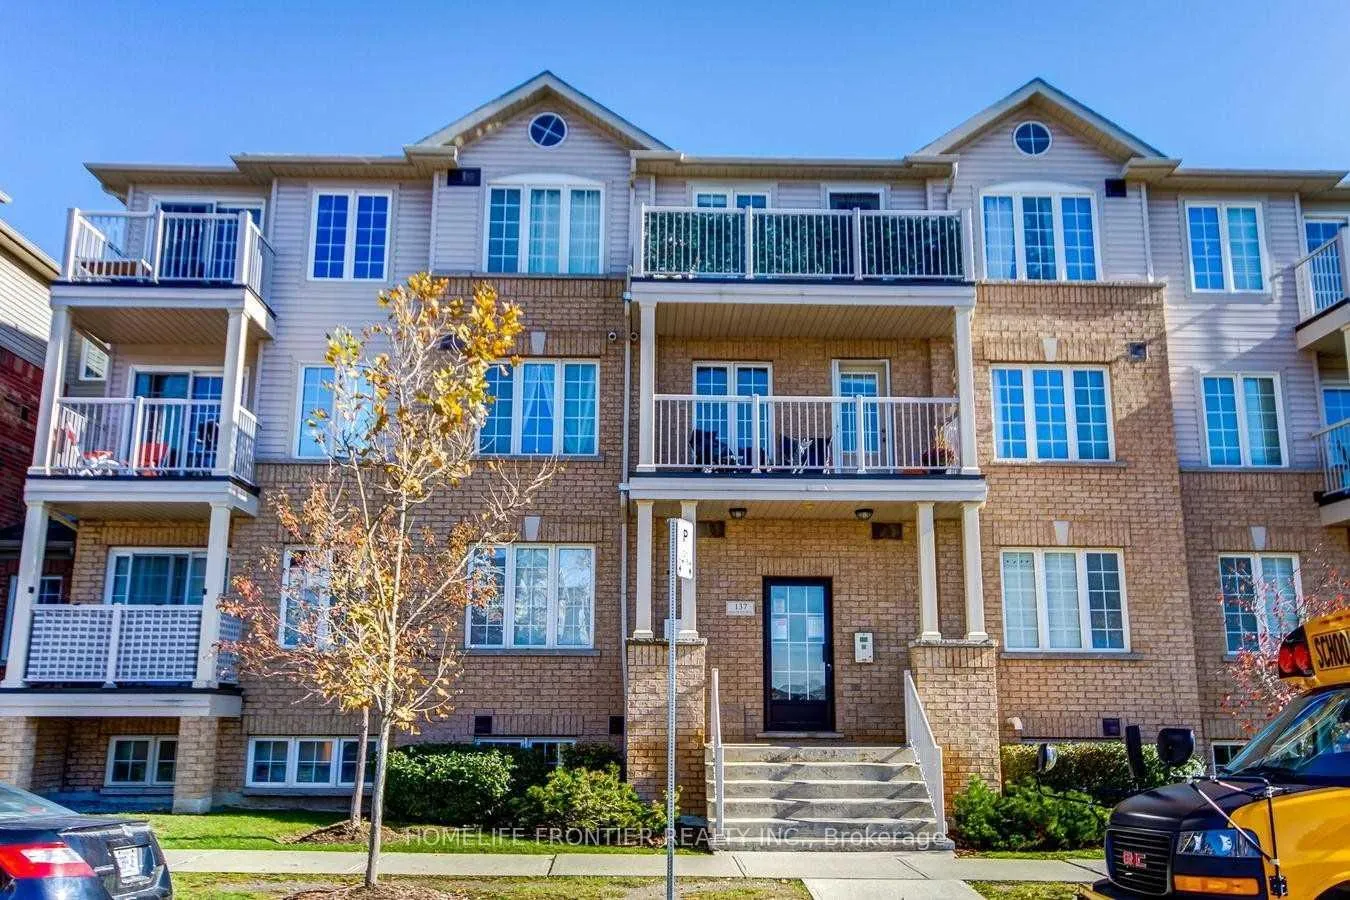
Unit 6, 137 Isaac Devins Boulevard
Condo Townhouse Sold
1/36Unit 6, 137 Isaac Devins Boulevard
Condo Townhouse Sold
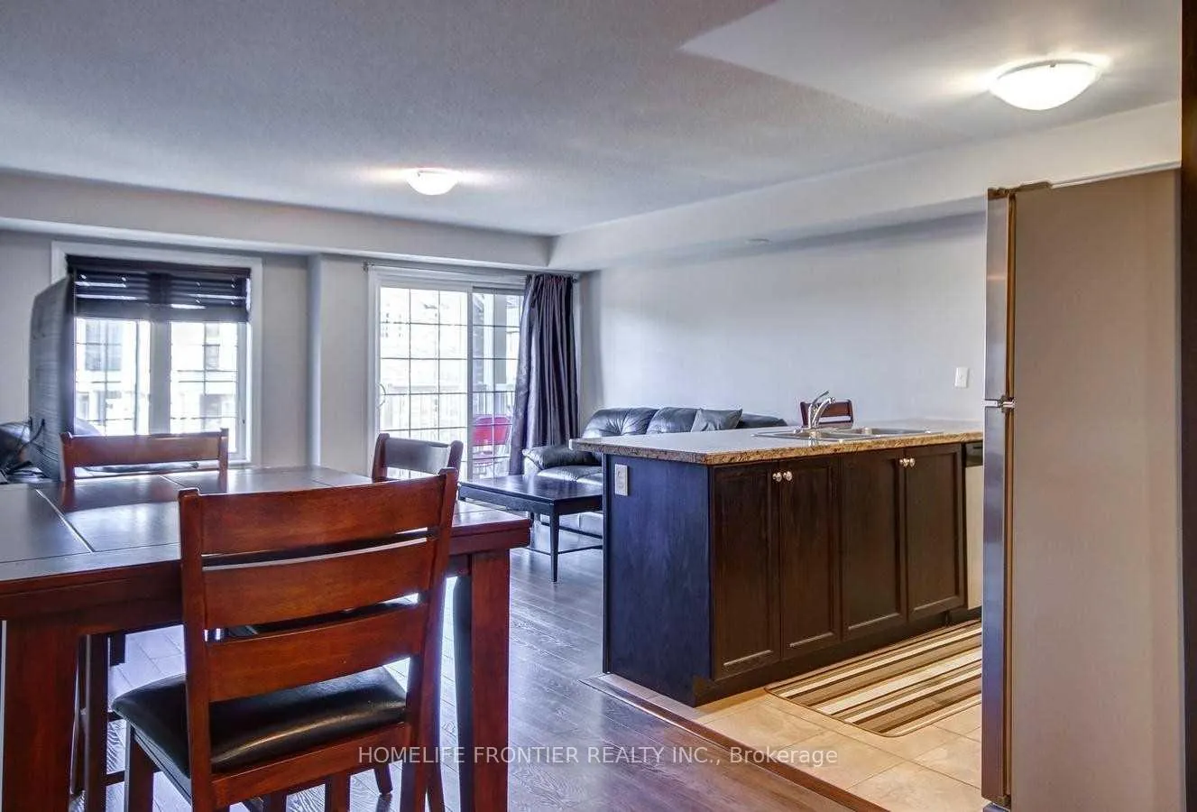
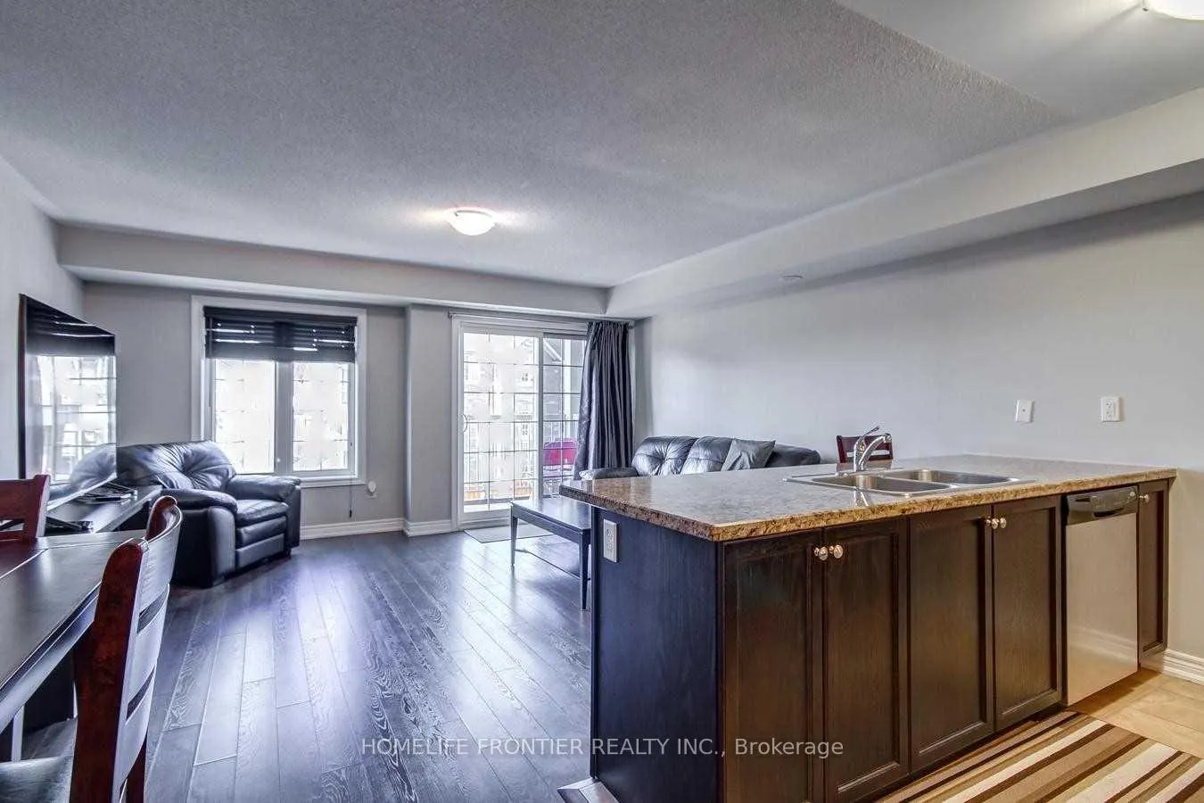
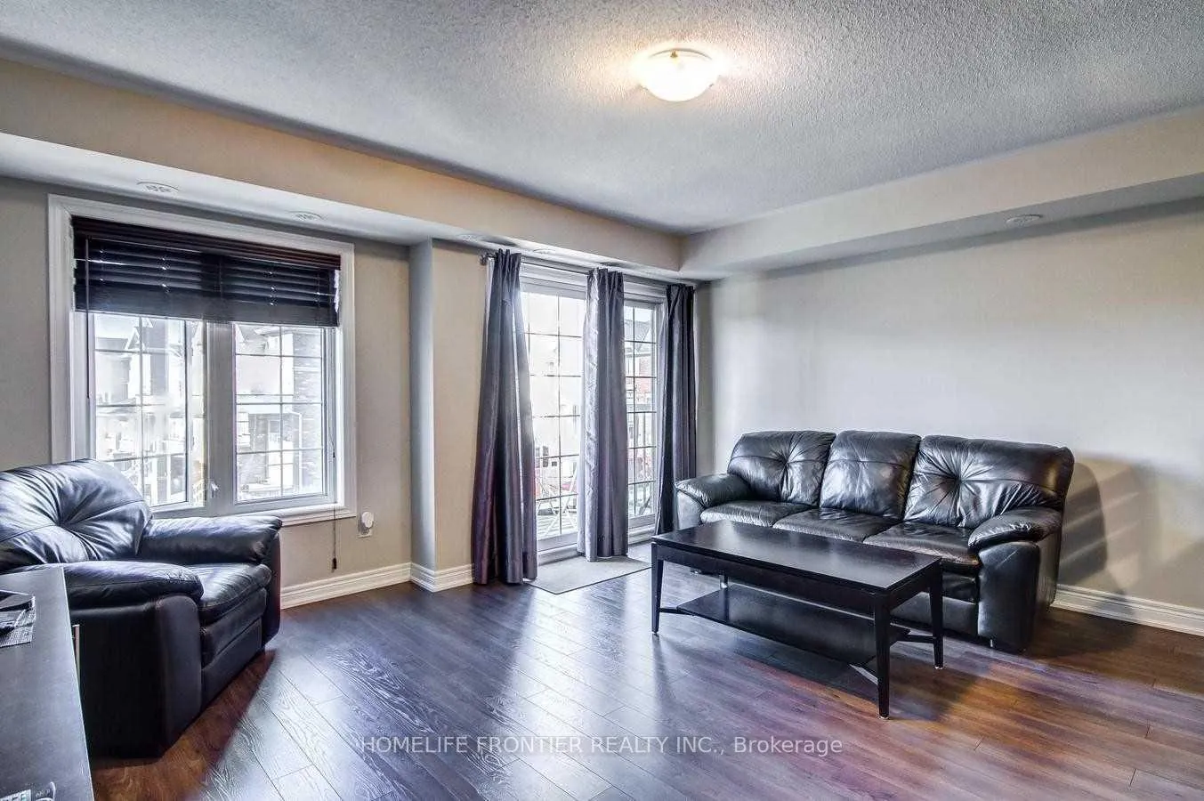
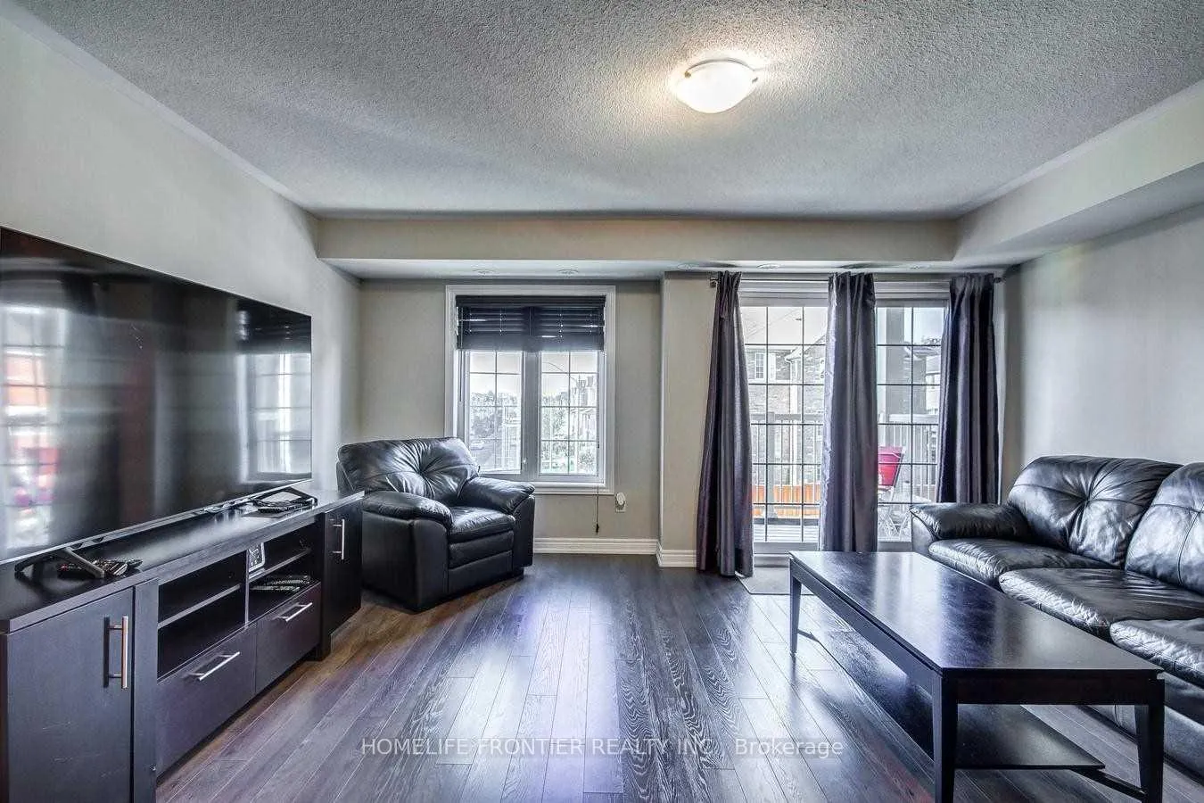 See all 36 photos
2 Bedrooms
1 Bathroom
1 Parking
900–999 sq.ft
$588/mo
$2,200/yr
Property history
Facts and features
- BasementNone
- Age of home11–15 years
- ExposureWest
- LaundryEnsuite
What stands out
- Central air
The homeCondo Townhouse, Apartment, Age 11–15 years
- TypeCondo Townhouse
- StyleApartment
- Age11–15 years
- Living space900–999 sq ft
- BasementNone
- ExposureWest
InsideCeramic, Ensuite, main level, Smoke detector
- FlooringCeramic
- LaundryEnsuite, main level
- SecuritySmoke detector
- Rooms above ground6
- Bedrooms2
- Bathrooms1
- Kitchens1
OutsideBrick, Open
- ExteriorBrick
- BalconyOpen
Parking and locker1 Parking, Built-in, Parking type Owned
- Spaces1 Parking
- GarageBuilt-in
- Parking typeOwned
- DrivewayPrivate
- Spot65
- LockerNone
BuildingIsaac Devins Boulevard Condos, Storeys 3, Units 110
- NameIsaac Devins Boulevard Condos
- Storeys3
- Units110
- Registered2012
- Condo corporation2215
- AmenitiesBbqs allowed
- PetsAllowed
Heating, water and powerForced air, gas, Central air
- HeatingForced air, gas
- CoolingCentral air
Costs and taxesTaxes $2,200 a year, Condo fee $588 a month, Water included, cac included, common elements included, building insurance included, parking included
- Taxes, 2024$2,200 a year
- Condo fee$588 a month
- Fee includesWater included, cac included, common elements included, building insurance included, parking included
- HSTHST included in the price
- Rental itemsHot water tank $53.04 a month (enercare)
Included in the saleFridge, stove, washer, dryer, b/i dishwasher, all window coverings, electric light fixtures, central air.
- IncludedFridge, stove, washer, dryer, b/i dishwasher, all window coverings, electric light fixtures, central air.
NearbyPublic transit, school
- Close toPublic transit, school
Listing detailsW12113473, Sold, Apr 30, 2025
- MLS® numberW12113473
- StatusSold
- Listed onApr 30, 2025
- Days on market65
- UpdatedJul 4, 2025
- Possession60-89 days
- Occupied byOwner
- Listing brokerageHOMELIFE FRONTIER REALTY INC.
About this home
Unit 6, 137 Isaac Devins Boulevard, North York (Humberlea-Pelmo Park), ON M9M 0C4
Public TransitSchoolBBQs Allowed
Private Single Garage***968 sq feet***Walk out to balcony***2 entrances ***Ensuite laundry*** Large open concept***Breakfast Bar***Close to Park, School, 401 and 400. I M M A C U L A T E.
Read more
Ask about this home
A HOMEH agent will answer your questions about this home.
Ask a question
Know more about Isaac Devins Boulevard Condos
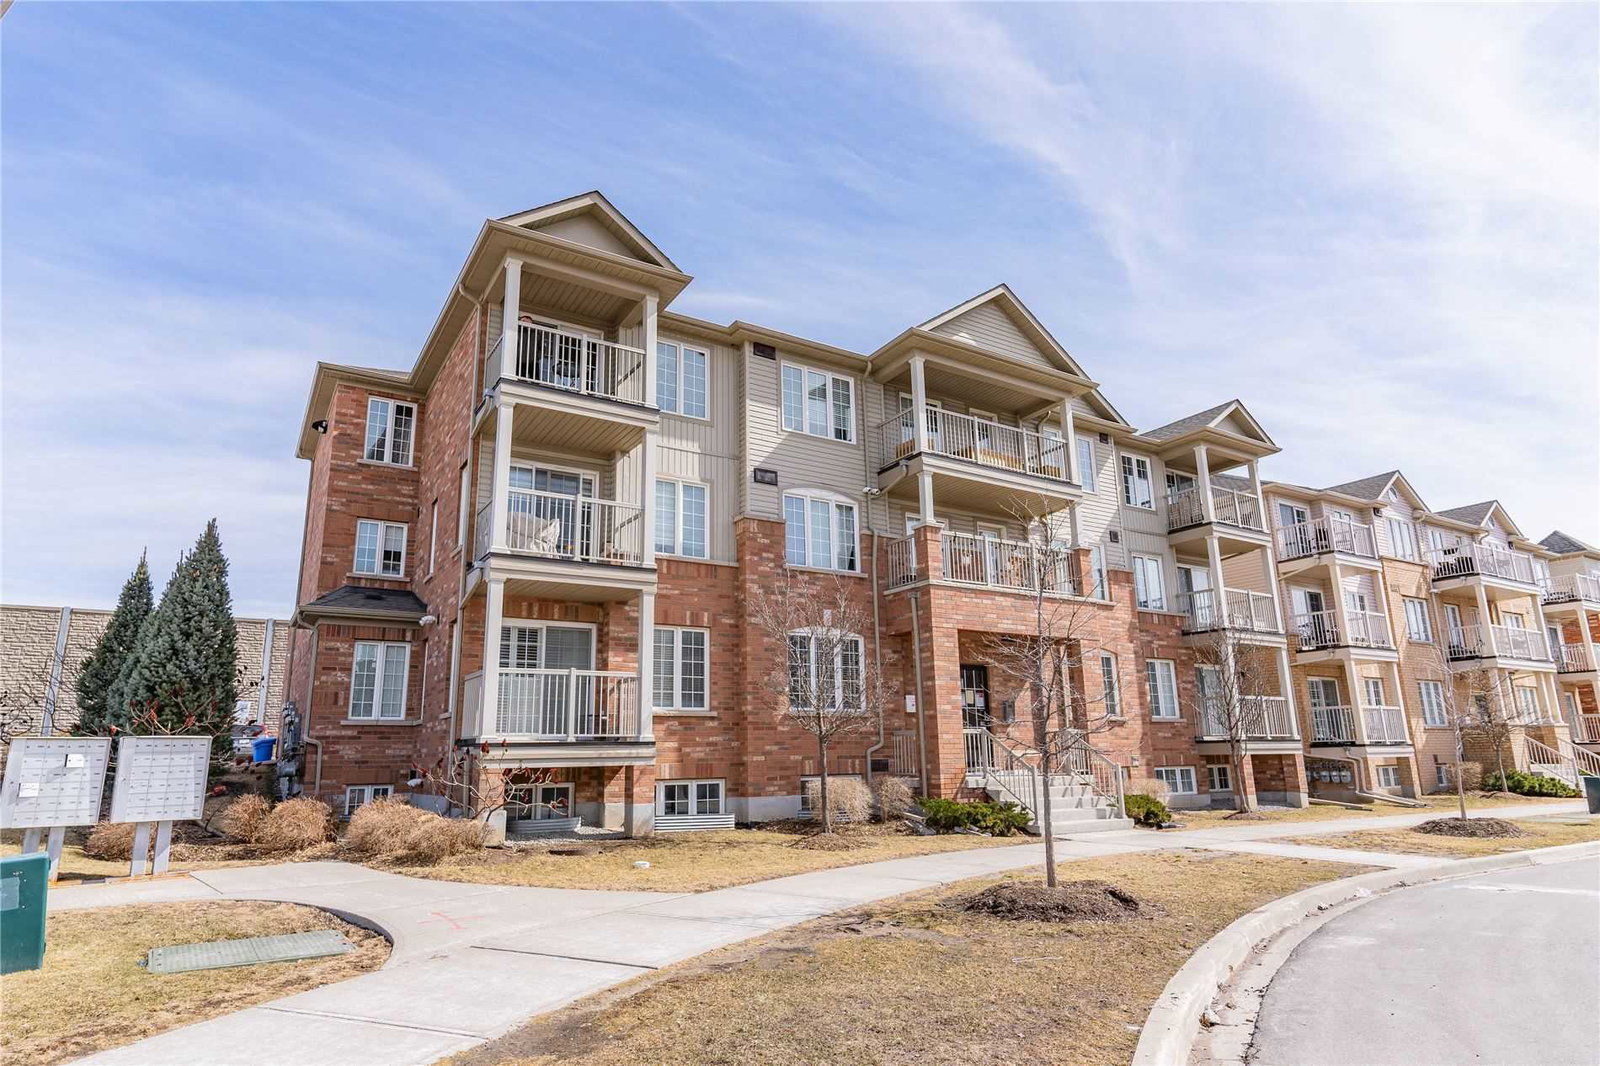
Condo building · 125-161 Isaac Devins Boulevard
Isaac Devins Boulevard Condos is a 3-storey condo with 110 suites, built in 2012 by Lindvest Properties Limited. No units are on the market here right now.
- 3storeys
- 110suites
- $616/sq ft
- 2012built
Visitor parking
No similar units for sale in Isaac Devins Boulevard Condos right now.
Thinking of selling your home?See what your home is worth today.
Around this home
Sheppard and Weston Rd
Errands
Parks
Schools
Daily convenience, out of 100, from the distances below
ParkIsaac Devins Park · 5 within 1 km3 min walk209 m
GroceryOn the Go14 min walk848 m
SchoolSt Basil-the-Great College School8 min walk470 m
PharmacyWeston Care Pharmacy16 min walk1.0 km
Cafés & foodTim Hortons · 3 within 1 km7 min walk432 m
Gym & rec centreCarmine Stefano Community Centre10 min walk644 m
LibraryToronto Public Library - Woodview Park17 min walk1.1 km
WalkDriveStraight-line distance, open map data
Grocery0.8 km
Park0.2 km
Coffee0.4 km
Dining1.0 km
Gym1.8 km
Schools nearby
School rating, out of 10.
St Basil-the-Great College Schoolsecondary · Private · 0.5 km
4.7/10Low
St Jude Catholic Schoolelementary · Catholic · 1.2 km
5.3/10Fair
Gulfstream Public Schoolelementary · Public · 1.2 km
6.0/10Fair
Contact agent
Helpful calculators
Mortgage
Affordability
Closing costs
Land transfer tax
Property tax
Down payment
CMHC insurance
Stress test
Cashback Rebate
Your HOMEH agent

NimaHOMEH agent · North York
"I would see it this week."
Ask Nima
Keep exploring
You are here