

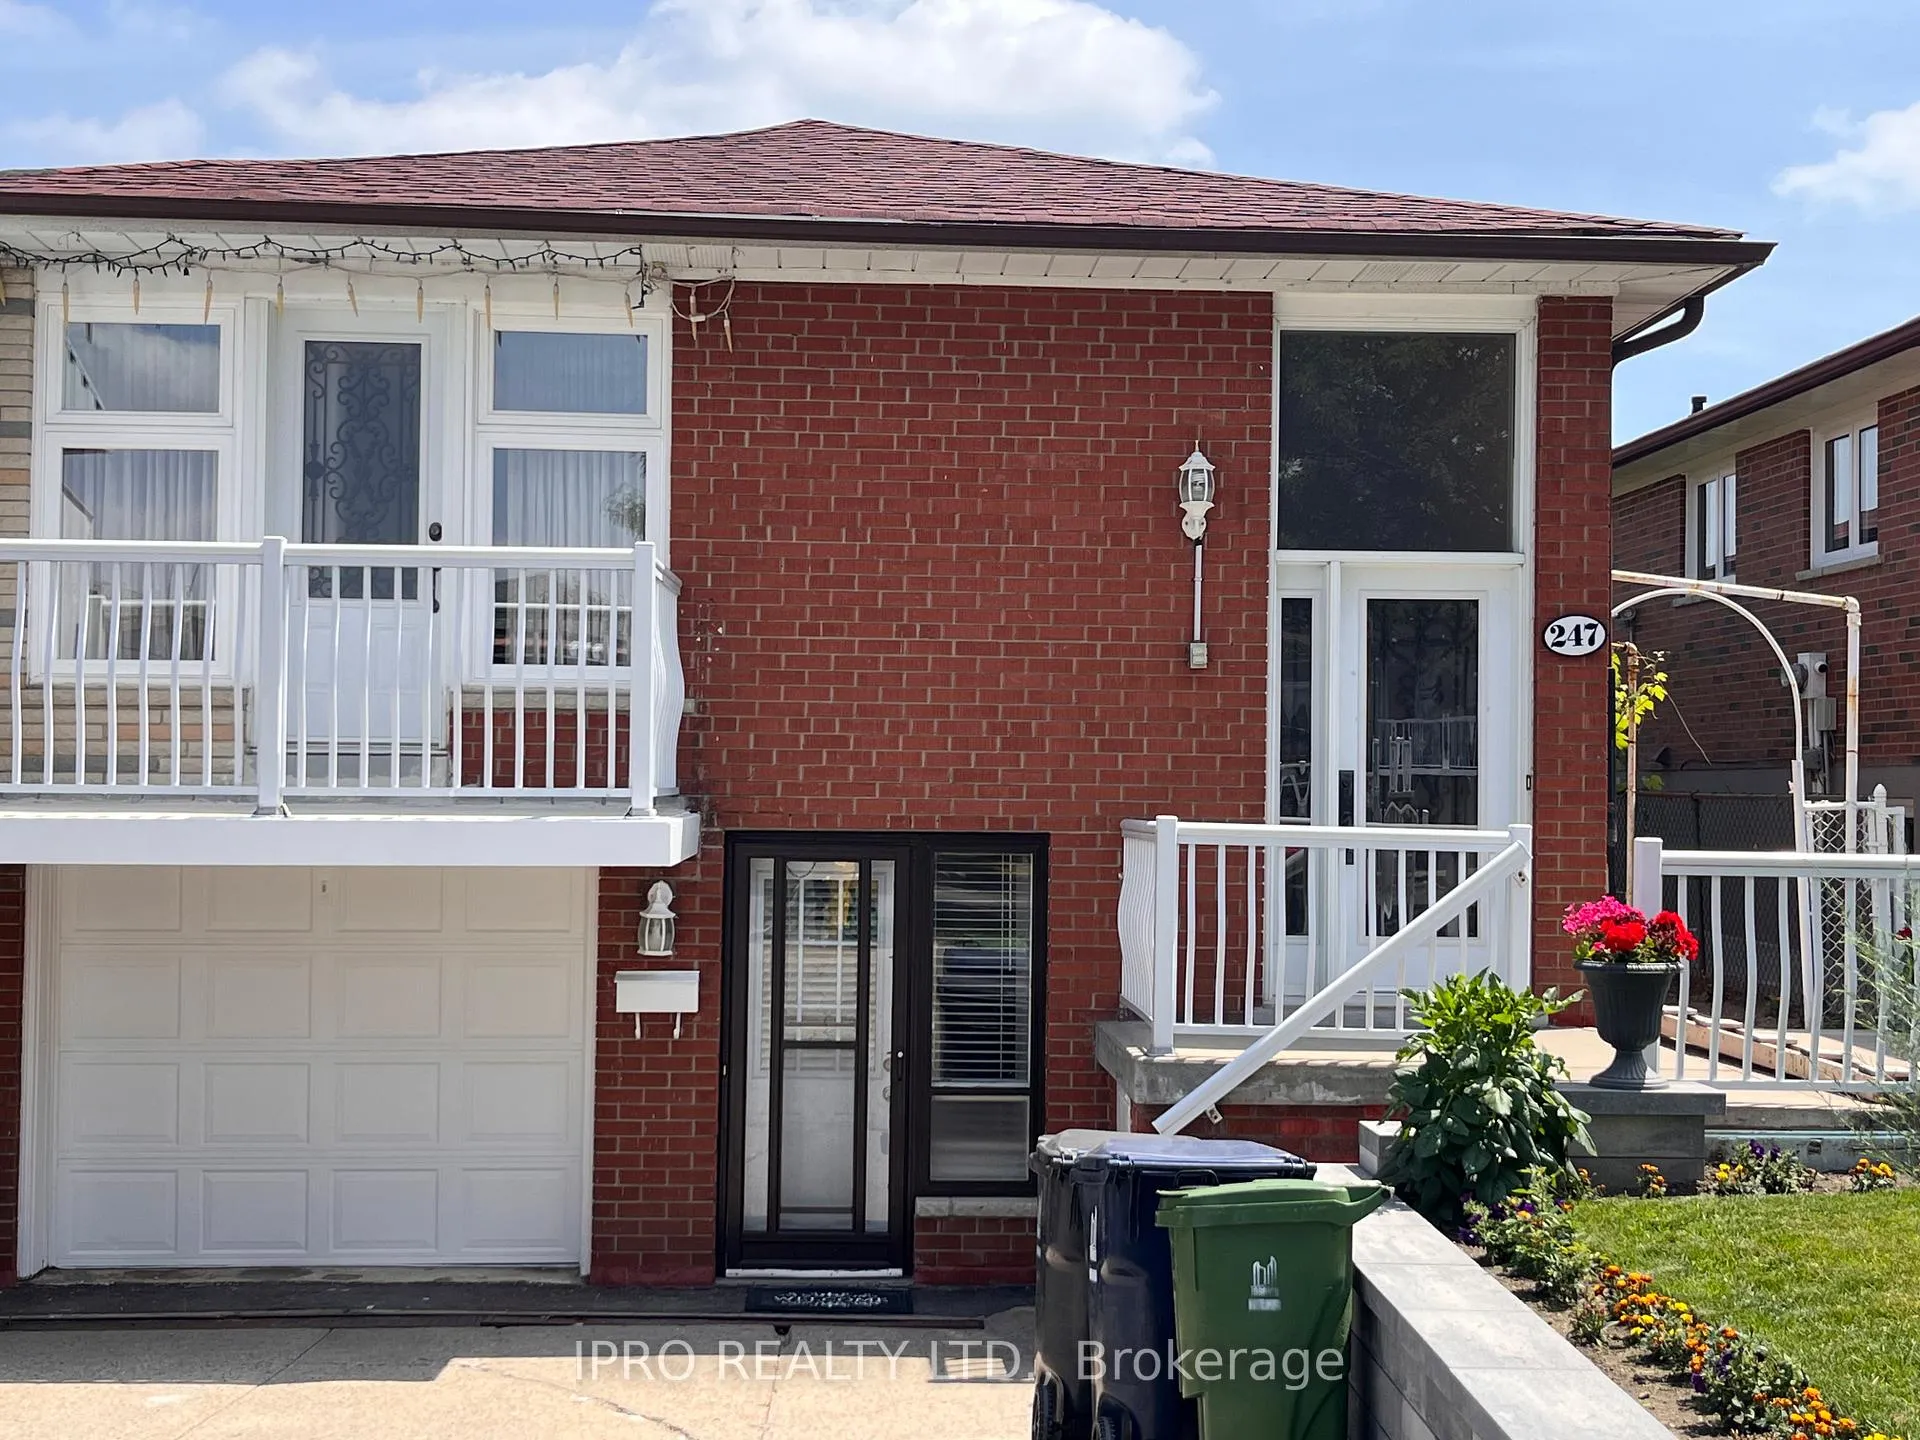
247 Hullmar Drive
Semi-Detached Rented
1/16247 Hullmar Drive
Semi-Detached Rented
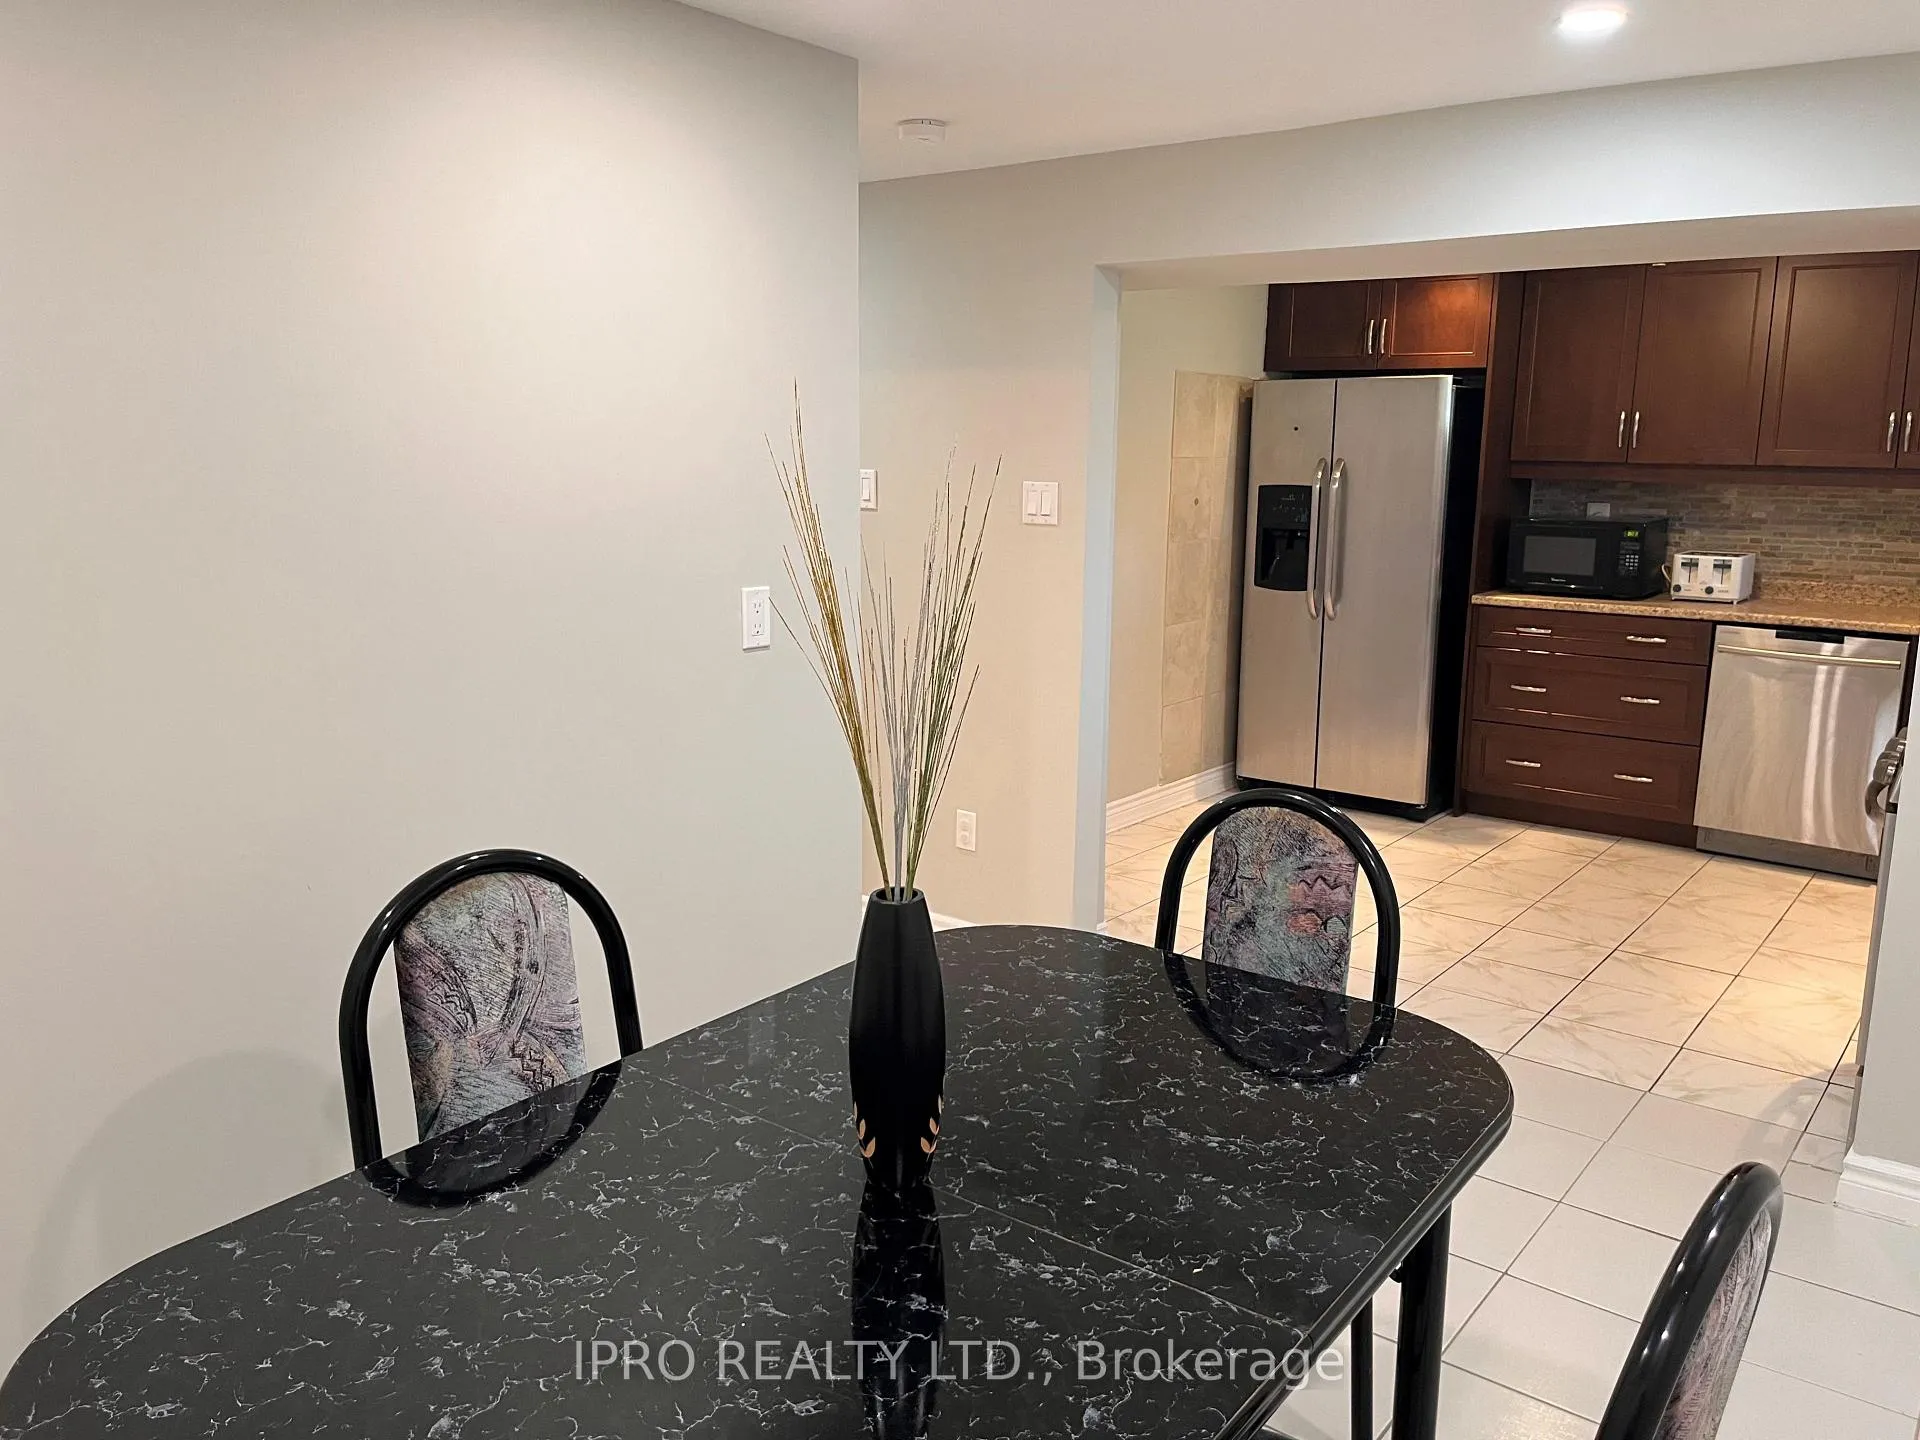 See all 16 photos
2 Bedrooms
1 Bathroom
0 Garage
<700 sq.ft
Basement
— Unit
Property history
Facts and features
- BasementApartment
- Lease term12 months
- FurnishedUnfurnished
- LaundryEnsuite
What stands out
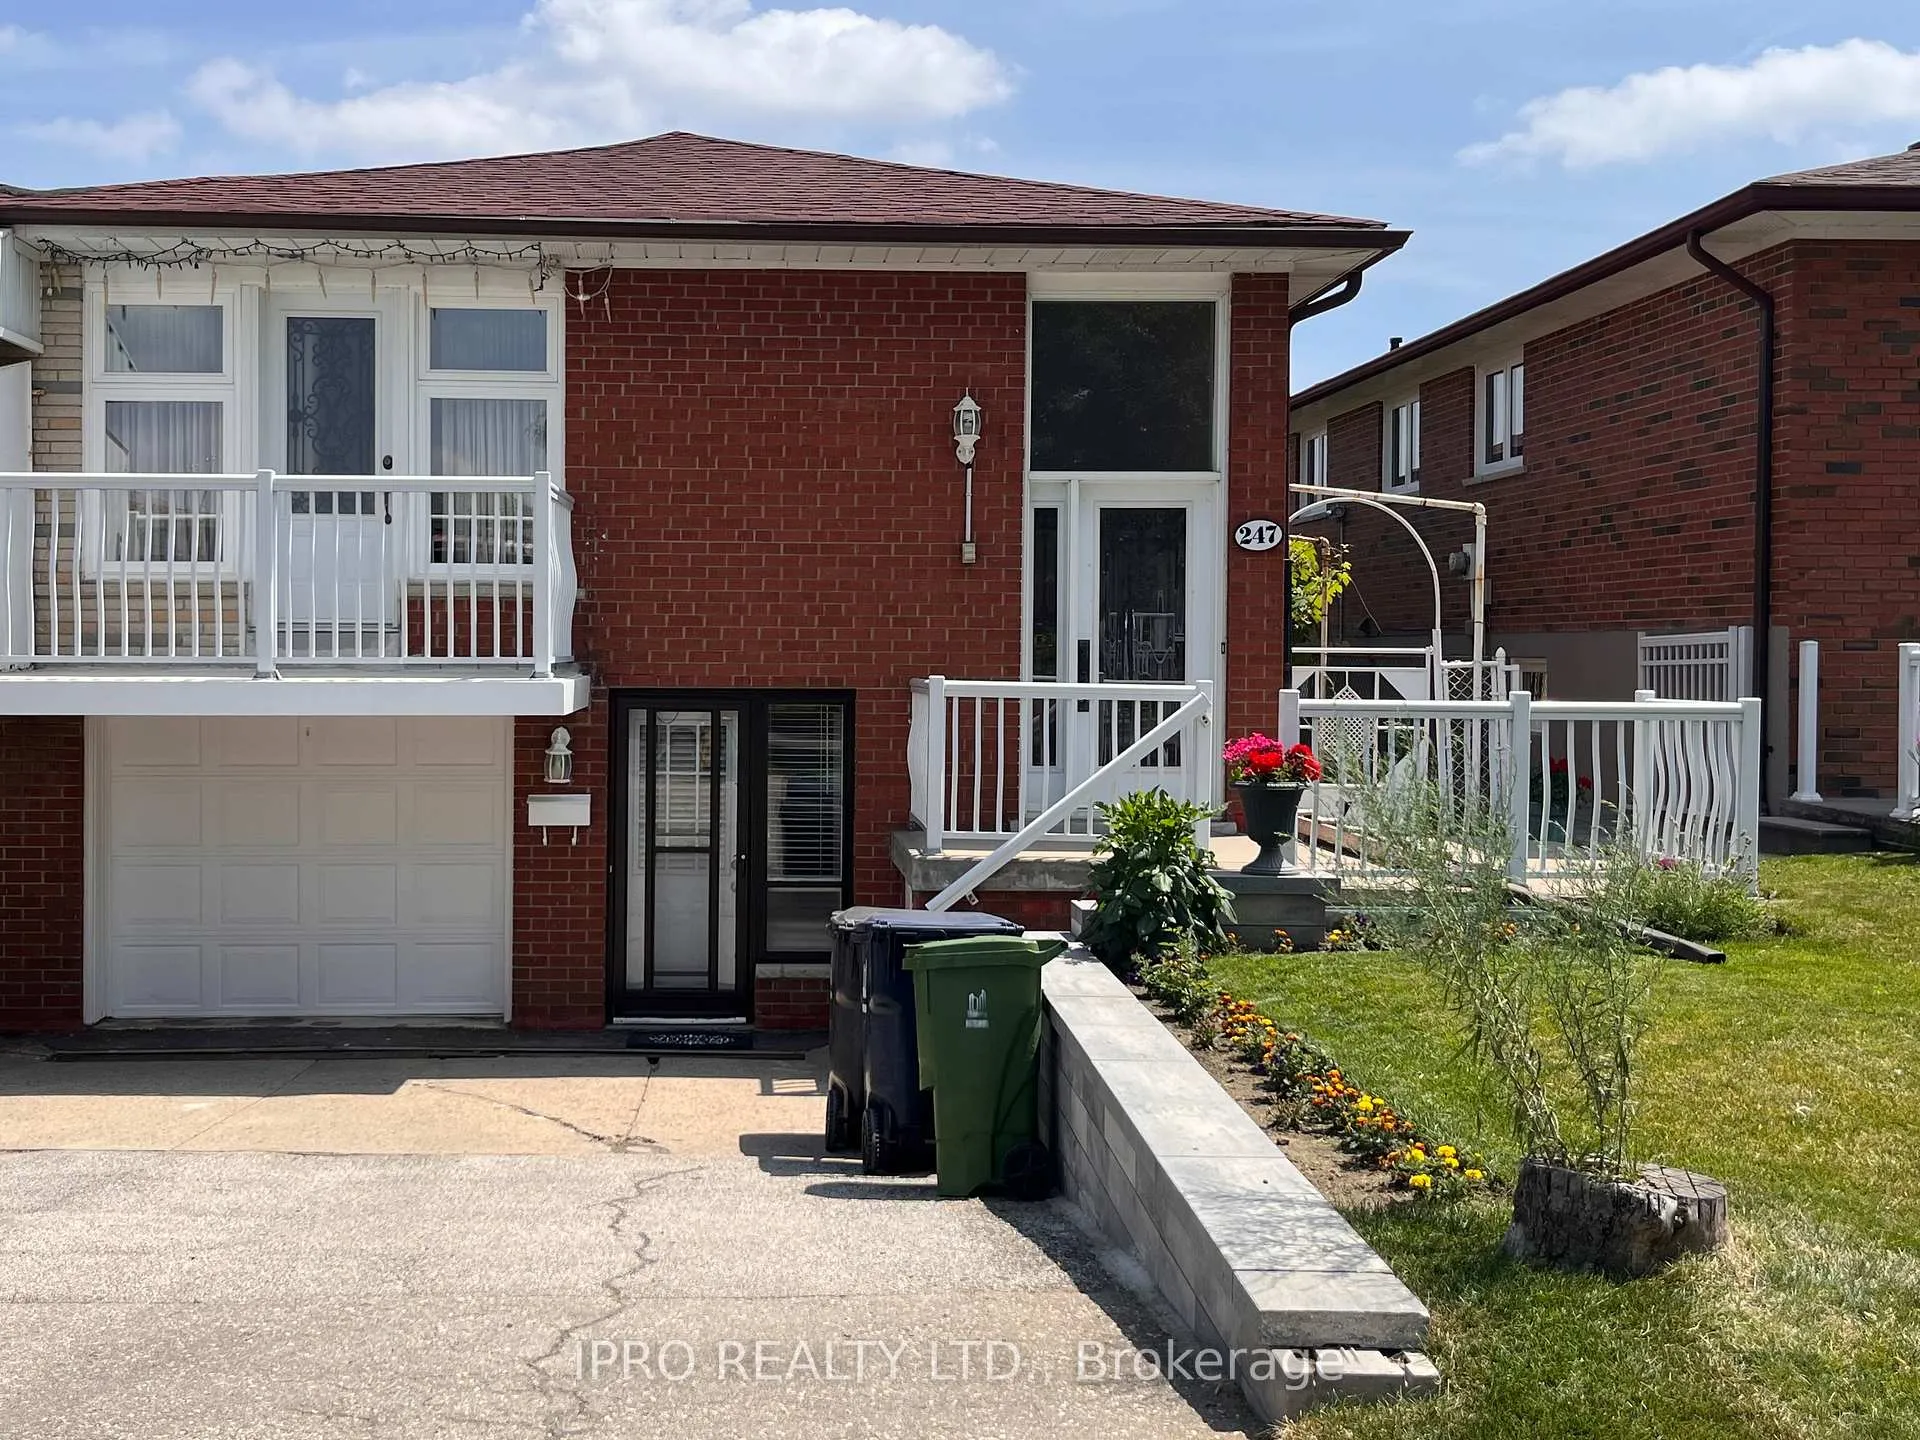
- Separate entrance
- Central air
The homeSemi-Detached, Bungalow, Under 700 sq ft
- TypeSemi-Detached
- StyleBungalow
- Living spaceUnder 700 sq ft
- BasementApartment, separate entrance
InsideCeramic, Ensuite, In-law suite
- FlooringCeramic
- LaundryEnsuite
- FeaturesIn-law suite
- Rooms above ground4
- Bedrooms2
- Bathrooms1
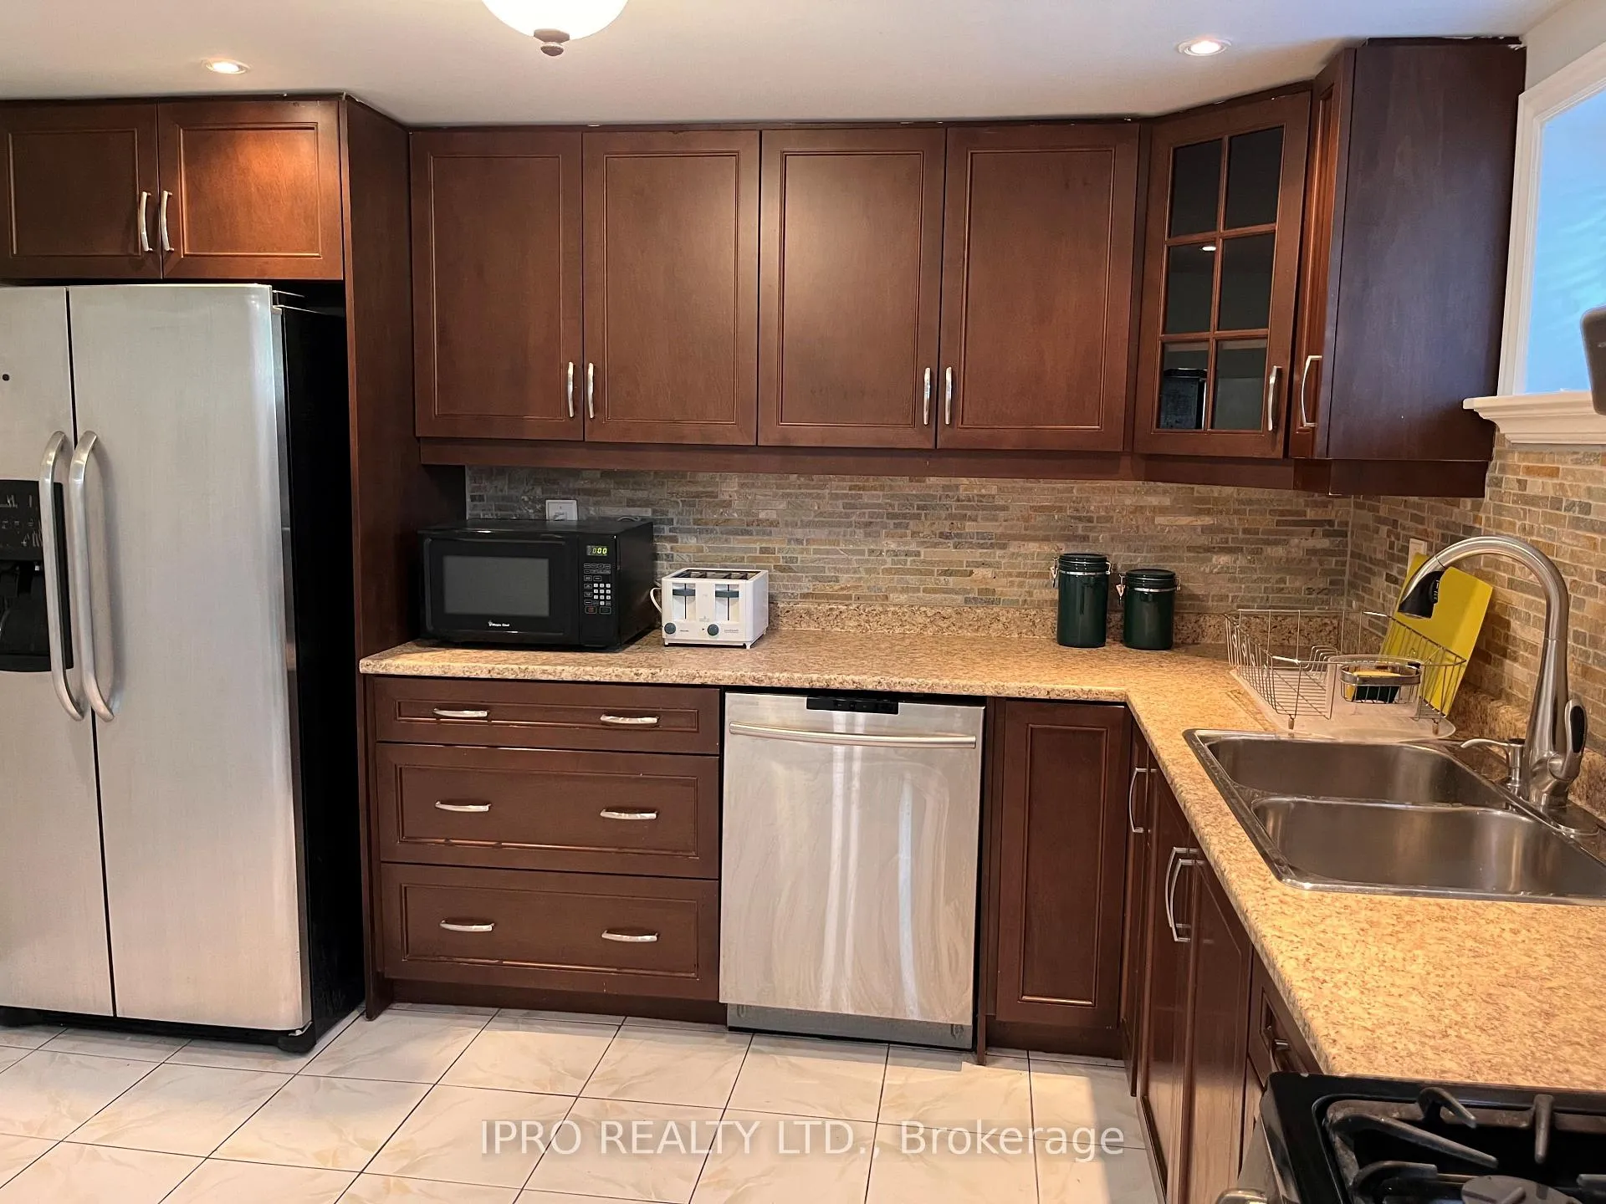
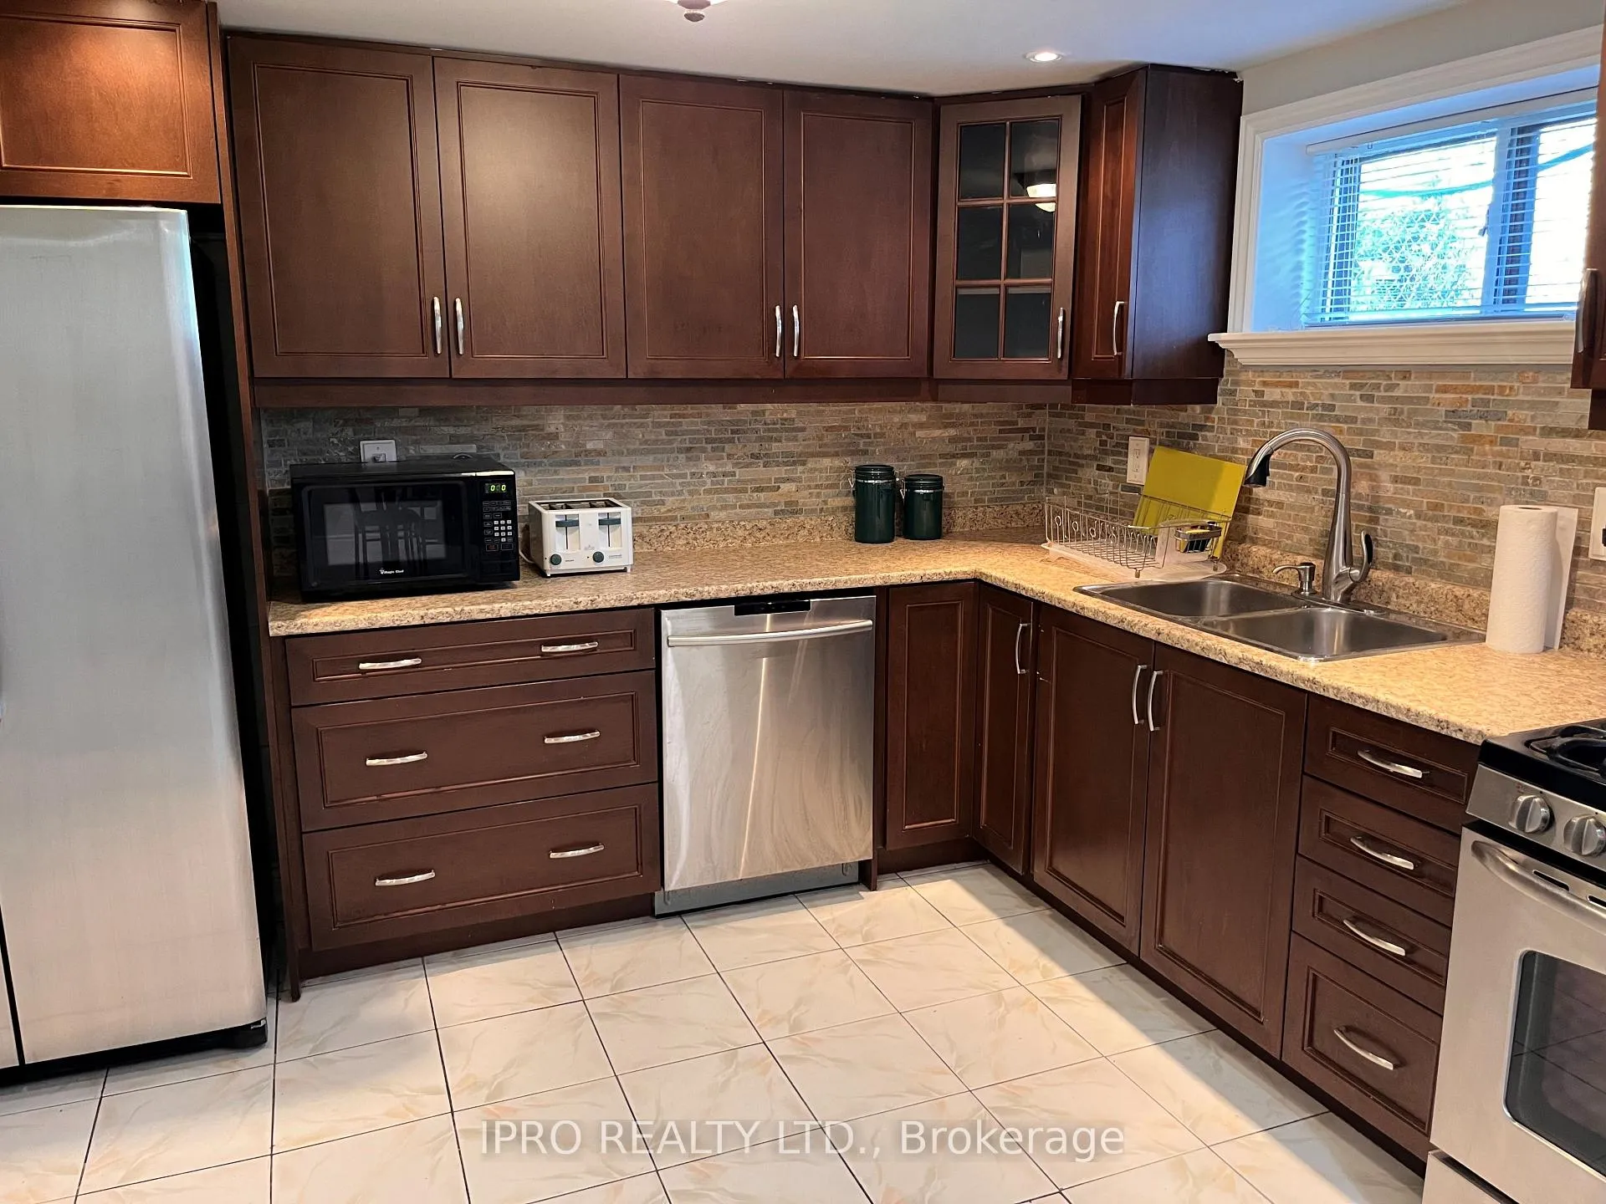
- Kitchens1
Outside and lotBrick, Unknown, Unknown
- ExteriorBrick
- RoofUnknown
- FoundationUnknown
Parking1 Parking, Available
- Spaces1 Parking
- DrivewayAvailable
Heating, water and powerForced air, gas, Central air, Municipal water
- HeatingForced air, gas
- CoolingCentral air
- WaterMunicipal water
- SewerMunicipal sewer
Rent and termsRent $1,900 a month, Basement, Unfurnished
- Rent$1,900 a month
- Space for rentBasement
- FurnishedUnfurnished
- Lease12 months
- Rent includesCentral air conditioning
- DepositRequired
- Credit checkRequired
- Employment letterRequired
- Rental applicationRequired
- ReferencesRequired
Listing detailsW12303815, Rented, Jul 22, 2025
- MLS® numberW12303815
- StatusRented
- Listed onJul 22, 2025
- Days on market15
- UpdatedAug 6, 2025
- PossessionImmediate
- Occupied byVacant
- Listing brokerageIPRO REALTY LTD.
About this home
247 Hullmar Drive, North York (Black Creek), ON M3N 2G2
In-Law Suite
Bright and Spacious Renovated open concept 2 Bedroom plus Den. (Can be used as a room or office) This Lower unit comes with parking, shared laundry. Great for small family or couple. Easy access to Highway, restaurants, cafe, York University, schools etc. Unit includes large windows, air conditioning, access to laundry. Laundry is shared.
Read more
Ask about this home
A HOMEH agent will answer your questions about this home.
Ask a question
Around this home
Jane and Steeles
Errands
Parks
Schools
Daily convenience, out of 100, from the distances below
ParkElm Park · 2 within 1 km5 min walk337 m
GroceryEsso7 min walk454 m
SchoolBlacksmith Public School4 min walk230 m
PharmacyRexall11 min walk696 m
Cafés & foodGiorgio D · 15 within 1 km4 min walk266 m
Gym & rec centreElm Park7 min walk461 m
WalkDriveStraight-line distance, open map data
Grocery0.5 km
Park0.3 km
Coffee0.4 km
Dining0.3 km
Gym1.4 km
Schools nearby
School rating, out of 10.
Blacksmith Public Schoolelementary · Public · 0.2 km
—
St Augustine Catholic Schoolelementary · Catholic · 0.5 km
5.7/10Fair
Gosford Public Schoolelementary · Public · 1.0 km
—
Contact agent
Helpful calculators
Rent vs buy
Affordability
Mortgage
Down payment
Stress test
CMHC insurance
Your HOMEH agent

KimHOMEH agent · North York
"I would see it this week."
Ask Kim
Keep exploring
You are here