

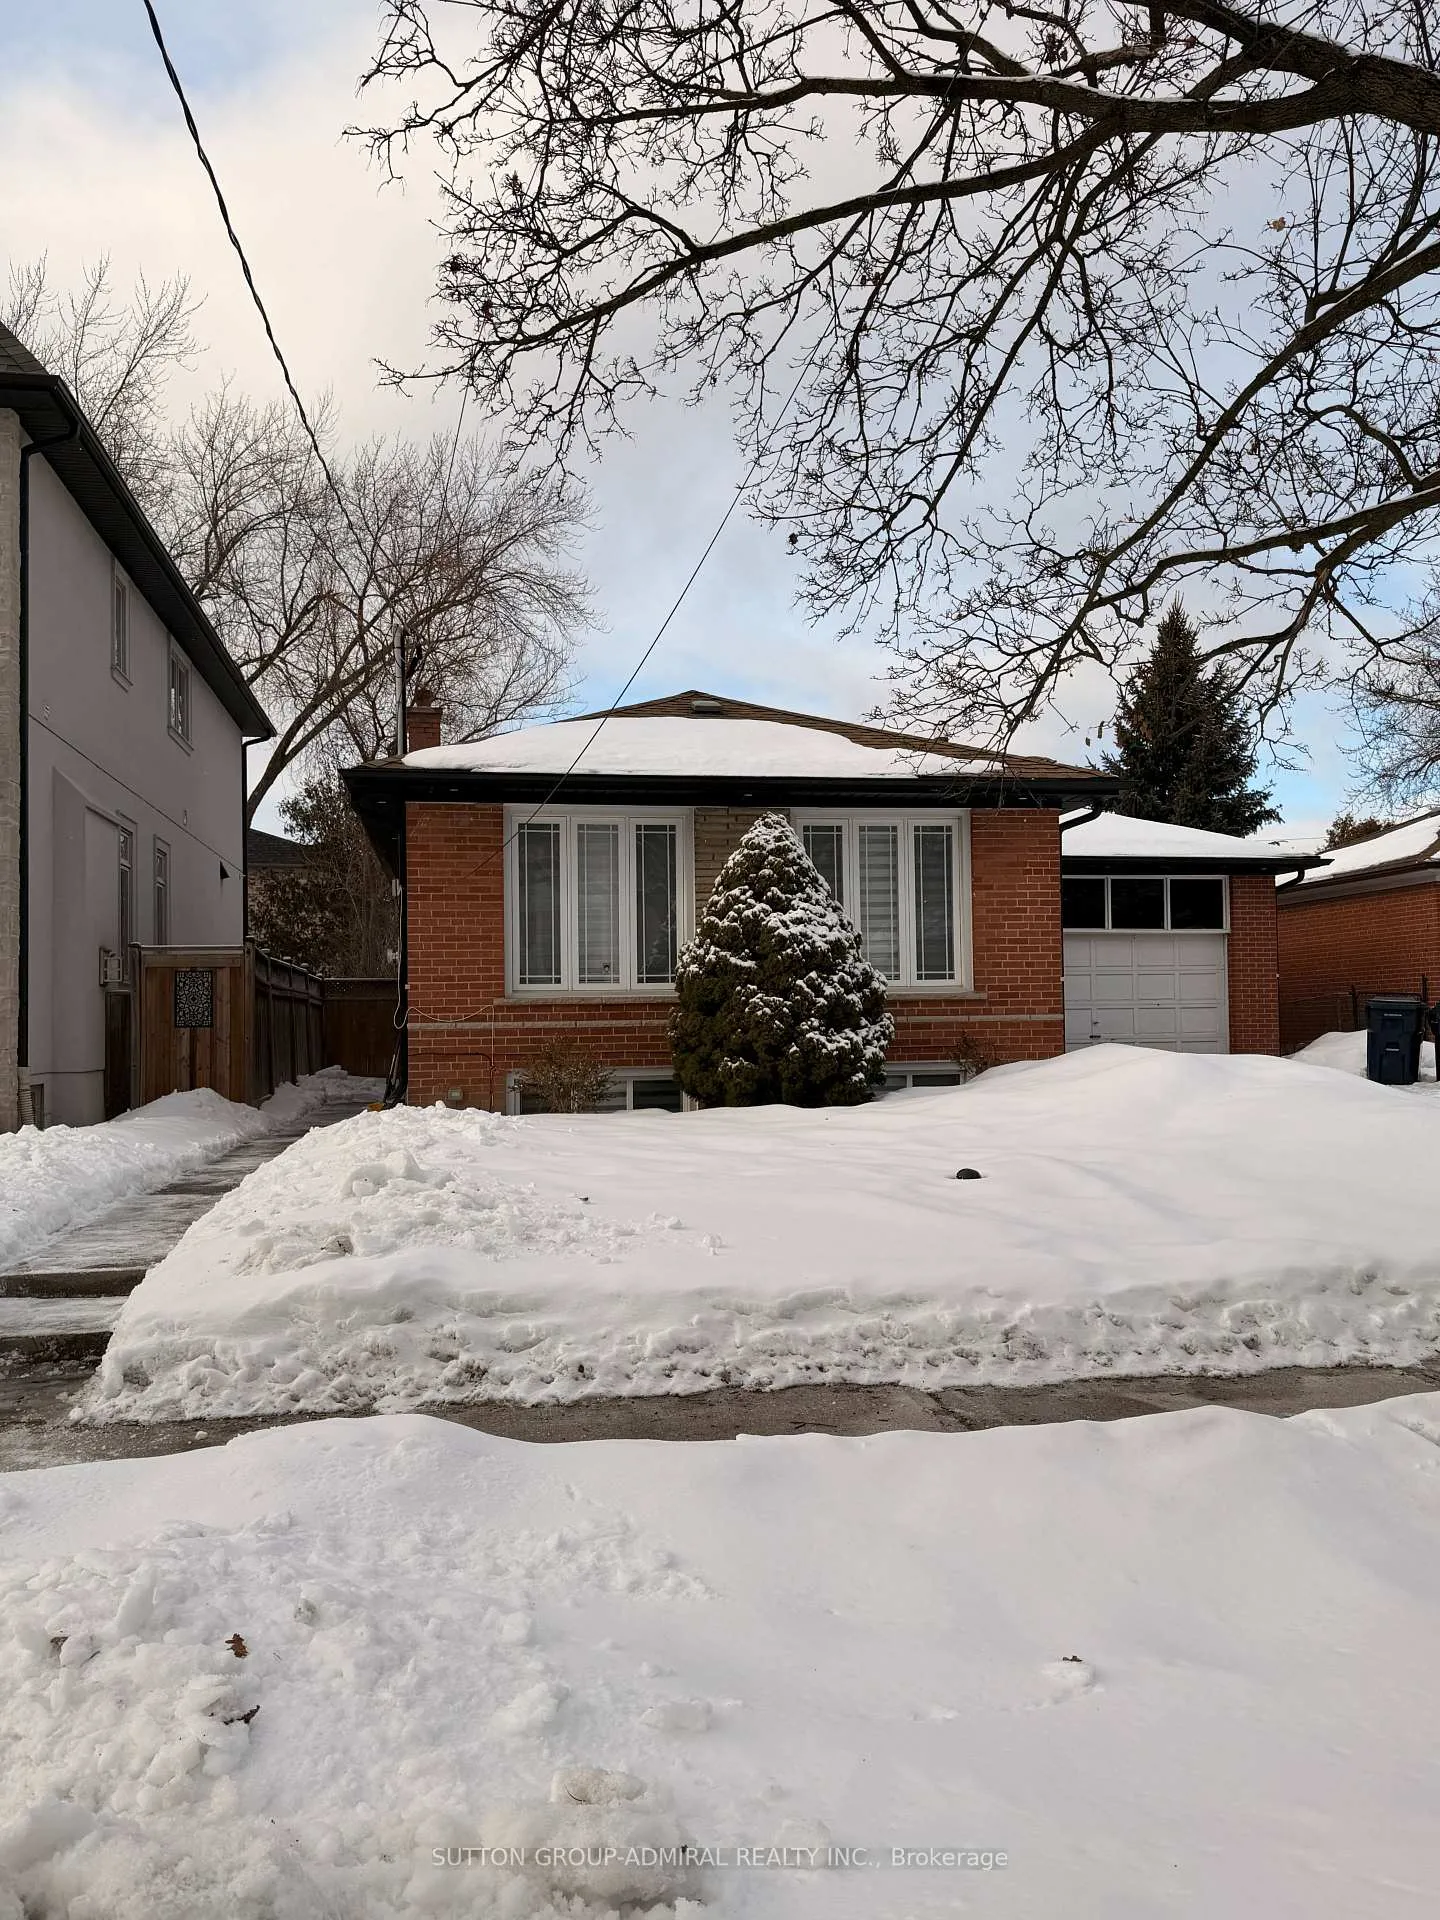
Bsmt, 138 Goulding Avenue
Bsmt, 138 Goulding Avenue
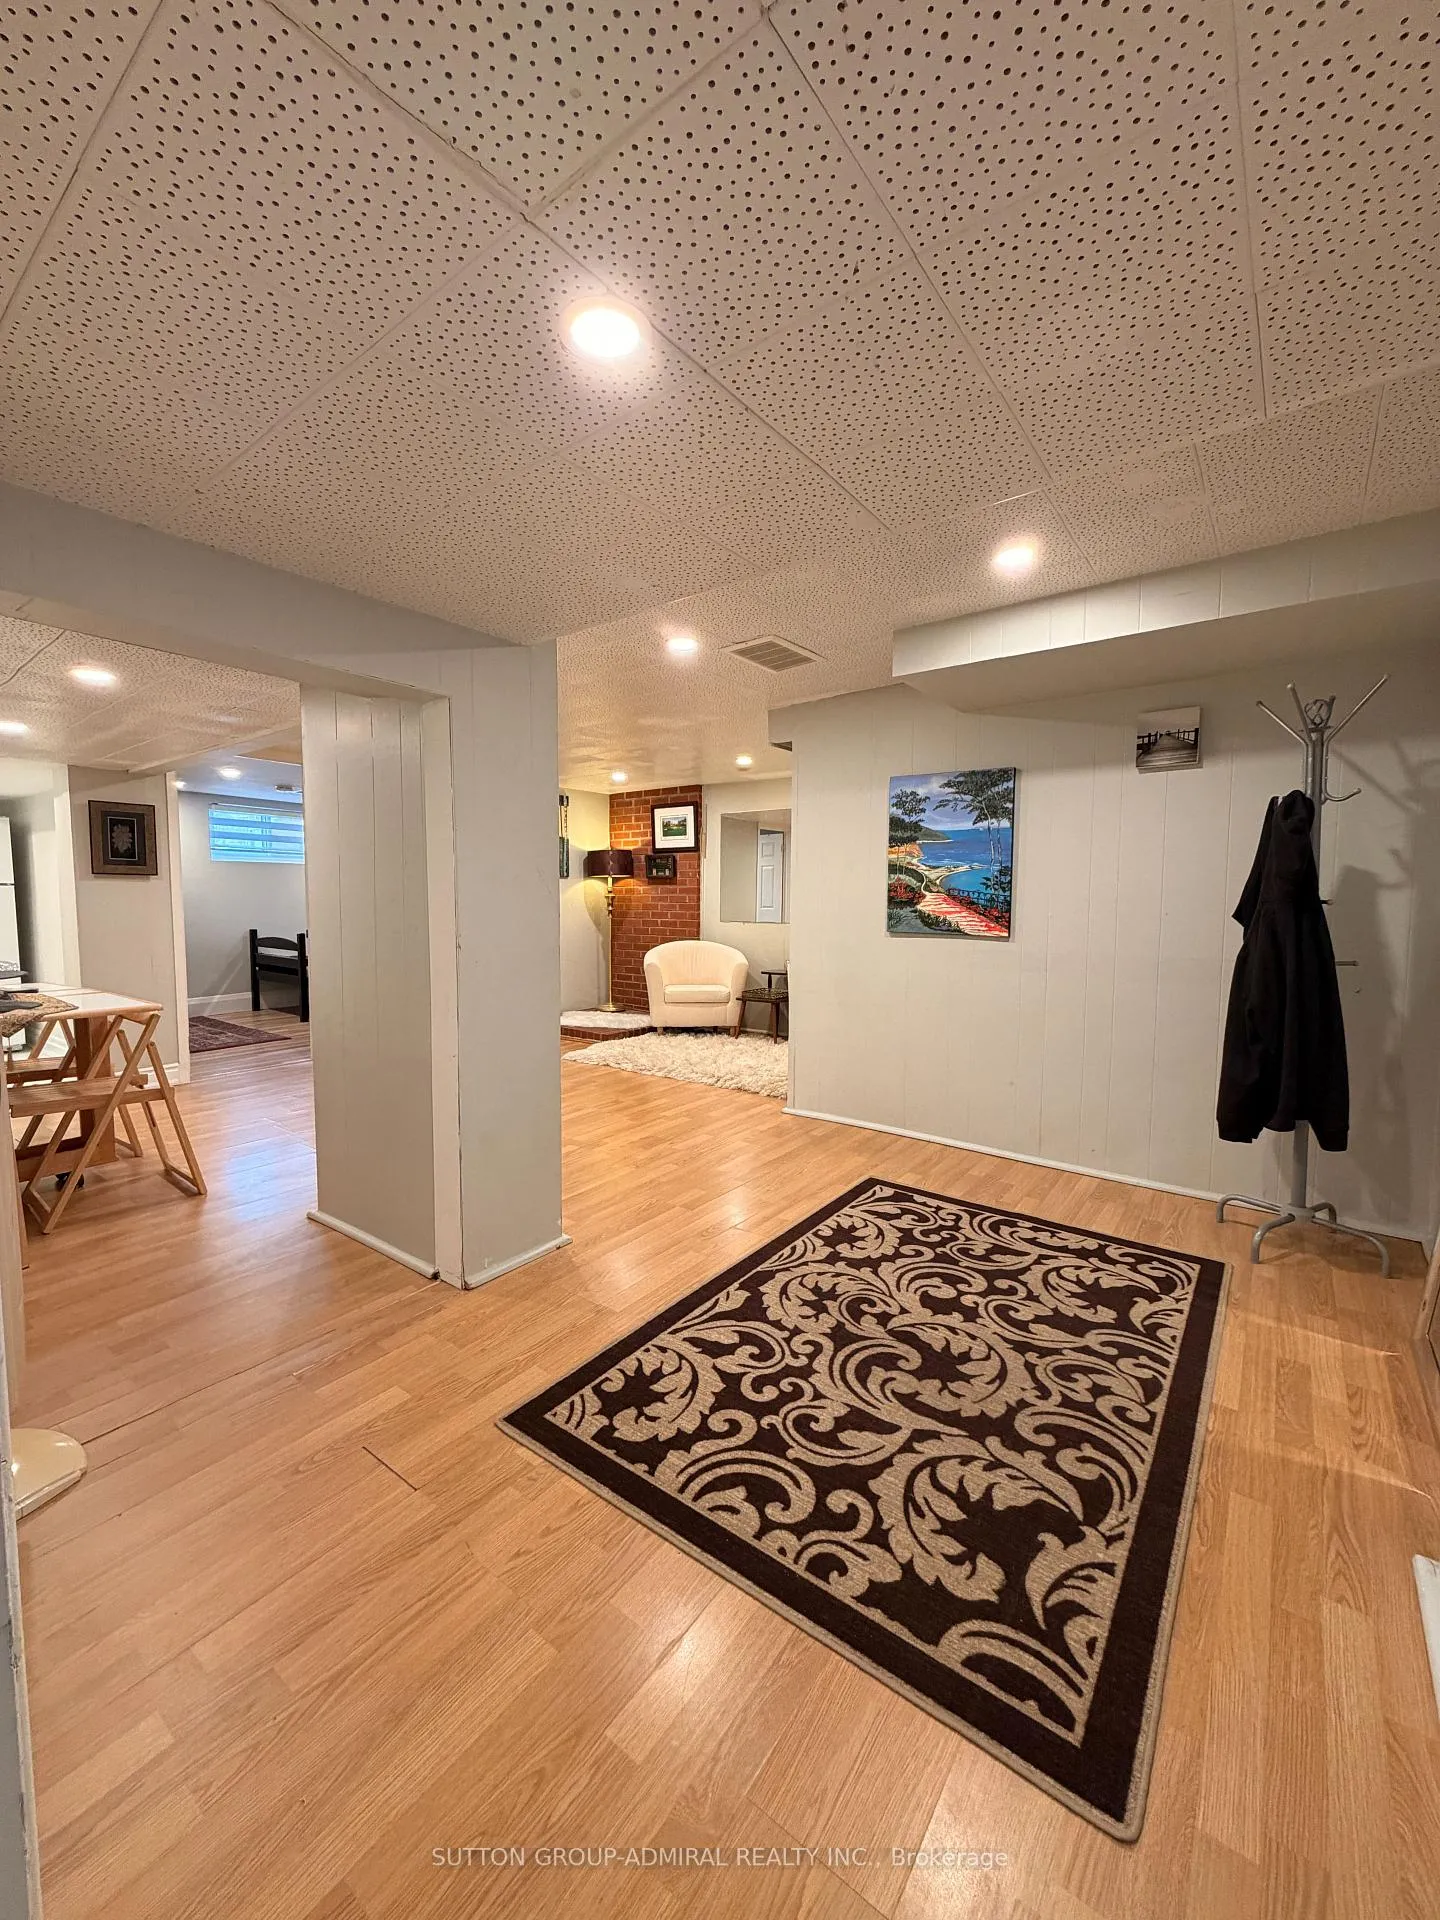 See all 24 photos
Property history
- $2,150ExpiredList: 2026-04-08|End: 2026-06-27|80 daysC12969532
- $2,200TerminatedList: 2026-03-04|End: 2026-04-08|35 daysC12843824
- $2,500TerminatedList: 2026-02-26|End: 2026-03-04|6 daysC12821908
Facts and features
- BasementApartment
- Lot size50 × 132 ft
- Lease term12 months
- FurnishedFurnished
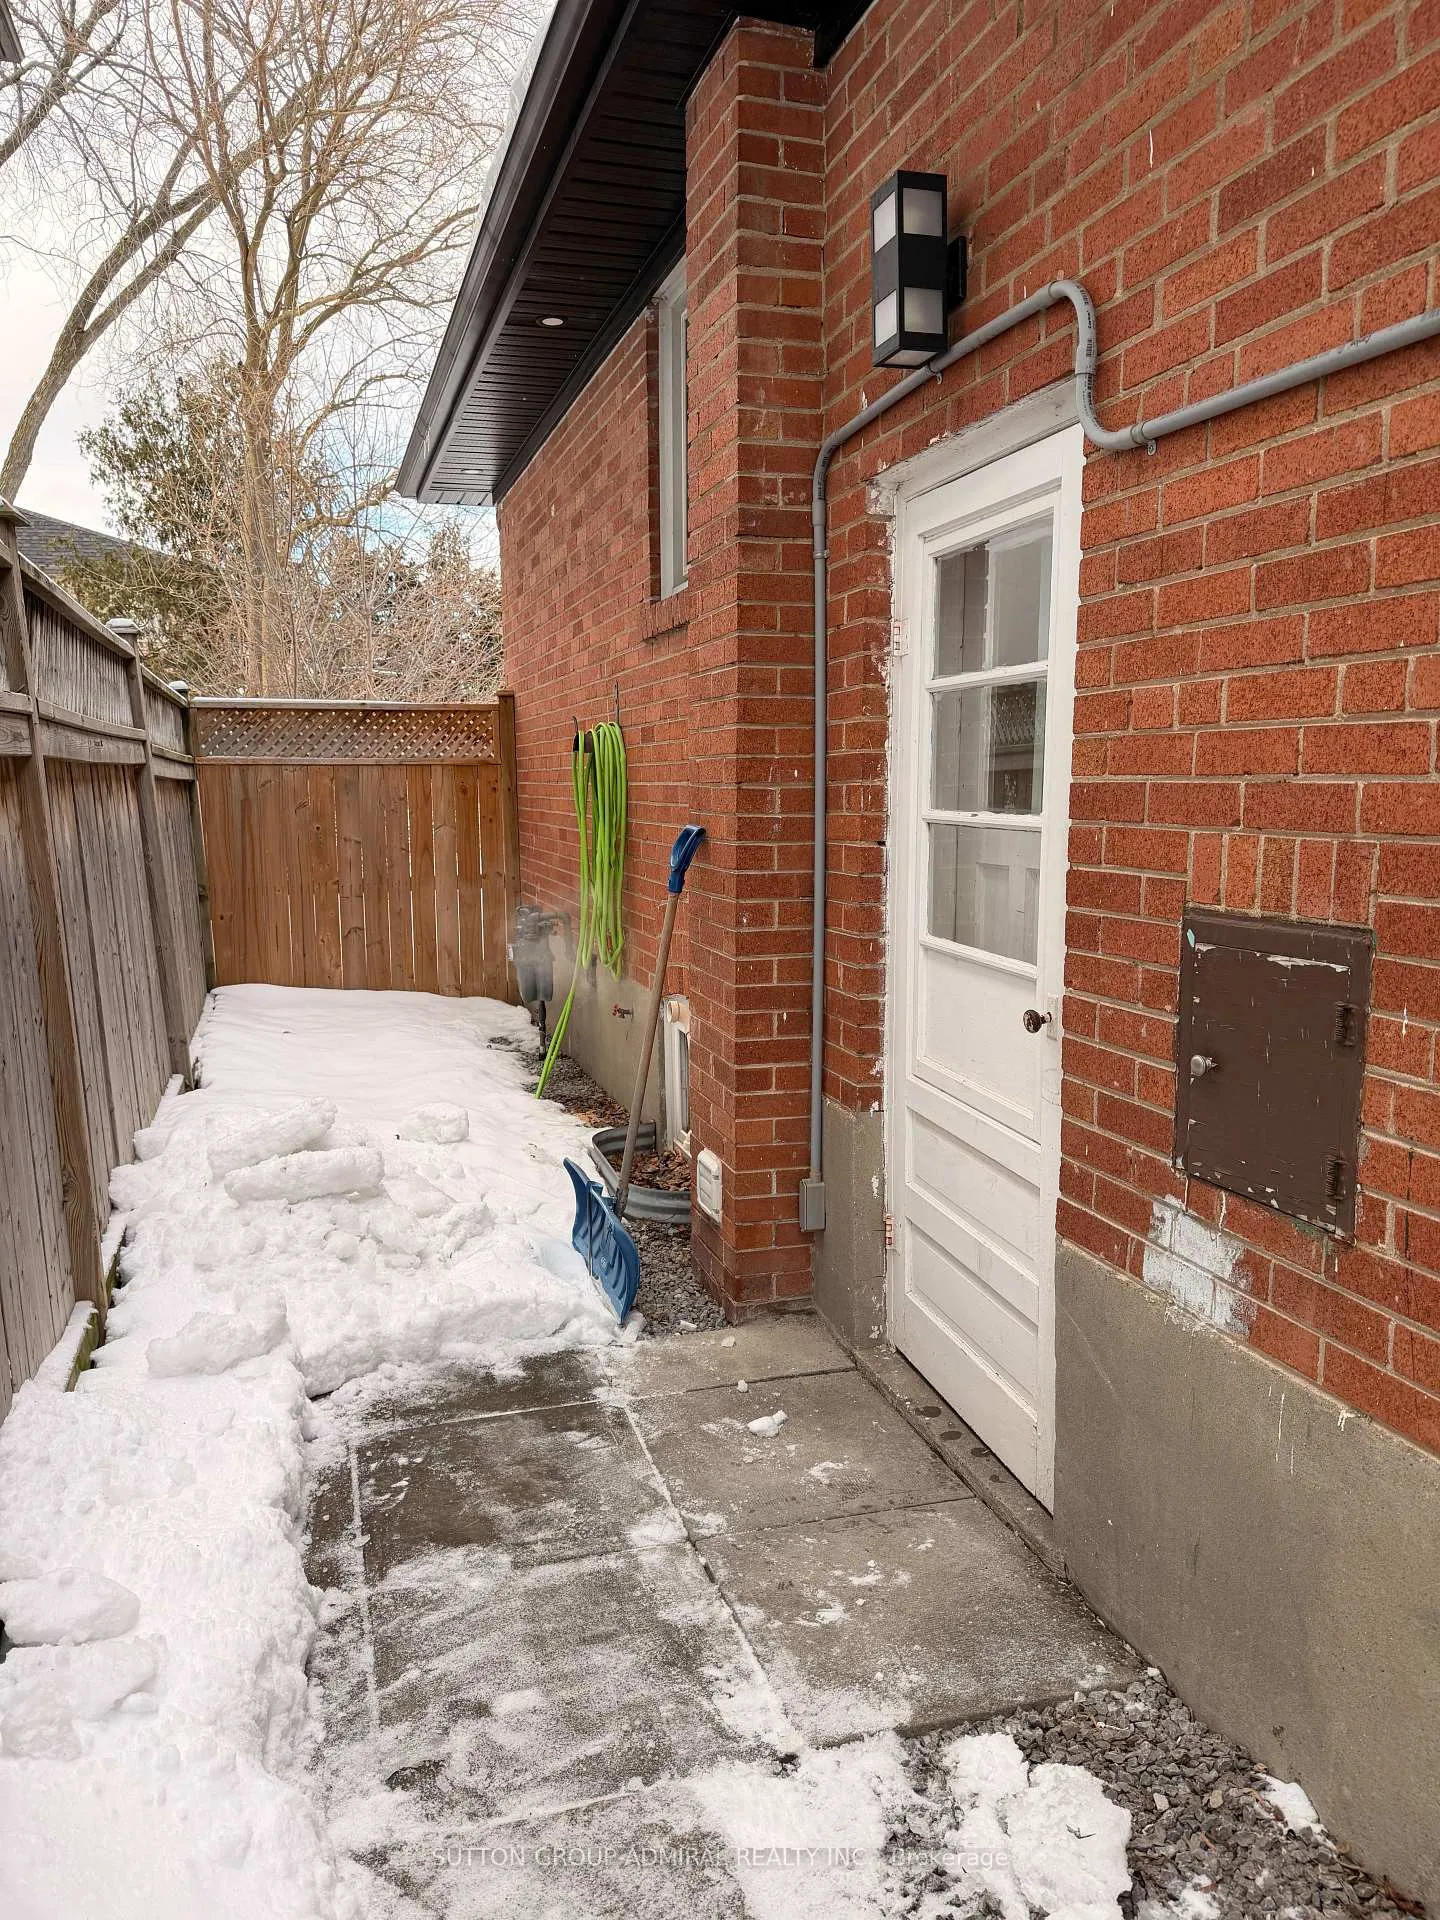
- Separate entrance
- Central air
The homeDetached, Bungalow-raised, 700–1,100 sq ft
- Type: Detached
- Style: Bungalow-raised
- Living space: 700–1,100 sq ft
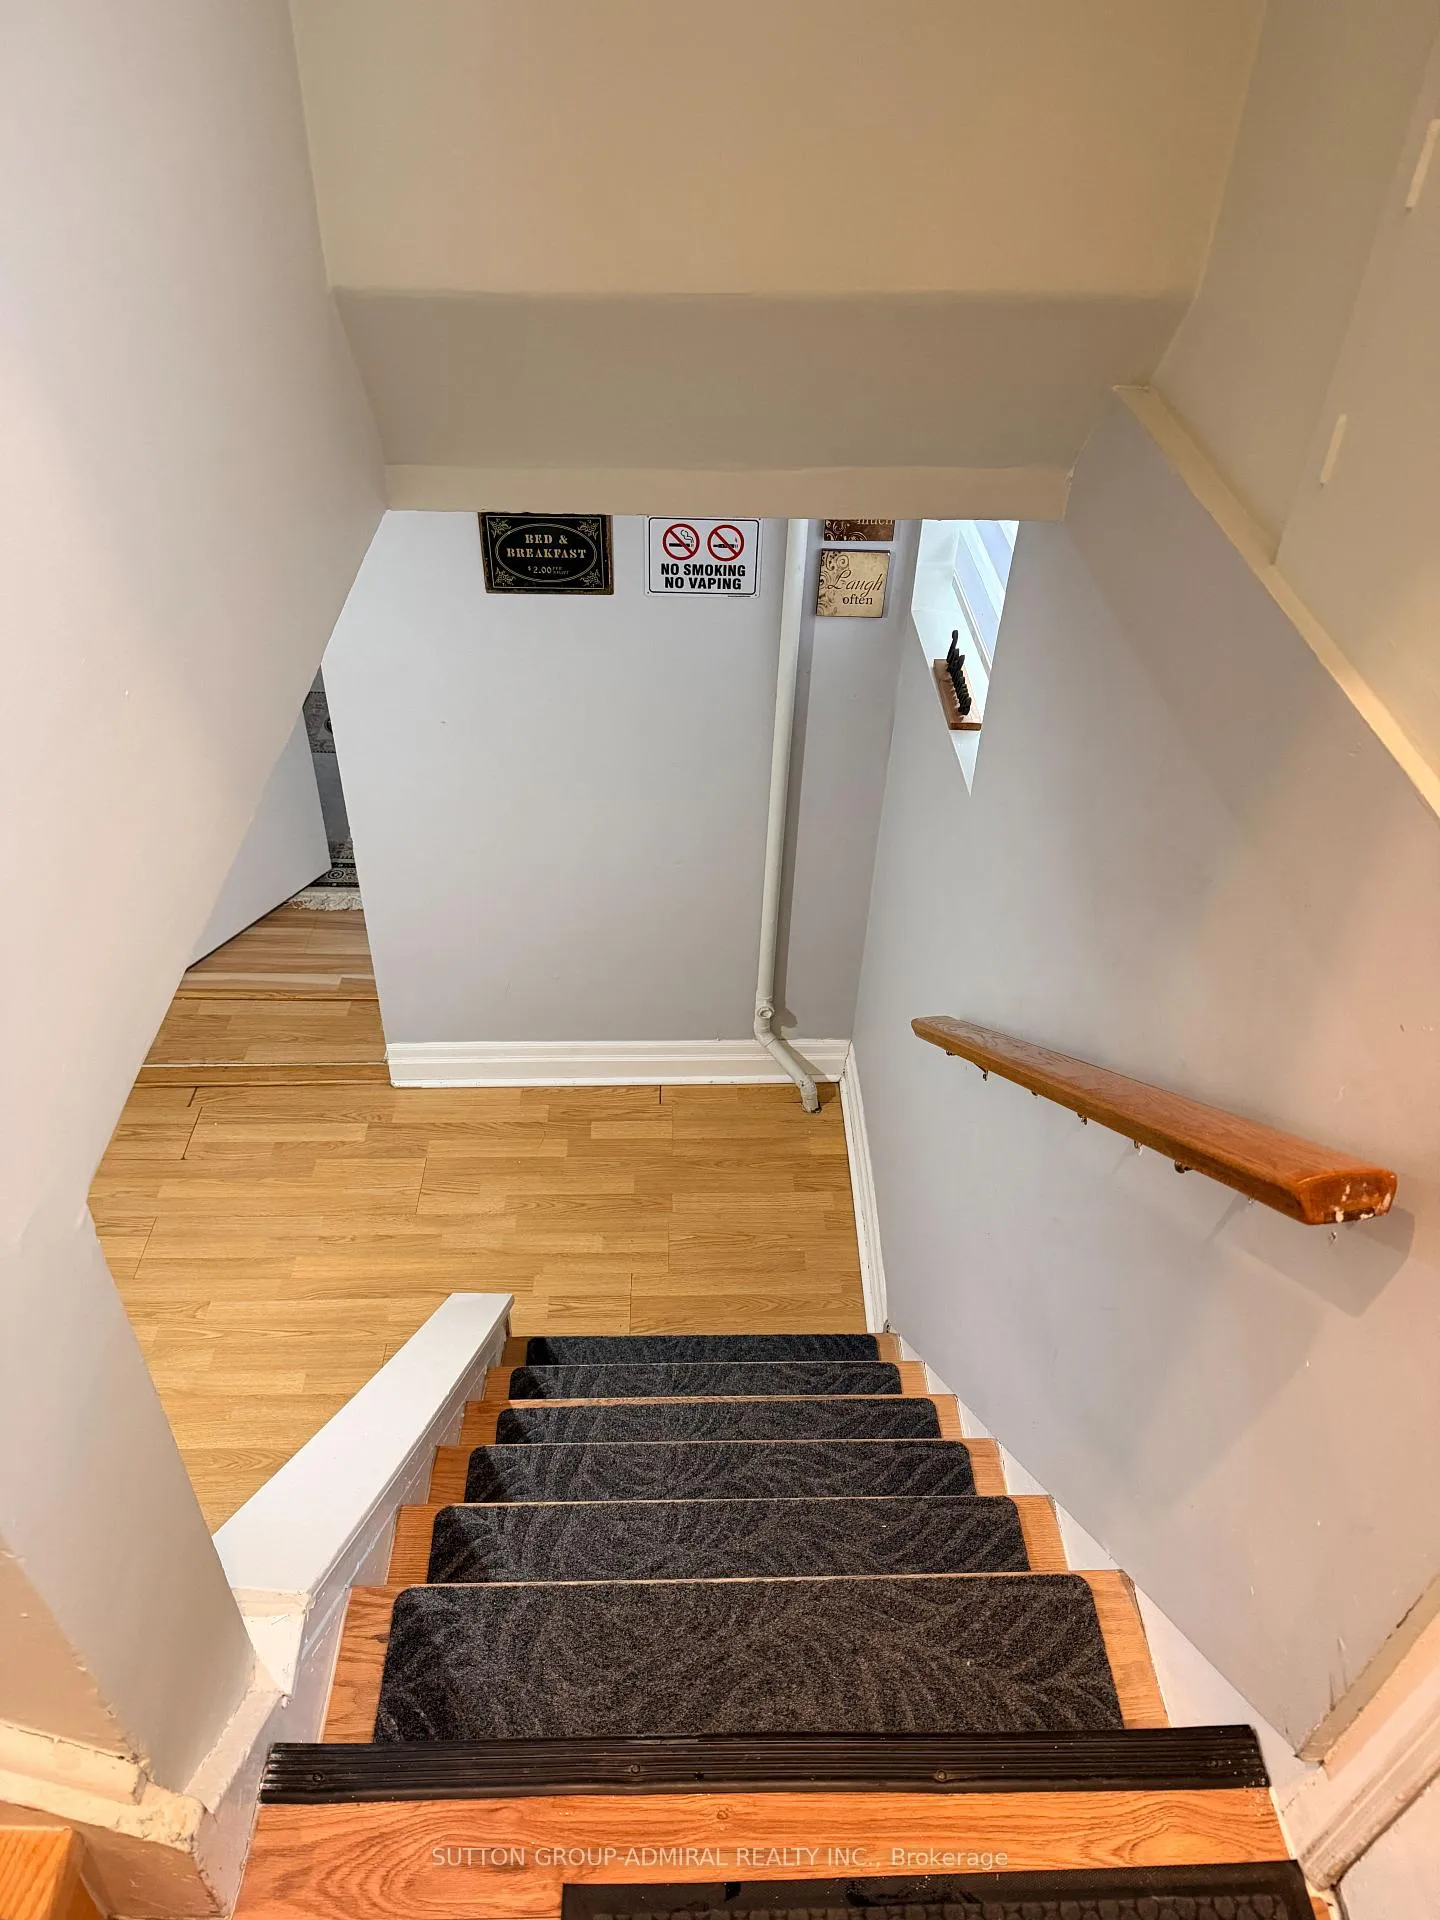
- Basement: Finished, separate entrance, apartment, walk-up, full
- View: City, clear, trees/woods
InsideEnsuite, in basement, lower level, Carpet free, Carbon monoxide detectors, smoke detector
- Laundry: Ensuite, in basement, lower level
- Features: Carpet free
- Security: Carbon monoxide detectors, smoke detector
- Rooms above ground: 5
- Bedrooms: 2
- Bathrooms: 1
- Kitchens: 1
- Family room: Yes
Outside and lotBrick, Asphalt shingle, Concrete
- Exterior: Brick
- Roof: Asphalt shingle
- Foundation: Concrete
- Features: Landscaped, lighting, year round living
- Accessibility: Accessible public transit nearby, parking
- Size: 50 × 132 ft
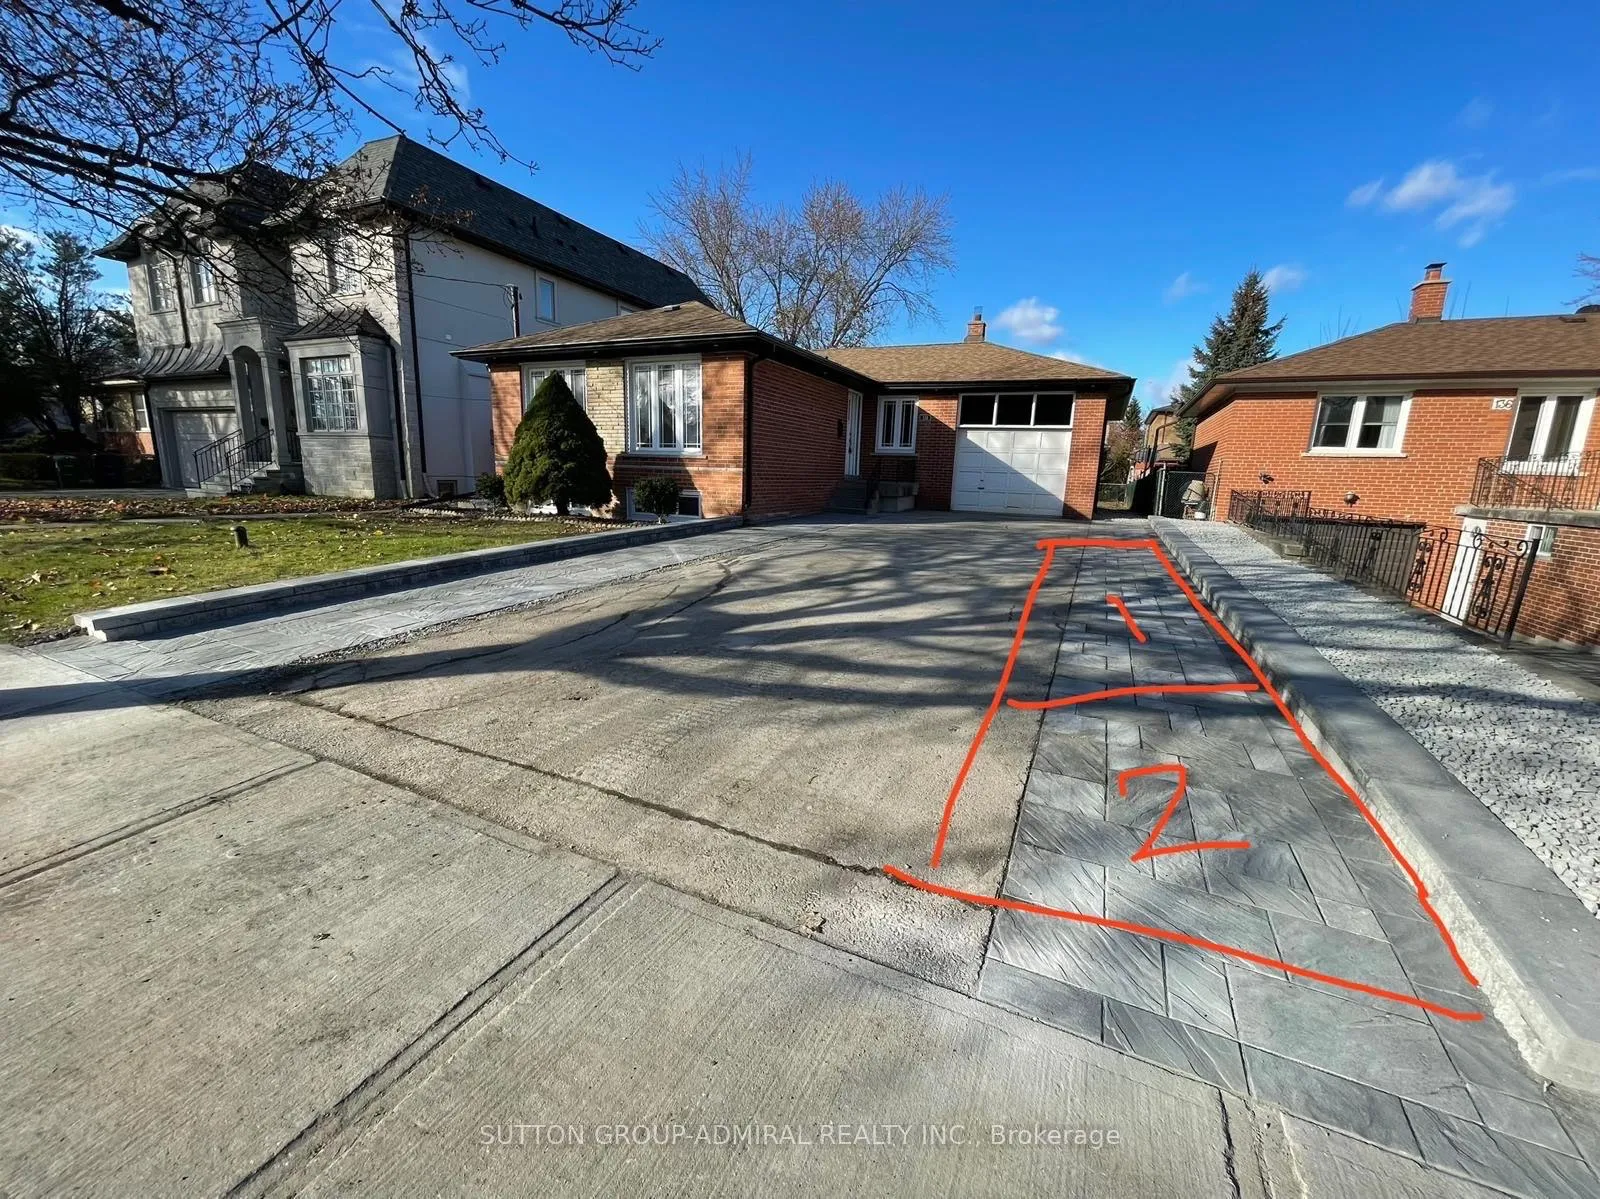
Parking2 Parking, Available, private, tandem
- Spaces: 2 Parking
- Driveway: Available, private, tandem
Heating, water and powerForced air, gas, Central air, Municipal water
- Heating: Forced air, gas
- Cooling: Central air
- Water: Municipal water
- Sewer: Municipal sewer
- Natural gas: Available
- Hydro: Available
- Cable: Available
- Telephone: Available
Rent and termsRent $2,200 a month, Basement, Furnished
- Rent: $2,200 a month
- Space for rent: Basement
- Furnished: Furnished
- Lease: 12 months
- Rent includes: Parking
IncludedAll appliances (fridge, stove, microwave, toaster, washer & dryer), furnishings: 2 wall-mounted tvs with remotes and tv boxes (roku), 1 single bed frame with mattress, 1 king bed frame with mattress, blankets & pillows, dining table, study desk in each room. all electrical light fixtures and all window coverings.
- Included: All appliances (fridge, stove, microwave, toaster, washer & dryer), furnishings: 2 wall-mounted tvs with remotes and tv boxes (roku), 1 single bed frame with mattress, 1 king bed frame with mattress, blankets & pillows, dining table, study desk in each room. all electrical light fixtures and all window coverings.
NearbyLibrary, park, place of worship, public transit, school, rec./commun.centre
- Close to: Library, park, place of worship, public transit, school, rec./commun.centre
Listing detailsC12843824, Terminated, Mar 4, 2026
- MLS® number: C12843824
- Status: Terminated
- Listed on: Mar 4, 2026
- Days on market: 35
- Updated: Apr 8, 2026
- Possession: Flexible
- Occupied by: Vacant
- Listing brokerage: SUTTON GROUP-ADMIRAL REALTY INC.
About this home
Bsmt, 138 Goulding Avenue, North York (Newtonbrook West), ON M2M 1L6
This large, fully finished basement unit for lease at 138 Goulding Avenue offers a comfortable and move-in-ready living space with a private separate entrance, approximately 700-1,100 sq. ft., and a well-designed layout featuring 2 bedrooms, a full kitchen, a spacious family room, and a 3-piece bathroom. The unit is fully furnished and all-inclusive, covering gas, hydro, water, and high-speed internet, providing exceptional value and predictable monthly costs. Thoughtfully appointed with essential appliances and furnishings, the suite is carpet-free, includes ensuite laundry, central air conditioning, and a walk-up basement configuration that allows for added natural light and convenience. Located near the major intersection of Yonge Street & Steeles Avenue, residents enjoy quick access to TTC bus routes and nearby subway connections, making commuting across the city efficient. The area is surrounded by everyday conveniences including shopping plazas, grocery stores, restaurants, and community amenities, as well as nearby parks, libraries, schools, and recreational facilities. With easy access to major roadways and a quiet, established residential setting in Newtonbrook West, this furnished, all-inclusive basement apartment is ideal for tenants seeking space, comfort, and excellent connectivity in North Toronto. **(property can also be rented with all utilities included plus exclusive high-speed internet for the basement only)**
Ask about this home
A HOMEH agent will answer your questions about this home.
Around this home
Daily convenience, out of 100, from the distances below
Schools nearby
School rating, out of 10.
Helpful calculators
Your HOMEH agent

"I would see it this week."