
 See all 29 photos
Property history

This listing has ended. It is no longer available.
Property not available for sale or for rent.
Ask about this home
A HOMEH agent will answer your questions about this home.Ask HOMEH
About this home
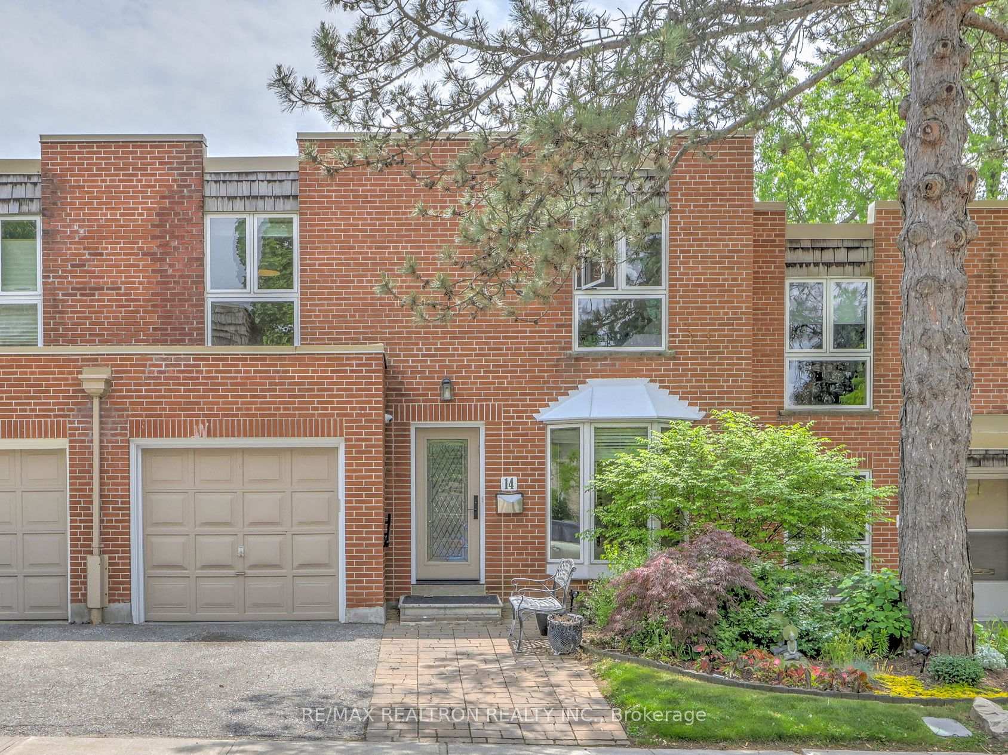
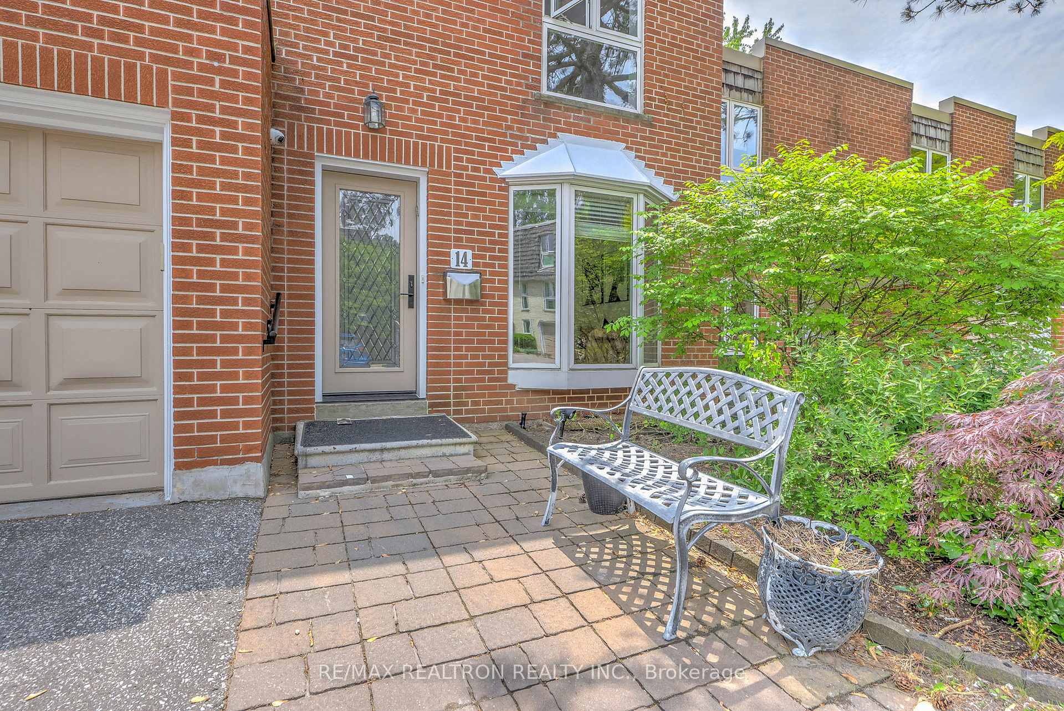
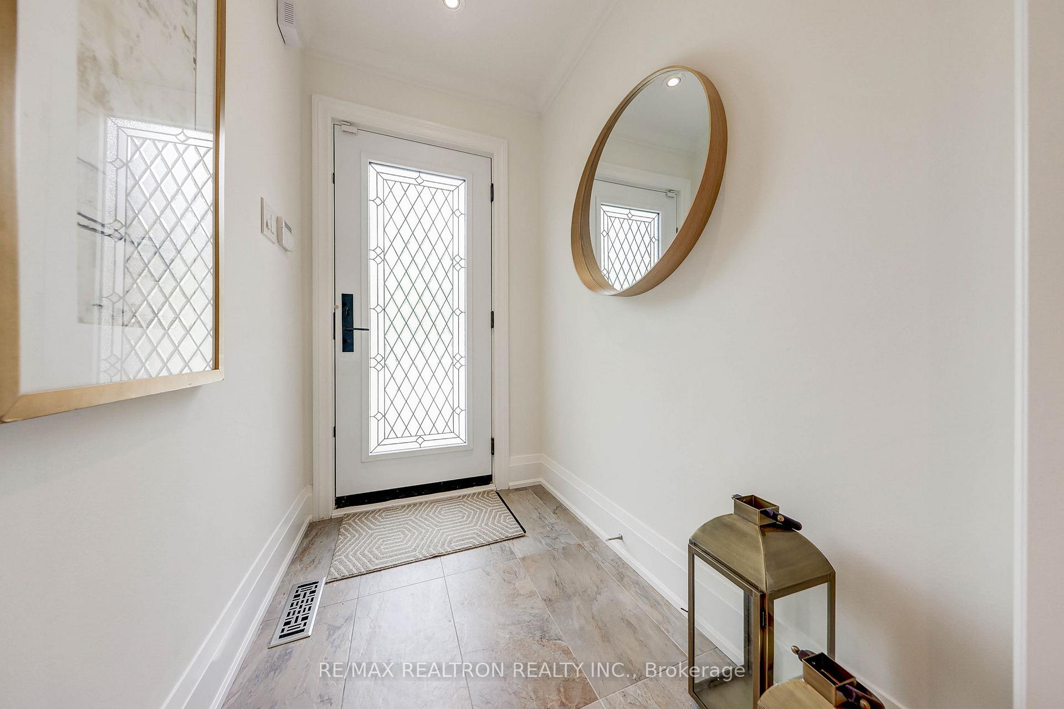
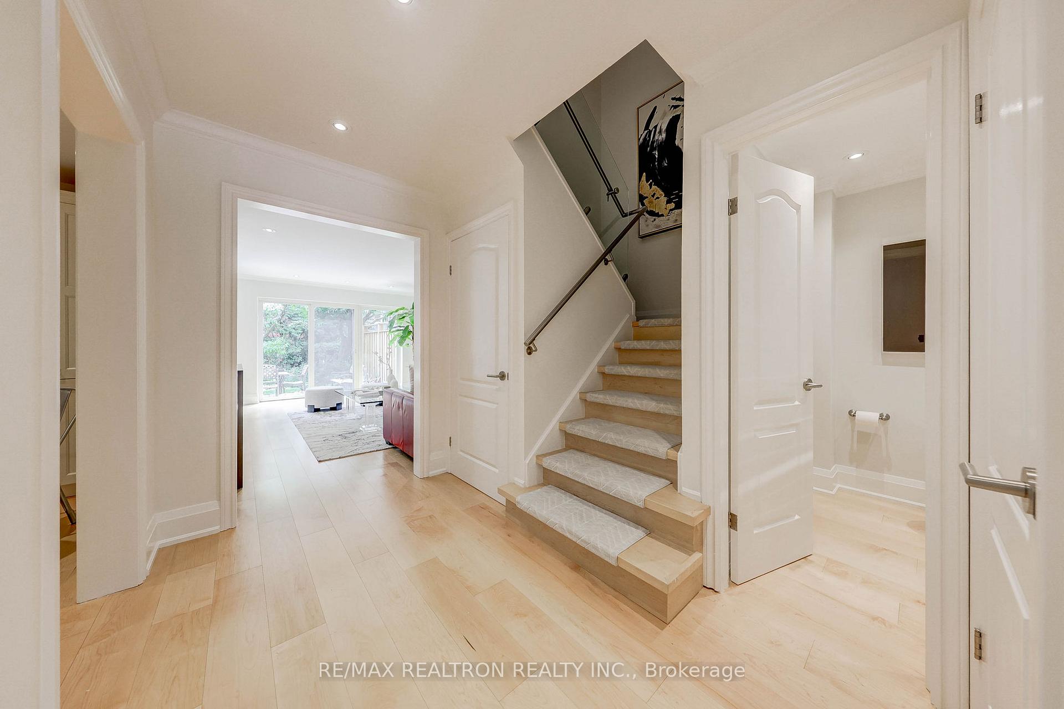
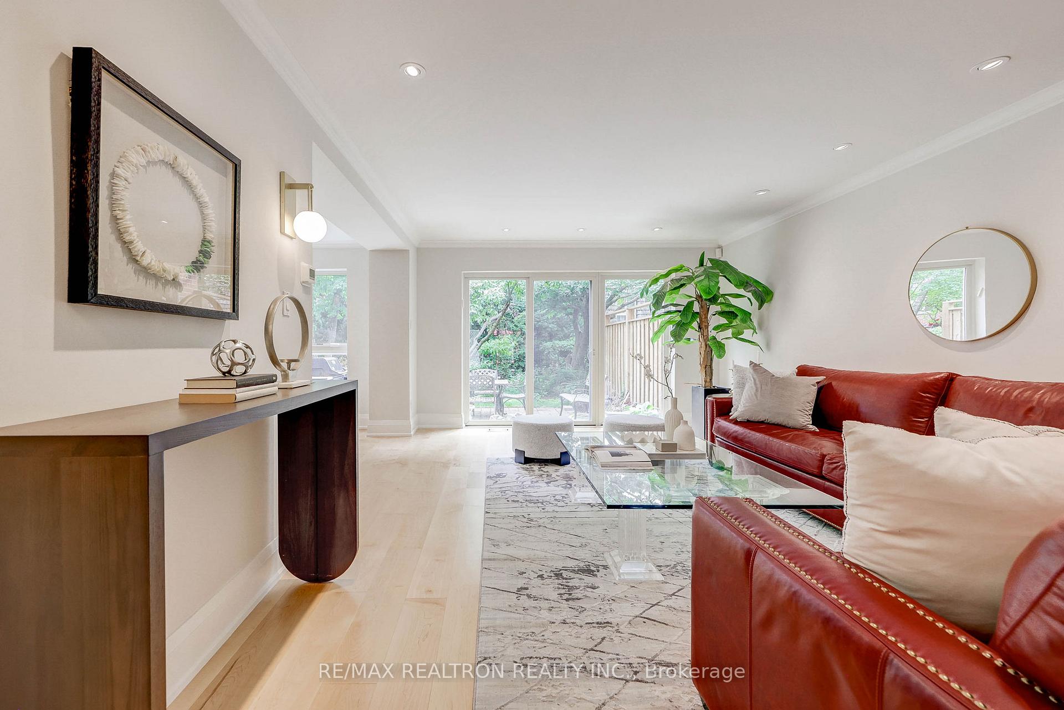
Gorgeous Extensively Renovated 4 Bedroom townhome in Prestigious Bayview Mills....Bayview/York Mills Neighbourhood. This Home is One of the Largest in this Exclusive pocket, over 2000 sq ft + basement! Main floor layout is Spacious and light-filled, flooded with tons of Natural light. Living space opens to Terrace which is Breath-taking! It's like living in the middle of a Park...Mature Trees with Gorgeous Perennial garden...truly feels like a Retreat! Enjoy private trails & walkways. Gourmet Eat-in Kitchen with Custom Cabinetry & stainless steel appliances, Stone counters, Large Pantry. Bonus in this Home which is not often found: Main floor Den/Office with large picture window! Over-sized King-sized Primary features private Ensuite, Walk- in closet. Very large Bedrooms with Spacious Closets. Basement is Fabulous additional living space with above ground windows. Many upgrades: Wide plank Hardwood flooring, Pot Lights, Renovated Kitchen & Bathrooms, Custom Blinds, so many upgraded Quality finishes throughout! This Home is unique as it offers the flexibility of 2 separate offices but yet still have 4 great bedrooms!! Area features AAA Amenities: Parks, TTC, Shopping, Restaurants, Metro Grocery Store, Easy access to Highway 401 & Downtown, Sunnybrook Hospital, Great schools; Windfields MS,York Mills Collegiate, York Mills arena, Pool. Ideal for Families or Professional, Empty-Nesters wanting a Safe, Clean, Quiet Neighbourhood...Live surrounded by Multi-Million Dollar Homes!!!
Facts & features
Ask about this home
A HOMEH agent will answer your questions about this home.
Rooms
11 rooms · 3 bathrooms
- Living room17′1″ × 13′2″225 sq.ft.
- Dining room12′2″ × 11′7″142 sq.ft.
- Kitchen12′5″ × 11′7″144 sq.ft.
- Den11′1″ × 9′9″108 sq.ft.
- Primary bedroom17′5″ × 13′226 sq.ft.
- Bedroom 213′1″ × 11′10″155 sq.ft.
- Bedroom 313′1″ × 11′2″146 sq.ft.
- Bedroom 414′8″ × 9′1″134 sq.ft.
- Recreation25′2″ × 15′378 sq.ft.
- Office12′4″ × 11′7″142 sq.ft.
- Utility room16′4″ × 13′1″215 sq.ft.
Around this home
Schools nearby
School rating, out of 10.
Listing details
Helpful tools
Your HOMEH agent
"I would see it this week."
Ask HOMEH about this home
Price, neighbourhood, monthly cost. Ask anything.
HOMEH Intelligent Agent is an AI, not a licensed representative. Check anything important with your agent.