

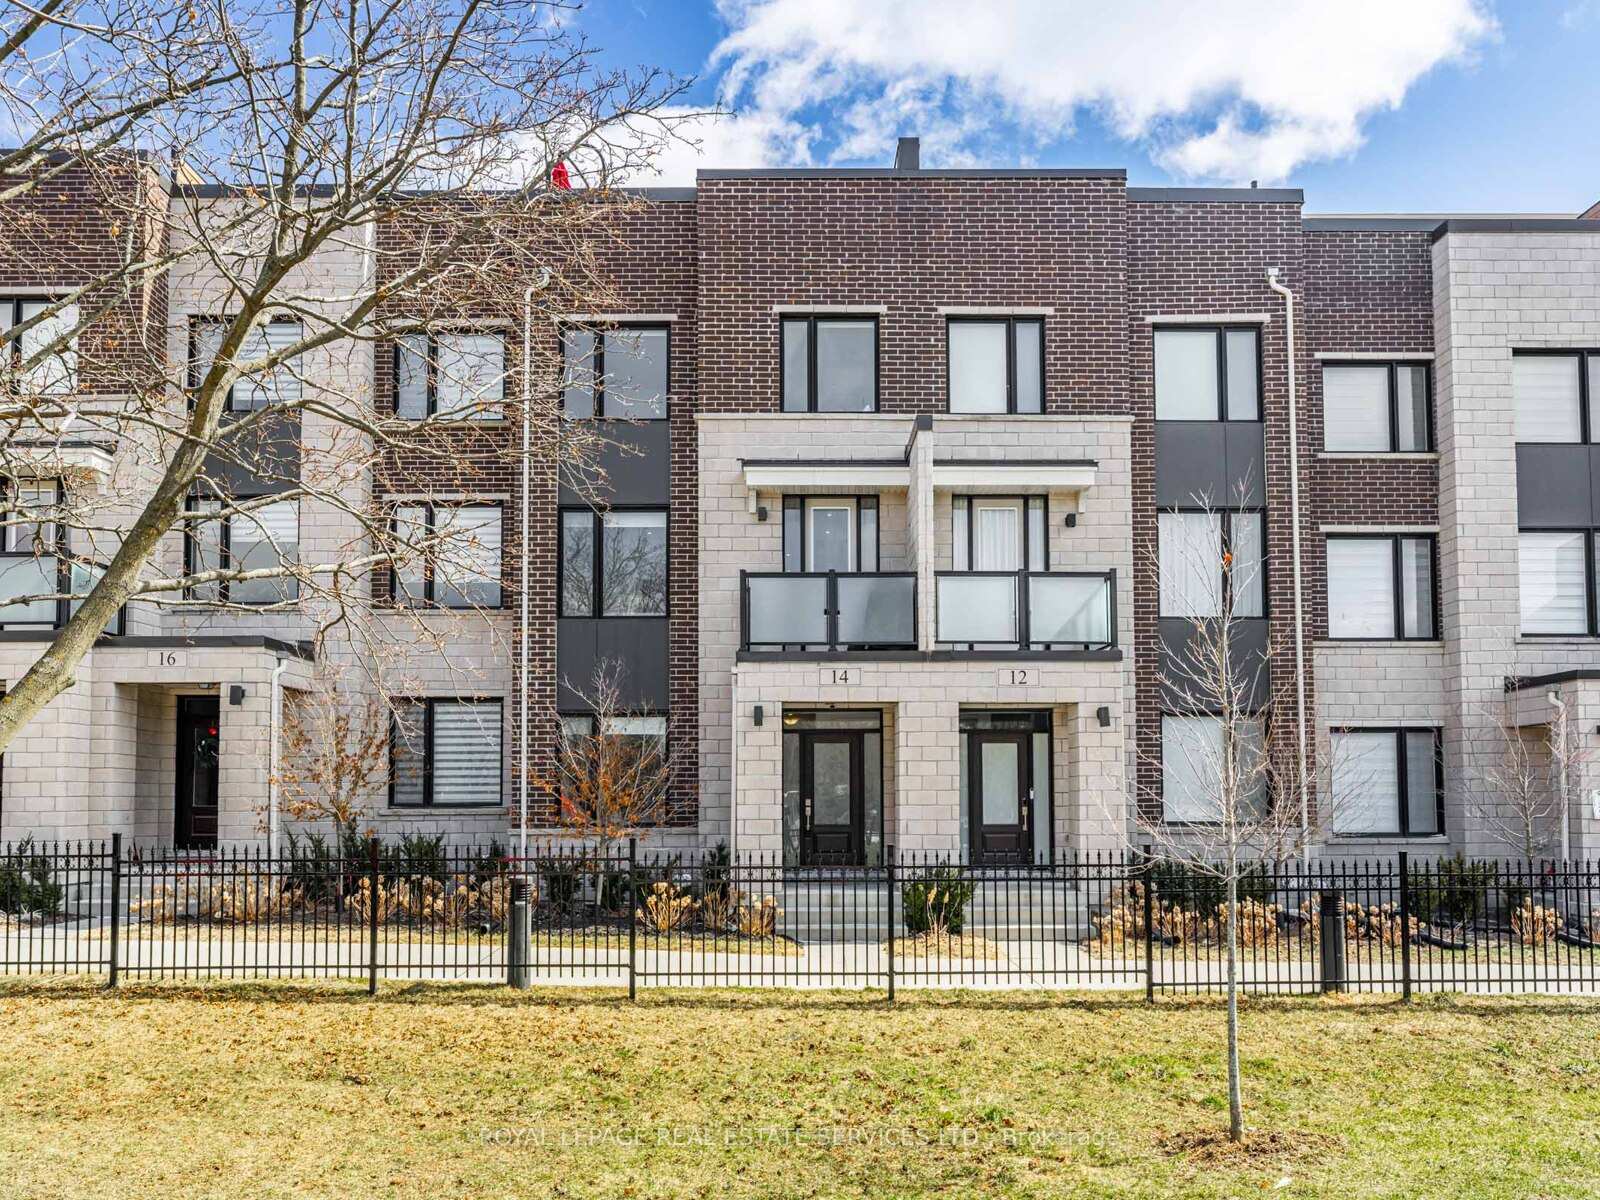
14 Chinook Trail
14 Chinook Trail
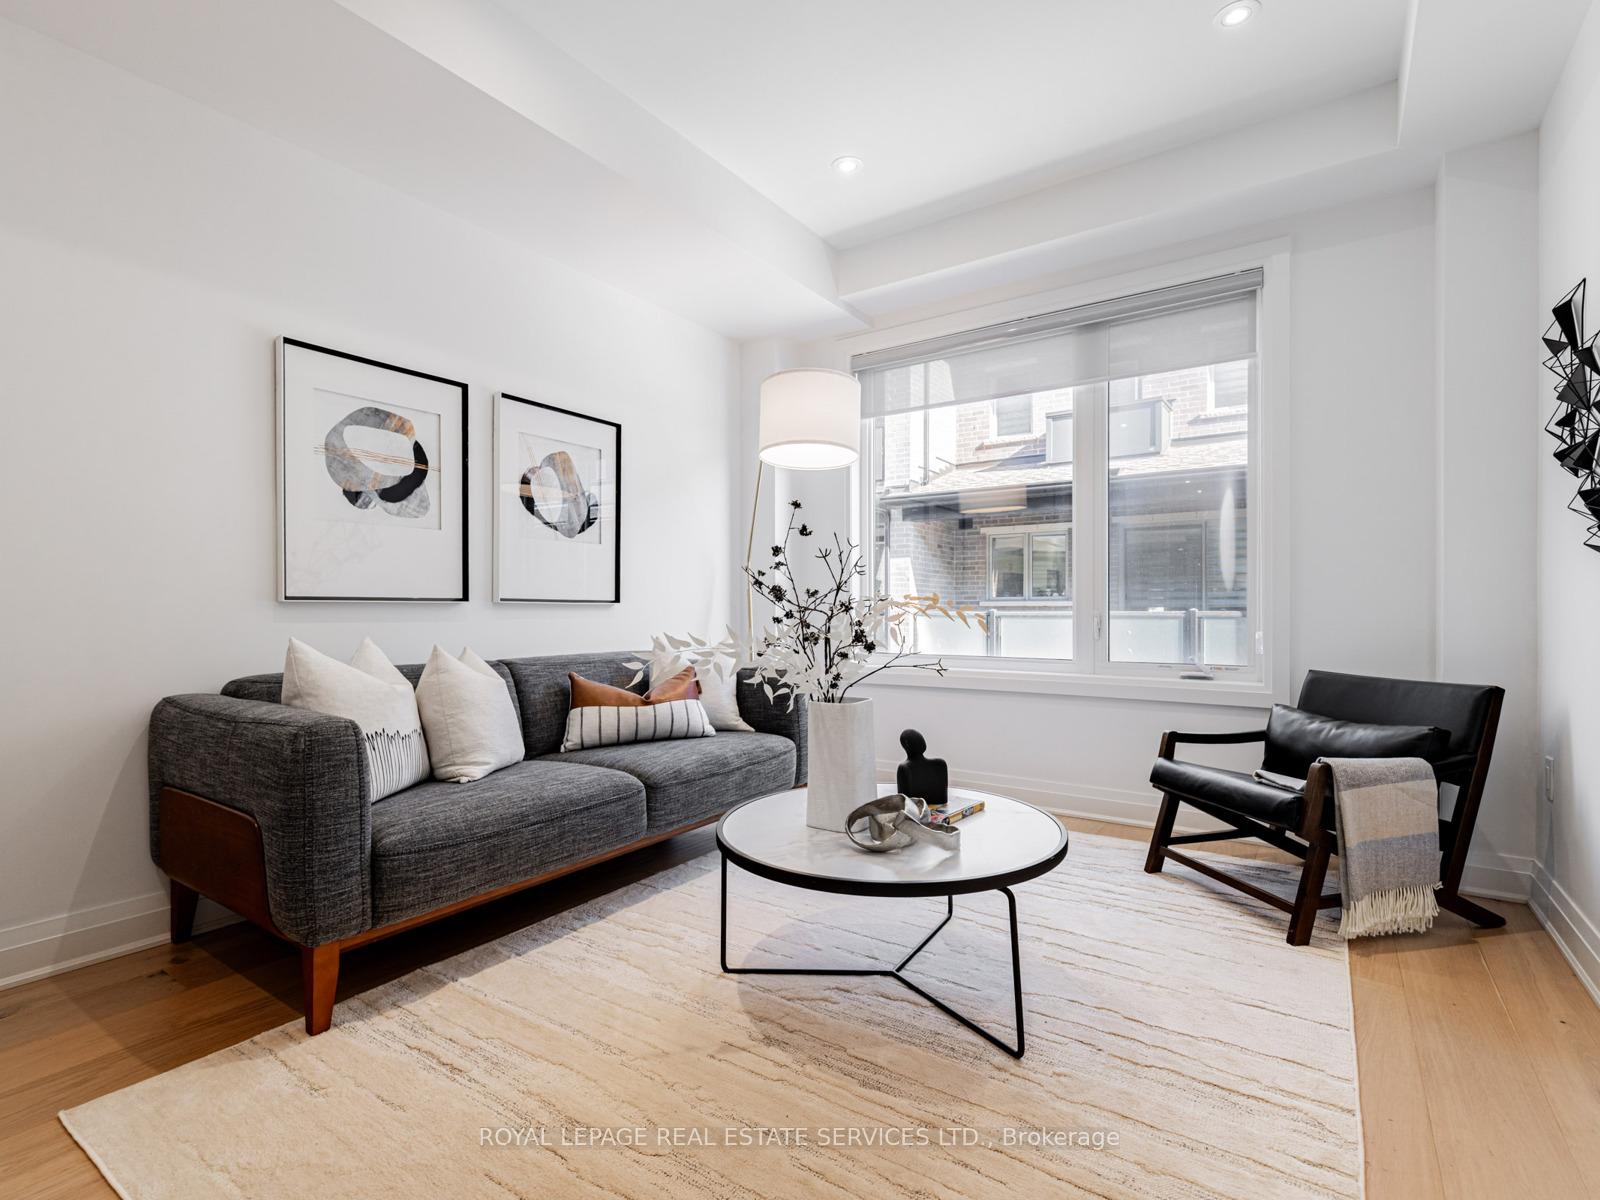 See all 39 photos
Property history
Facts and features
- BasementUnfinished
- Water, sewerMunicipal
- HeatingForced air
- CoolingCentral air
- Hardwood floors
- Central air
The homeFreehold Townhouse, 3-storey, 2,500–3,000 sq ft
- Type: Freehold Townhouse
- Style: 3-storey
- Living space: 2,500–3,000 sq ft
- Basement: Full, unfinished
InsideHardwood, Air exchanger, carpet free, in-law capability, on demand water heater, sump pump, Rooms above ground 8
- Flooring: Hardwood
- Features: Air exchanger, carpet free, in-law capability, on demand water heater, sump pump
- Rooms above ground: 8
- Bedrooms: 4 + 1 in the basement
- Bathrooms: 4
- Kitchens: 1
- Family room: Yes
Outside and lotStone, Flat, Poured concrete
- Exterior: Stone
- Roof: Flat
- Foundation: Poured concrete
- Size: 19.32 × 62.11 ft
Parking2 Garage, Built-in, Private
- Spaces: 2 Garage
- Garage: Built-in
- Driveway: Private
Heating, water and powerForced air, gas, Central air, Municipal water
- Heating: Forced air, gas
- Cooling: Central air
- Water: Municipal water
- Sewer: Municipal sewer
Costs and taxesTaxes $7,983 a year, HST included in the price
- Taxes, 2024: $7,983 a year
- HST: HST included in the price
Included in the saleAll existing: fridge, gas stove, built-in microwave/convection, dishwasher, washer, dryer, electric light fixtures, window coverings., Coat hook on ground level
- Included: All existing: fridge, gas stove, built-in microwave/convection, dishwasher, washer, dryer, electric light fixtures, window coverings.
- Not included: Coat hook on ground level
Listing detailsC12231098, Sold, Jun 18, 2025
- MLS® number: C12231098
- Status: Sold
- Listed on: Jun 18, 2025
- Days on market: 9
- Updated: Jun 27, 2025
- Possession: Other
- Occupied by: Owner
- Listing brokerage: ROYAL LEPAGE REAL ESTATE SERVICES LTD.
About this home
14 Chinook Trail, North York (Banbury-Don Mills), ON M3B 0B4
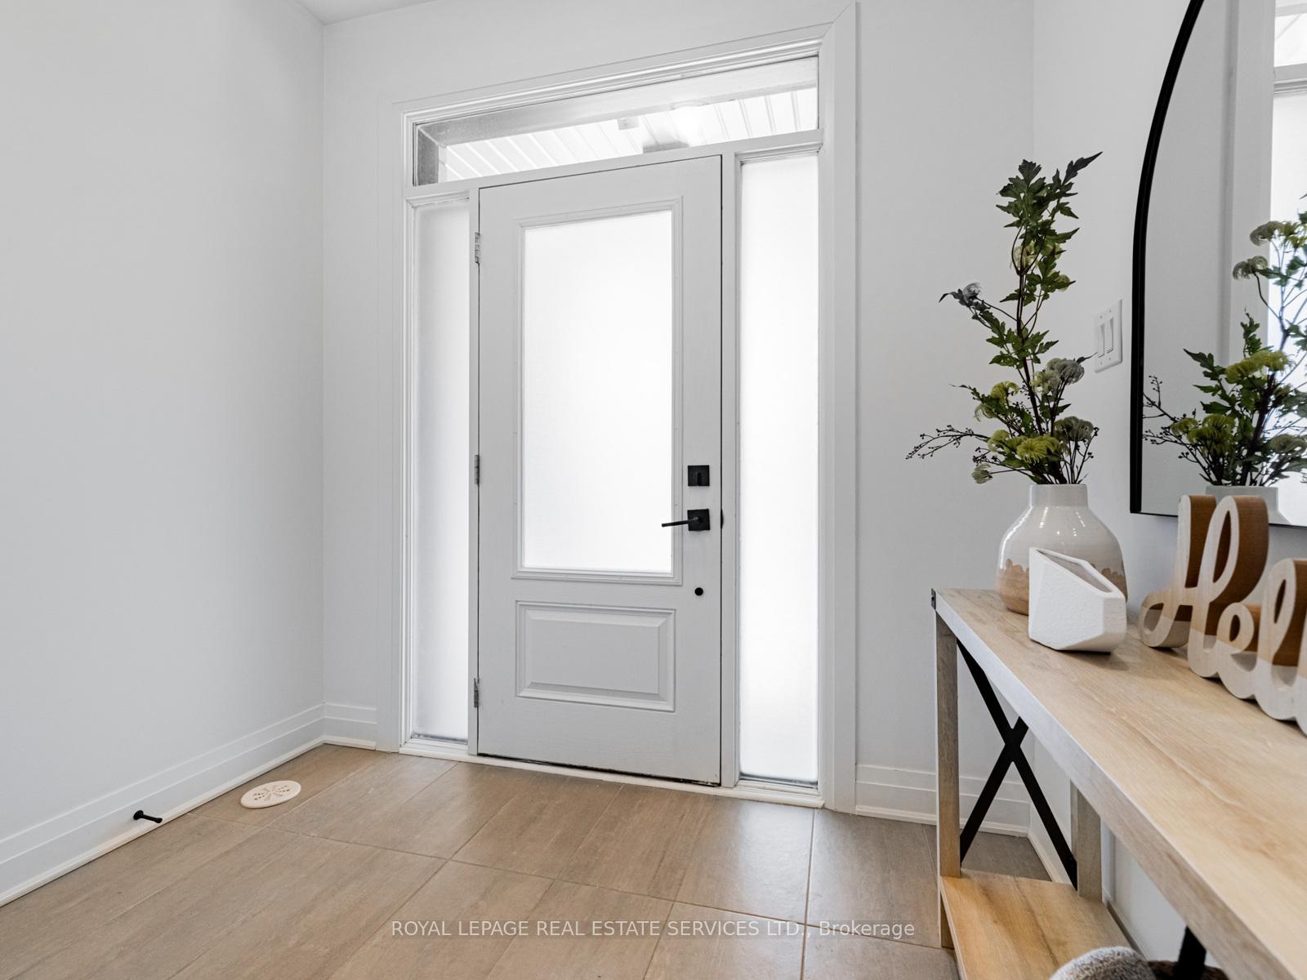
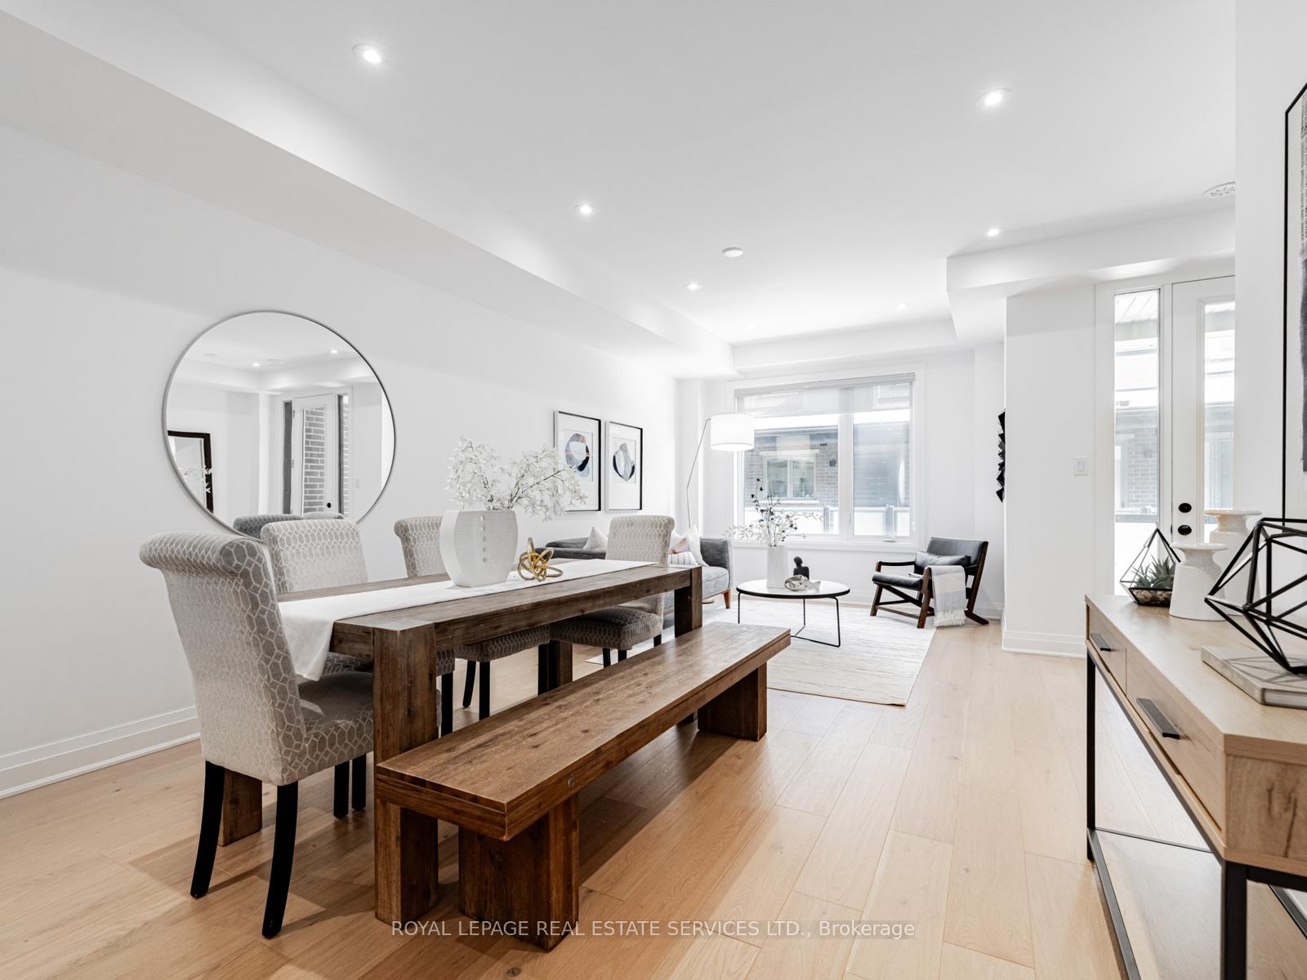
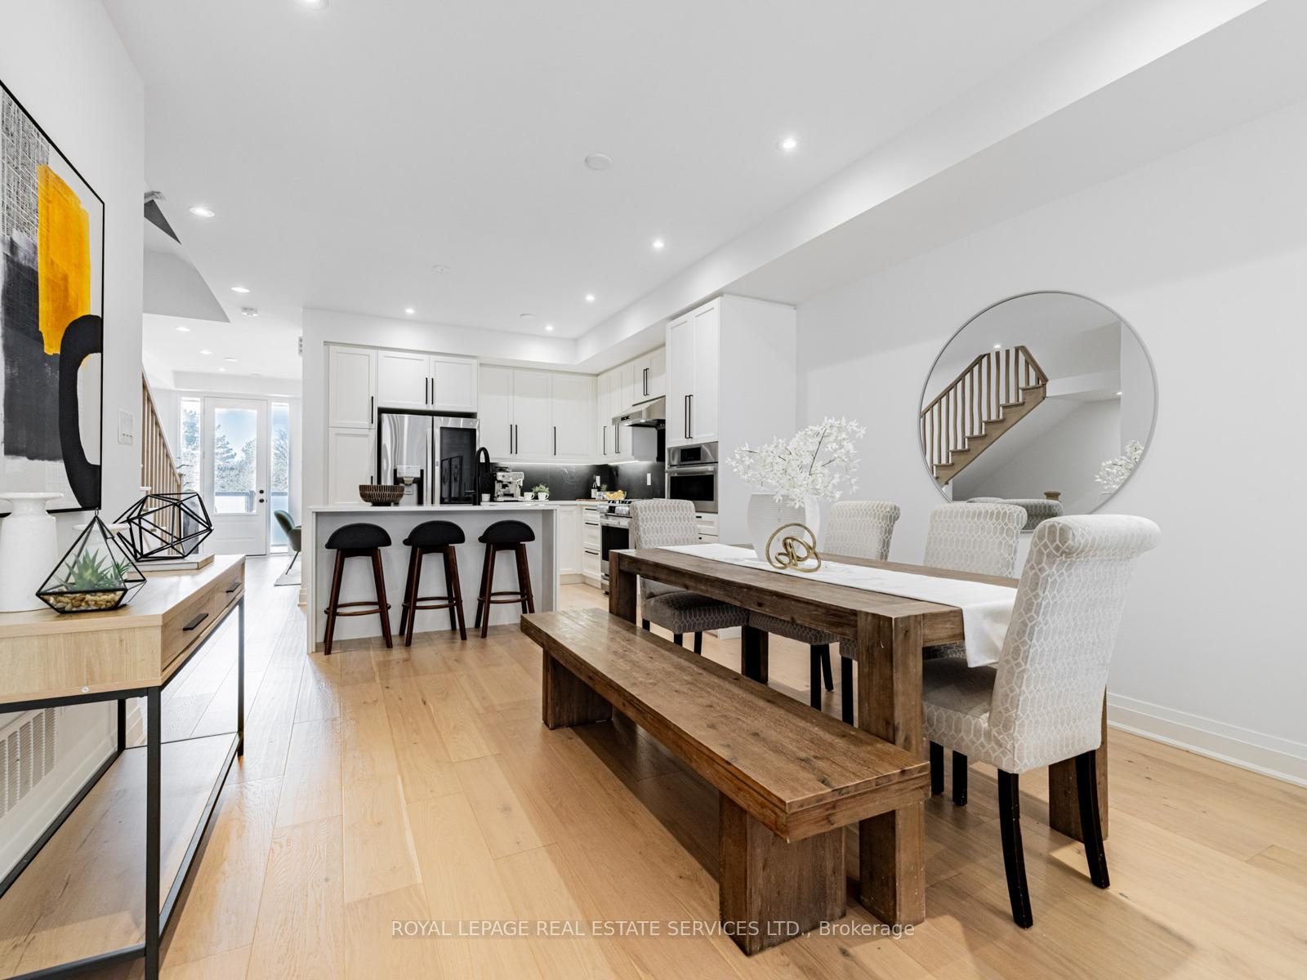
Luxurious Living in the Heart of Banbury-Don Mills! Nestled on a premium lot overlooking a picturesque park, this stunning 2,500 sq ft, 3 storey home offers the perfect blend of luxury and functionality. Designed with comfort and elegance in mind, the main level features a bright, spacious layout ideal for family gatherings, while still offering plenty of room to relax and unwind. At the heart of the home is a chef-inspired kitchen, complete with extended shaker cabinetry, a waterfall quartz island with contrasting backsplash, pantry, and upgraded stainless steel appliances including a gas stove and built-in microwave/convection oven. With 4 bedrooms and 4 bathrooms, there is space for everyone. The ground floor features a private in-law or guest suite complete with a 4-piece ensuite perfect for multi-generational living. Upstairs, the serene primary bedroom retreat includes a private walk-out balcony, a spa-like 5-piece ensuite with double sinks, a soaker tub, a separate glass-enclosed shower, and a custom walk-in closet. Additional features include a second-floor laundry room with quartz counter providing a built-in folding space. The third-floor loft is ideal as an office or recreation area, providing access to a rooftop terrace perfect for entertaining or relaxing outdoors. Located within walking distance to the Shops at Don Mills, public transit, and top-rated schools, this exceptional home offers unmatched style, comfort, and convenience complete with the high-end upgrades you've been dreaming of. Don't miss out!
Ask about this home
A HOMEH agent will answer your questions about this home.
Around this home
Daily convenience, out of 100, from the distances below
Schools nearby
School rating, out of 10.
Helpful calculators
Your HOMEH agent

"I would see it this week."