

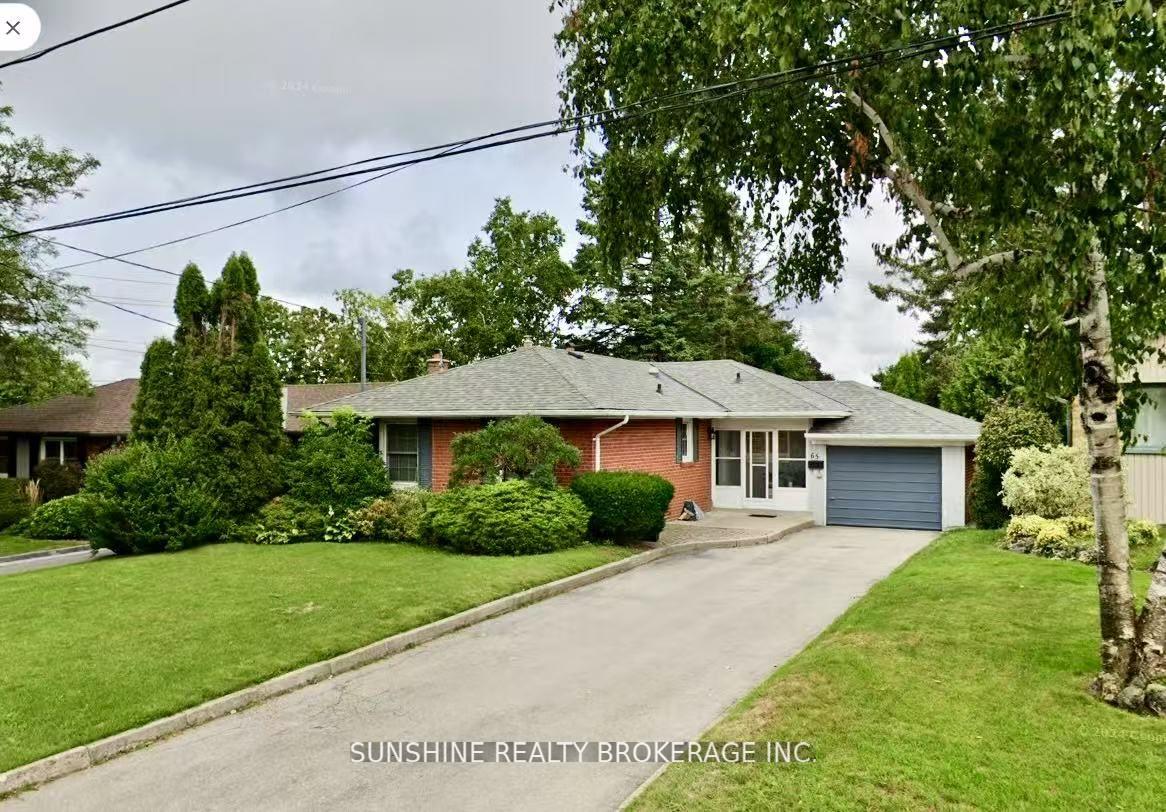
65 Wigmore Drive
65 Wigmore Drive
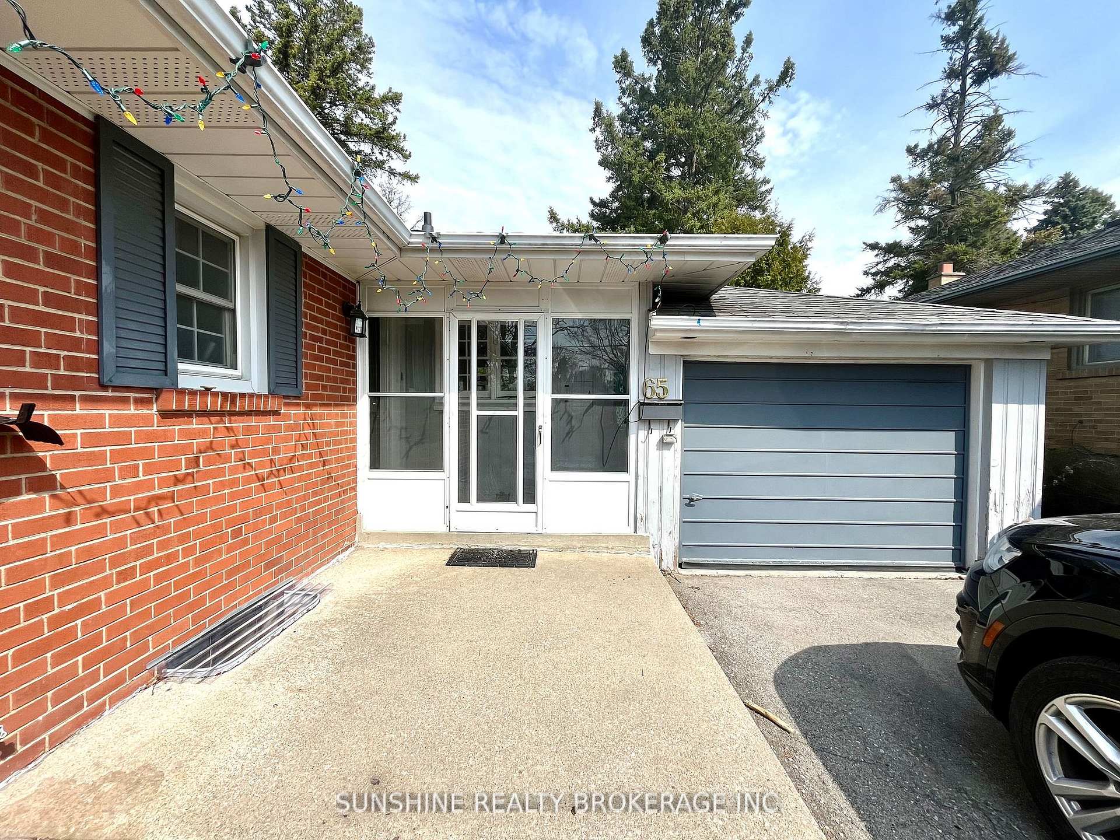
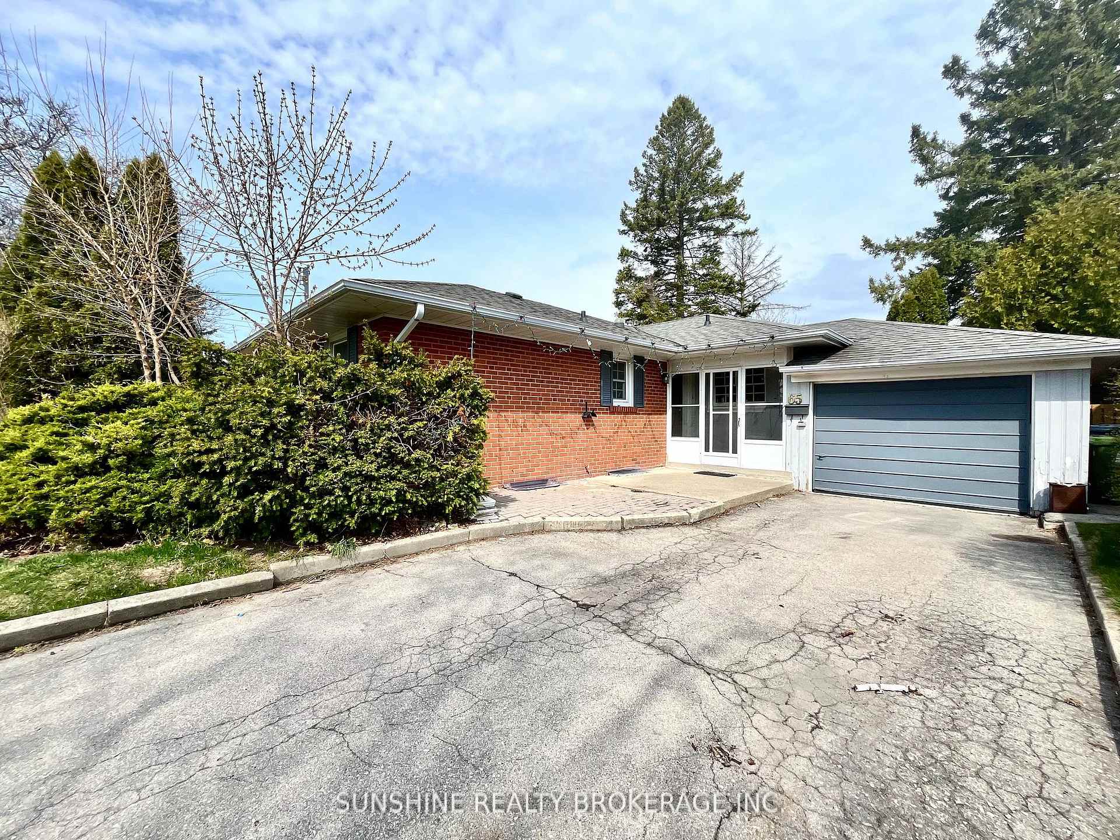
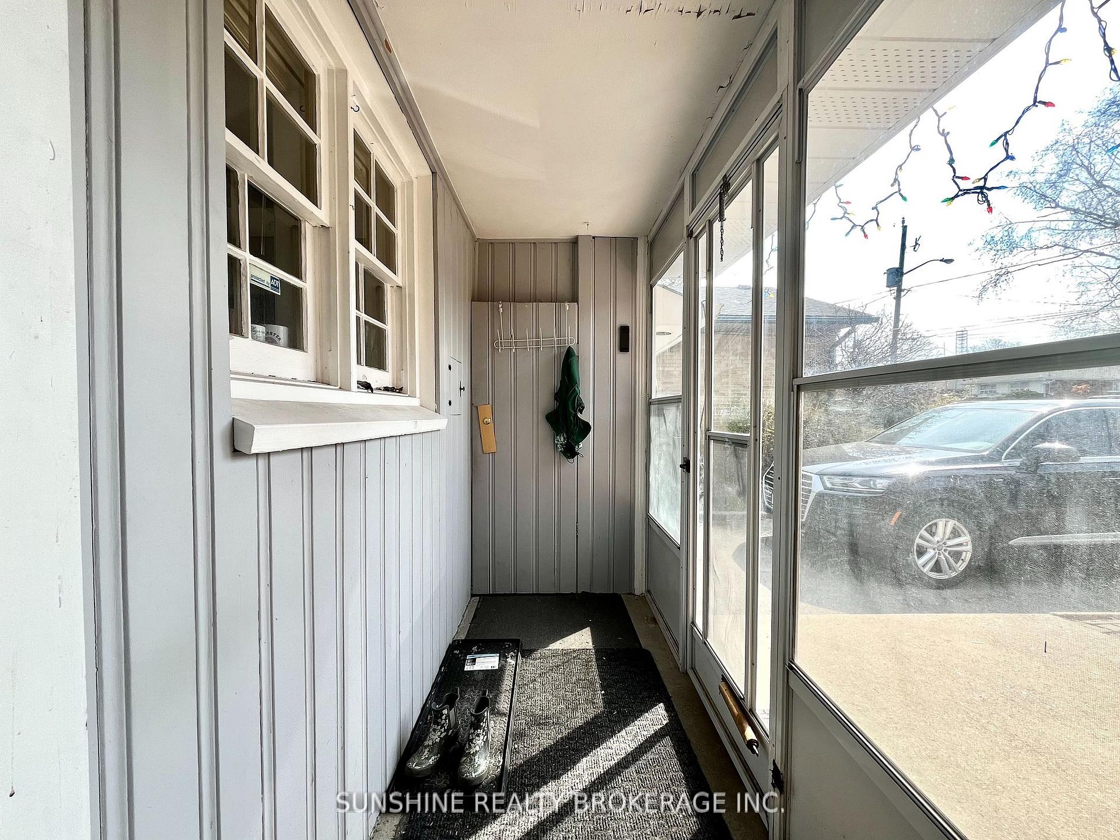
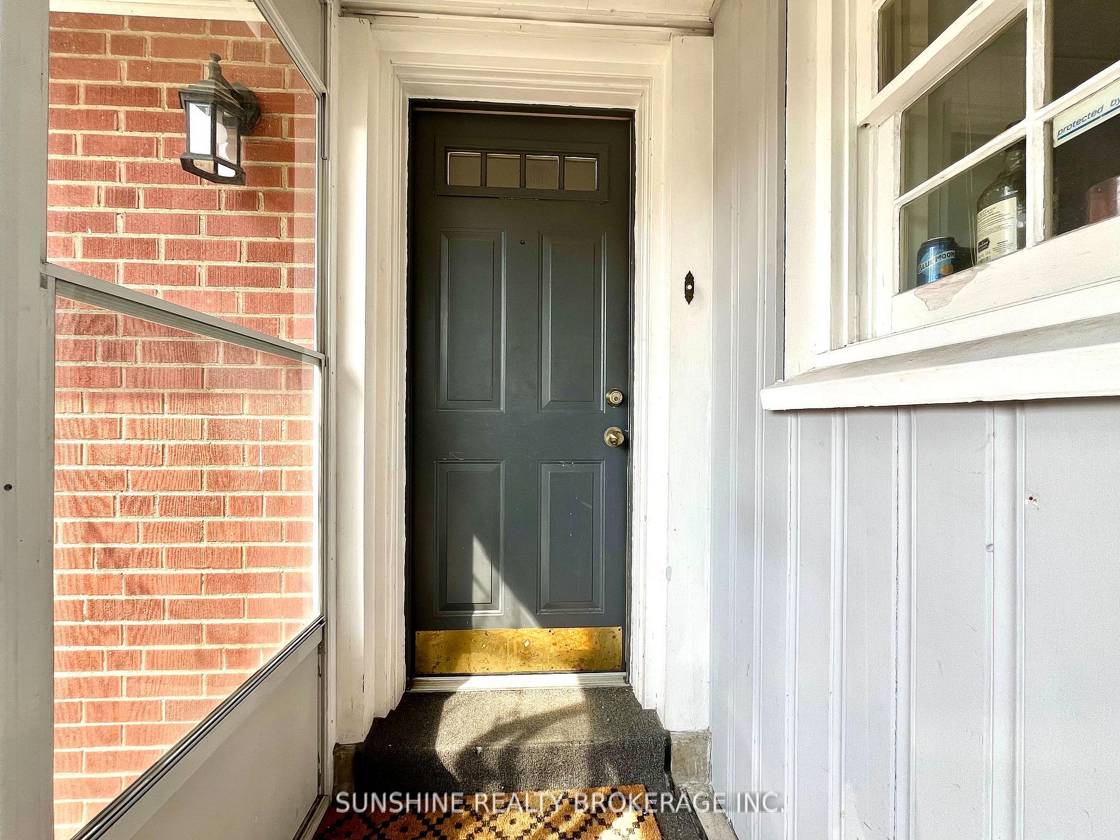 See all 37 photos
Property history
Facts and features
- BasementFinished
- Age of home51–99 years
- Water, sewerMunicipal
- HeatingForced air
- Hardwood floors
- Fireplace
- Central air
The homeDetached, Bungalow, Age 51–99 years
- Type: Detached
- Style: Bungalow
- Age: 51–99 years
- Living space: 1,100–1,500 sq ft
- Basement: Finished, full
InsideFireplace Yes, Broadloom, Hardwood, Lower level
- Fireplace: Yes
- Flooring: Broadloom, Hardwood
- Laundry: Lower level
- Features: Other, water heater, water meter
- Rooms above ground: 6
- Rooms in the basement: 3
- Bedrooms: 3
- Bathrooms: 2
- Kitchens: 1
Outside and lotBrick, Asphalt shingle, Concrete
- Exterior: Brick
- Roof: Asphalt shingle
- Foundation: Concrete
- Size: 50.5 × 119 ft
- Zoning: Residential
Parking1 Garage, Attached, Private
- Spaces: 1 Garage
- Garage: Attached
- Driveway: Private
Heating, water and powerForced air, gas, Central air, Municipal water
- Heating: Forced air, gas
- Cooling: Central air
- Water: Municipal water
- Sewer: Municipal sewer
Costs and taxesTaxes $4,564 a year, HST included in the price
- Taxes, 2024: $4,564 a year
- HST: HST included in the price
Included in the saleFridge, stove, b/i dw, washer, dryer, storage shelving lower level, all window coverings, all light fixtures, remote for garage
- Included: Fridge, stove, b/i dw, washer, dryer, storage shelving lower level, all window coverings, all light fixtures, remote for garage
NearbyGreenbelt/conservation, library, public transit, school
- Close to: Greenbelt/conservation, library, public transit, school
Listing detailsC12106569, Sold, Apr 26, 2025
- MLS® number: C12106569
- Status: Sold
- Listed on: Apr 26, 2025
- Days on market: 58
- Updated: Jun 23, 2025
- Possession: 2025-06-30 / 60-89 days
- Occupied by: Tenant
- Listing brokerage: SUNSHINE REALTY BROKERAGE INC.
About this home
65 Wigmore Drive, North York (Victoria Village), ON M4A 2E6
Truly charming 3-bedroom, 2-bath bungalow nestled in a prime Toronto location! Lovingly maintained throughout with hardwood flooring under most broadloom (excluding hallway). Bright kitchen with walkout to a private deck and mature backyard featuring lush hedges and perennial gardens. Cozy rec room with a beautiful fieldstone wood-burning fireplace. Spacious games room, workshop, and a 3-piece bath in the finished basement. Long private driveway with ample parking. Conveniently located near parks, schools, shopping, and transit. A perfect opportunity for families or downsizers seeking a turnkey home with timeless character!
Ask about this home
A HOMEH agent will answer your questions about this home.
Around this home
Daily convenience, out of 100, from the distances below
Schools nearby
School rating, out of 10.
Helpful calculators
Your HOMEH agent

"I would see it this week."