

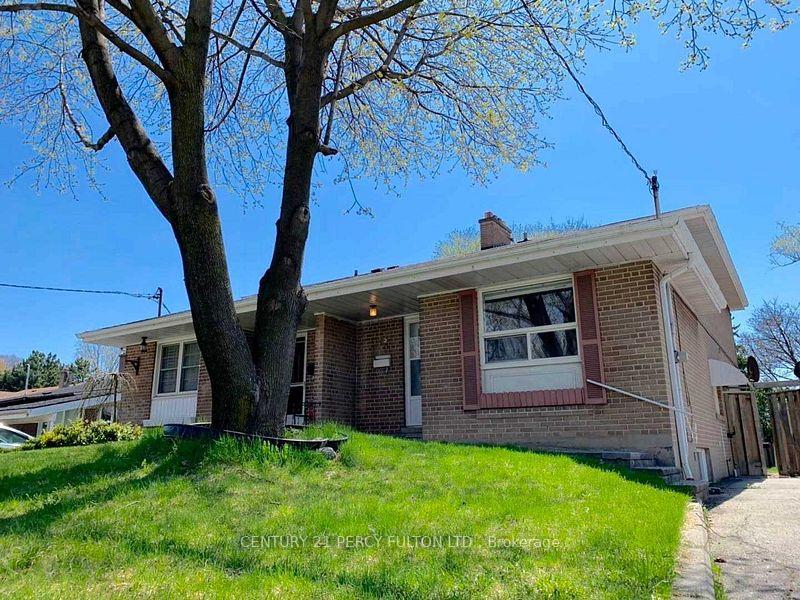
83 Billington Crescent
Semi-Detached Rented
1/1583 Billington Crescent
Semi-Detached Rented
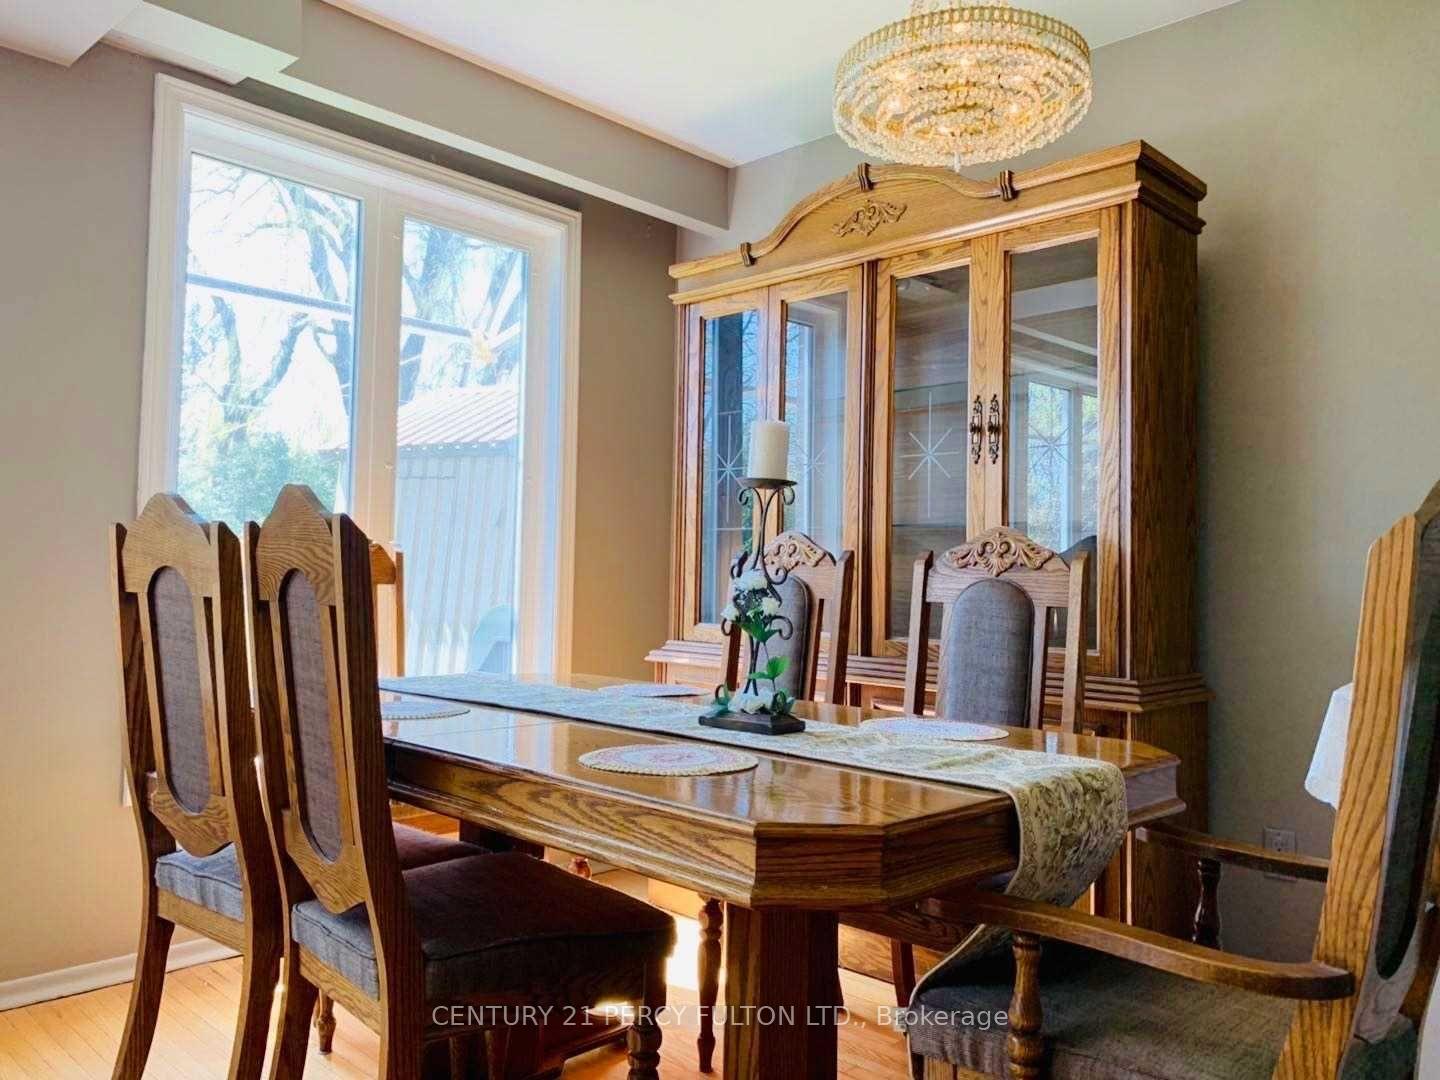 See all 15 photos
4 Bedrooms
2 Bathrooms
0 Garage
1.1K–1.5K sq.ft
Entire Home
— Unit
Property history
Facts and features
- BasementFinished
- Lot size40 × 127 ft
- Lease term12 months
- FurnishedUnfurnished
What stands out
- Fireplace
- Central air
The homeSemi-Detached, Backsplit 4, 1,100–1,500 sq ft
- Type: Semi-Detached
- Style: Backsplit 4
- Living space: 1,100–1,500 sq ft
- Basement: Finished
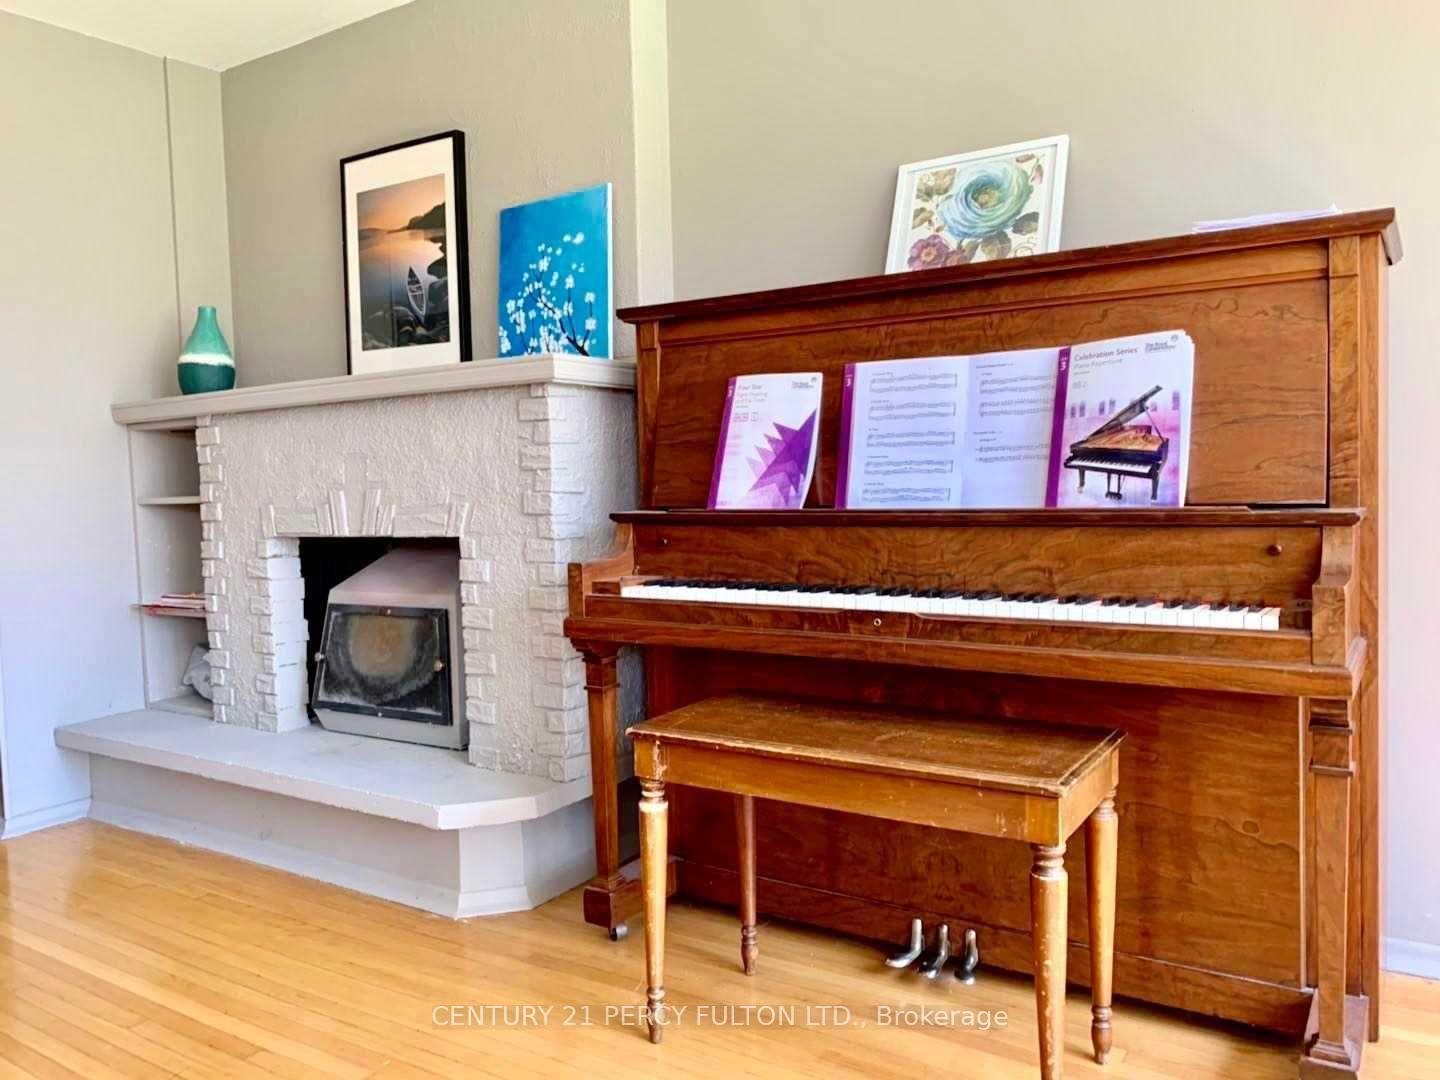
InsideFireplace Yes, In-suite laundry, Carpet free
- Fireplace: Yes
- Laundry: In-suite laundry
- Features: Carpet free
- Rooms above ground: 7
- Rooms in the basement: 1
- Bedrooms: 4
- Bathrooms: 2
- Kitchens: 1
- Family room: Yes
Outside and lotBrick, Asphalt shingle, Concrete block
Outside
- Exterior: Brick
- Roof: Asphalt shingle
- Foundation: Concrete block
- Size: 40.4 × 127 ft
Parking3 Parking
- Spaces: 3 Parking
Heating, water and powerForced air, gas, Central air, Municipal water
- Heating: Forced air, gas
- Cooling: Central air
- Water: Municipal water
- Sewer: Municipal sewer
Rent and termsRent $3,180 a month, Entire property, Unfurnished
- Rent: $3,180 a month
- Space for rent: Entire property
- Furnished: Unfurnished
- Lease: 12 months
- Rent includes: Parking
IncludedExisting appliances and window coverings
- Included: Existing appliances and window coverings
Listing detailsC12172840, Rented, May 25, 2025
- MLS® number: C12172840
- Status: Rented
- Listed on: May 25, 2025
- Days on market: 5
- Updated: May 30, 2025
- Possession: Immediate
- Occupied by: Vacant
- Listing brokerage: CENTURY 21 PERCY FULTON LTD.
About this home
83 Billington Crescent, North York (Parkwoods-Donalda), ON M3A 2G7
Carpet Free
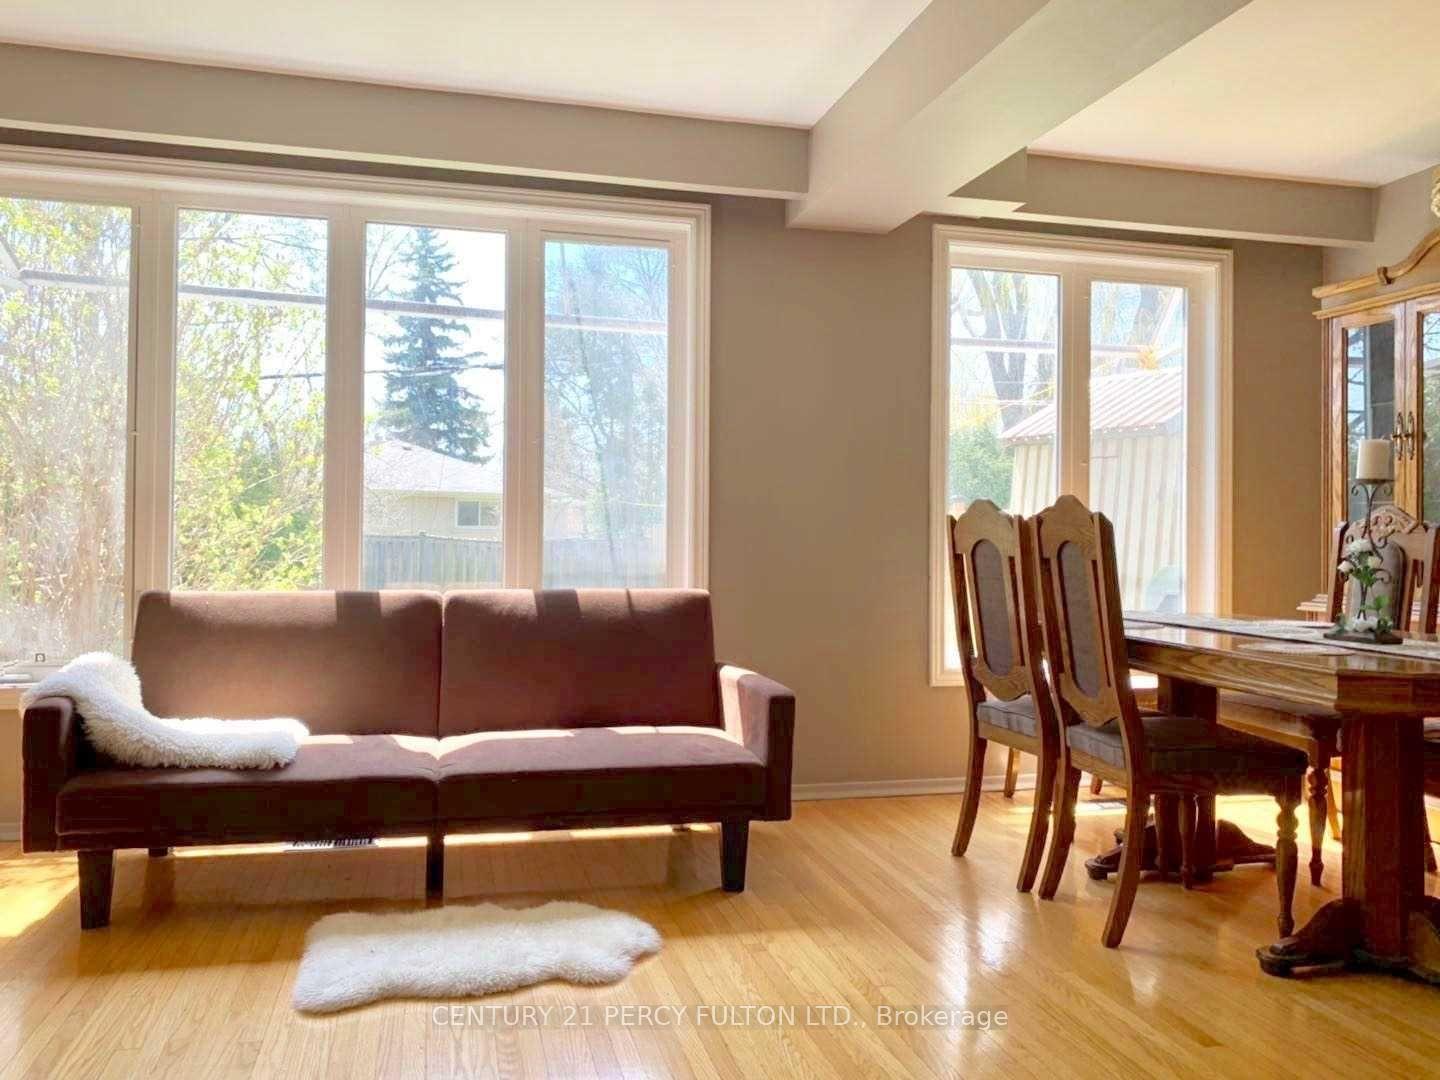
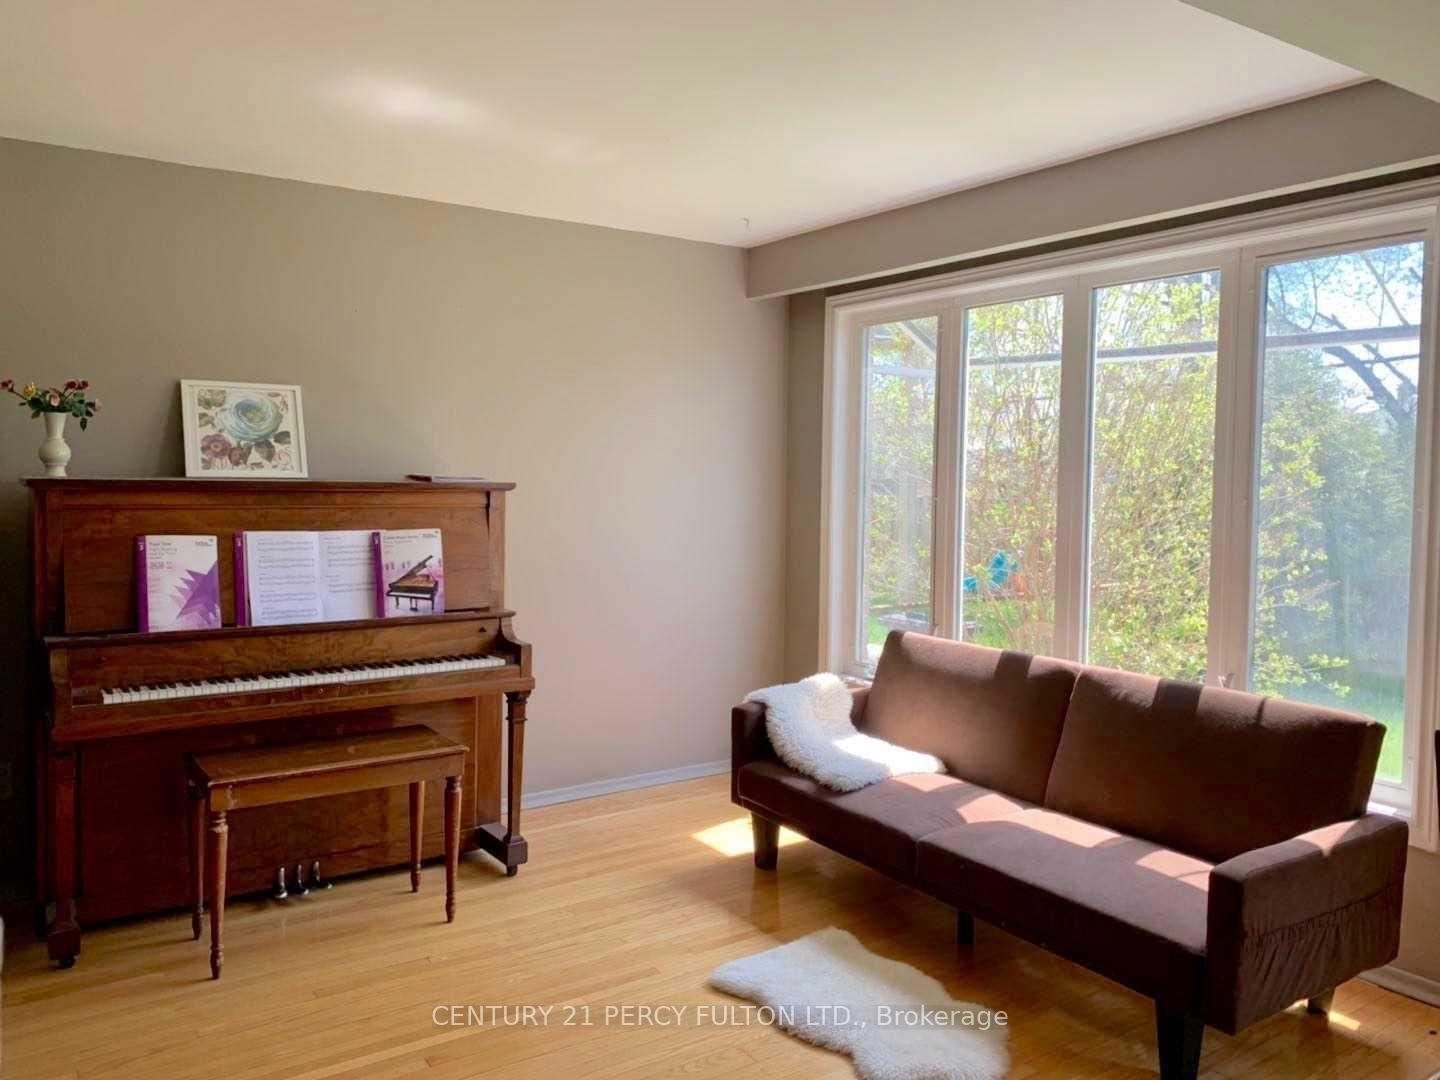
Well Maintained Family House Located In Great Location. 4 Bedrooms Backsplit with 2 Full Baths. One Of The Largest House In The Area. Large Combined Dining/Living Room. Beautiful Fenced Backyard With Mature Tree. Excellent School Zone. Yorkmills And Windfields Middle School. Close To School, Parks, Shopping (Shops At Don Mills, Fariview Mall), Library, Public Transit.
Read more
Ask about this home
A HOMEH agent will answer your questions about this home.
Ask a question
Around this home
Don Mills/Lawrence
Errands
Parks
Schools
Daily convenience, out of 100, from the distances below
ParkFenside Park · 8 within 1 km8 min walk517 m
GroceryFood Basics15 min walk909 m
SchoolDonview Middle School5 min walk280 m
PharmacyShoppers Drug Mart15 min walk937 m
Cafés & foodSatay Sate · 15 within 1 km7 min walk453 m
Gym & rec centreFenside Arena9 min walk569 m
LibraryToronto Public Library - Brookbanks16 min walk974 m
WalkDriveStraight-line distance, open map data
Grocery0.9 km
Park0.5 km
Coffee0.5 km
Dining0.5 km
Gym1.0 km
Schools nearby
School rating, out of 10.
Donview Middle Schoolelementary · Public · 0.3 km
—
Strides Donview Middleelementary · Public · 0.3 km
—
Fenside Public Schoolelementary · Public · 0.4 km
—
Contact agent
Helpful calculators
Rent vs buy
Affordability
Mortgage
Down payment
Stress test
CMHC insurance
Your HOMEH agent

KimHOMEH agent · North York
"I would see it this week."
Ask Kim