

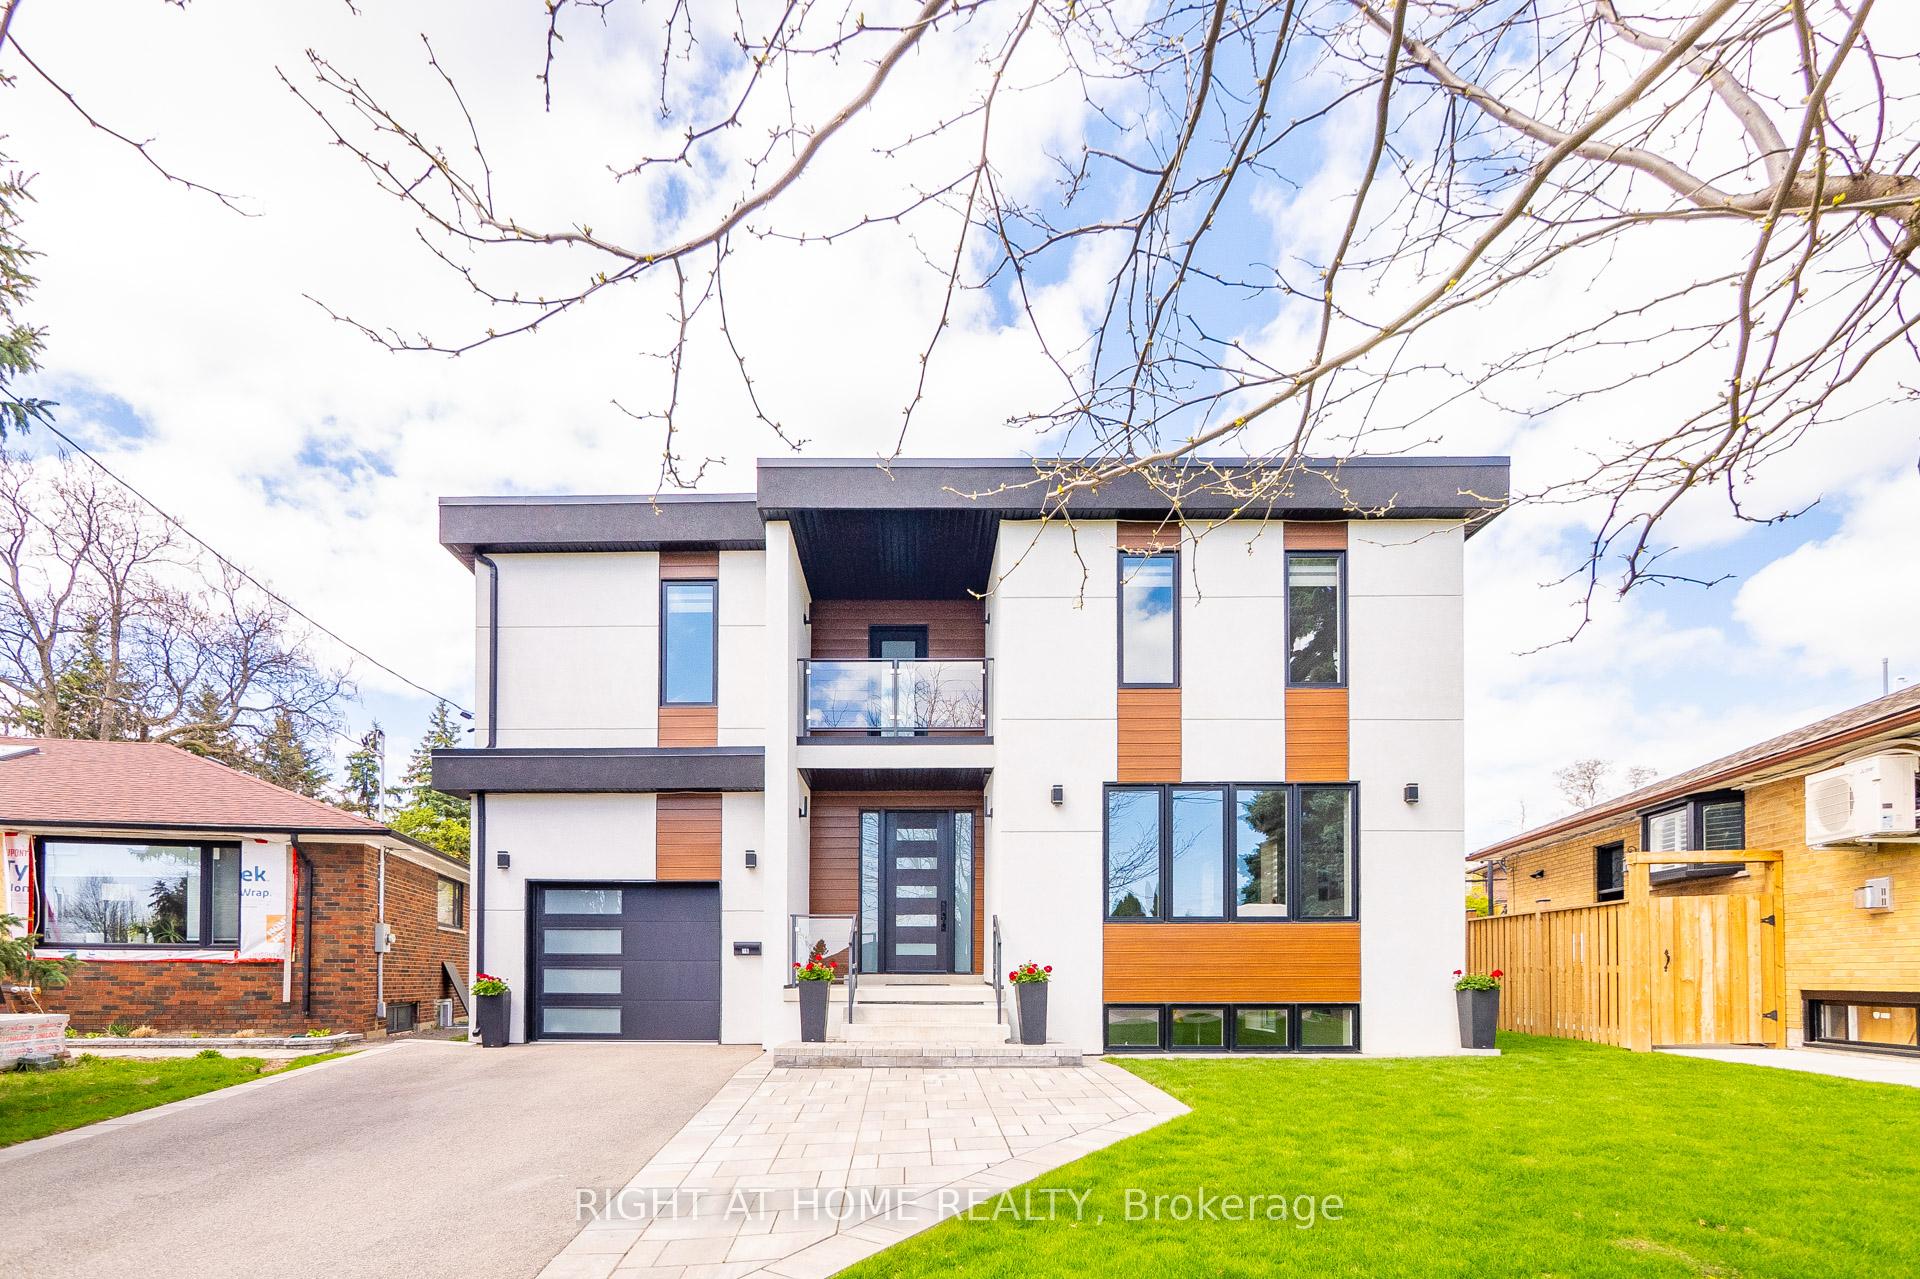
36 Shaunavon Heights Crescent
36 Shaunavon Heights Crescent
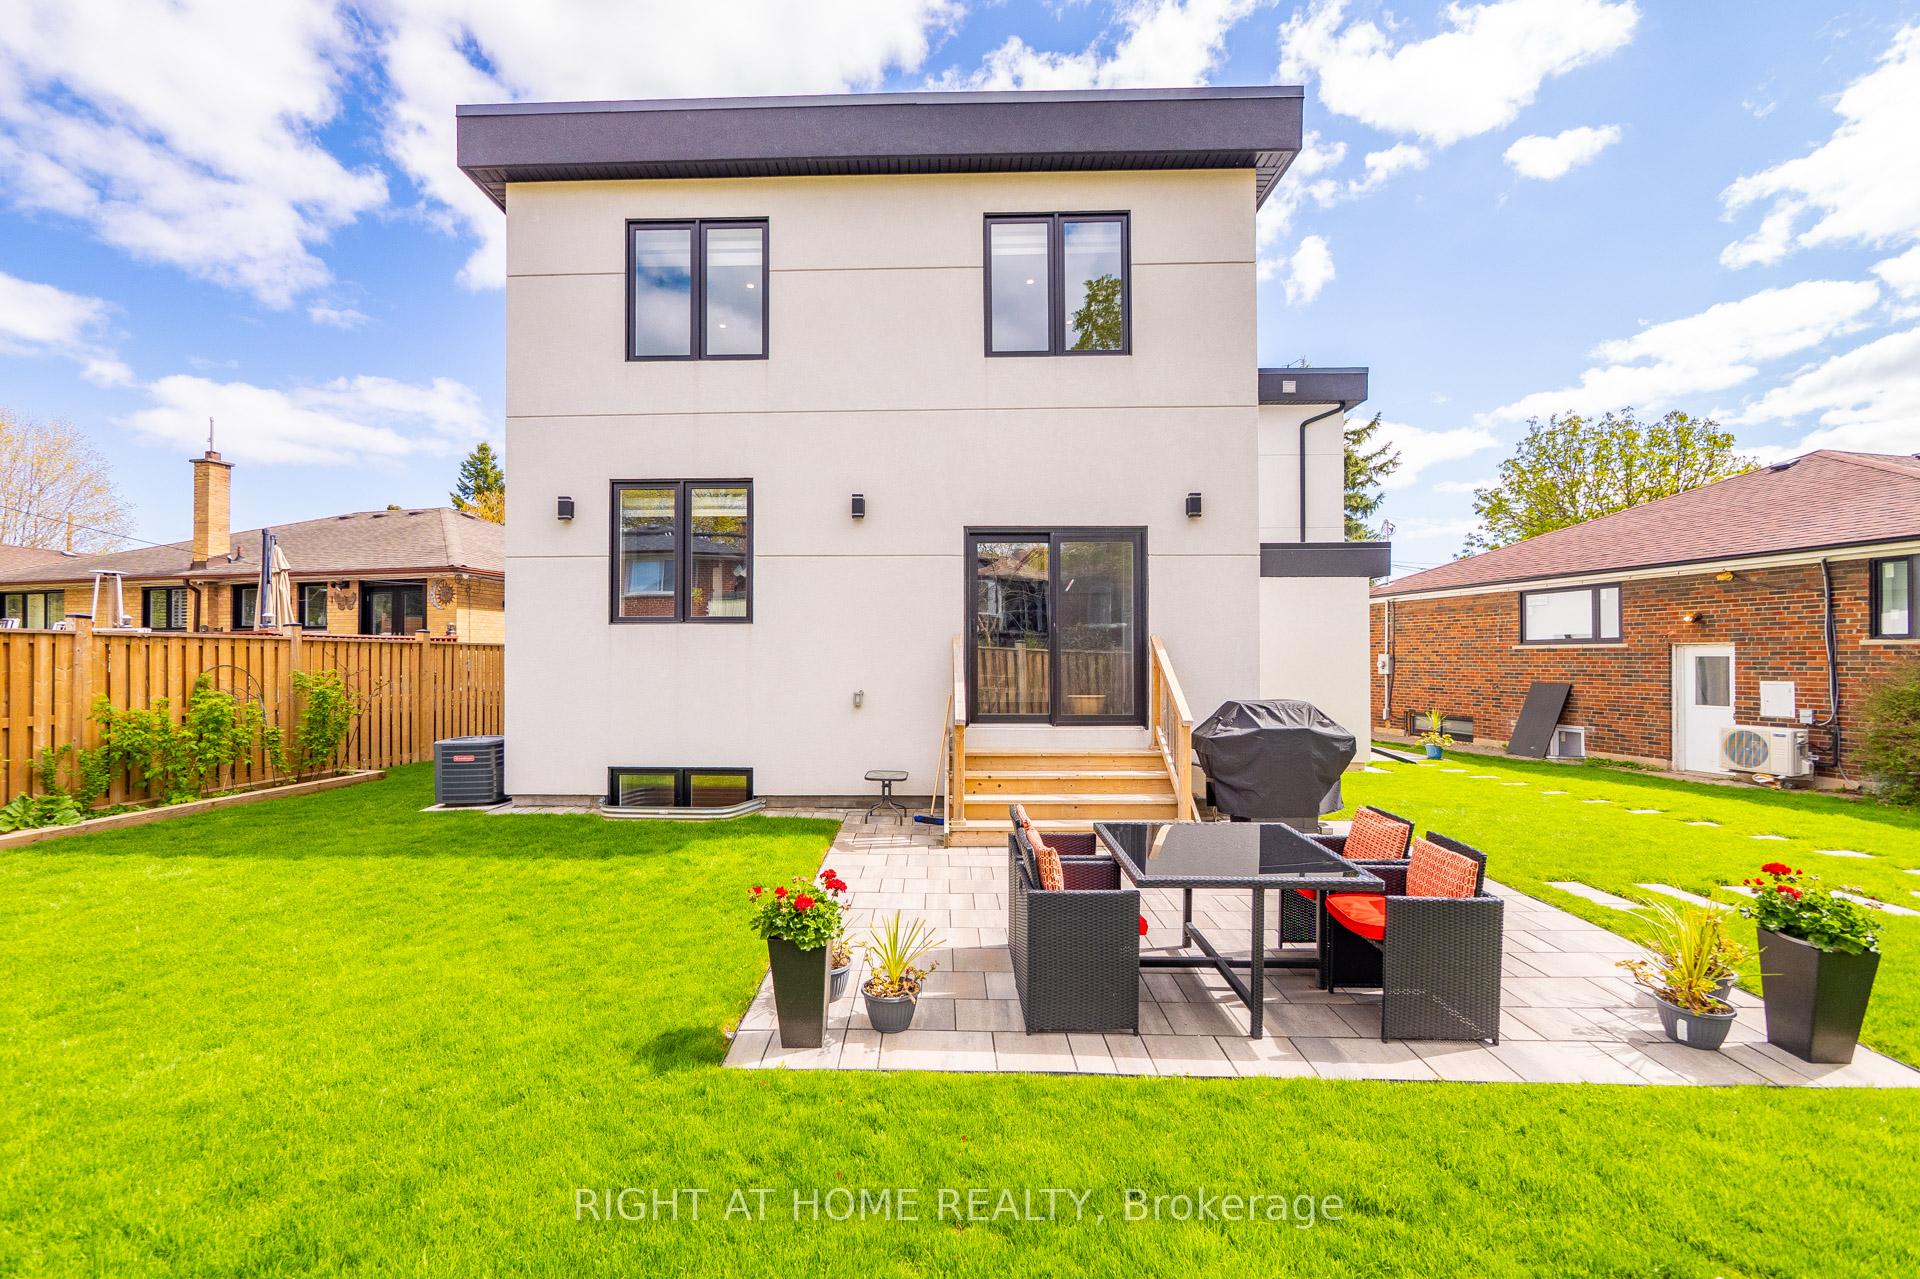 See all 23 photos
Property history
- $2,298,800TerminatedList: 2025-05-12|End: 2025-06-16|35 daysC12141252
Facts and features
- BasementFinished
- Price per sq ft~$836
- Water, sewerMunicipal
- HeatingForced air
- Hardwood floors
- Fireplace
- Central air
The homeDetached, 2-storey, 2,500–3,000 sq ft
- Type: Detached
- Style: 2-storey
- Living space: 2,500–3,000 sq ft
- Basement: Finished
InsideFireplace Yes, Hardwood, Tile, Broadloom, Air exchanger, auto garage door remote, water heater owned
- Fireplace: Yes
- Flooring: Hardwood, Tile, Broadloom
- Features: Air exchanger, auto garage door remote, water heater owned
- Rooms above ground: 7
- Rooms in the basement: 2
- Bedrooms: 3 + 1 in the basement
- Bathrooms: 4
- Kitchens: 1
Outside and lotStucco (plaster), Flat, Unknown
- Exterior: Stucco (plaster)
- Roof: Flat
- Foundation: Unknown
- Size: 47.27 × 105 ft
Parking1 Garage, Built-in
- Spaces: 1 Garage
- Garage: Built-in
Heating, water and powerForced air, gas, Central air, Municipal water
- Heating: Forced air, gas
- Cooling: Central air
- Water: Municipal water
- Sewer: Municipal sewer
Costs and taxesTaxes $11,452 a year, HST included in the price
- Taxes, 2024: $11,452 a year
- HST: HST included in the price
Included in the saleExisting: ss fridge, wine fridge, mounted tv, cooktop, b/i oven & microwave, b/i dishwasher, exhaust fan, front/l washer & dryer, all electrical light fixtures, all window coverings, furnace, central air, air exchanger, hwt, gdo & (2)remotes.
- Included: Existing: ss fridge, wine fridge, mounted tv, cooktop, b/i oven & microwave, b/i dishwasher, exhaust fan, front/l washer & dryer, all electrical light fixtures, all window coverings, furnace, central air, air exchanger, hwt, gdo & (2)remotes.
Listing detailsC12141252, Terminated, May 12, 2025
- MLS® number: C12141252
- Status: Terminated
- Listed on: May 12, 2025
- Days on market: 35
- Updated: Jun 16, 2025
- Possession: Flexible
- Occupied by: Owner
- Listing brokerage: RIGHT AT HOME REALTY
About this home
36 Shaunavon Heights Crescent, North York (Parkwoods-Donalda), ON M3A 2P4
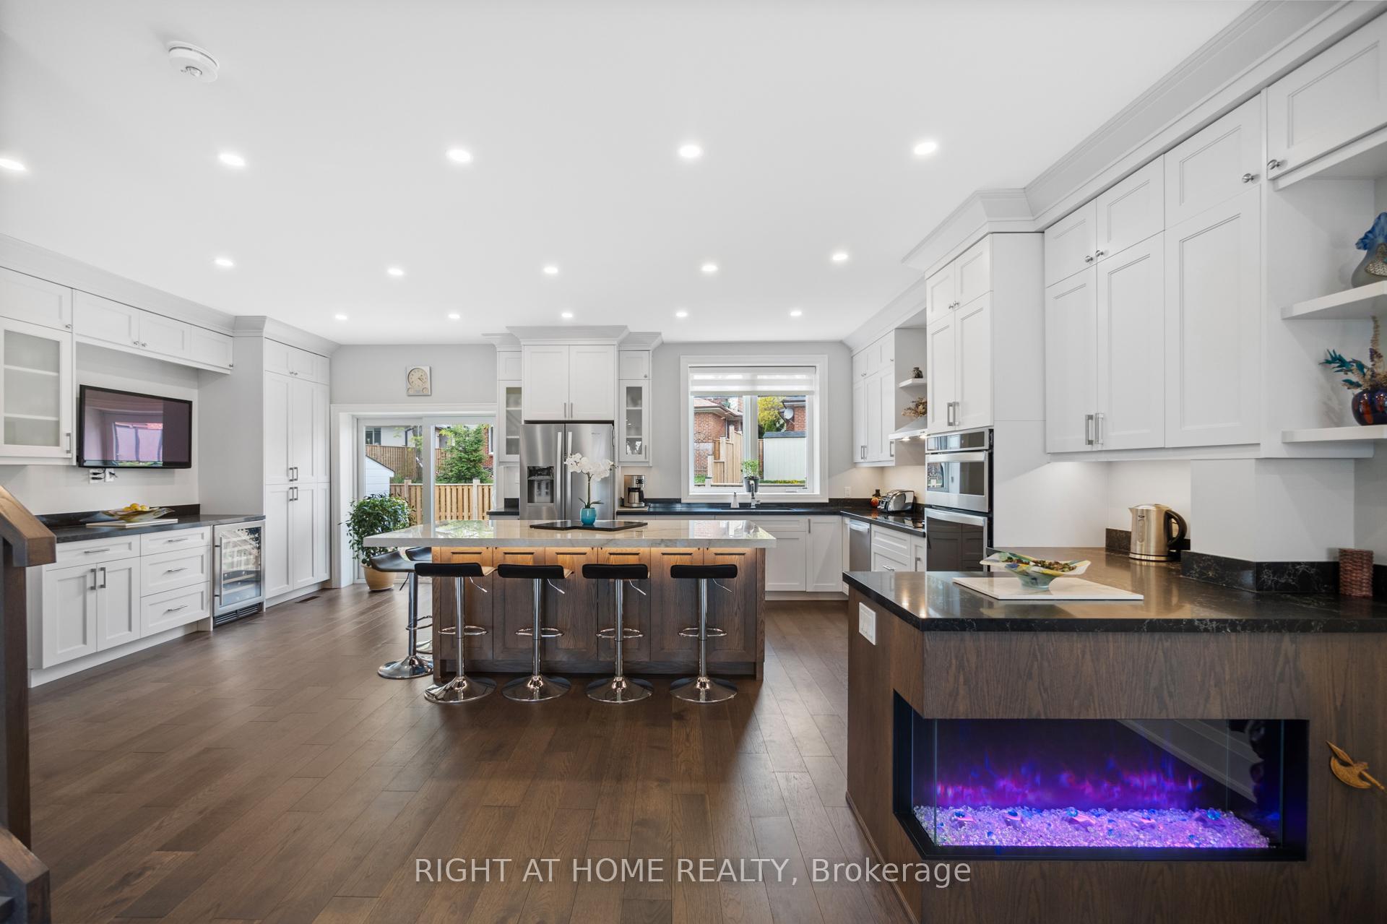
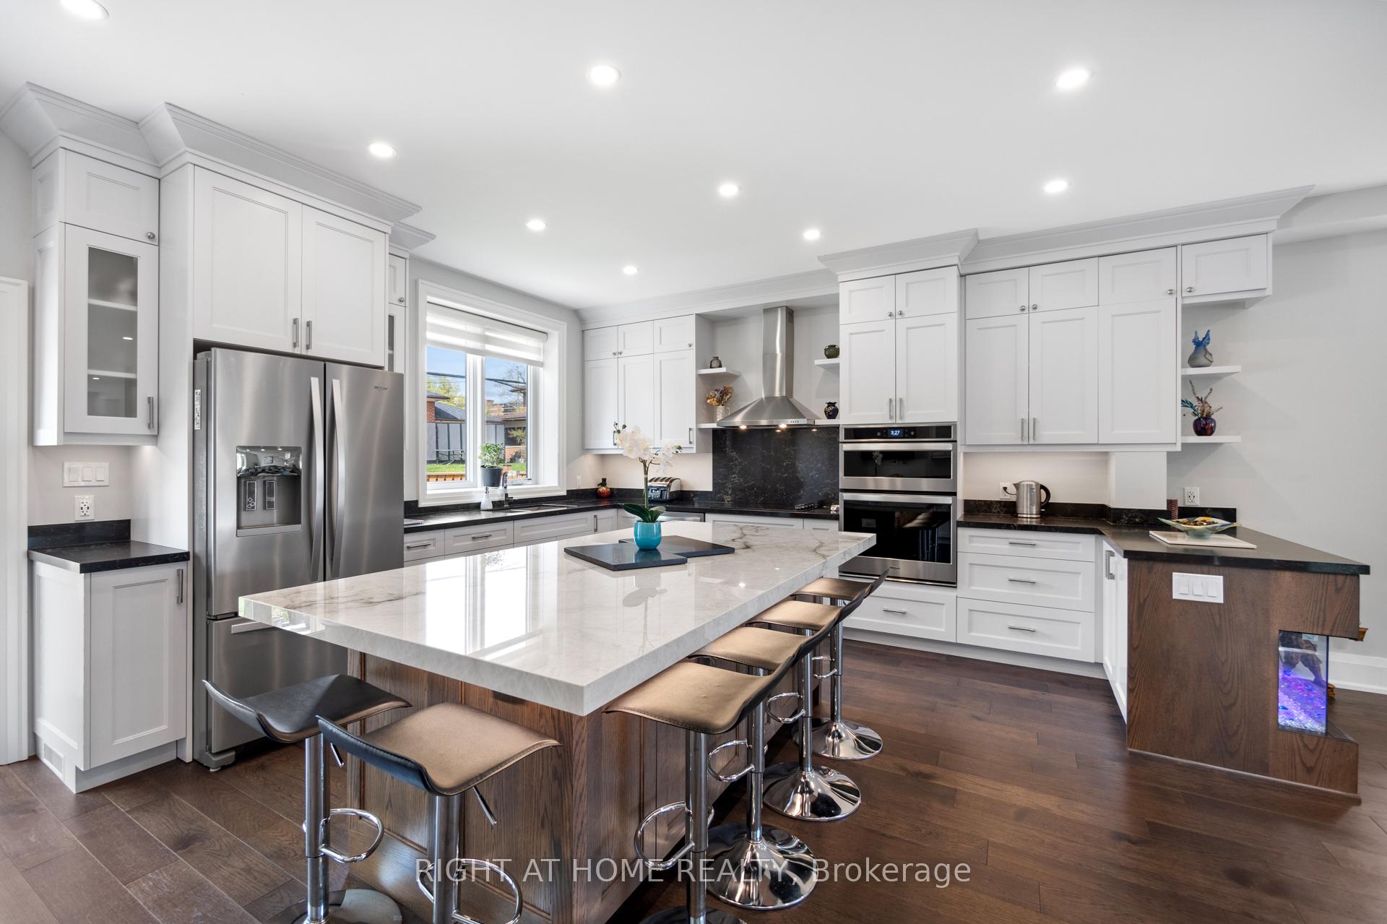
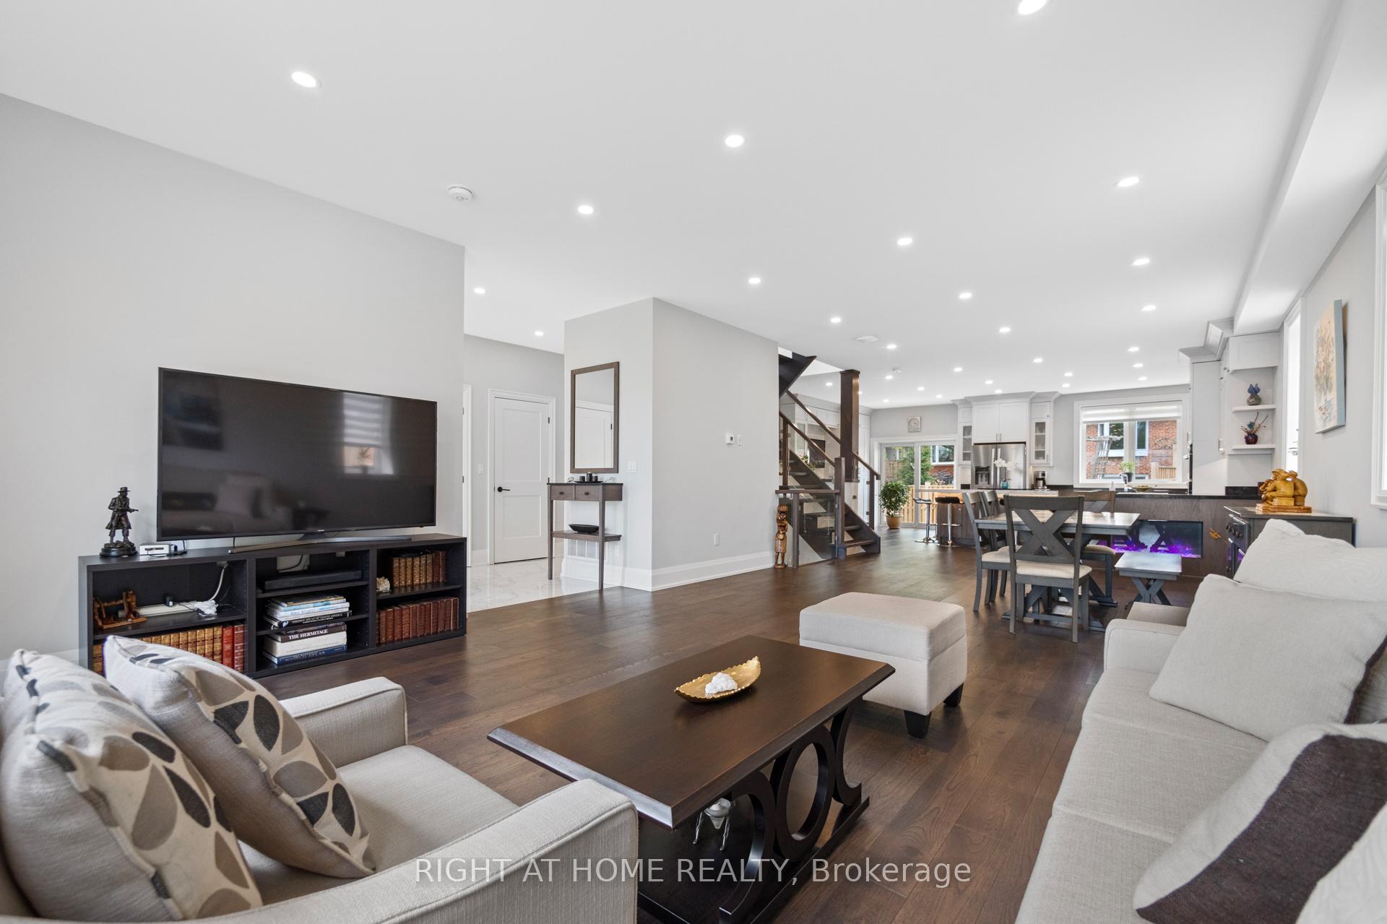
Immaculate & Bright 6 years custom-built Home Turnkey & Move-In Ready! Step into this beautifully maintained, open-concept gem featuring soaring 9-ft ceilings on the main level and elegant engineered hardwood throughout. The heart of the home is a stunning chefs kitchen with a large center island, perfect for entertaining, and walk-out access to a private patio ideal for summer BBQs with a built-in gas line.The spacious primary retreat offers exceptional comfort with his & hers closets (including a walk-in with a makeup area), a luxurious 4-piece ensuite with heated floors, and walk-out to a serene private balcony.Additional highlights include:Custom-built mudroom with side door and direct garage access, Welcoming foyer with double closets, Cozy fireplace in the living area with unobstructed views. Fully finished basement with a 4-piece bath, rec room, spare bedroom & rough-in for a second laundry area. All this just steps from parks, schools (including French immersion), TTC, highways, and all essential amenities.Don't miss this perfect blend of style, space, and location book your showing today!
Ask about this home
A HOMEH agent will answer your questions about this home.
Around this home
Daily convenience, out of 100, from the distances below
Schools nearby
School rating, out of 10.
Helpful calculators
Your HOMEH agent

"I would see it this week."