

28 Sweeney Drive
28 Sweeney Drive
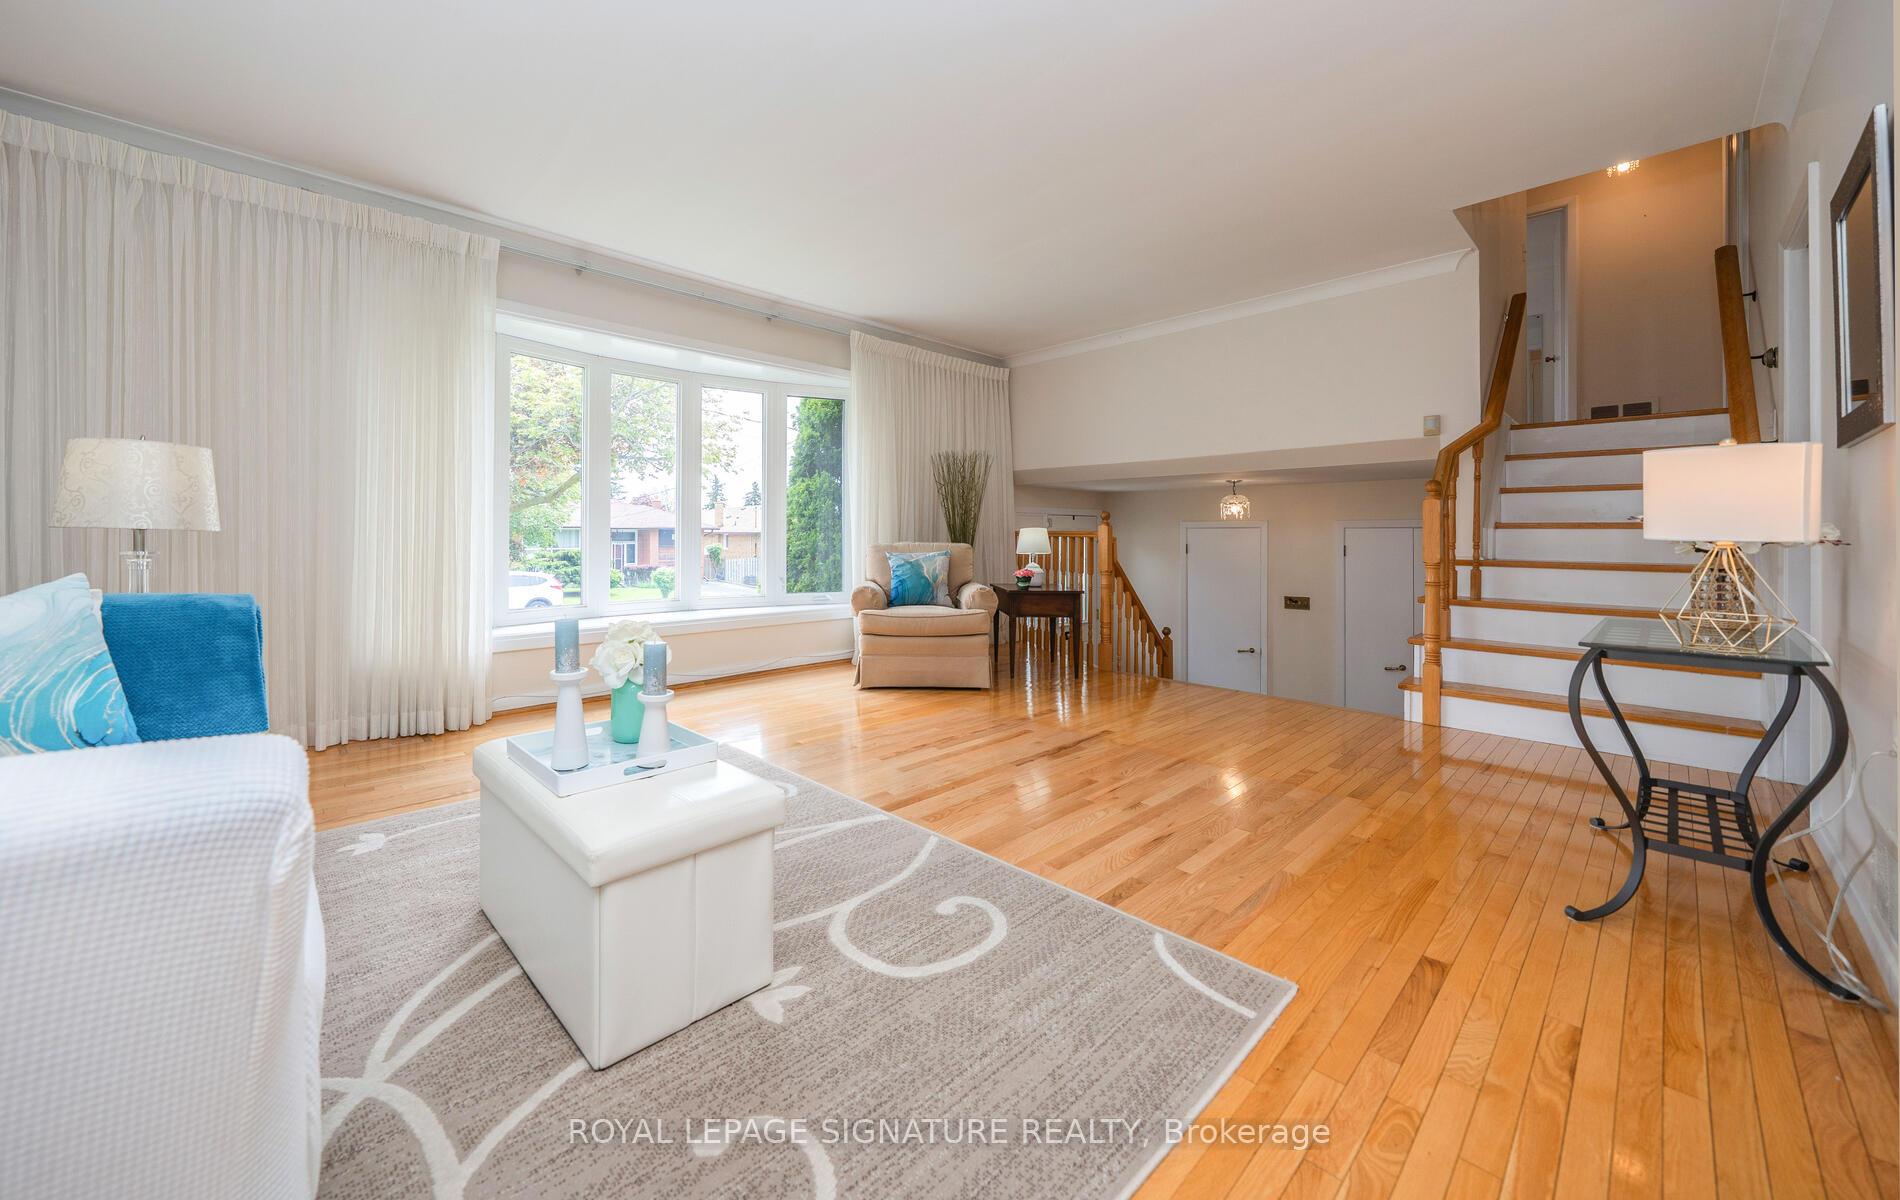 See all 34 photos
Property history
Facts and features
- BasementFull
- Water, sewerMunicipal
- HeatingForced air
- CoolingCentral air
- Hardwood floors
- Fireplace
- Central air
The homeDetached, Sidesplit 4, 1,500–2,000 sq ft
- Type: Detached
- Style: Sidesplit 4
- Living space: 1,500–2,000 sq ft
- Basement: Full
InsideFireplace Yes, wood, Hardwood, Tile, Lower level
- Fireplace: Yes, wood
- Flooring: Hardwood, Tile
- Laundry: Lower level
- Features: Carpet free, sauna
- Rooms above ground: 7
- Rooms in the basement: 2
- Bedrooms: 4
- Bathrooms: 2
- Kitchens: 1
- Family room: Yes
Outside and lotBrick, Shingles, Concrete block
- Exterior: Brick
- Roof: Shingles
- Foundation: Concrete block
- Size: 60 × 100 ft
Parking1 Garage, Attached, Private
- Spaces: 1 Garage
- Garage: Attached
- Driveway: Private
Heating, water and powerForced air, gas, Central air, Municipal water
- Heating: Forced air, gas
- Cooling: Central air
- Water: Municipal water
- Sewer: Municipal sewer
Costs and taxesTaxes $5,772 a year, HST included in the price
- Taxes, 2024: $5,772 a year
- HST: HST included in the price
Included in the saleFridge, stove, b/in dishwasher, washer & dryer, gb&e, cac, window coverings, electric light fixtures, shelving in recreation, room, gdo-1, Not included None
- Included: Fridge, stove, b/in dishwasher, washer & dryer, gb&e, cac, window coverings, electric light fixtures, shelving in recreation, room, gdo-1
- Not included: None
Listing detailsC12191180, Sold, Jun 3, 2025
- MLS® number: C12191180
- Status: Sold
- Listed on: Jun 3, 2025
- Days on market: 9
- Updated: Jun 12, 2025
- Possession: Flexible
- Occupied by: Partial
- Listing brokerage: ROYAL LEPAGE SIGNATURE REALTY
About this home
28 Sweeney Drive, North York (Victoria Village), ON M4A 1T3
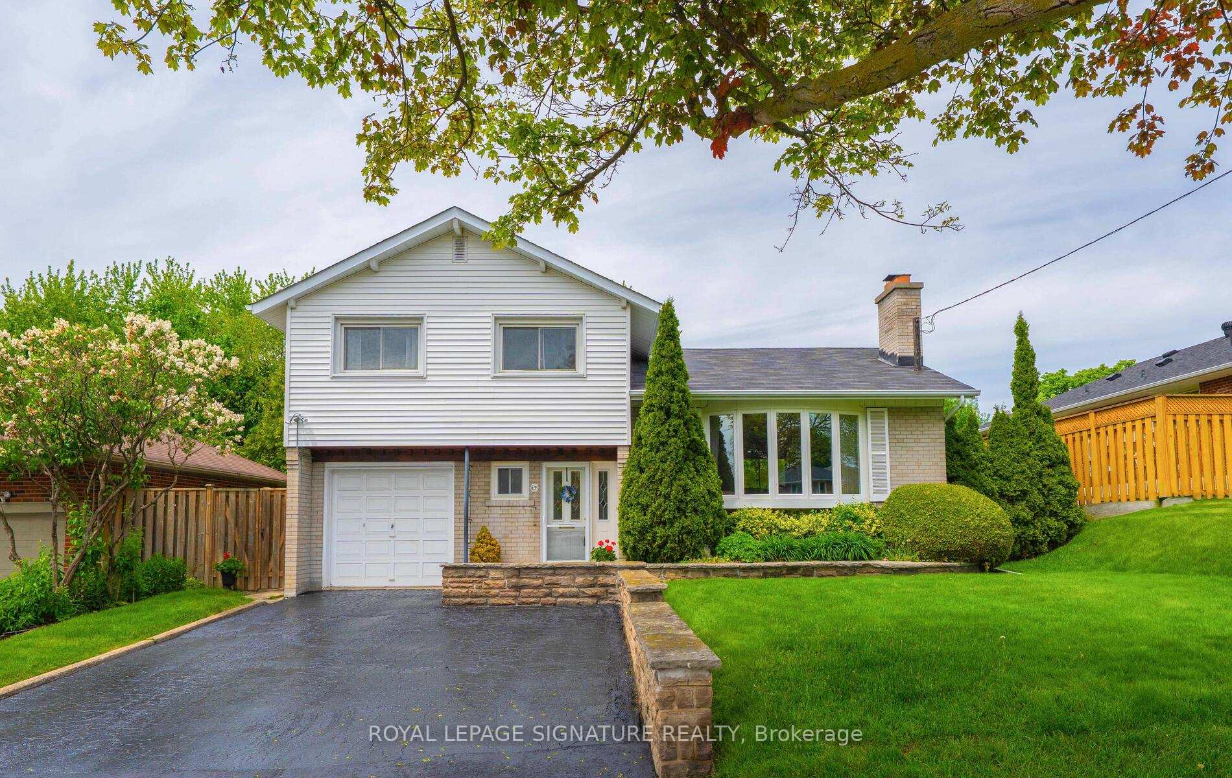
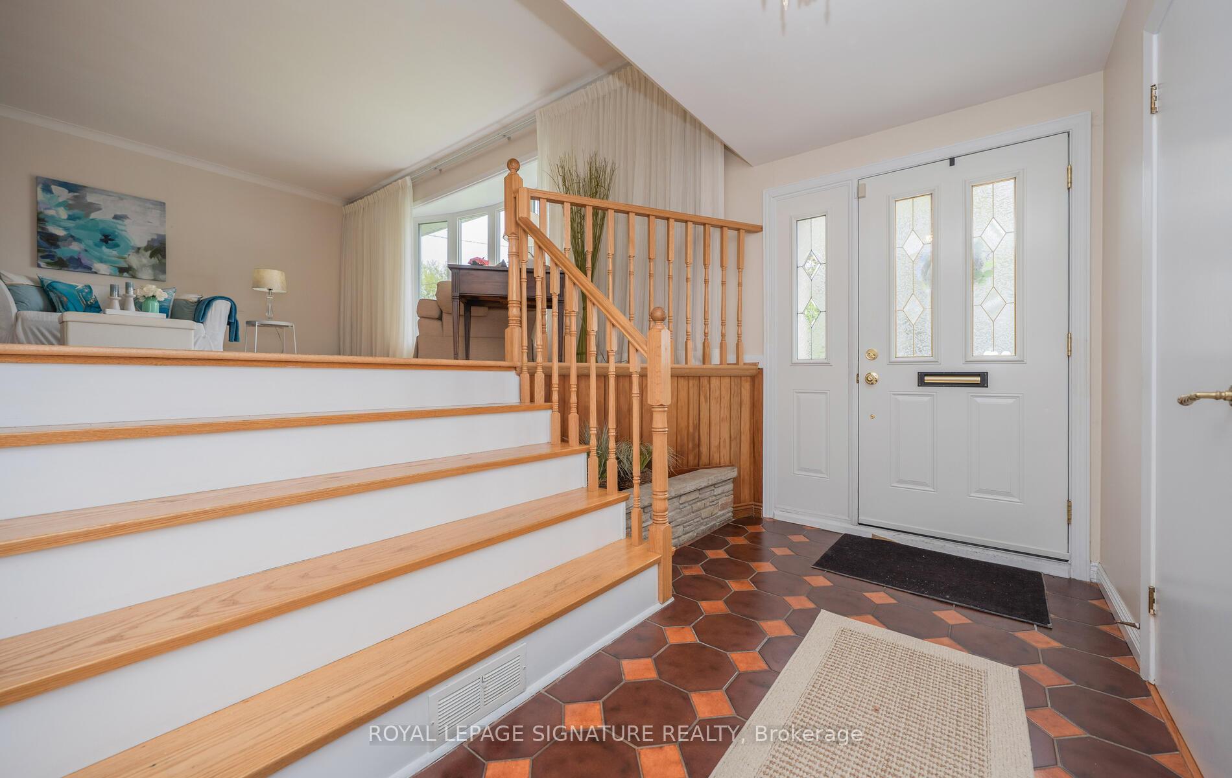
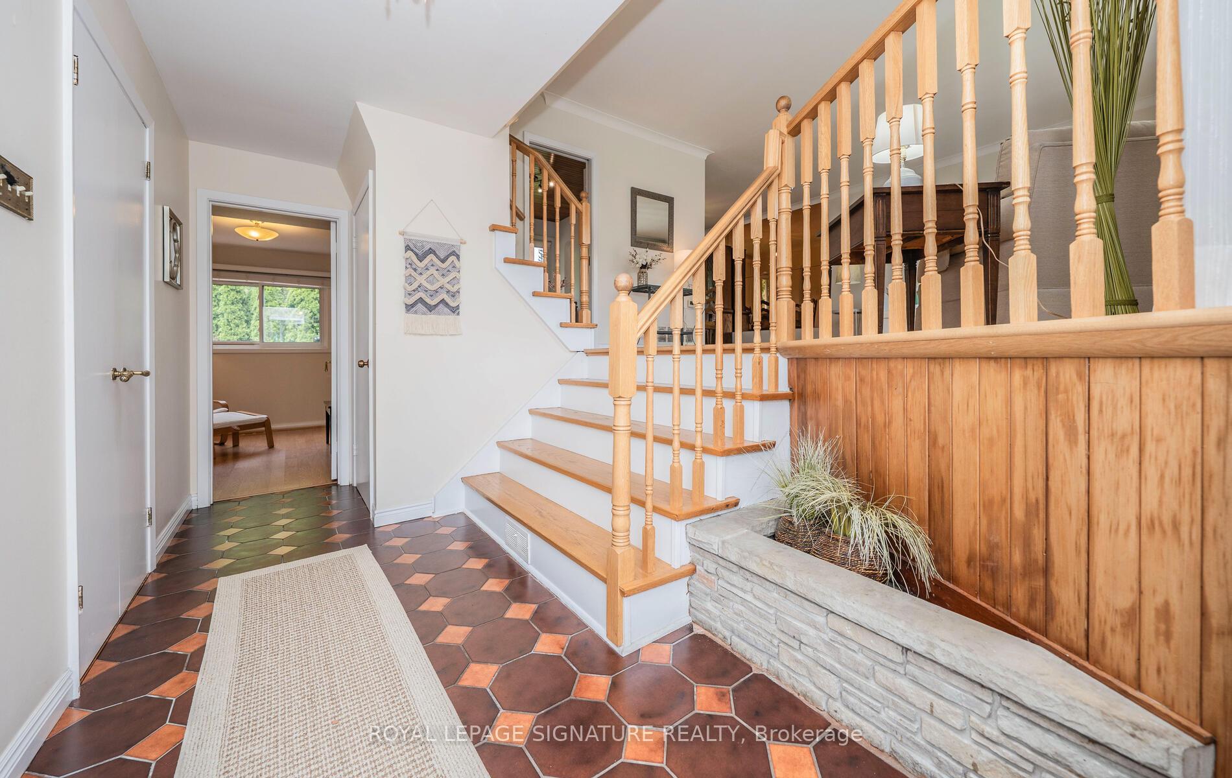
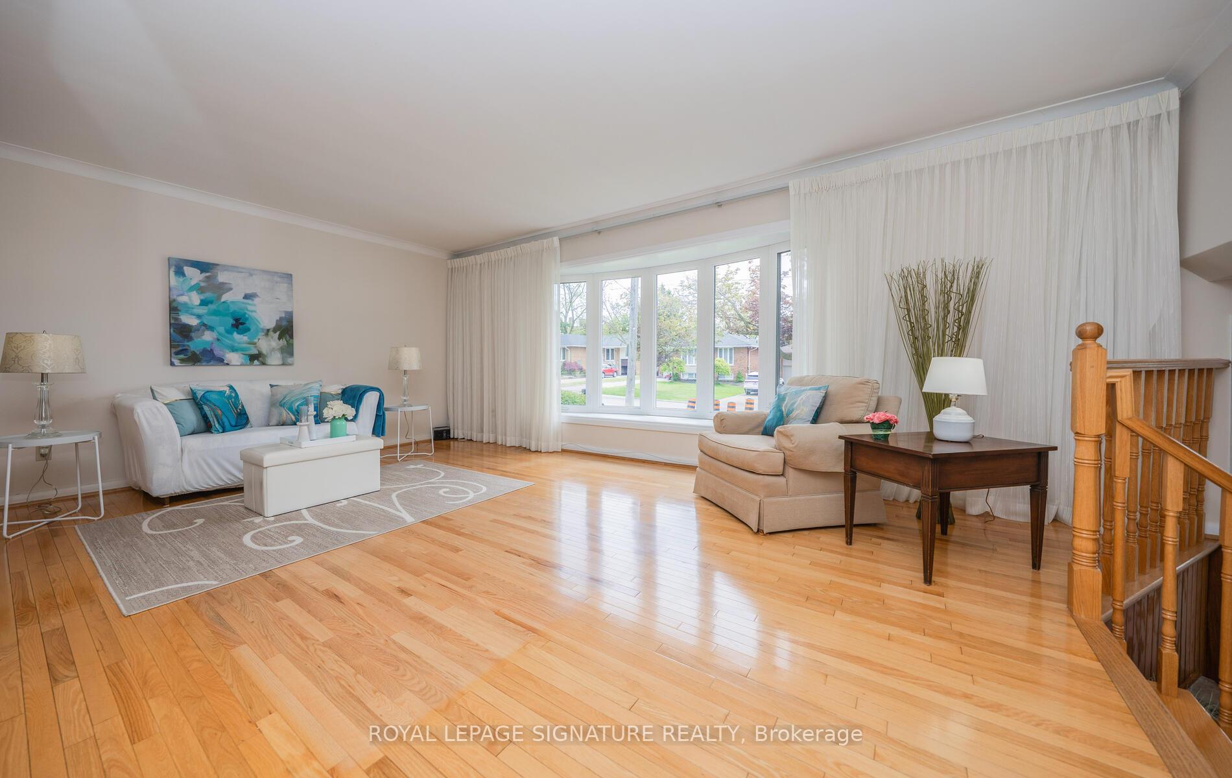
Wow! **Fall In Love In Victoria Village! This 4 Bdrm, Side Split (4 Level) Rests Upon A *Premium Lot* 60' Frontage, Welcoming Curb Appeal** Lucky **28**Step Into The Ground Level Featuring A Spacious Bedroom With Serene Views Of The Backyard Along With An Updated Powder Room For Guests! Ascend The Extra Wide Staircase To The Main Level, Where Comfort & Style Await! This Sun Filled Beauty Has Been Meticulously Maintained By It's Owner For Over 42 Years! Abundant Hardwood Flooring Flows Throughout While Natural Light Pours Into The Spacious Living Room Through An Expansive Bay Window! The Eat In Kitchen Offers Ample Cupboard & Counter Space! Walk -out To A Magnificent 2 Tiered Deck, Surrounded By An Extremely Private Beautifully Landscaped Yard Boasting Perennial Gardens - Perfect For Relaxing & Enjoying The Serenity Of Nature Or Star Gazing On A Summers Evening With A Glass Of Wine! The Carpet Free Upper Level Features Three Spacious Bedrooms & A Large, Renovated 4 Piece Bathroom That Functions As A Semi-Ensuite! Grab The Popcorn & Gather With Family & Friends For Movie Nights In The Huge Recreation Room With A Lovely Fireplace - Perfect For A Winters Eve! The Laundry Room Offers Ample Storage, & For Added Relaxation, Enjoy a Fabulous Soothing Sauna! Move In For Summer & Enjoy All This Exceptional Family Home Has To Offer! Excellent School District & A Short Safe Walk For Young Children To Victoria Village P.S.! Steps To Parks, Toronto Public Library, TTC, Easy Commute To Dvp & Downtown, Shopping! Stroll The Shops At Don Mills & Enjoy It's Many Restaurants & Summer Festivities! There Are Many Young Families In The Area! Move In & Enjoy! It's All Here For You! What's Not To Love!!!
Ask about this home
A HOMEH agent will answer your questions about this home.
Around this home
Daily convenience, out of 100, from the distances below
Schools nearby
School rating, out of 10.
Helpful calculators
Your HOMEH agent

"I would see it this week."