

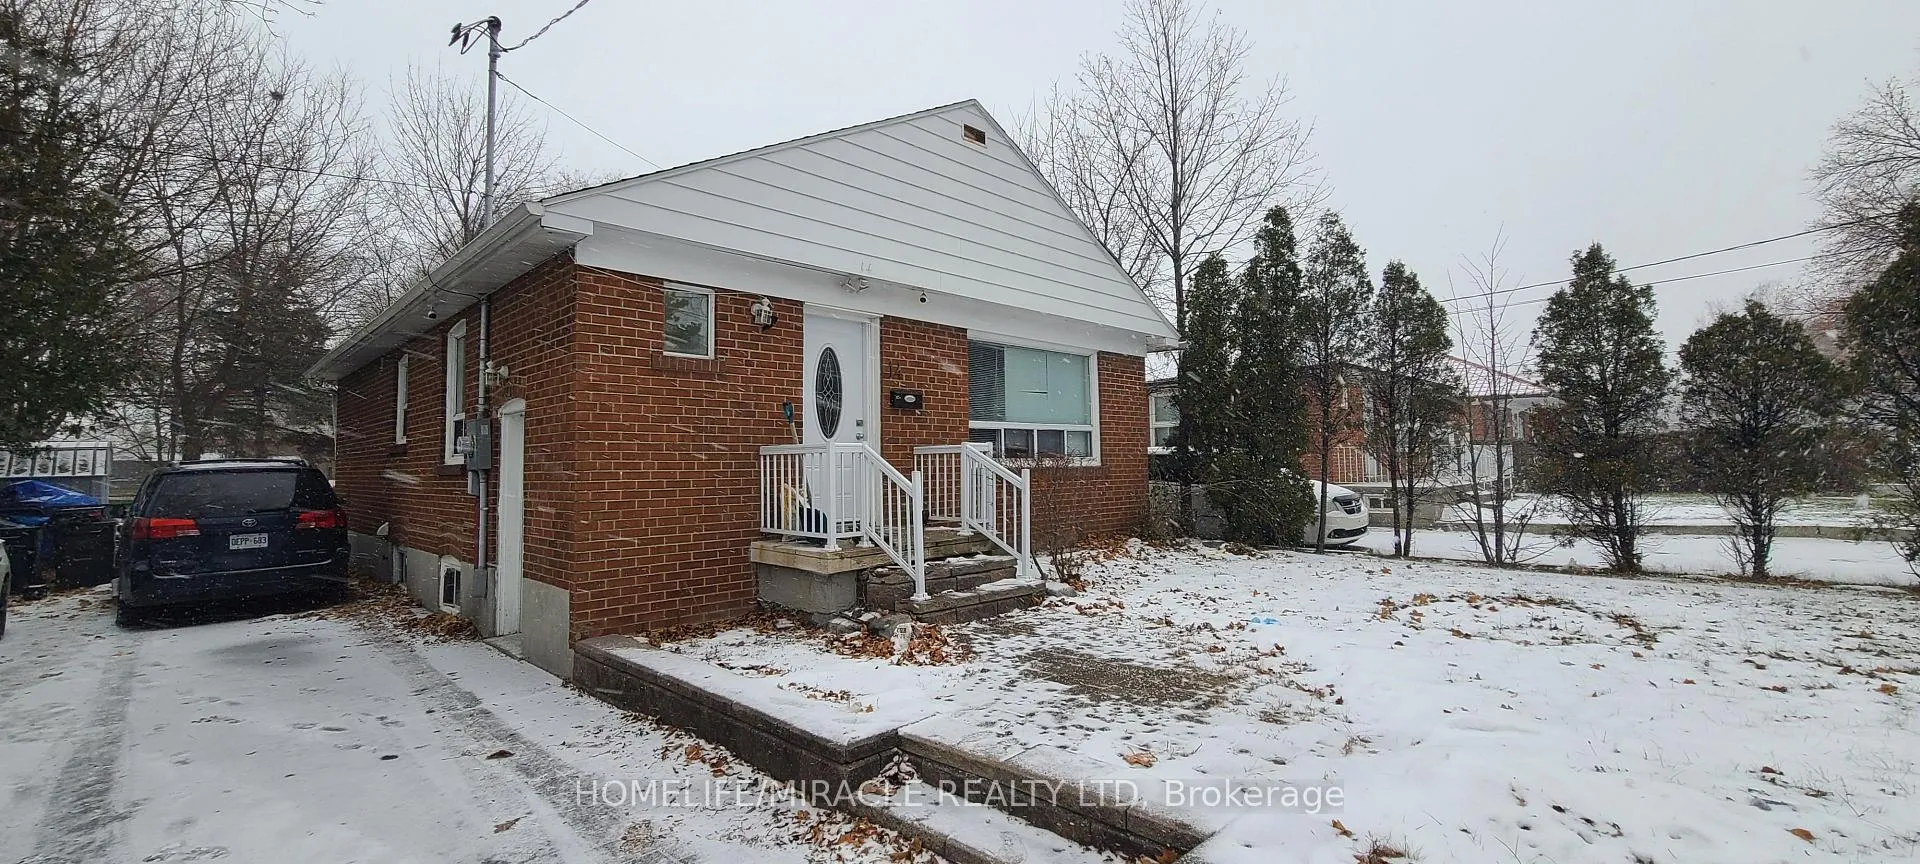
14 Dallner Road
Detached Expired
1/1414 Dallner Road
Detached Expired
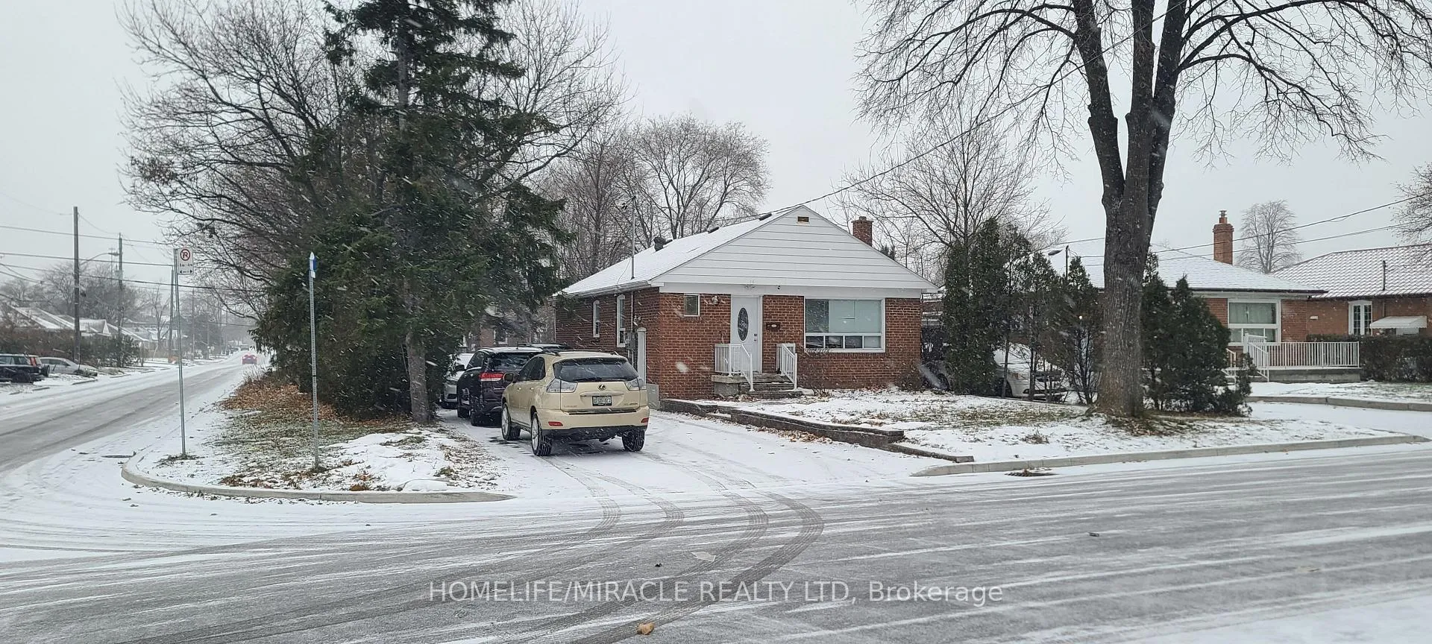
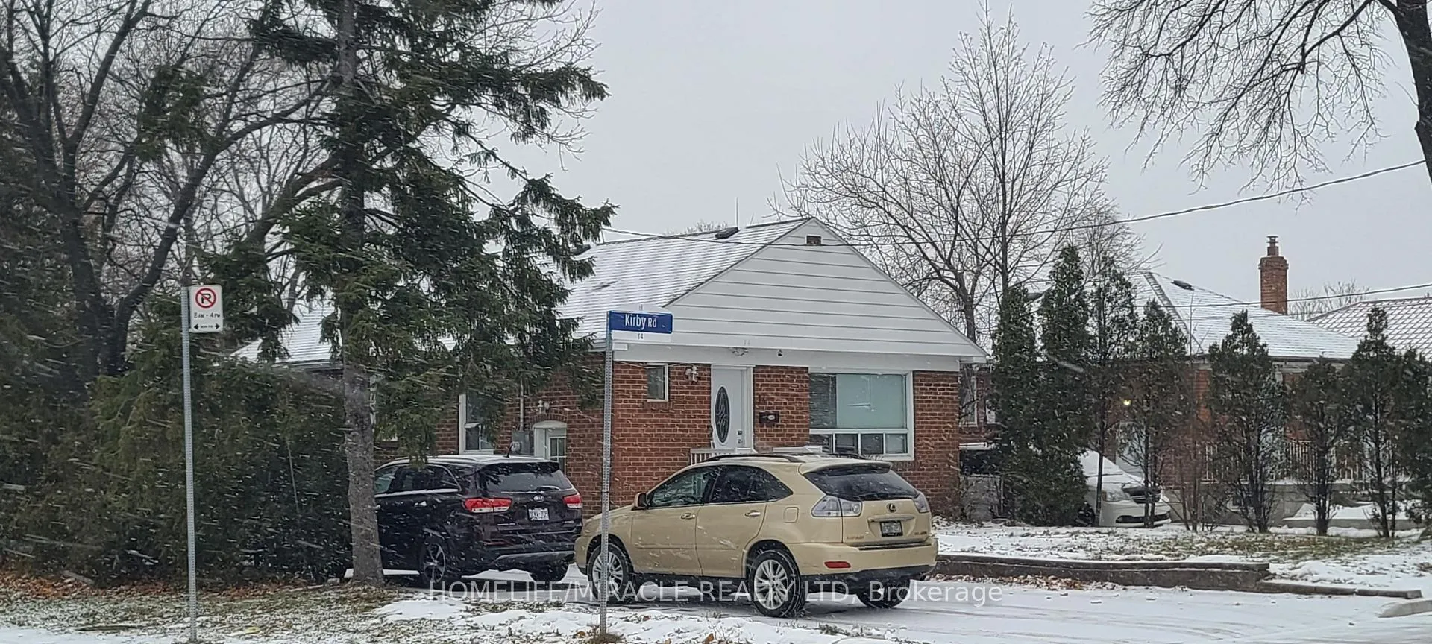
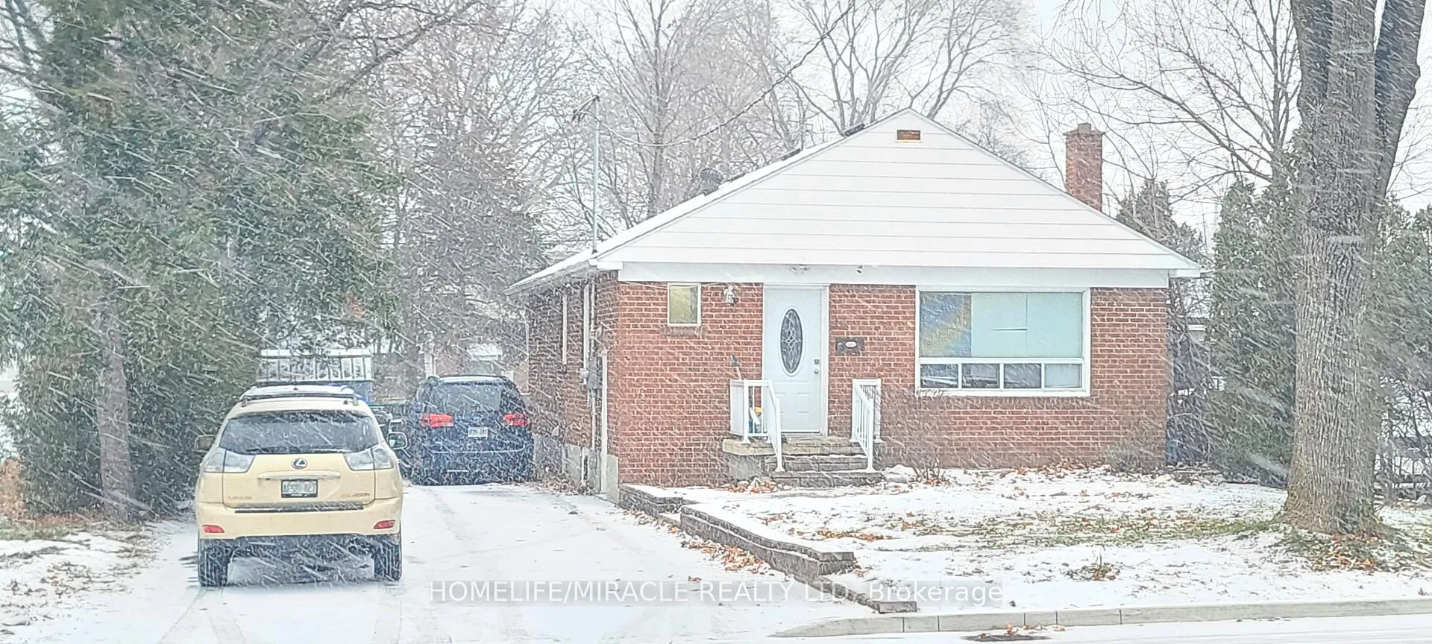
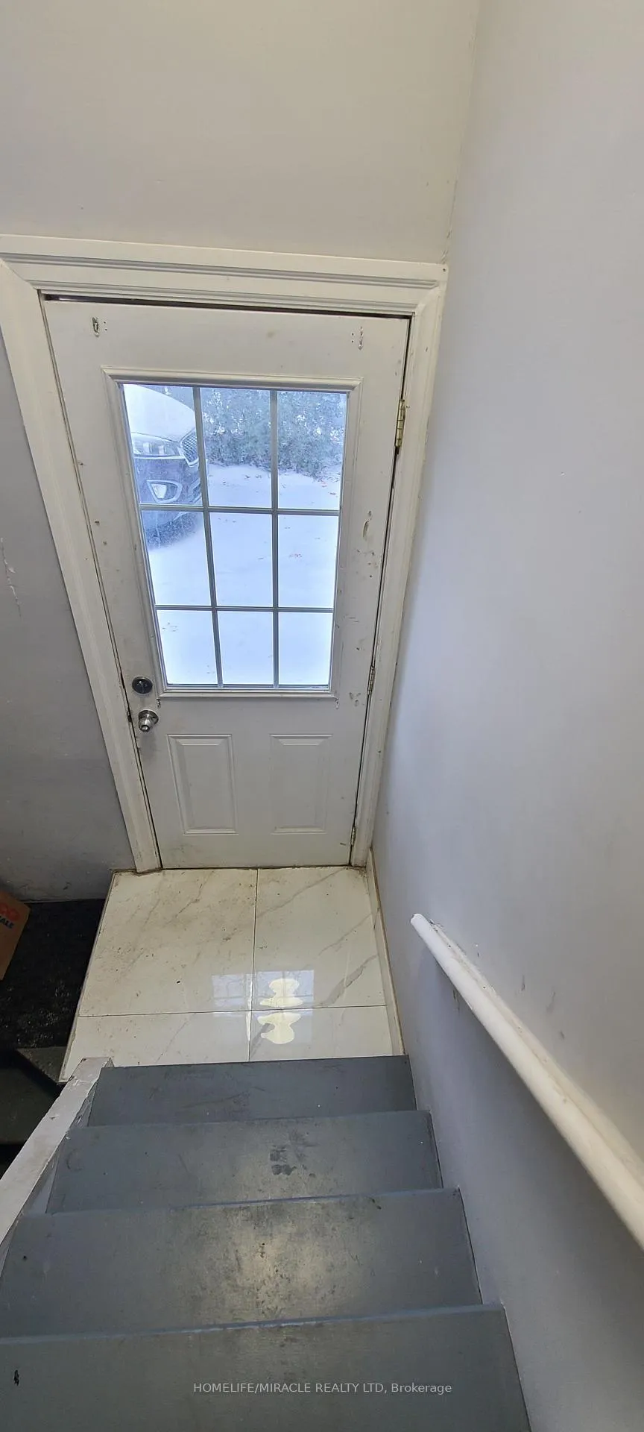 See all 14 photos
3+2 Bedrooms
4 Bathrooms
0 Garage
700–1.1K sq.ft
50×124 ft
$3,710/yr
Property history
- $999,000ExpiredList: 2025-12-22|End: 2026-05-31|160 daysW12647286
Facts and features
- BasementApartment
- Price per sq ft~$1,110
- Water, sewerMunicipal
- HeatingForced air
What stands out
- 3 kitchens
- Separate entrance
- Hardwood floors
- Central air
The homeDetached, Bungalow-raised, 700–1,100 sq ft
- Type: Detached
- Style: Bungalow-raised
- Living space: 700–1,100 sq ft
- Basement: Apartment, separate entrance
- View: City
InsideHardwood, Granite, Carpet free, in-law suite, separate hydro meter, water heater, water meter, Rooms above ground 5
- Flooring: Hardwood, Granite
- Features: Carpet free, in-law suite, separate hydro meter, water heater, water meter
- Rooms above ground: 5
- Rooms in the basement: 6
- Bedrooms: 3 + 2 in the basement
- Bathrooms: 4
- Kitchens: 3
Outside and lotBrick, Asphalt shingle, Concrete
Outside
- Exterior: Brick
- Roof: Asphalt shingle
- Foundation: Concrete
- Features: Deck
- Other structures: Fence - full, shed
- Size: 50 × 124 ft
- Zoning: RES.
Parking4 Parking
- Spaces: 4 Parking
Heating, water and powerForced air, gas, Central air, Municipal water
- Heating: Forced air, gas
- Cooling: Central air
- Water: Municipal water
- Sewer: Municipal sewer
- Natural gas: Available
- Hydro: Available
- Telephone: Available
Costs and taxesTaxes $3,710 a year, HST included in the price, Hot water tank (if rental)
- Taxes, 2025: $3,710 a year
- HST: HST included in the price
- Rental items: Hot water tank (if rental)
Included in the saleAll window coverings & elfis over-the-range microwave, 3 fridges 3 stoves, washer & dryer, security camera system
- Included: All window coverings & elfis over-the-range microwave, 3 fridges 3 stoves, washer & dryer, security camera system
NearbyFenced yard, hospital, place of worship, public transit, school, school bus route
- Close to: Fenced yard, hospital, place of worship, public transit, school, school bus route
Listing detailsW12647286, Expired, Dec 22, 2025
- MLS® number: W12647286
- Status: Expired
- Listed on: Dec 22, 2025
- Days on market: 160
- Updated: May 31, 2026
- Possession: Flexible
- Occupied by: Tenant
- Listing brokerage: HOMELIFE/MIRACLE REALTY LTD
About this home
14 Dallner Road, North York (Downsview-Roding-CFB), ON M3L 1J7
Carpet FreeIn-Law SuiteSeparate Hydro MeterWater HeaterWater MeterCity
PRIMUM CORNER LOT 50X124 IN DOWNSVIEW, NEWLY RENOVATED WITH UPDATED KITCHENS & WASHROOMS SMART SECURITY CAMERA SYSTEM. EXTRA LARGE PRIVATE BACKYARD WITH GARDEN SHED. EXCELLENT FOR FAMILY FUNCTIONS. CLOSE TO ALL AMENITIES, PUBLIC TRANSIT SCHOOLS, PARKS. NEWER DRIVEWAY & ALL APPLIANCES OF HIGH QUALITY. FIRST TIME BUYERS, INVESTORS MUST SEE PROPERTY.
Read more
Ask about this home
A HOMEH agent will answer your questions about this home.
Ask a question
Thinking of selling your home?See what your home is worth today.
Around this home
WILSON AVE. & JANE ST
Errands
Parks
Schools
Daily convenience, out of 100, from the distances below
ParkChalkfarm Park · 3 within 1 km9 min walk554 m
GroceryBlue Sky Supermarket4 min walk276 m
SchoolSt Andre Catholic School6 min walk390 m
PharmacyI.D.A.2 min walk121 m
Cafés & foodSunRise Caribbean Restaurant · 15 within 1 km2 min walk131 m
Gym & rec centreDownsview Arena4 min walk250 m
LibraryToronto Public Library - Black Creek4 min walk271 m
WalkDriveStraight-line distance, open map data
Grocery0.3 km
Park0.6 km
Coffee0.2 km
Dining0.1 km
Gym0.5 km
Schools nearby
School rating, out of 10.
St Andre Catholic Schoolelementary · Catholic · 0.4 km
3.7/10Low
Chalkfarm Public Schoolelementary · Public · 0.7 km
—
Pelmo Park Public Schoolelementary · Public · 1.0 km
—
Contact agent
Helpful calculators
Mortgage
Affordability
Closing costs
Land transfer tax
Property tax
Down payment
CMHC insurance
Stress test
Cashback Rebate
Your HOMEH agent

KimHOMEH agent · North York
"I would see it this week."
Ask Kim