

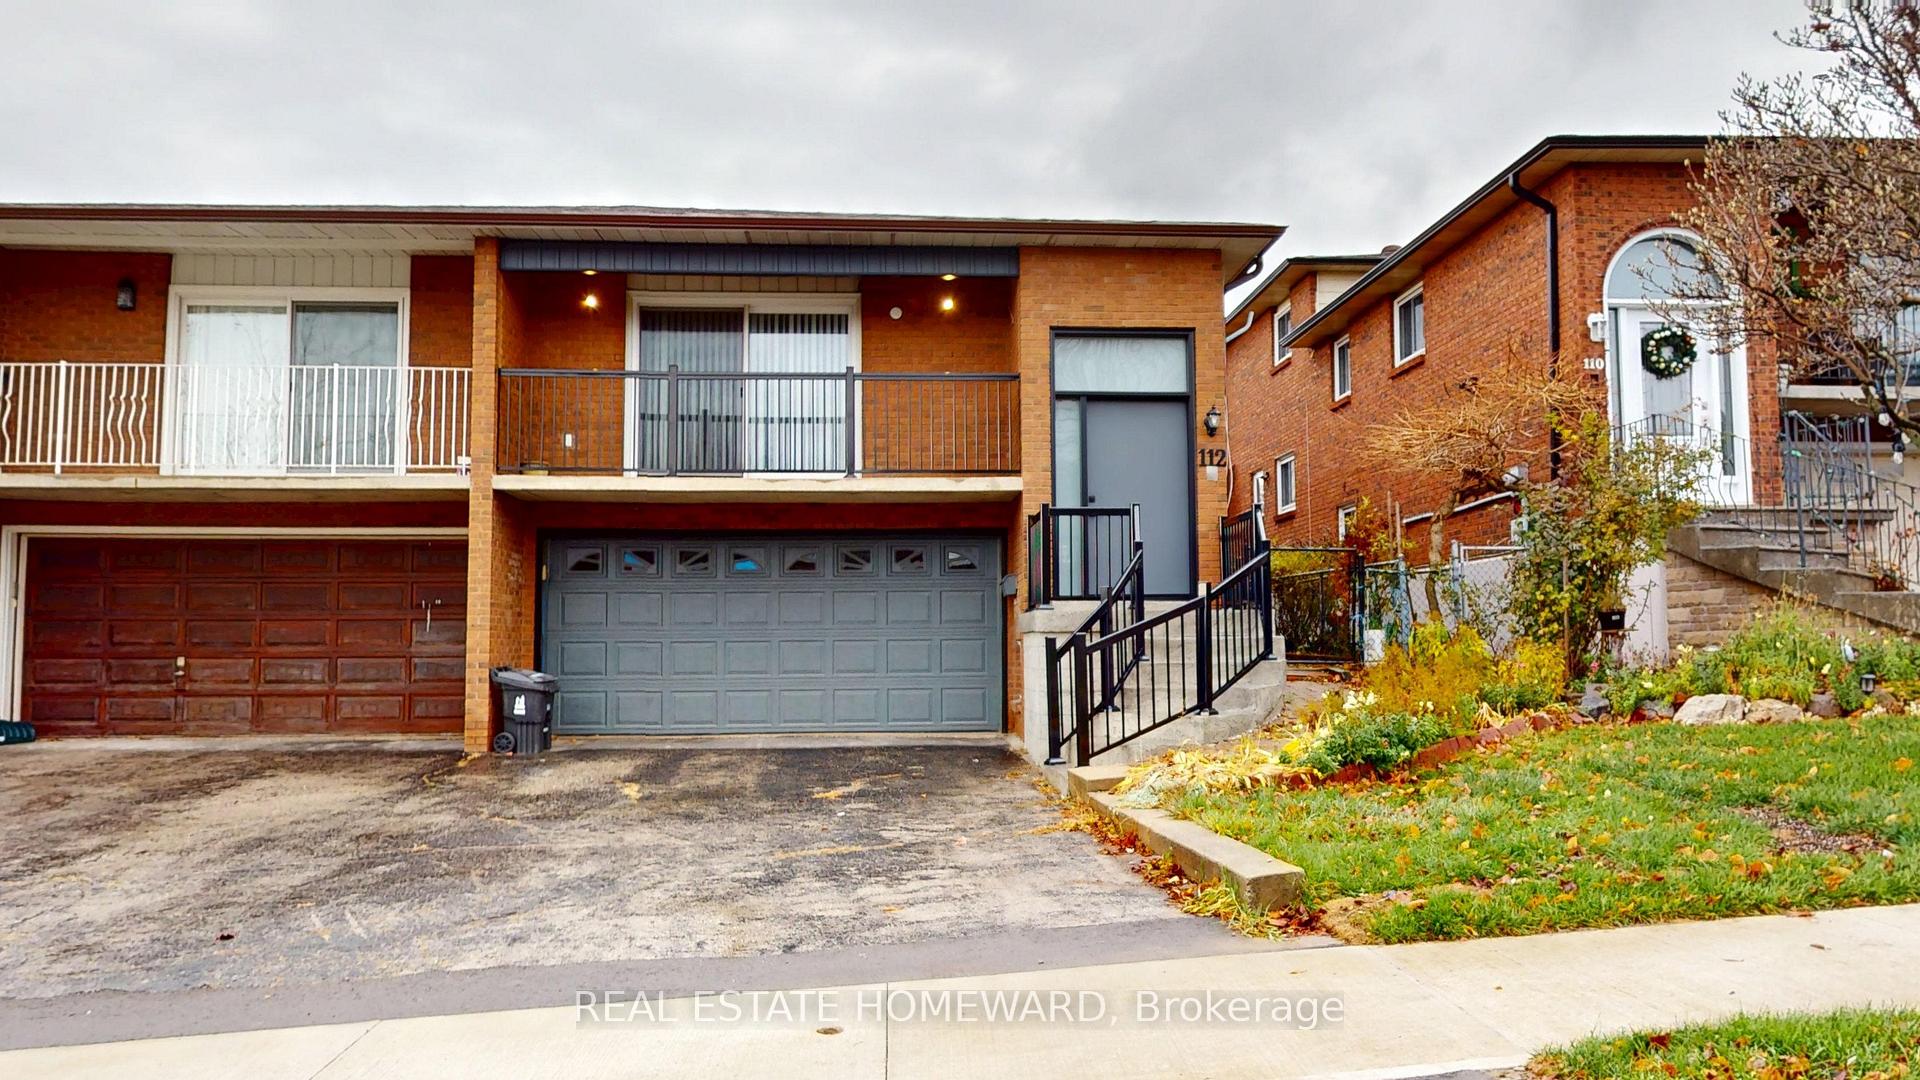
112 Benjamin Boake Trail
112 Benjamin Boake Trail
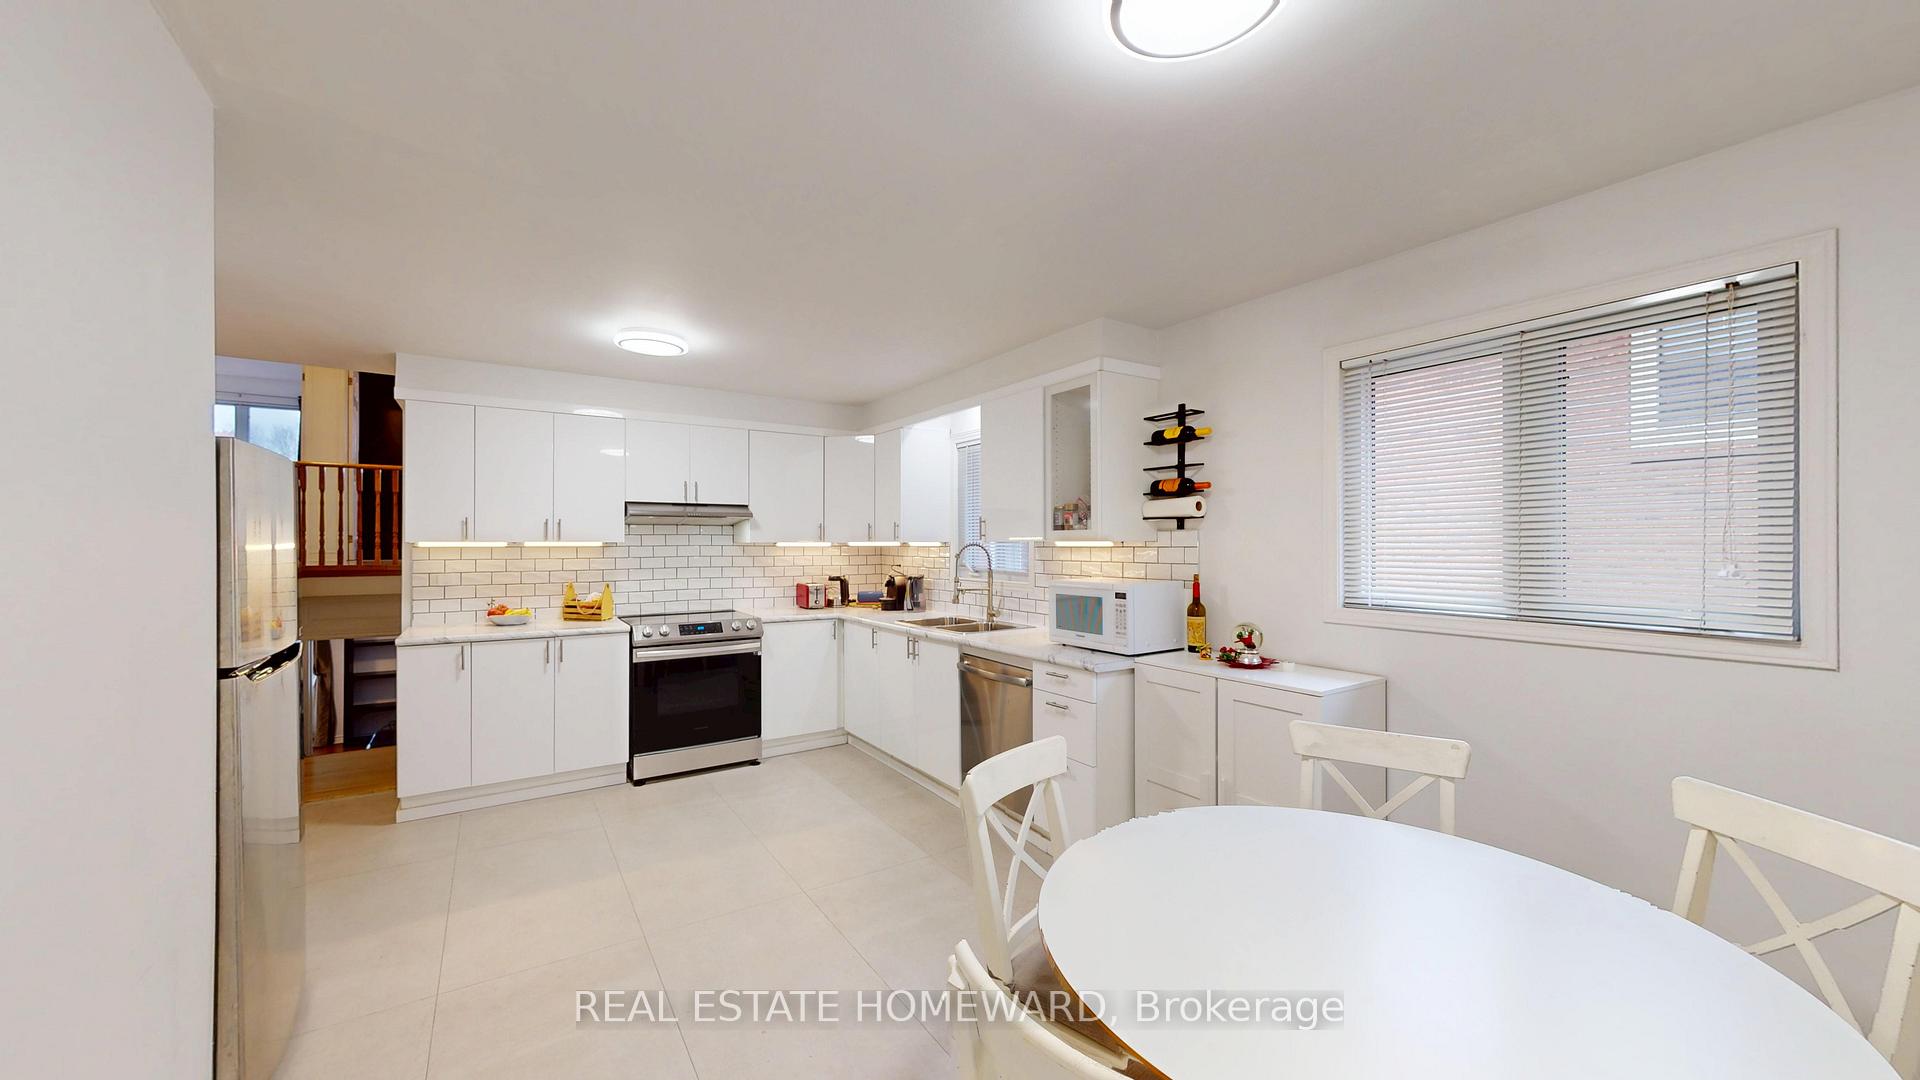 See all 20 photos
Property history
- $999,000TerminatedList: 2025-11-30|End: 2025-12-19|19 daysW12588504
Facts and features
- BasementWalk-out
- Age of home31–50 years
- Price per sq ft~$444
- Water, sewerMunicipal
- Second kitchen
- Fireplace
- Central air
The homeSemi-Detached, Backsplit 5, Age 31–50 years
- Type: Semi-Detached
- Style: Backsplit 5
- Age: 31–50 years
- Living space: 2,000–2,500 sq ft
- Basement: Finished with walk-out
InsideFireplace Yes, family room, wood, Carpet free, Auto garage door remote, carpet free, in-law capability, on demand water heater
- Fireplace: Yes, family room, wood
- Flooring: Carpet free
- Features: Auto garage door remote, carpet free, in-law capability, on demand water heater
- Rooms above ground: 9
- Rooms in the basement: 3
- Bedrooms: 4 + 4 in the basement
- Bathrooms: 3
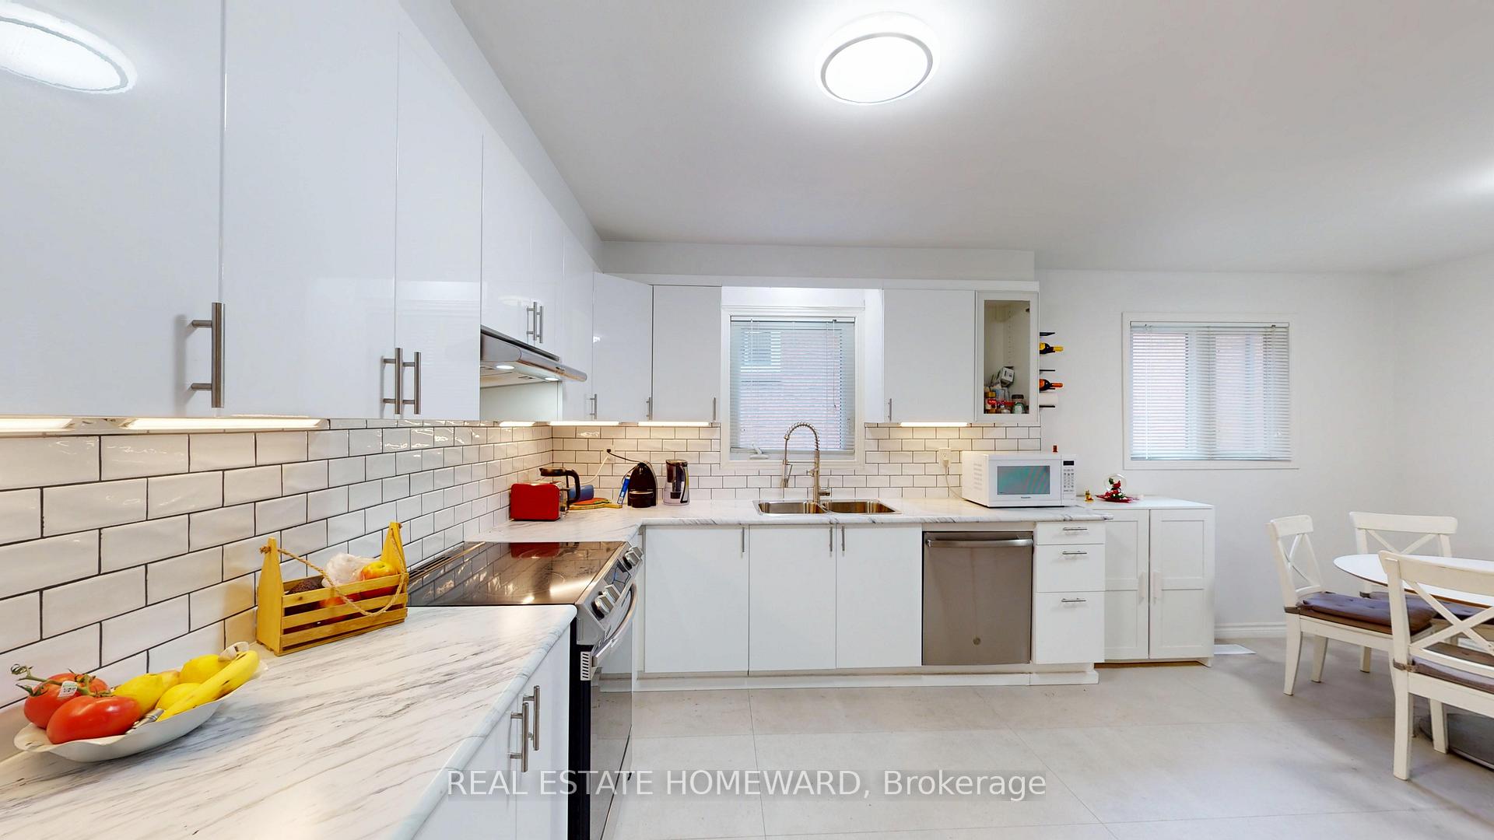
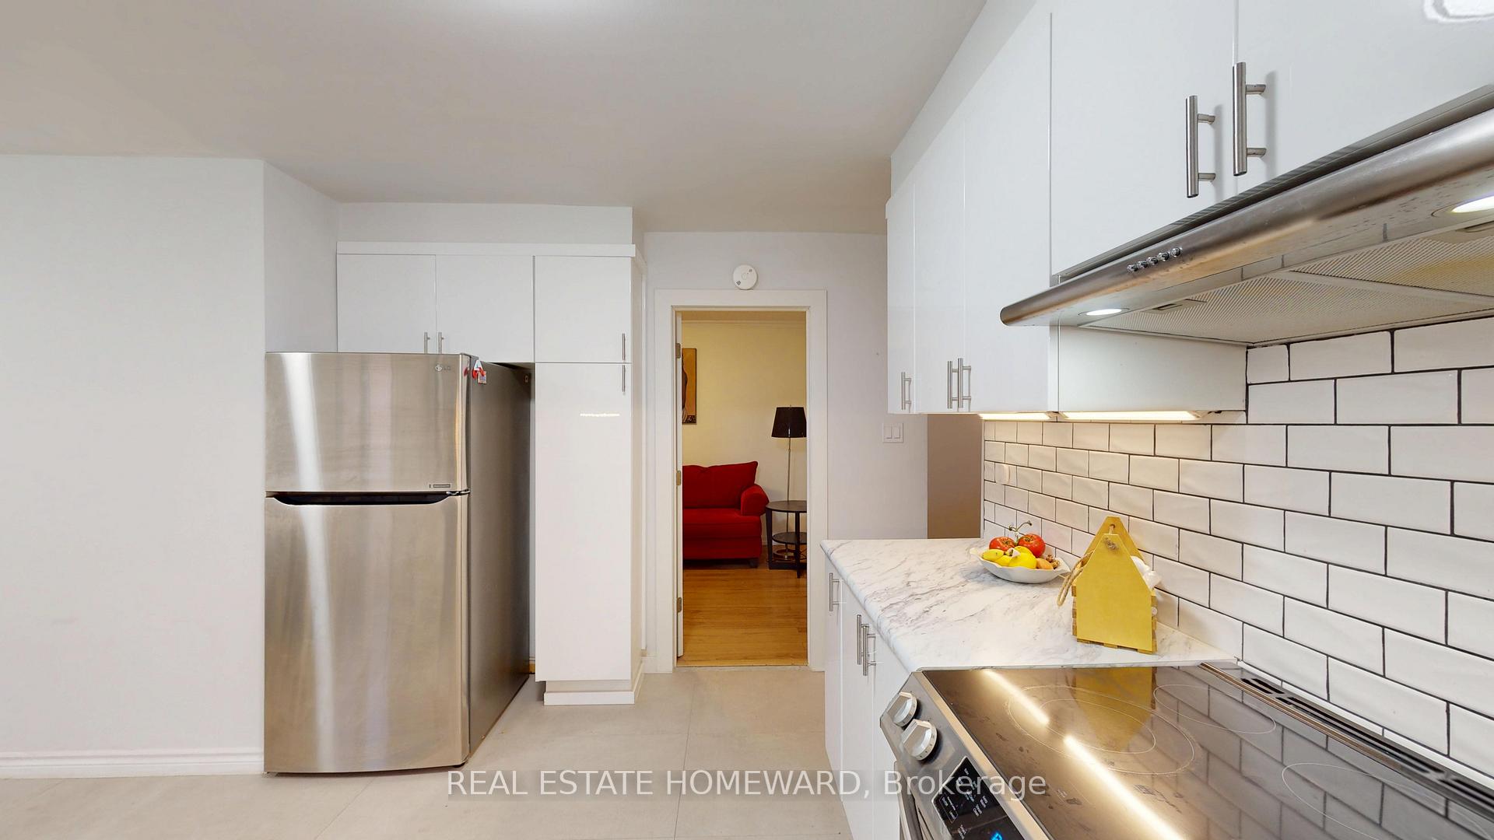
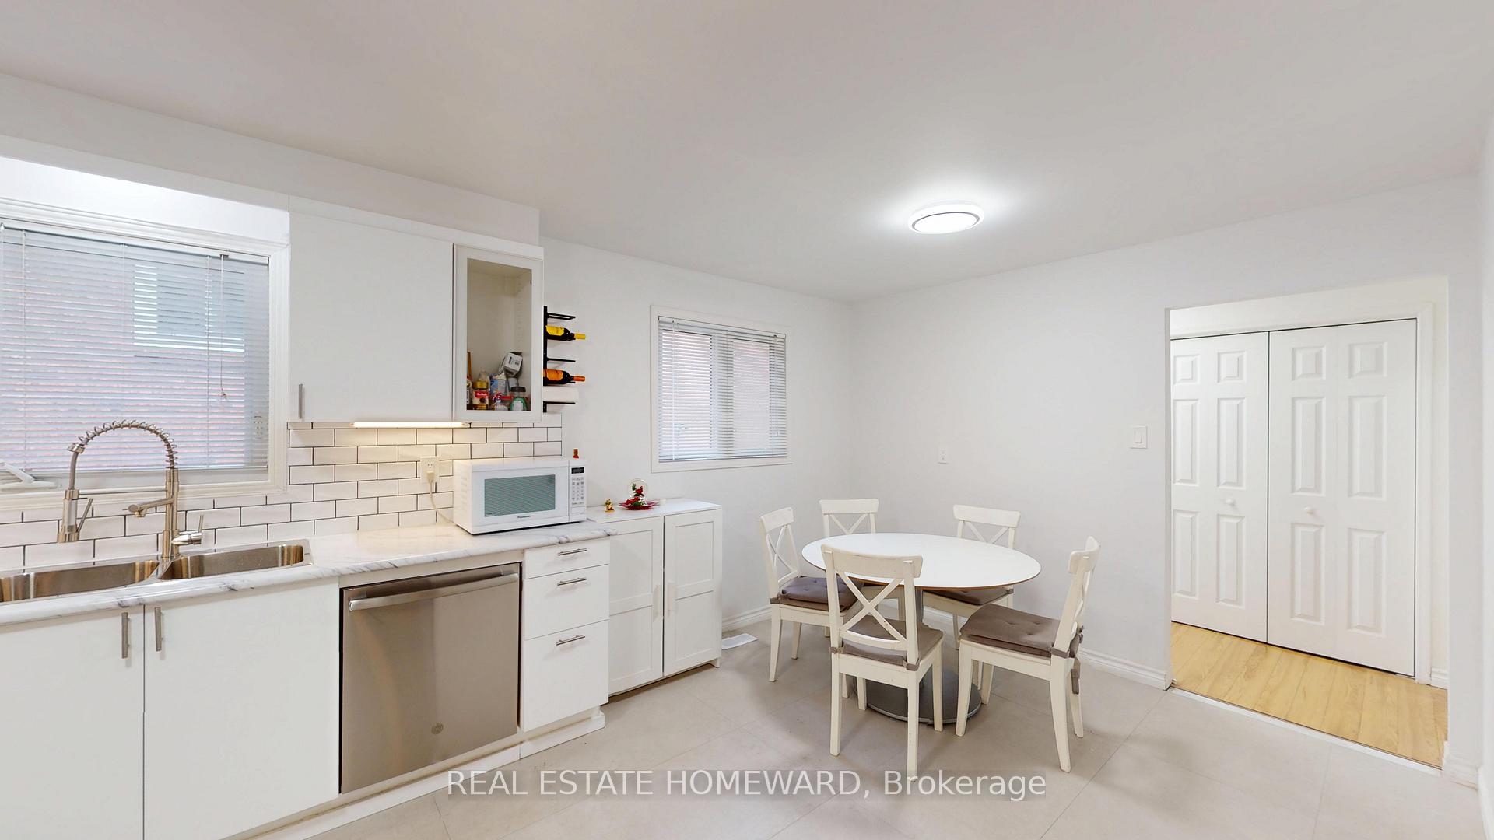
- Kitchens: 2
- Family room: Yes
Outside and lotBrick, Asphalt shingle, Concrete
- Exterior: Brick
- Roof: Asphalt shingle
- Foundation: Concrete
- Features: Patio
- Other structures: Garden shed
- Size: 29.53 × 109.91 ft
- Shape: Rectangular
- Zoning: RM(18;a605;u2*383)
Parking2 Garage, Built-in, Private double
- Spaces: 2 Garage
- Garage: Built-in
- Driveway: Private double
Heating, water and powerForced air, gas, Central air, Municipal water
- Heating: Forced air, gas
- Cooling: Central air
- Water: Municipal water
- Sewer: Municipal sewer
Costs and taxesTaxes $4,200 a year, HST No HST, On-demand hot water
- Taxes, 2025: $4,200 a year
- HST: No HST
- Rental items: On-demand hot water
Included in the sale2 fridges, 2 stoves, washer/dryer on the main level, stacked washer/dryer on the upper level, on-demand hot water, a microwave, hvac equipment, 200-amp panel, and garage door openers.
- Included: 2 fridges, 2 stoves, washer/dryer on the main level, stacked washer/dryer on the upper level, on-demand hot water, a microwave, hvac equipment, 200-amp panel, and garage door openers.
NearbyFenced yard, park, public transit, rec./commun.centre, arts centre, school
- Close to: Fenced yard, park, public transit, rec./commun.centre, arts centre, school
Listing detailsW12588504, Terminated, Nov 30, 2025
- MLS® number: W12588504
- Status: Terminated
- Listed on: Nov 30, 2025
- Days on market: 19
- Updated: Dec 19, 2025
- Possession: 2025-12-31 / Flexible
- Occupied by: Owner
- Listing brokerage: REAL ESTATE HOMEWARD
About this home
112 Benjamin Boake Trail, North York (York University Heights), ON M3J 3C4
A recently updated 2445 sq. ft. Semi-detached 4+1 Bed 2+1 Bath, 5 Level backsplit w/ double car garage. Over $100,000 spent recently on upgrades. This home boasts 2 large eat-in kitchens, 2 large family rooms, good-sized bedrooms, and a balcony off the living room. No carpeting. Unique features include a multi-car driveway, a walkout to your oversized private oasis fenced backyard with a patio, a small garden, and a garden shed. A perfect location with nearby Finch West Station, minutes to Downsview Park, York University, Yorkdale Mall, Humber River Hospital, Public and Catholic Elementary & High Schools, parks and essential amenities, HWY 400 & 401 all in proximity. A great family home, including the ability to enjoy multi-generational living.
Ask about this home
A HOMEH agent will answer your questions about this home.
Around this home
Daily convenience, out of 100, from the distances below
Schools nearby
School rating, out of 10.
Helpful calculators
Your HOMEH agent

"I would see it this week."