

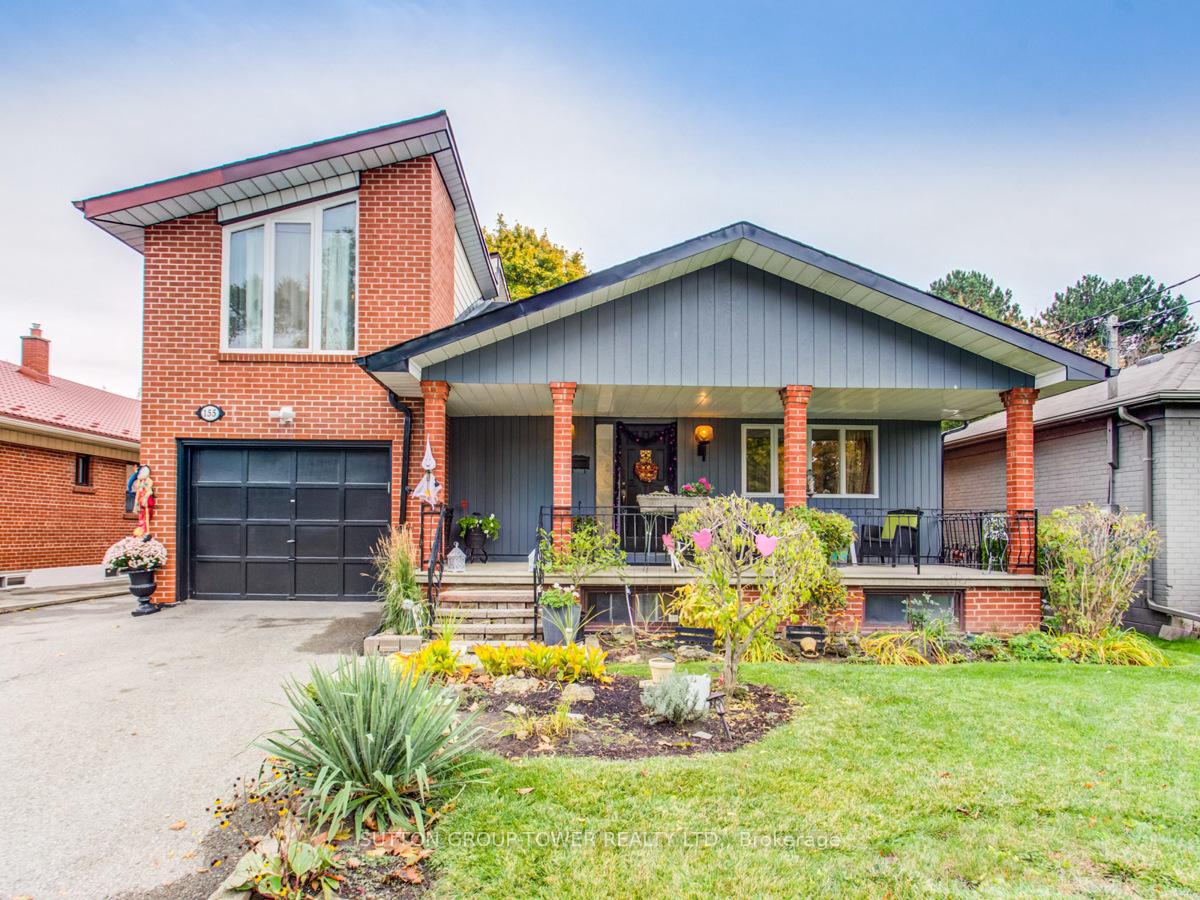
155 Tavistock Road
Detached Expired
1/28155 Tavistock Road
Detached Expired
 See all 28 photos
3+1 Bedrooms
3 Bathrooms
1 Garage
2K–2.5K sq.ft
50×121.33 ft
$5,218/yr
Property history
- $1,339,000ExpiredList: 2025-07-11|End: 2025-12-18|160 daysW12281911
Facts and features
- BasementApartment
- Price per sq ft~$595
- Water, sewerMunicipal
- HeatingForced air
What stands out
- Second kitchen
- Separate entrance
- Hardwood floors
- Fireplace
- Central air
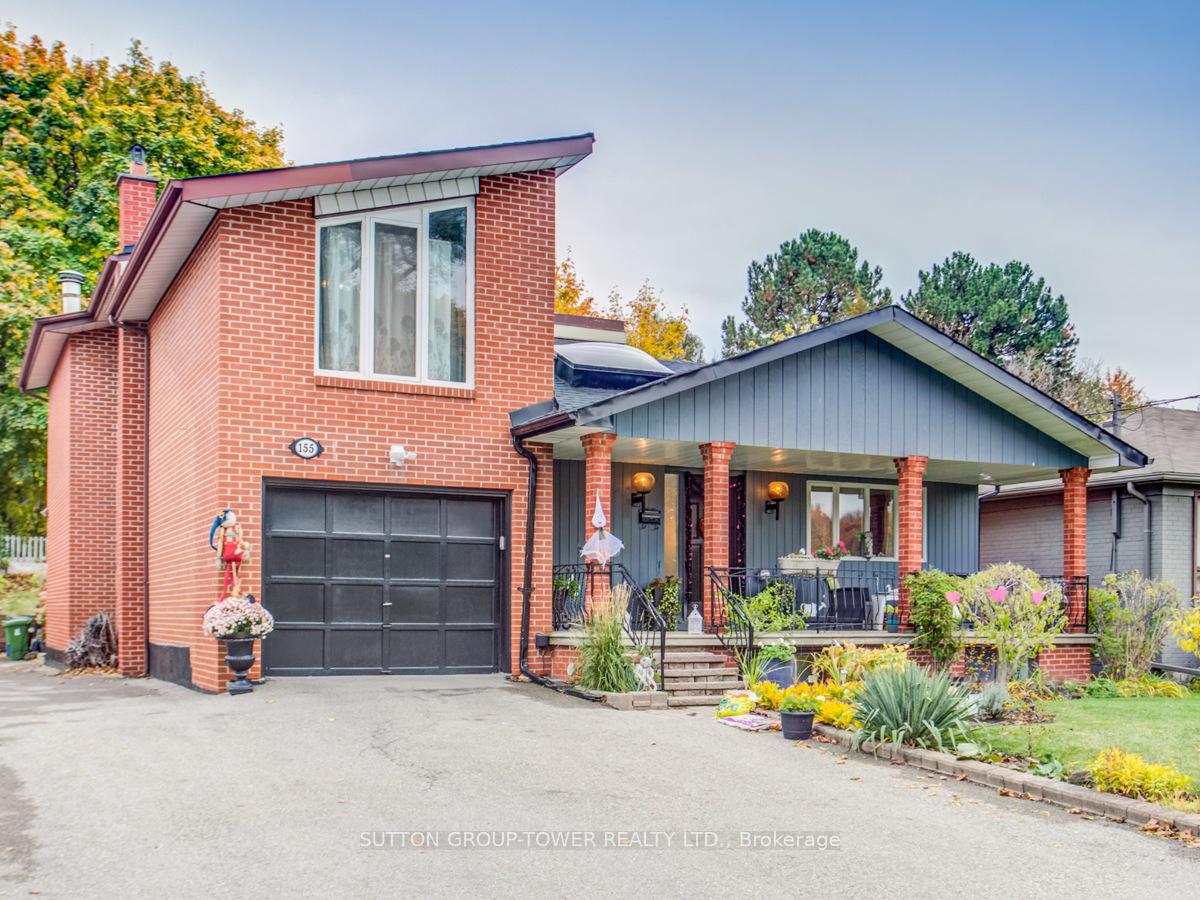
The homeDetached, Sidesplit, 2,000–2,500 sq ft
- Type: Detached
- Style: Sidesplit
- Living space: 2,000–2,500 sq ft
- Basement: Apartment, separate entrance
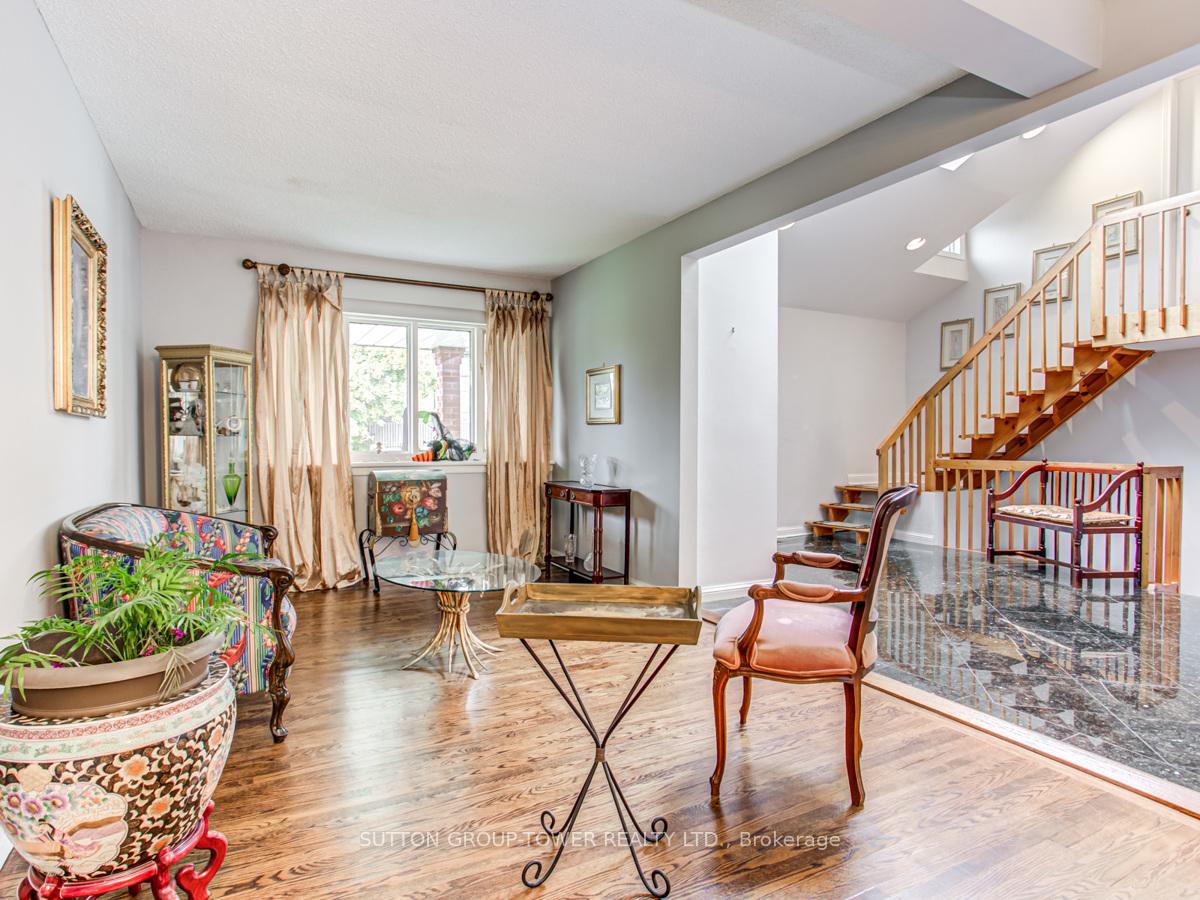
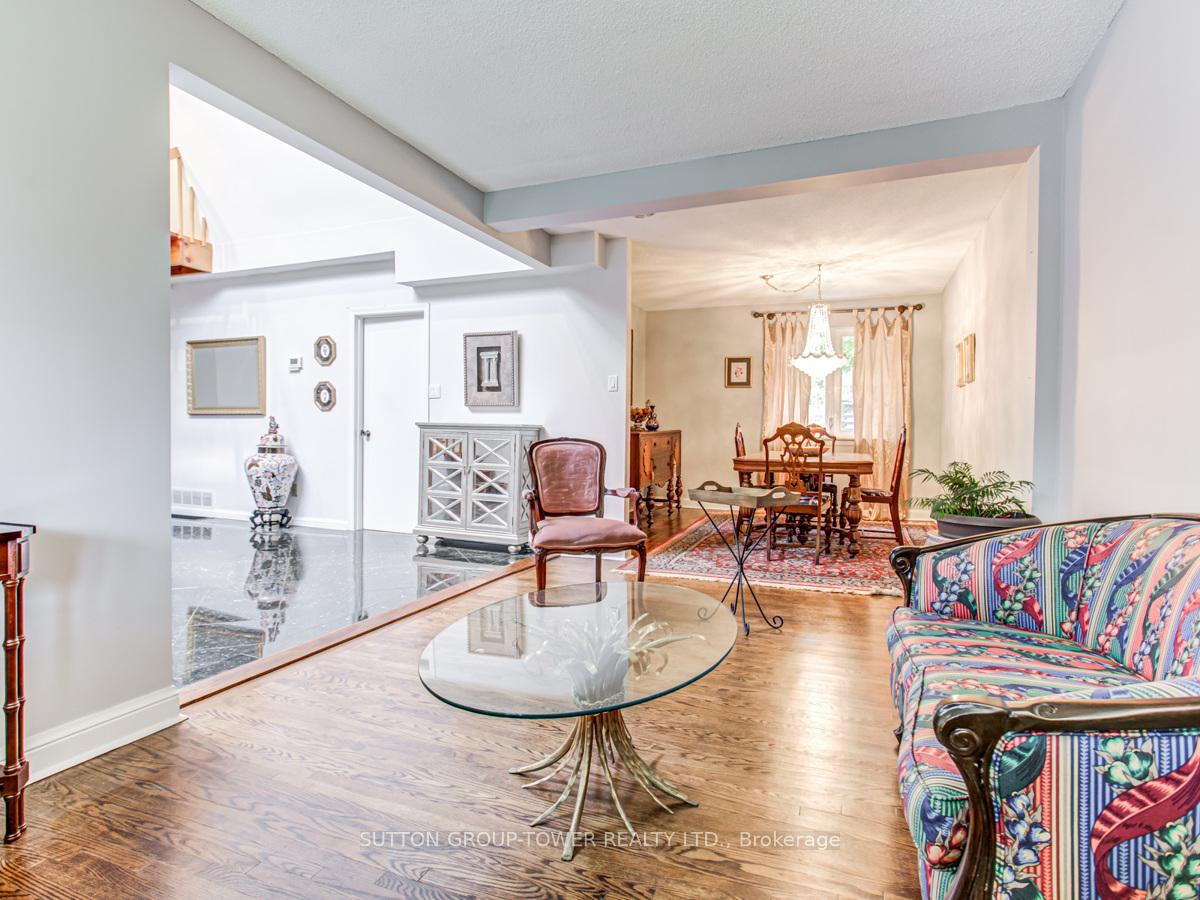
InsideFireplace Yes, family room, wood, Granite, Hardwood, Parquet, In-law suite
- Fireplace: Yes, family room, wood
- Flooring: Granite, Hardwood, Parquet
- Features: In-law suite
- Rooms above ground: 7
- Rooms in the basement: 4
- Bedrooms: 3 + 1 in the basement
- Bathrooms: 3
- Kitchens: 2
- Family room: Yes
Outside and lotBrick, Asphalt shingle, Block
Outside
- Exterior: Brick
- Roof: Asphalt shingle
- Foundation: Block
- Features: Patio, porch
- Other structures: Shed
- Size: 50 × 121.33 ft
Parking1 Garage, Attached, Private
- Spaces: 1 Garage
- Garage: Attached
- Driveway: Private
Heating, water and powerForced air, gas, Central air, Municipal water
- Heating: Forced air, gas
- Cooling: Central air
- Water: Municipal water
- Sewer: Municipal sewer
Costs and taxesTaxes $5,218 a year, HST No HST, Hot water tank
- Taxes, 2025: $5,218 a year
- HST: No HST
- Rental items: Hot water tank
Included in the saleWasher, dryer, 2 mini fridges in basement. e.l.f (excluding dining room & living room fixtures) window coverings, gb & e, cac, hwt (r)., Dining room light fixture & kitchen light fixture
- Included: Washer, dryer, 2 mini fridges in basement. e.l.f (excluding dining room & living room fixtures) window coverings, gb & e, cac, hwt (r).
- Not included: Dining room light fixture & kitchen light fixture
NearbyFenced yard, park, terraced
- Close to: Fenced yard, park, terraced
Listing detailsW12281911, Expired, Jul 11, 2025
- MLS® number: W12281911
- Status: Expired
- Listed on: Jul 11, 2025
- Days on market: 160
- Updated: Dec 18, 2025
- Possession: 2025-10-30 / 30-59 days
- Occupied by: Owner
- Listing brokerage: SUTTON GROUP-TOWER REALTY LTD.
About this home
155 Tavistock Road, North York (Downsview-Roding-CFB), ON M3M 2P5
In-Law SuiteFenced YardParkTerracedPatioPorch
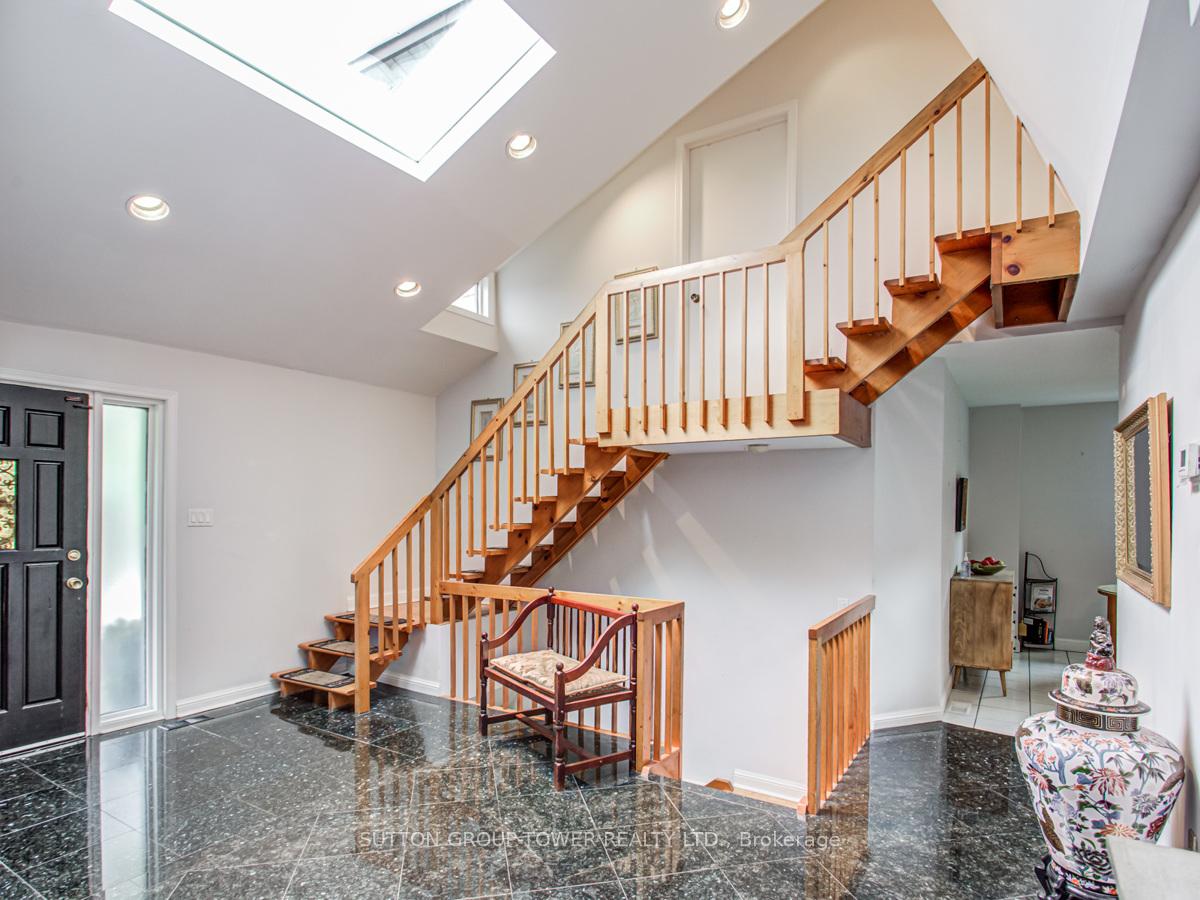
*POTENTIAL*POTENTIAL*POTENTIAL*!! DUPLEX!! TRIPLEX!! 4-PLEXX!! Unique Property 3755 Sq Ft With 2142 Sq Ft Above Ground - Great Home For Entertaining With Room To Grow - Granite Floor In Foyer, New Laminate In Bsmt, New Roof, Fantastic Natural Light, Basement Water Proofed, Covered Patio With Patterned Concrete And Much More.
Read more
Ask about this home
A HOMEH agent will answer your questions about this home.
Ask a question
Thinking of selling your home?See what your home is worth today.
Around this home
Keele/Wilson
Errands
Parks
Schools
Daily convenience, out of 100, from the distances below
ParkGiovanni Caboto Park · 4 within 1 km2 min walk94 m
GroceryDV African Food Market13 min walk809 m
SchoolSt Conrad Catholic School5 min walk320 m
PharmacyRexall20 min walk1.2 km
Cafés & foodDon Pastor Taqueria · 5 within 1 km14 min walk867 m
Gym & rec centreRoding Community Centre6 min walk383 m
LibraryToronto Public Library - Downsview19 min walk1.2 km
HospitalHennick Humber Hospital18 min walk1.1 km
WalkDriveStraight-line distance, open map data
Grocery0.8 km
Park0.1 km
Coffee1.0 km
Dining0.9 km
Gym1.1 km
Hospital1.1 km
Schools nearby
School rating, out of 10.
St Conrad Catholic Schoolelementary · Catholic · 0.3 km
6.5/10Good
St Raphael Catholic Schoolelementary · Catholic · 0.7 km
5.6/10Fair
Beverley Heights Middle Schoolelementary · Public · 0.7 km
—
Contact agent
Helpful calculators
Mortgage
Affordability
Closing costs
Land transfer tax
Property tax
Down payment
CMHC insurance
Stress test
Cashback Rebate
Your HOMEH agent

NimaHOMEH agent · North York
"I would see it this week."
Ask Nima