

14 Fontainbleau Drive
Semi-Detached Terminated
1/914 Fontainbleau Drive
Semi-Detached Terminated
 See all 9 photos
4+2 Bedrooms
7 Bathrooms
1 Garage
1.5K–2K sq.ft
30×125 ft
$5,067/yr
Property history
- $1,375,000TerminatedList: 2025-12-27|End: 2026-02-04|39 daysC12651208
Facts and features
- BasementApartment
- Price per sq ft~$786
- Water, sewerMunicipal
- HeatingForced air
What stands out
- 14 kitchens
- Separate entrance
- Walk-out basement
- Hardwood floors
- Central air
The homeSemi-Detached, 2-storey, 1,500–2,000 sq ft
- Type: Semi-Detached
- Style: 2-storey
- Living space: 1,500–2,000 sq ft
- Basement: Apartment, finished with walk-out, separate entrance
InsideHardwood, Carpet free, on demand water heater, propane tank, separate hydro meter, sewage pump, sump pump, Rooms above ground 8
- Flooring: Hardwood
- Features: Carpet free, on demand water heater, propane tank, separate hydro meter, sewage pump, sump pump
- Rooms above ground: 8
- Rooms in the basement: 3
- Bedrooms: 4 + 2 in the basement
- Bathrooms: 7
- Kitchens: 14
- Family room: Yes
Outside and lotBrick, Fibreglass shingle, Brick
Outside
- Exterior: Brick
- Roof: Fibreglass shingle
- Foundation: Brick
- Size: 30 × 125 ft
Parking1 Garage, Attached
- Spaces: 1 Garage
- Garage: Attached
Heating, water and powerForced air, gas, Central air, Municipal water
- Heating: Forced air, gas
- Cooling: Central air
- Water: Municipal water
- Sewer: Municipal sewer
Costs and taxesTaxes $5,067 a year, HST included in the price
- Taxes, 2025: $5,067 a year
- HST: HST included in the price
Listing detailsC12651208, Terminated, Dec 27, 2025
- MLS® number: C12651208
- Status: Terminated
- Listed on: Dec 27, 2025
- Days on market: 39
- Updated: Feb 4, 2026
- Possession: 2026-03-09 / Flexible
- Occupied by: Owner
- Listing brokerage: QUEENSWAY REAL ESTATE BROKERAGE INC.
About this home
14 Fontainbleau Drive, North York (Newtonbrook West), ON M2M 1N9
Carpet FreeOn Demand Water HeaterPropane TankSeparate Hydro MeterSewage PumpSump Pump
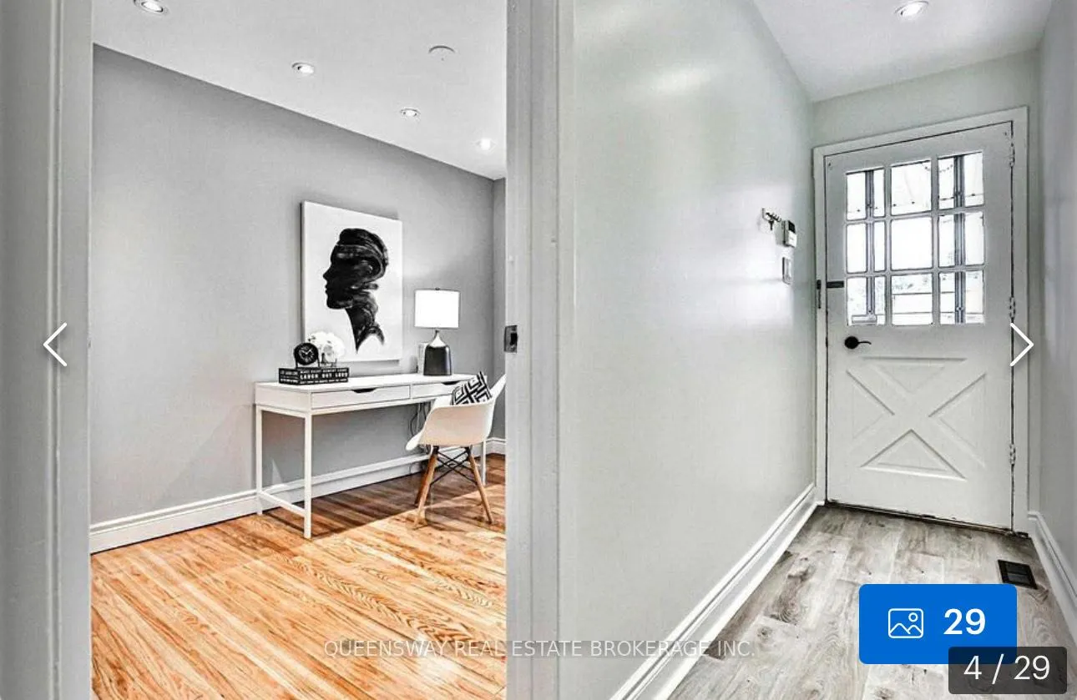
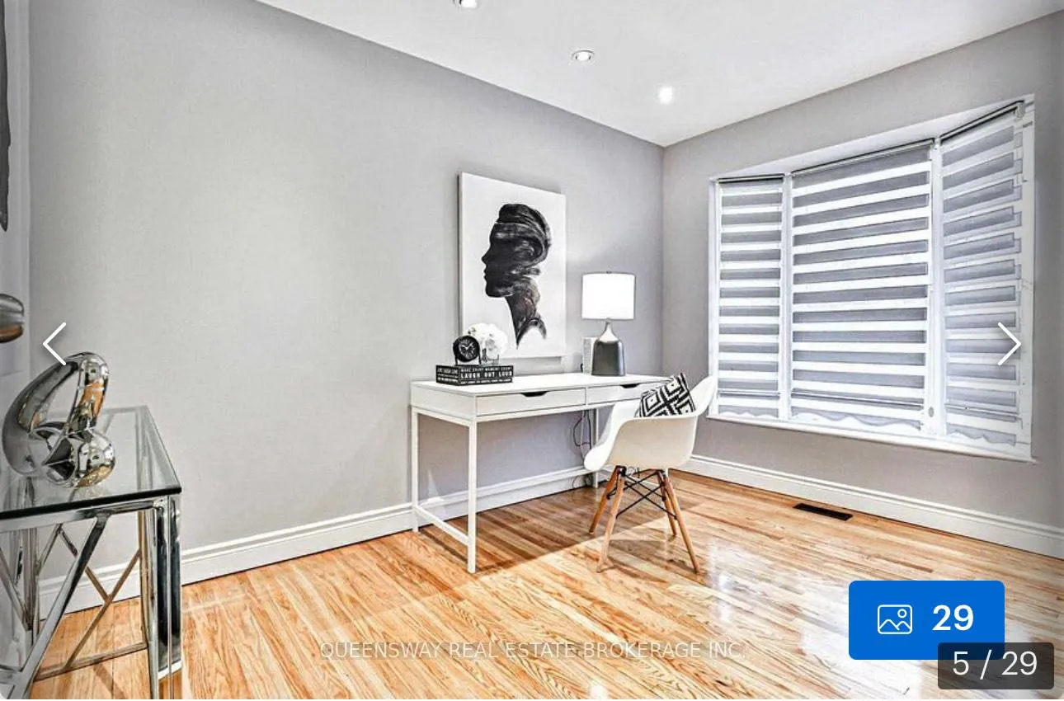
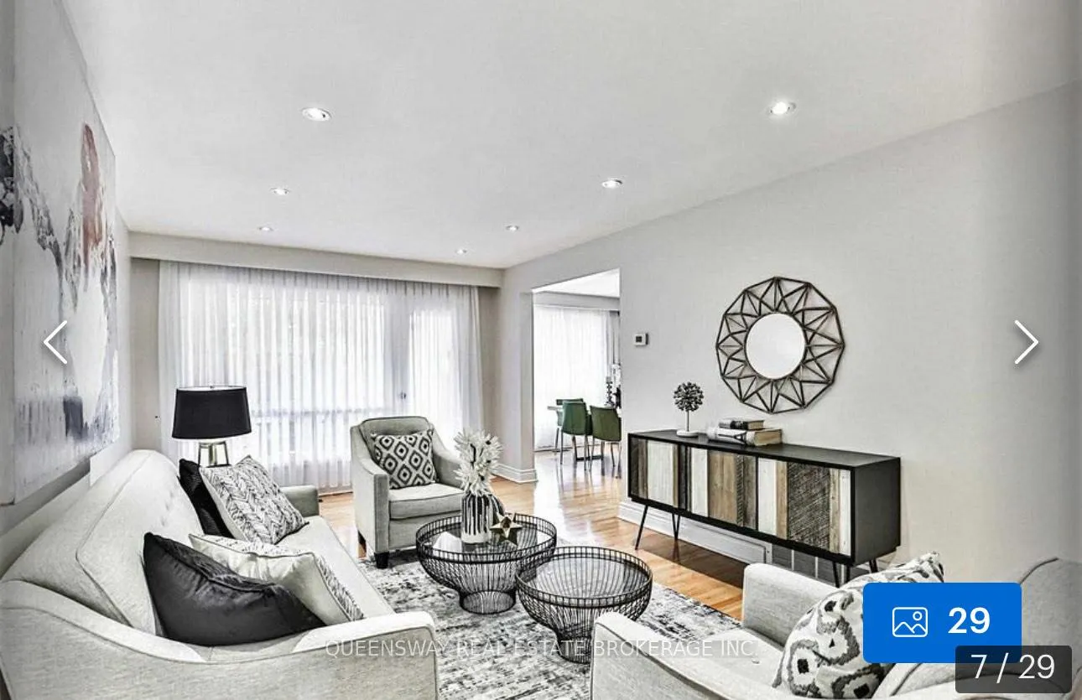
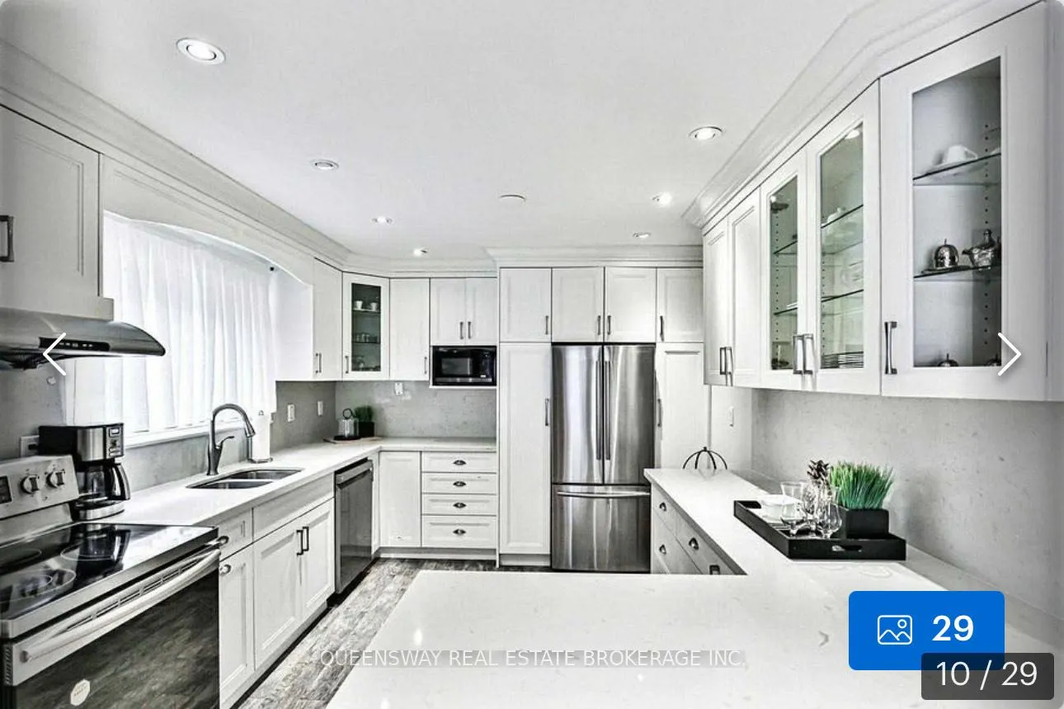
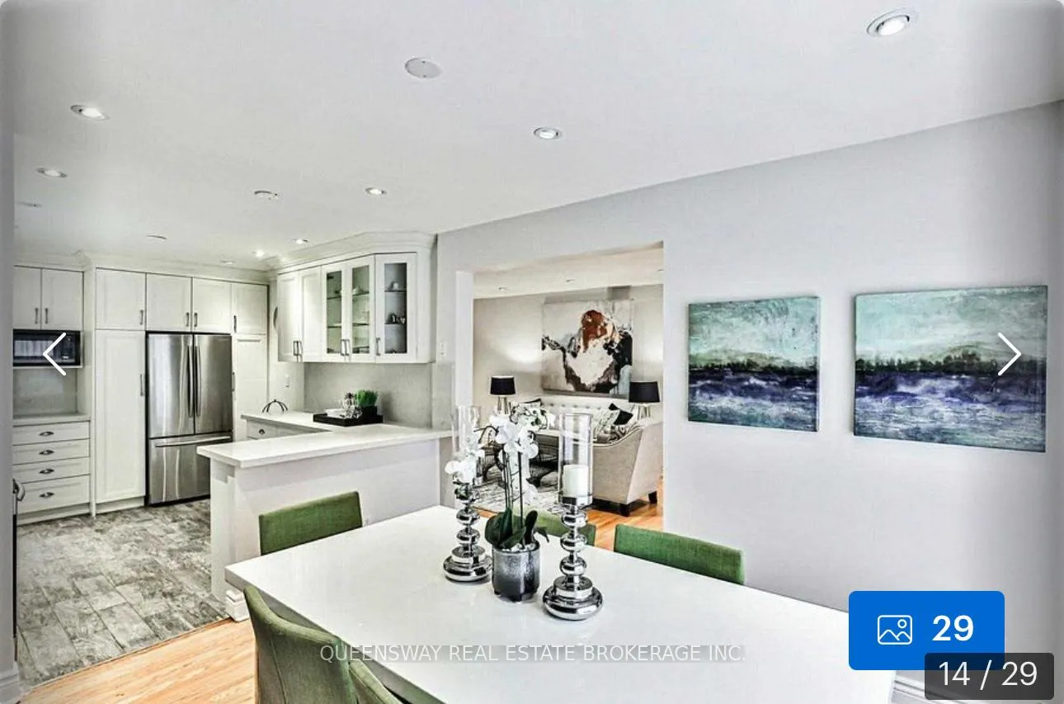
This Charming Freehold Semi-Detached Situated In A Prime Location! 4 Spacious Bedrooms, 2 Bedroom Basement Apartment With Separate Entrance With $1,400 Monthly Income, Renovated Kitchen, Den/Office On The Main Level, Professionally Painted, Driveway With Extra Parking, Large Backyard, Fantastic Layout! Steps To Transit, Shopping Mall, Schools, Parks, And More! This Home Is Sure To Sell Quickly So Book Your Tour Today! For More Info. Click On The Virtual Tour.
Read more
Ask about this home
A HOMEH agent will answer your questions about this home.
Ask a question
Thinking of selling your home?See what your home is worth today.
Around this home
STEELES WEST AND HILDA
Errands
Parks
Schools
Daily convenience, out of 100, from the distances below
ParkGoulding Park · 3 within 1 km10 min walk614 m
GroceryH Mart8 min walk470 m
SchoolNewtonbrook Secondary School4 min walk220 m
PharmacyPrinceRx8 min walk503 m
Cafés & foodMcDonald's · 15 within 1 km5 min walk297 m
Gym & rec centreFit4Less9 min walk560 m
WalkDriveStraight-line distance, open map data
Grocery0.5 km
Park0.6 km
Coffee0.4 km
Dining0.5 km
Gym0.6 km
Schools nearby
School rating, out of 10.
Newtonbrook Secondary Schoolsecondary · Public · 0.2 km
5.9/10Fair
St Paschal Baylon Catholic Schoolelementary · Catholic · 0.3 km
7.2/10Good
Alborz Education Centreelementary · Private · 0.3 km
—
Contact agent
Helpful calculators
Mortgage
Affordability
Closing costs
Land transfer tax
Property tax
Down payment
CMHC insurance
Stress test
Cashback Rebate
Your HOMEH agent

KimHOMEH agent · North York
"I would see it this week."
Ask Kim