

36B Churchill Avenue
Freehold Townhouse Suspended
1/2536B Churchill Avenue
Freehold Townhouse Suspended
 See all 25 photos
4 Bedrooms
5 Bathrooms
2 Garage
2K–2.5K sq.ft
13.84×52.82 ft
Freehold Townho…
Property history
- $2,198,800SuspendedList: 2025-10-01|End: 2025-12-29|89 daysC12441895
Facts and features
- BasementNone
- Price per sq ft~$977
- Water, sewerMunicipal
- HeatingForced air
What stands out
- Fireplace
- Central air
The homeFreehold Townhouse, Other, 2,000–2,500 sq ft
- Type: Freehold Townhouse
- Style: Other
- Living space: 2,000–2,500 sq ft
- Basement: None
InsideFireplace Yes, Central vacuum, Rooms above ground 11
- Fireplace: Yes
- Features: Central vacuum
- Rooms above ground: 11
- Bedrooms: 4
- Bathrooms: 5
- Kitchens: 1
- Family room: Yes
Outside and lotStucco (plaster), aluminum siding, Flat, Concrete
Outside
- Exterior: Stucco (plaster), aluminum siding
- Roof: Flat
- Foundation: Concrete
- Size: 13.84 × 52.82 ft
Parking2 Garage, Built-in
- Spaces: 2 Garage
- Garage: Built-in
Heating, water and powerForced air, gas, Central air, Municipal water
- Heating: Forced air, gas
- Cooling: Central air
- Water: Municipal water
- Sewer: Municipal sewer
Costs and taxesHST included in the price, Boiler and air handler
- HST: HST included in the price
- Rental items: Boiler and air handler
Listing detailsC12441895, Suspended, Oct 1, 2025
- MLS® number: C12441895
- Status: Suspended
- Listed on: Oct 1, 2025
- Days on market: 89
- Updated: Dec 29, 2025
- Possession: Flexible
- Occupied by: Vacant
- Listing brokerage: RIGHT AT HOME REALTY
About this home
36B Churchill Avenue, North York (Willowdale West), ON M2N 0L5
Central Vacuum
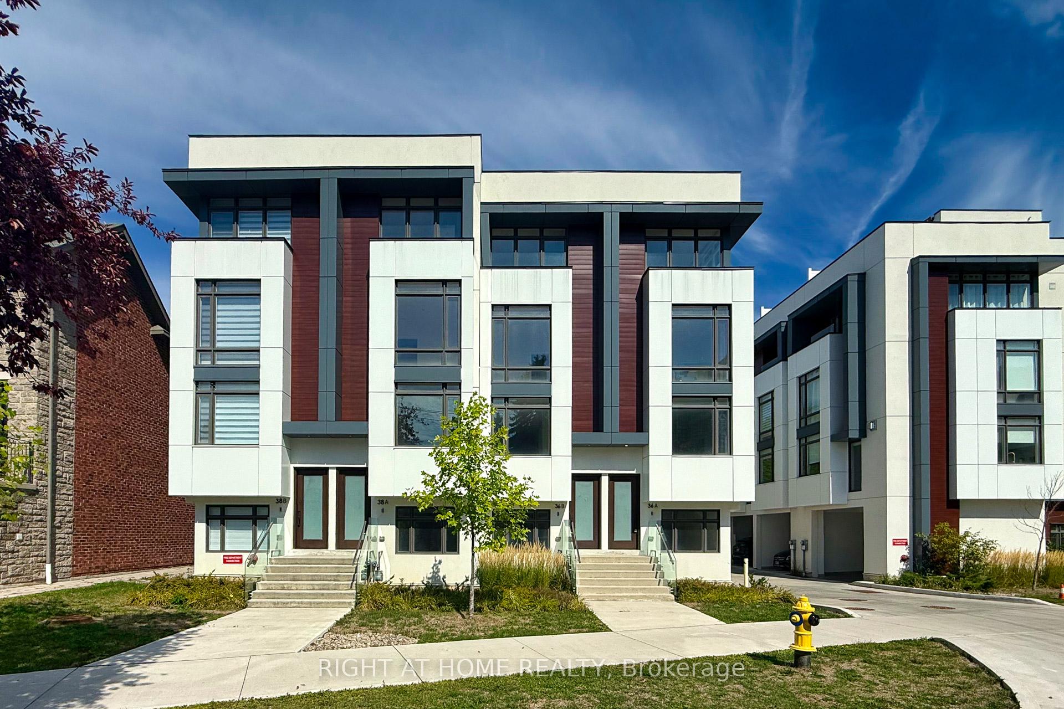
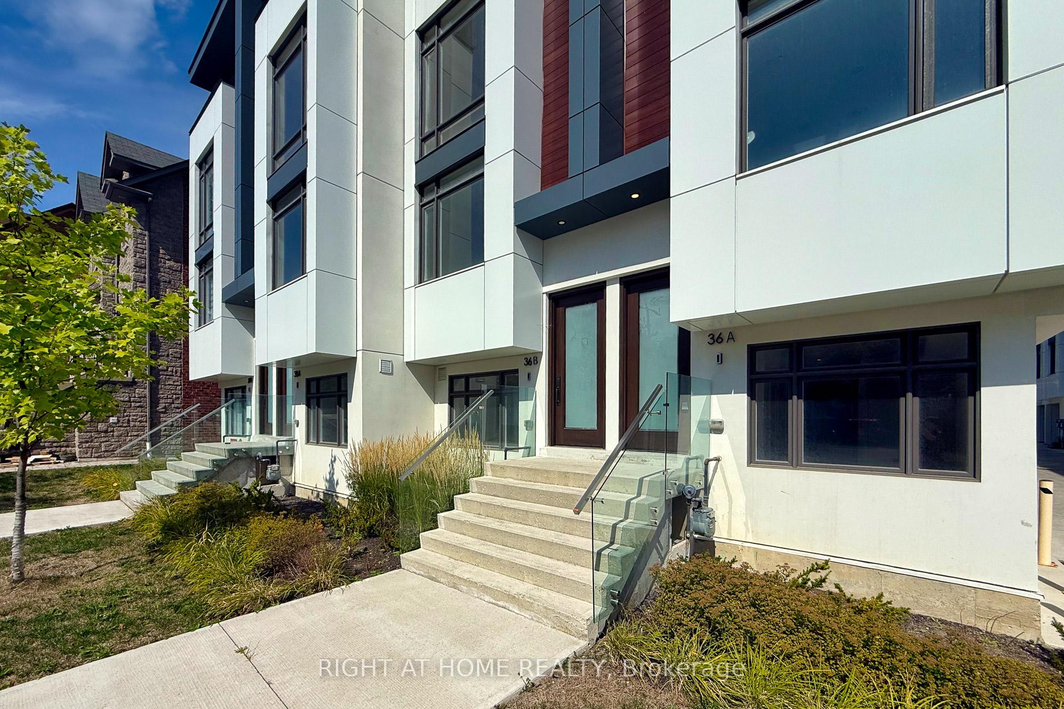
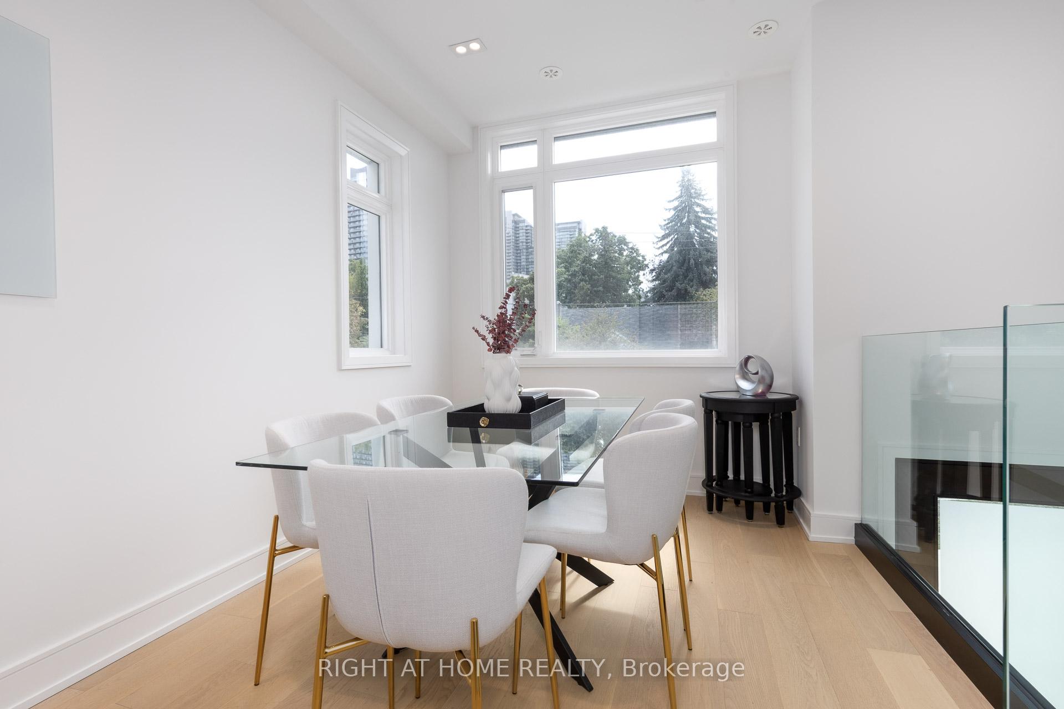
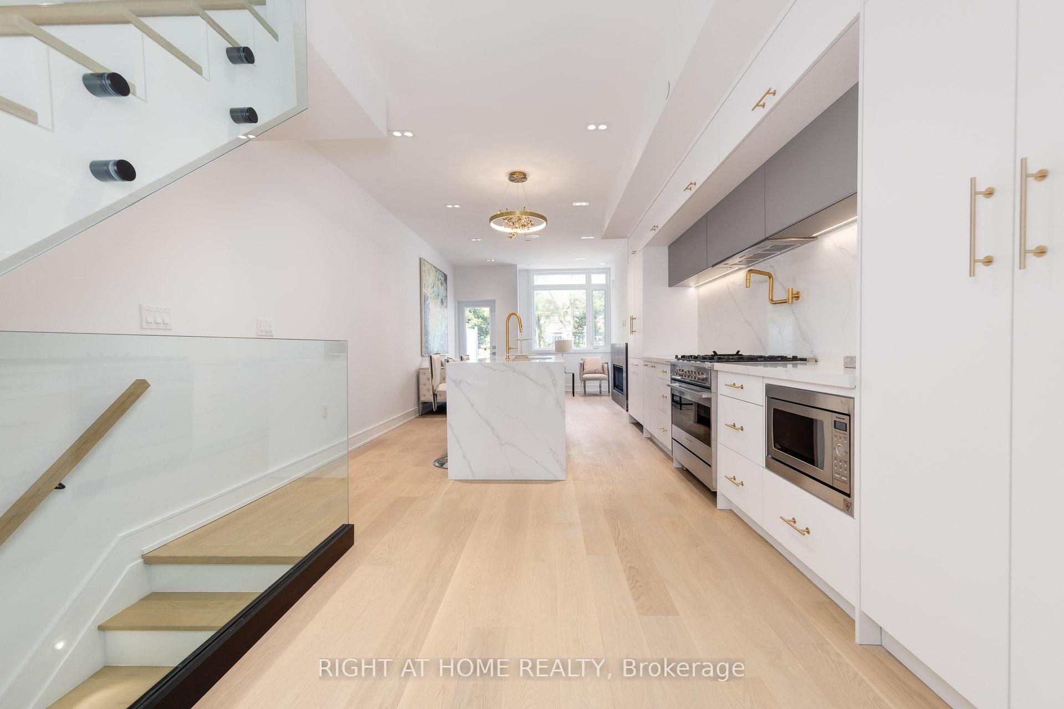
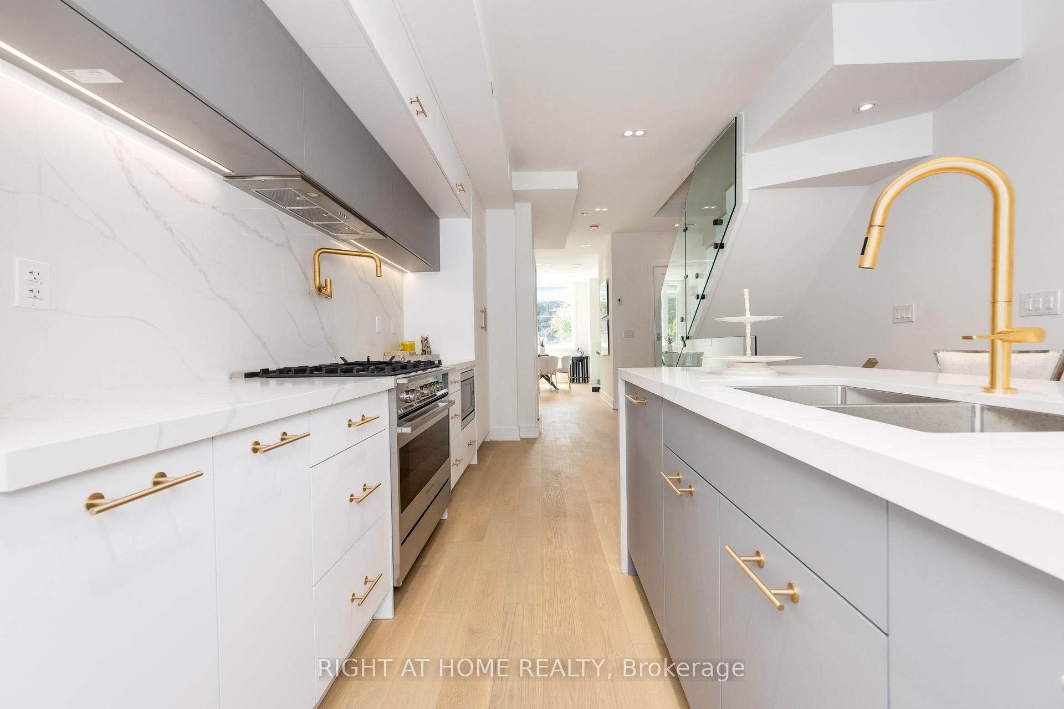
Exclusive Phase 2 release of Croft & Hill freehold townhomes. Over 2,500 sq. ft. across 4 levels with 4 bedrooms, 5 bathrooms, and premium finishes. These luxury-boutique residences feature fully upgraded premium finishes, open-concept living, a spa-inspired primary suite, and a versatile lower-level recreation room with private garage access. Limited units remain in this 14-home collection, ideally located beside a park and steps to Yonge Street.
Read more
Ask about this home
A HOMEH agent will answer your questions about this home.
Ask a question
Thinking of selling your home?See what your home is worth today.
Around this home
Yonge-Sheppard/Finch
Errands
Transit
Parks
Schools
Daily convenience, out of 100, from the distances below
ParkBasswood Parkette · 15 within 1 km4 min walk242 m
GroceryThe OWL’s Meat Shop4 min walk239 m
SchoolToronto French Montessori School2 min walk130 m
SubwayNorth York City Centre Entrance9 min walk538 m
PharmacyYonge Finch Pharmacy7 min walk439 m
Cafés & foodSugar Marmalade · 15 within 1 km4 min walk232 m
Gym & rec centreJewish Russian Community Centre of Willowdale5 min walk333 m
LibraryToronto Public Library - North York Central Library9 min walk538 m
WalkDriveStraight-line distance, open map data
Grocery0.2 km
Park0.2 km
Dining0.2 km
Gym0.5 km
North York City Centre Entrance0.5 km
Schools nearby
School rating, out of 10.
Toronto French Montessori Schoolelementary · Private · 0.1 km
—
St Cyril Catholic Schoolelementary · Catholic · 0.4 km
—
McKee Public Schoolelementary · Public · 0.5 km
—
Contact agent
Helpful calculators
Mortgage
Affordability
Closing costs
Land transfer tax
Property tax
Down payment
CMHC insurance
Stress test
Cashback Rebate
Your HOMEH agent

KimHOMEH agent · North York
"I would see it this week."
Ask Kim