

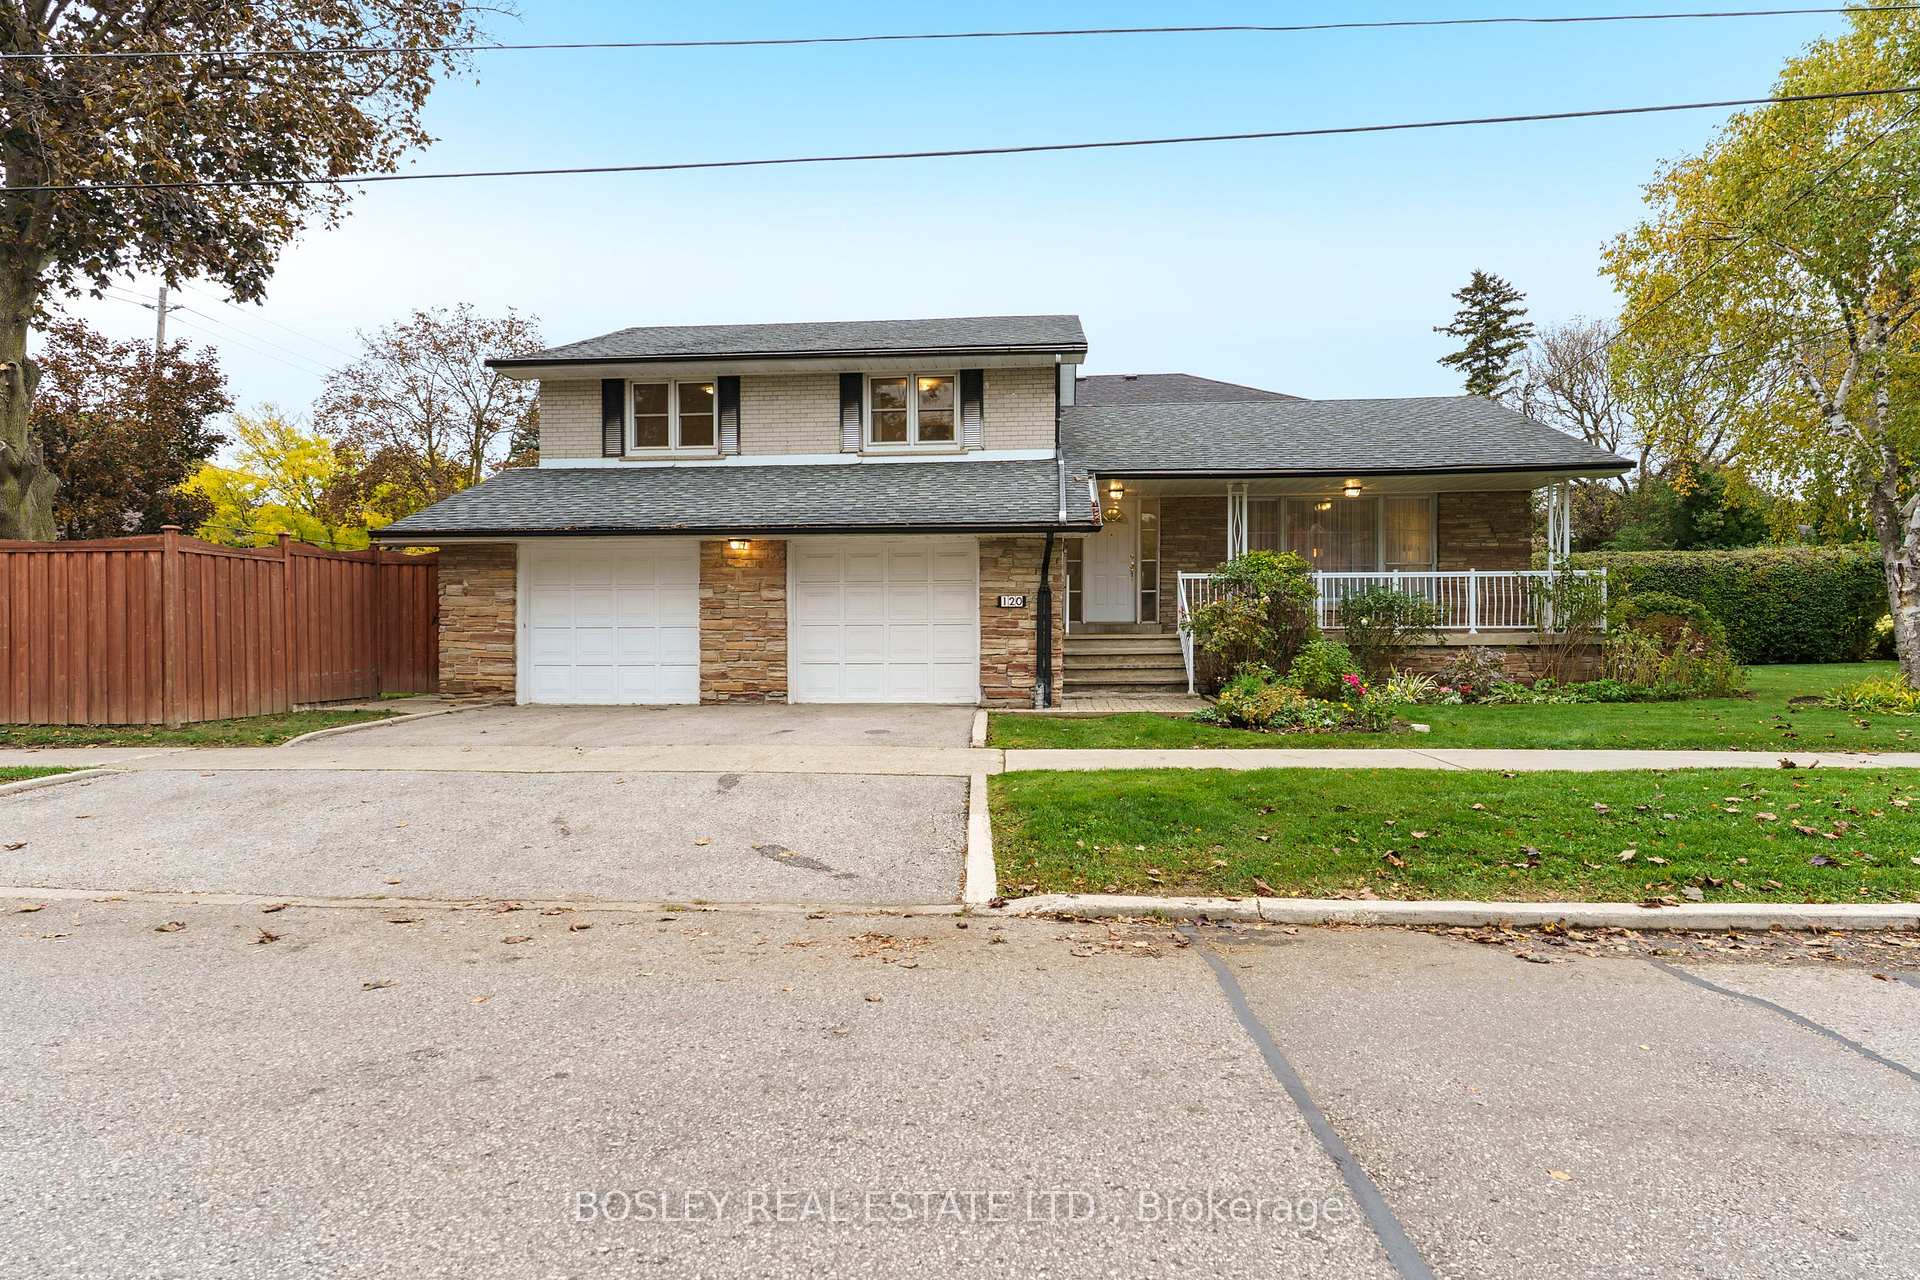
120 Rockford Road
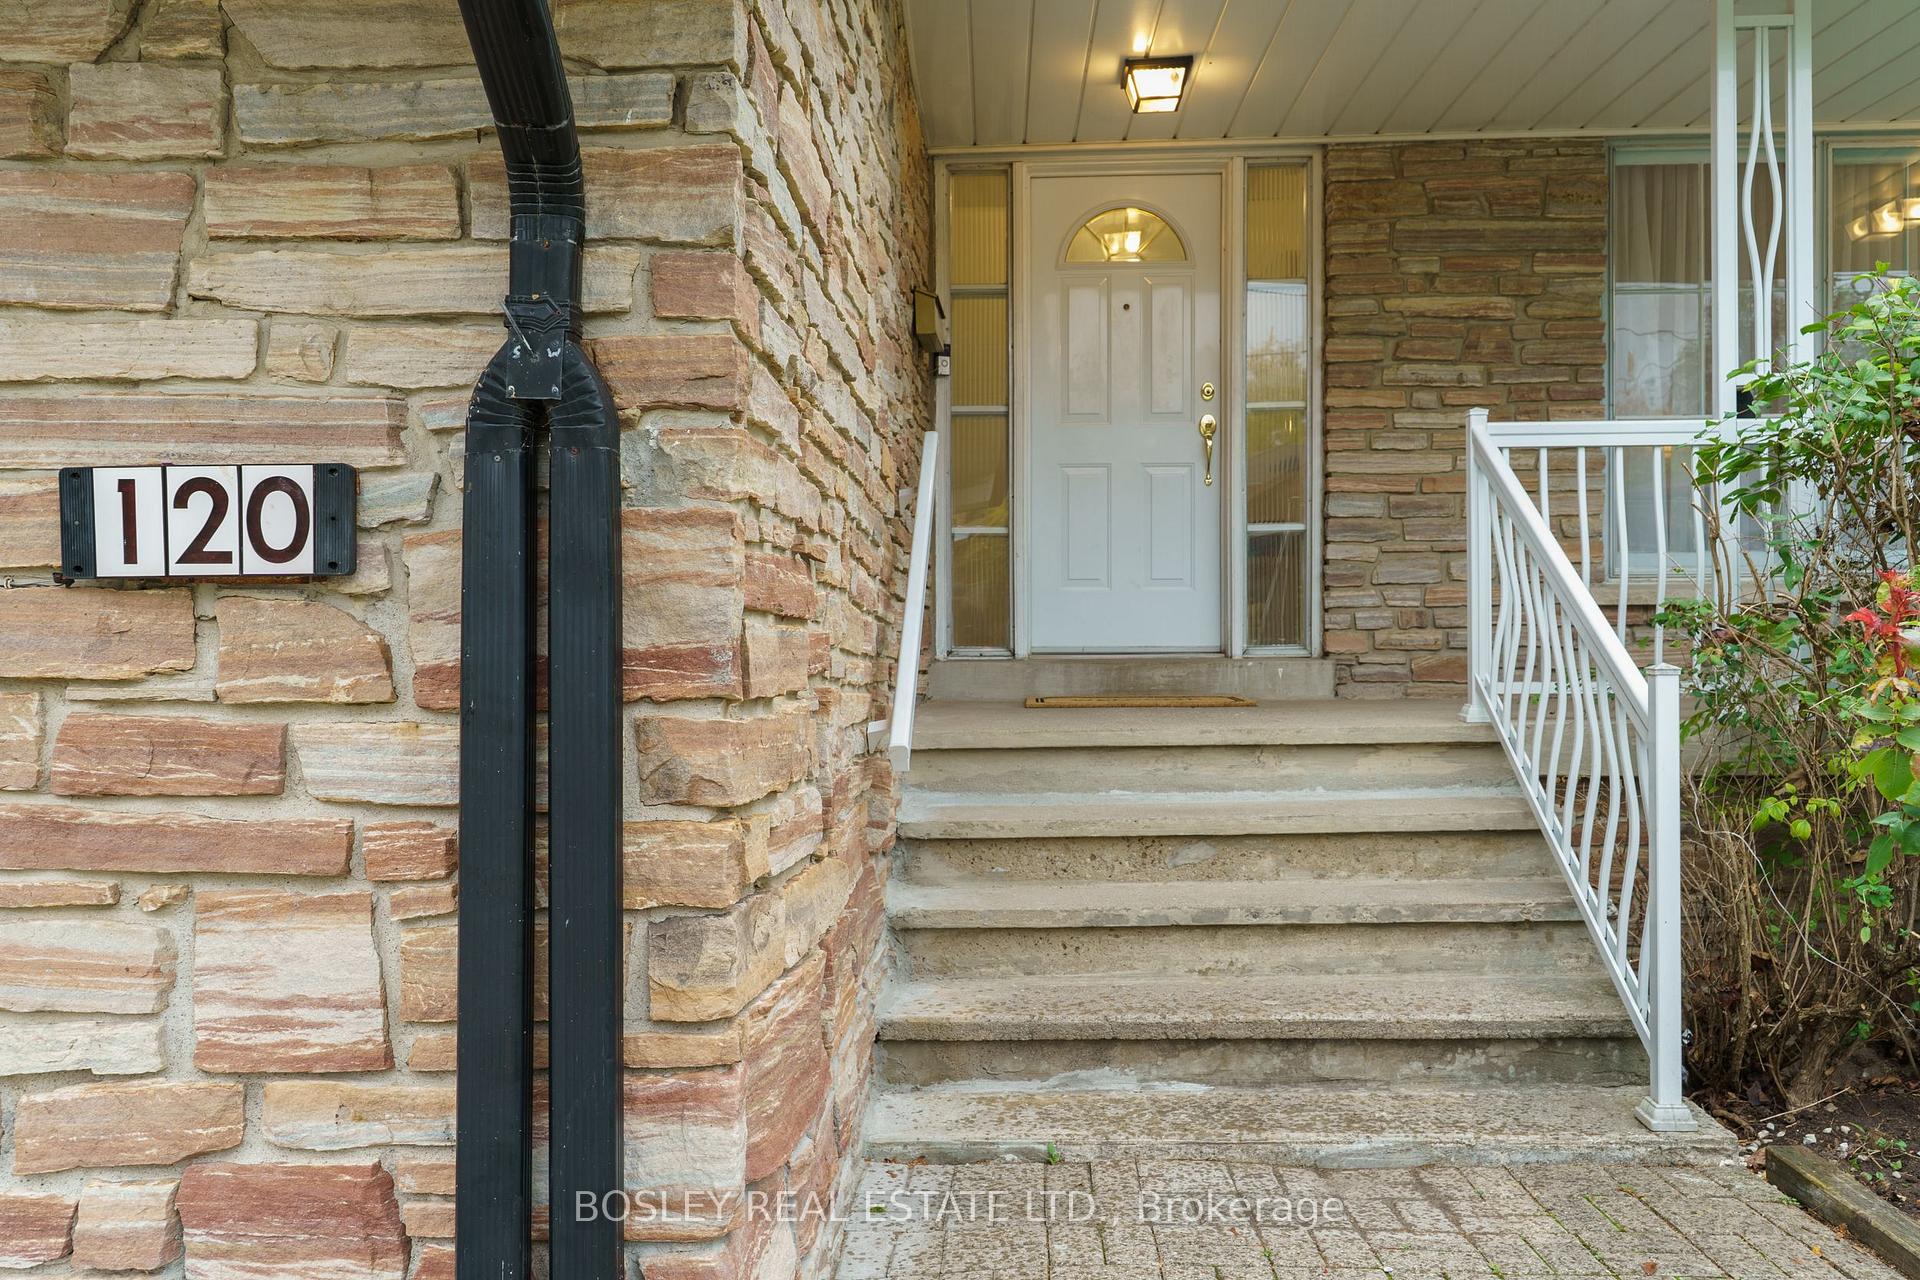
120 Rockford Road
 See all 39 photos
Property history
Facts and features
- BasementFinished
- Age of home51–99 years
- Water, sewerMunicipal
- Lot shapeIrregular
- Central air
The homeDetached, Sidesplit 5, Age 51–99 years
- Type: Detached
- Style: Sidesplit 5
- Age: 51–99 years
- Living space: 2,500–3,000 sq ft
- Basement: Finished
InsideBroadloom, Ceramic, Lower level, Auto garage door remote, water heater
- Flooring: Broadloom, Ceramic
- Laundry: Lower level
- Features: Auto garage door remote, water heater
- Security: Carbon monoxide detectors, smoke detector
- Rooms above ground: 8
- Rooms in the basement: 4
- Bedrooms: 4
- Bathrooms: 4
- Kitchens: 1
- Family room: Yes
Outside and lotBrick, stone, Asphalt shingle, Block
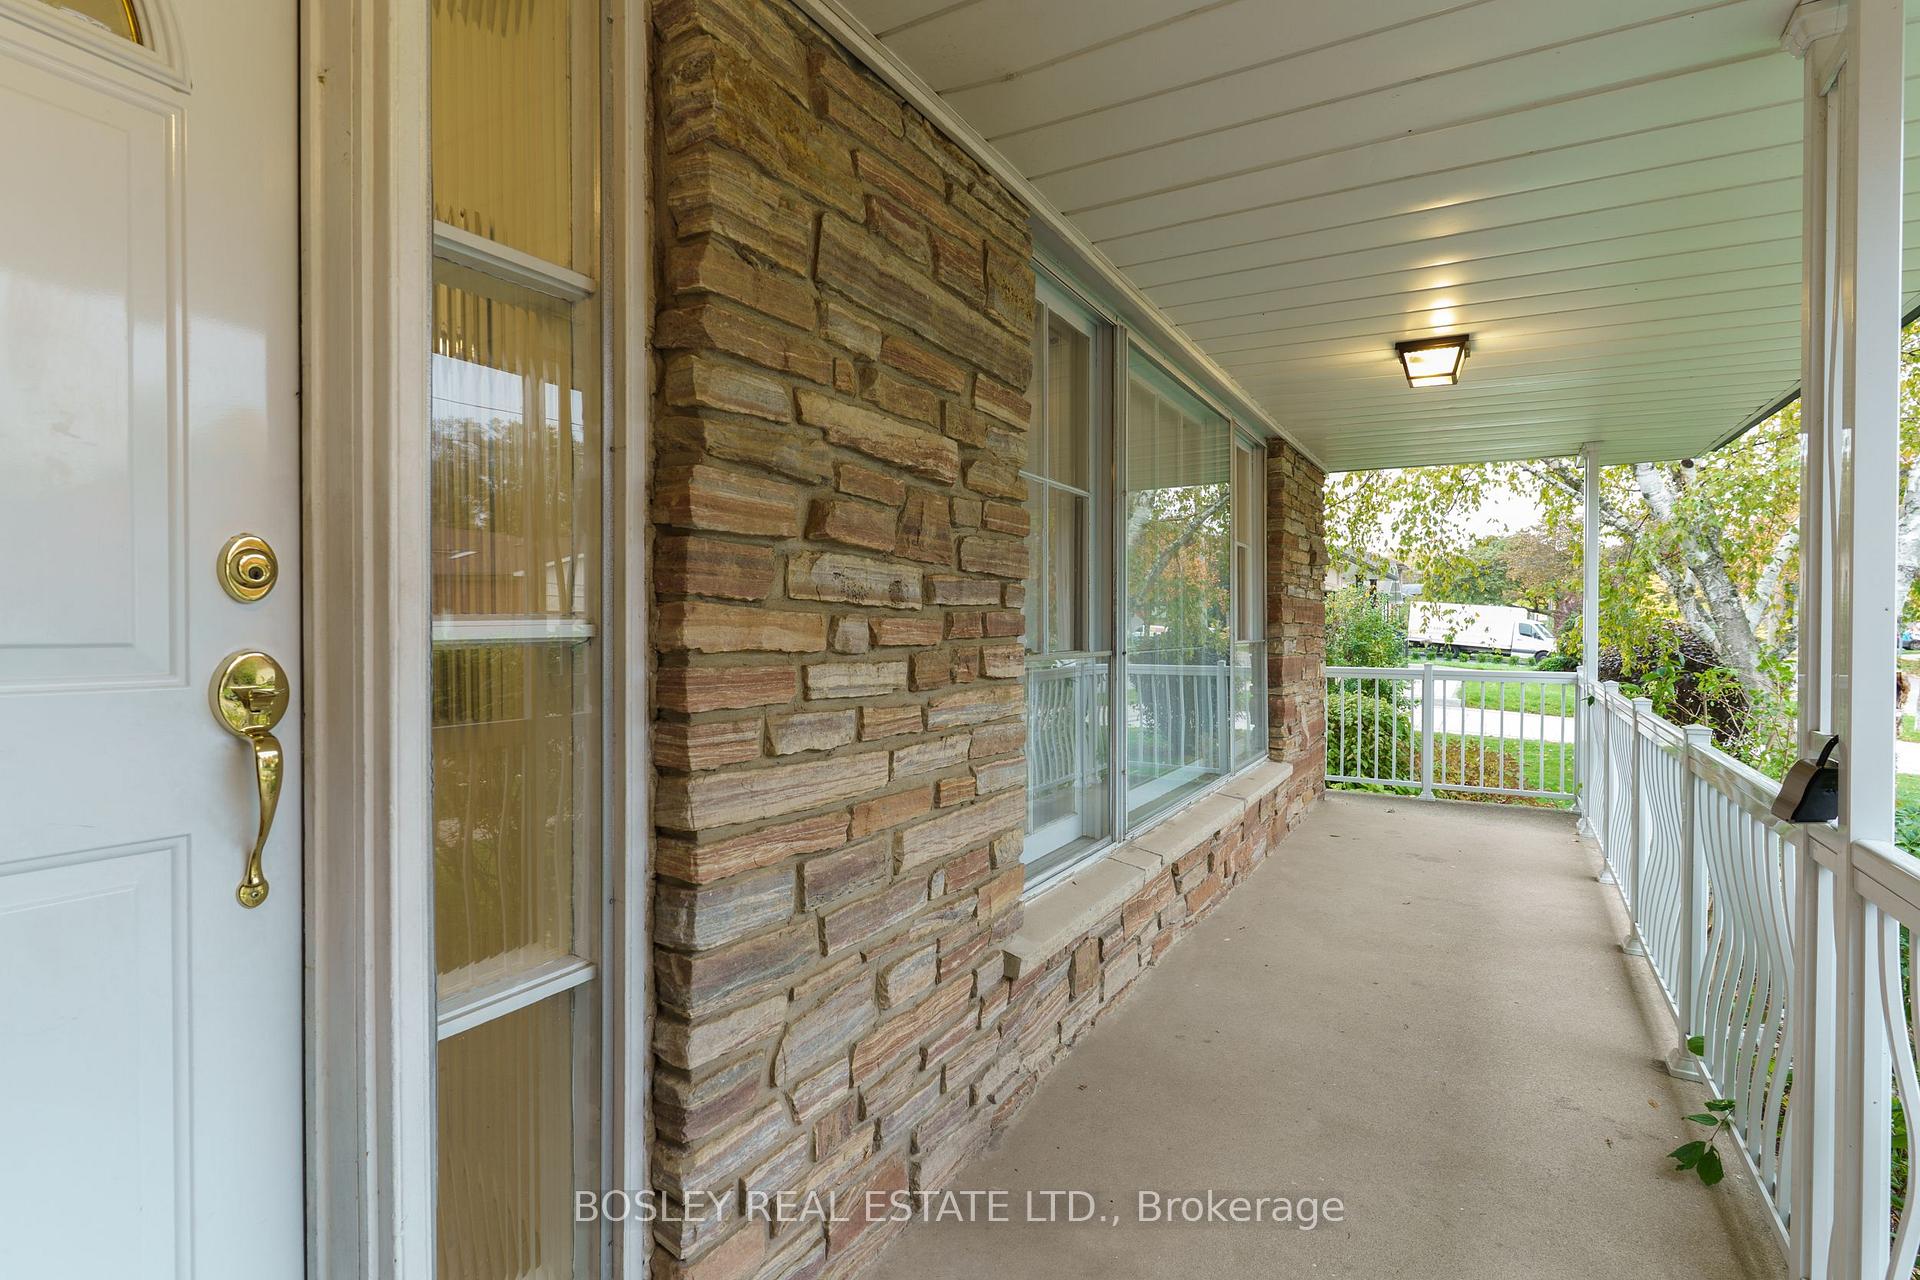
- Exterior: Brick, stone
- Roof: Asphalt shingle
- Foundation: Block
- Features: Porch
- Size: 58.79 × 113 ft
- Shape: Irregular
- Zoning: RD (f15;a550*5)
Parking2 Garage, Attached, Available
- Spaces: 2 Garage
- Garage: Attached
- Driveway: Available
Heating, water and powerForced air, gas, Central air, Municipal water
- Heating: Forced air, gas
- Cooling: Central air
- Water: Municipal water
- Sewer: Municipal sewer
- Natural gas: Yes
- Hydro: Yes
- Cable: Yes
- Telephone: Yes
Costs and taxesTaxes $7,157 a year, HST No HST
- Taxes, 2025: $7,157 a year
- HST: No HST
Included in the saleStainless steel kitchen-aid stove; stainless steel whirlpool fridge; built-in black dishwasher; built-in stainless steel microwave range hood; washer and dryer; all electric light fixtures, window covers (see excl.), bathroom mirrors., Window coverings in bedrooms
- Included: Stainless steel kitchen-aid stove; stainless steel whirlpool fridge; built-in black dishwasher; built-in stainless steel microwave range hood; washer and dryer; all electric light fixtures, window covers (see excl.), bathroom mirrors.
- Not included: Window coverings in bedrooms
NearbyFenced yard, greenbelt/conservation, park, public transit, ravine, school
- Close to: Fenced yard, greenbelt/conservation, park, public transit, ravine, school
Listing detailsC12483916, Sold, Oct 27, 2025
- MLS® number: C12483916
- Status: Sold
- Listed on: Oct 27, 2025
- Days on market: 72
- Updated: Jan 7, 2026
- Possession: 2025-11-30 / Flexible
- Occupied by: Owner
- Listing brokerage: BOSLEY REAL ESTATE LTD.
About this home
120 Rockford Road, North York (Westminster-Branson), ON M2R 3A7
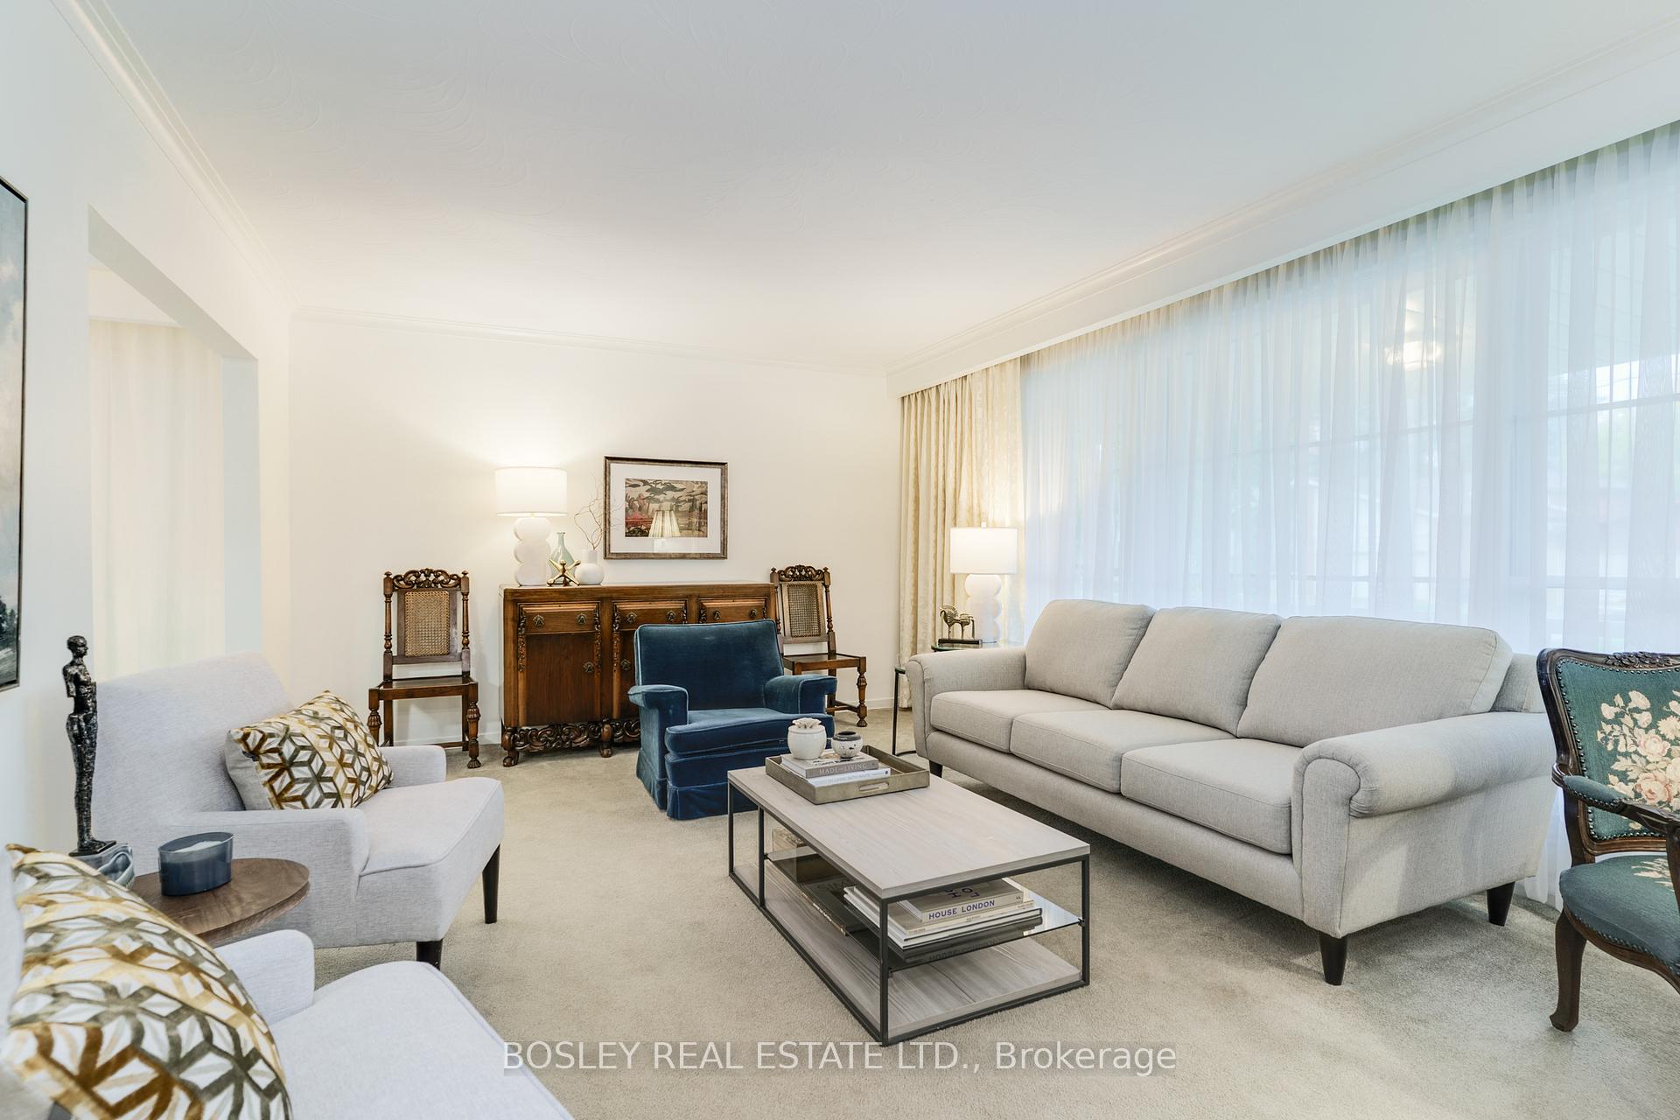
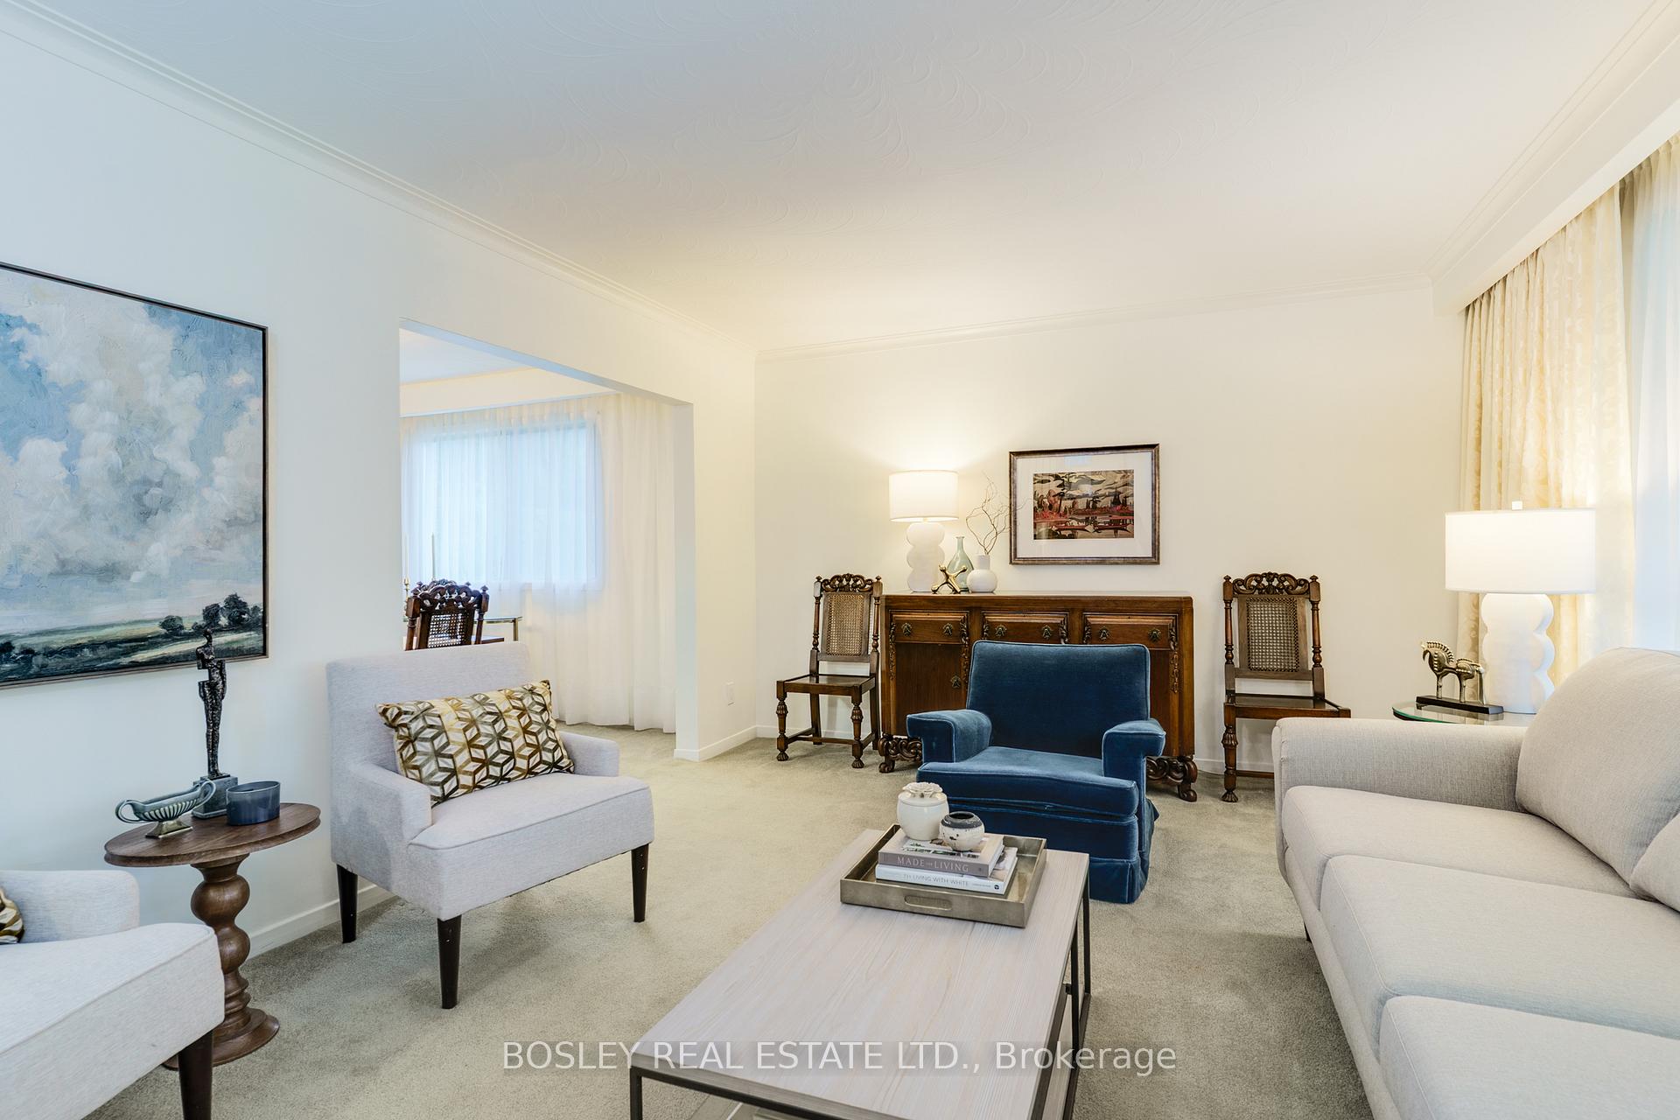
Rock solid on Rockford. The name says it all - this home is ready to be the setting for your family's next chapter. Nestled in the desirable Westminster-Branson neighbourhood, this surprisingly spacious 4-bedroom, 4-bathroom home offers a functional layout designed for comfortable everyday living and effortless entertaining. From the moment you step inside, you'll appreciate the sense of space and light throughout. The updated kitchen is both stylish and practical, featuring quality finishes and ample storage. Large principal rooms provide flexibility to entertain all of your favourite relatives and family. The fourth bedroom is ideal for a full-time home office, or quiet retreat. Want to catch your favourite sports team on the big screen? Or maybe you'd prefer some more family space? This home has got you covered! There's a ground floor family room, plus two more levels of family space that could become a kid zone, home gym, movie room or dream board games zone. The benefit of two updated full bathrooms and two half bathrooms offer convenience for busy family mornings or when entertaining guests. The two-car garage offers generous storage, while the property provides two separate outdoor spaces with a fenced yard perfect for the kids will the other lets you garden in peace or simply relax. With solid construction and timeless design, this home offers the perfect foundation to add your own personality and create lasting memories for years to come. Enjoy the convenient location close to shopping, schools, and public transit, with easy access to nearby ravine trails - ideal for dog walking or peaceful weekend strolls. Residents love the active, family-friendly community and the strong sense of connection that defines the area. Whether you're growing your family or simply seeking more space, this home delivers comfort, functionality, and lasting value. A true opportunity to put down roots in one of Toronto's most welcoming neighbourhoods.
Ask about this home
A HOMEH agent will answer your questions about this home.
Around this home
Daily convenience, out of 100, from the distances below
Schools nearby
School rating, out of 10.
Helpful calculators
Your HOMEH agent

"I would see it this week."