

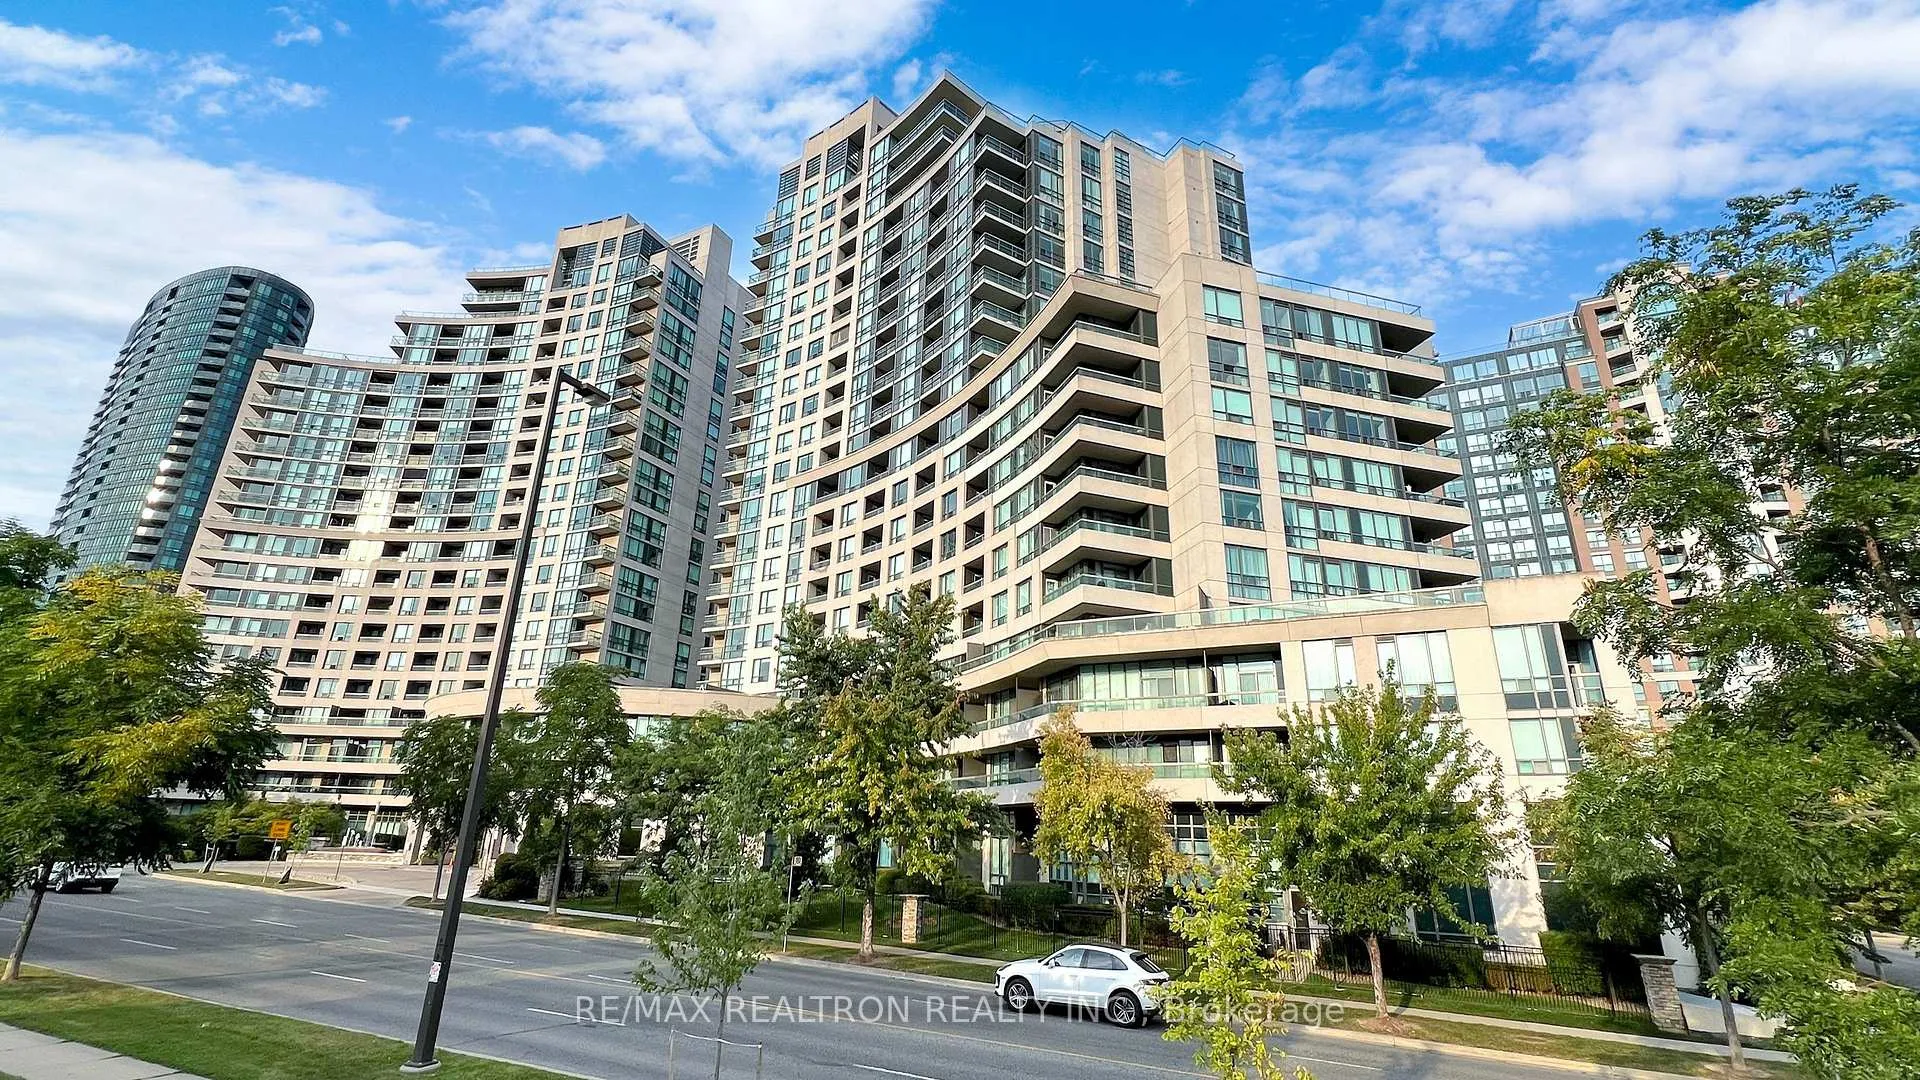
Unit 1907, 503 Beecroft Road
Unit 1907, 503 Beecroft Road
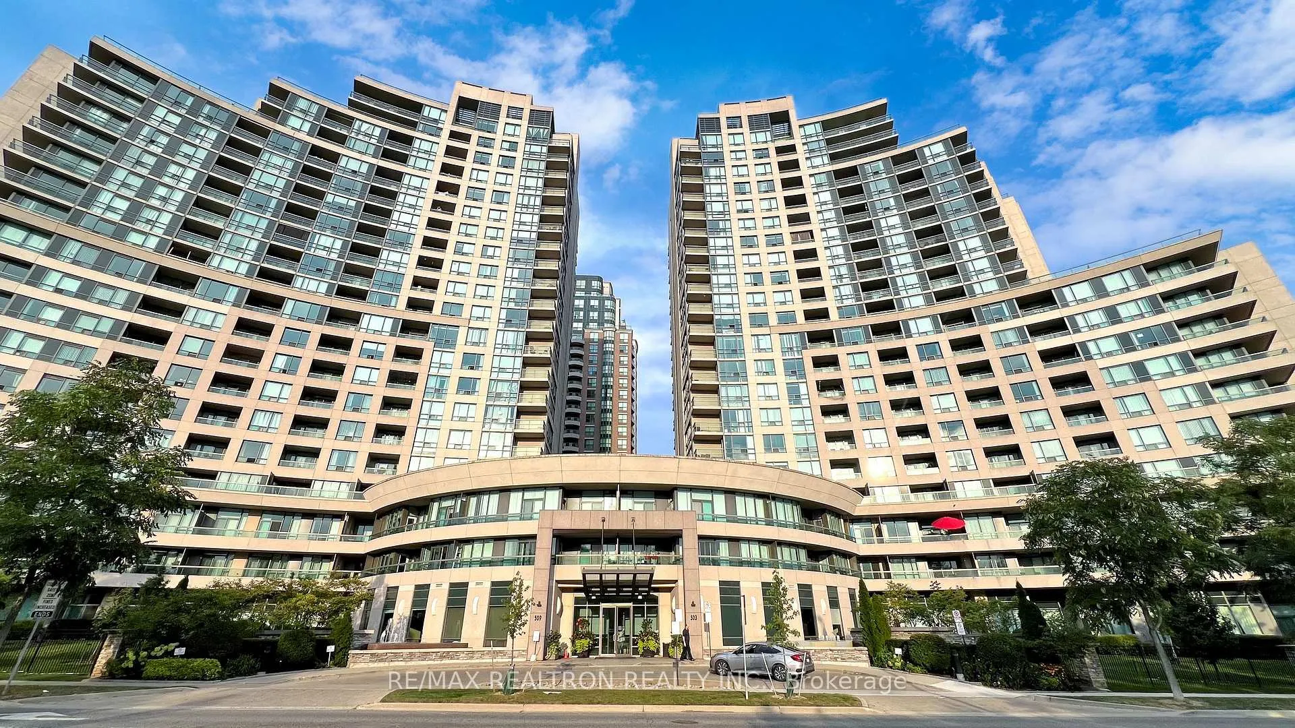
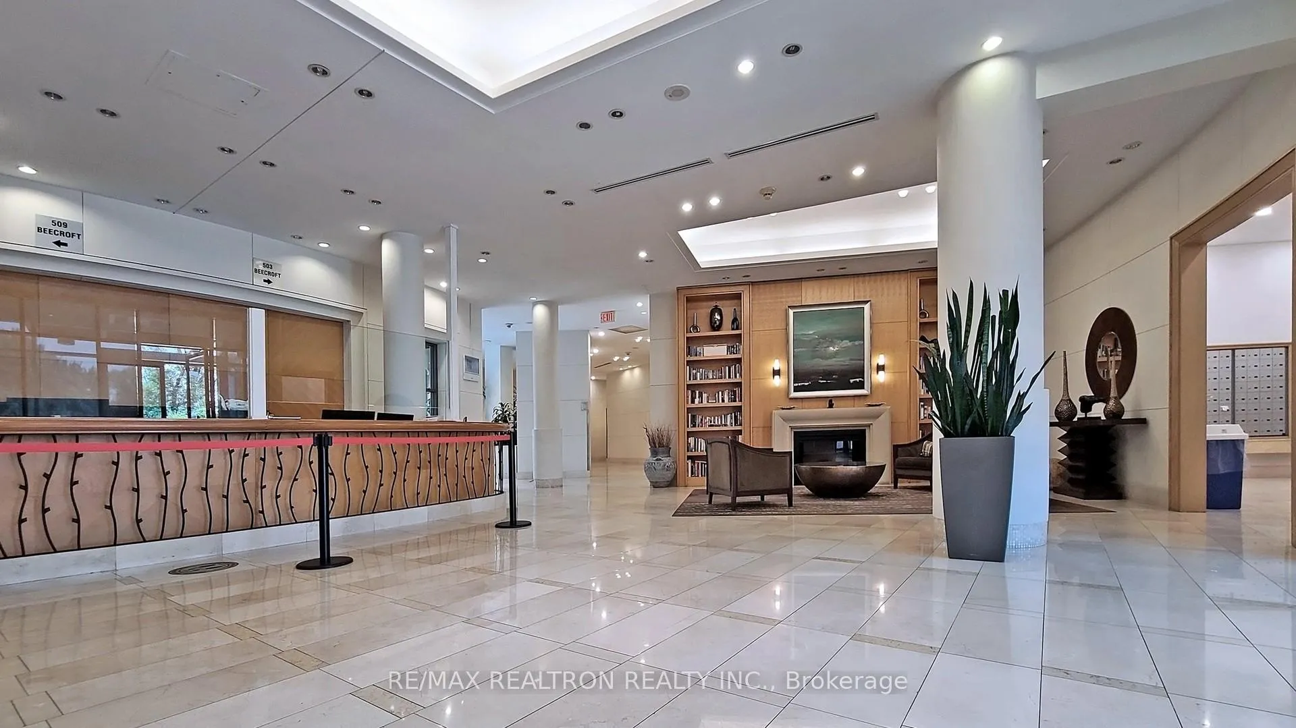
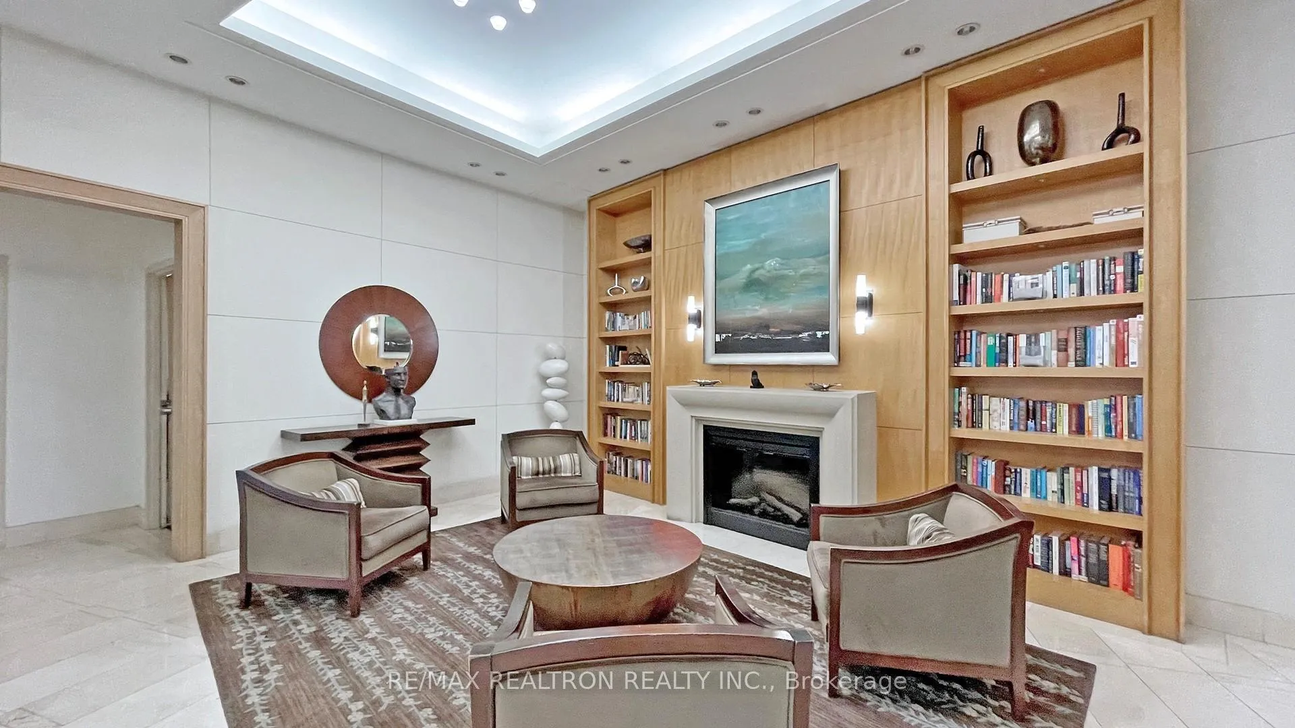
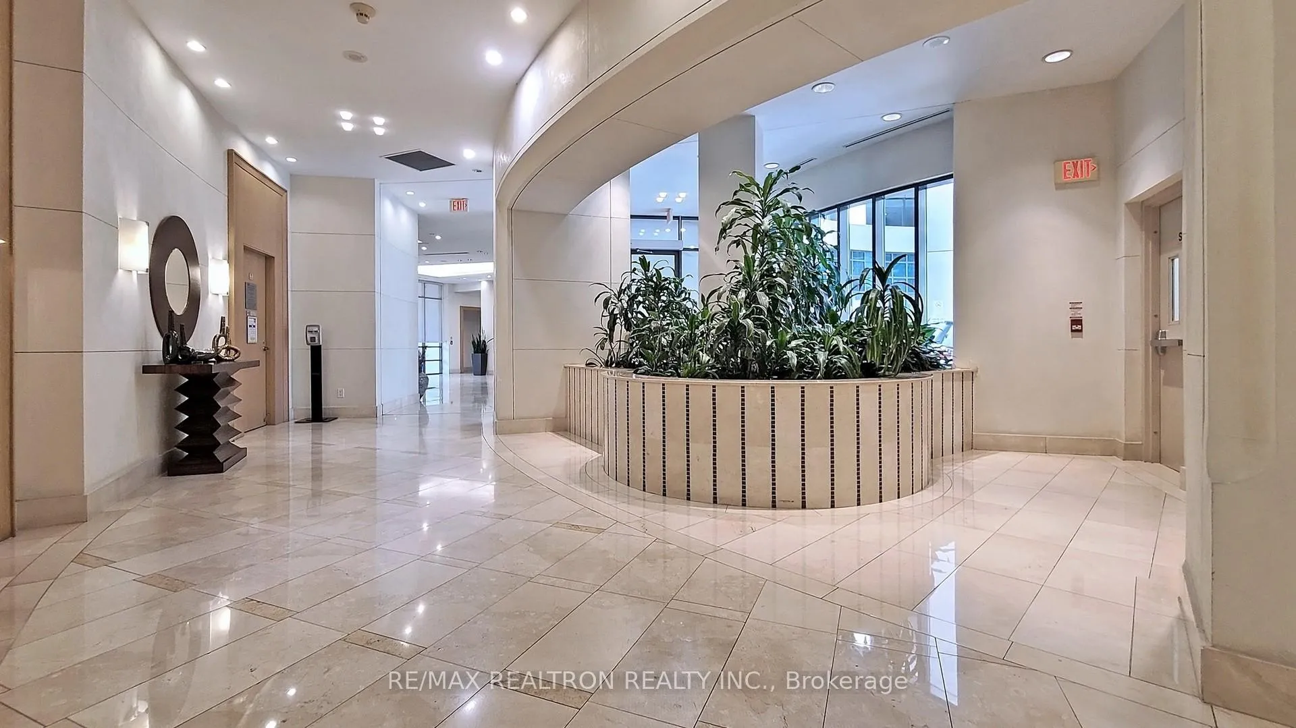 See all 41 photos
Property history
- $3,280ExpiredList: 2025-12-19|End: 2026-03-31|102 daysC12642662
Facts and features
- ExposureWest
- LaundryEnsuite
- LockerOwned
- BalconyOpen
- Hardwood floors
- Central air
The homeCondo Apartment, Apartment, 900–999 sq ft
- Type: Condo Apartment
- Style: Apartment
- Living space: 900–999 sq ft
- Basement: None
- Exposure: West
InsideHardwood, Ceramic, Ensuite, Other
- Flooring: Hardwood, Ceramic
- Laundry: Ensuite
- Features: Other
- Rooms above ground: 6
- Bedrooms: 2 + 1 in the basement
- Bathrooms: 2
- Kitchens: 1
OutsideConcrete, Open
- Exterior: Concrete
- Balcony: Open
Parking and locker1 Parking, Underground, Parking type Owned
- Spaces: 1 Parking
- Garage: Underground
- Parking type: Owned
- Driveway: Underground
- Locker: Owned
BuildingC Condos, Storeys 21, Units 242
- Name: C Condos
- Storeys: 21
- Units: 242
- Registered: 2008
- Condo corporation: 1933
- Pets: Not allowed
Heating, water and powerFan coil, gas, Central air
- Heating: Fan coil, gas
- Cooling: Central air
Rent and termsRent $3,280 a month, Entire property, Unfurnished
- Rent: $3,280 a month
- Space for rent: Entire property
- Furnished: Unfurnished
- Lease: 12 months
- Rent includes: Building insurance, central air conditioning, common elements, heat, hydro, water
IncludedAll elfs, stove, fridge, b/i dishwasher, over the range microwave, window blinds, washer & dryer. one parking & one locker. ***all utilities included***
- Included: All elfs, stove, fridge, b/i dishwasher, over the range microwave, window blinds, washer & dryer. one parking & one locker. ***all utilities included***
Listing detailsC12642662, Expired, Dec 19, 2025
- MLS® number: C12642662
- Status: Expired
- Listed on: Dec 19, 2025
- Days on market: 102
- Updated: Mar 31, 2026
- Possession: 2026-02-01 / 30-59 days
- Occupied by: Tenant
- Listing brokerage: RE/MAX REALTRON REALTY INC.
About this home
Unit 1907, 503 Beecroft Road, North York (Willowdale West), ON M2N 0A2
Immaculate 2 Bed Plus Den W/ Unobstructed City View On Yonge & Finch ***Steps To Finch Subway*** Bright Living W/ Gleaming Hardwood Floor. Floor To Ceiling Windows & W/O To Balcony. Laminate Floor In Bedrooms. Prime Br W/ 4Pc Ensuite, W/I Closet & W/O To Balcony. Large Den W/ Hardwood Floor & Sliding Doors As A 3rd Br Or Office. Two Bedrooms Are Separated From Each Others. Modern Open Concept Kitchen W/Stainless Steel Appliances & Granite Counters. ***All Utilities Included*** ** Excellent Amenities. 24Hr Concierge, Indoor Swimming Pool, Whirlpool & Sauna, Party Rm W Kit&Bar, Billiard/Games, Home Theatre, Guest Rooms. Close To Parks, Library, Schools, Restaurants And Shops.
Ask about this home
A HOMEH agent will answer your questions about this home.
Know more about C Condos
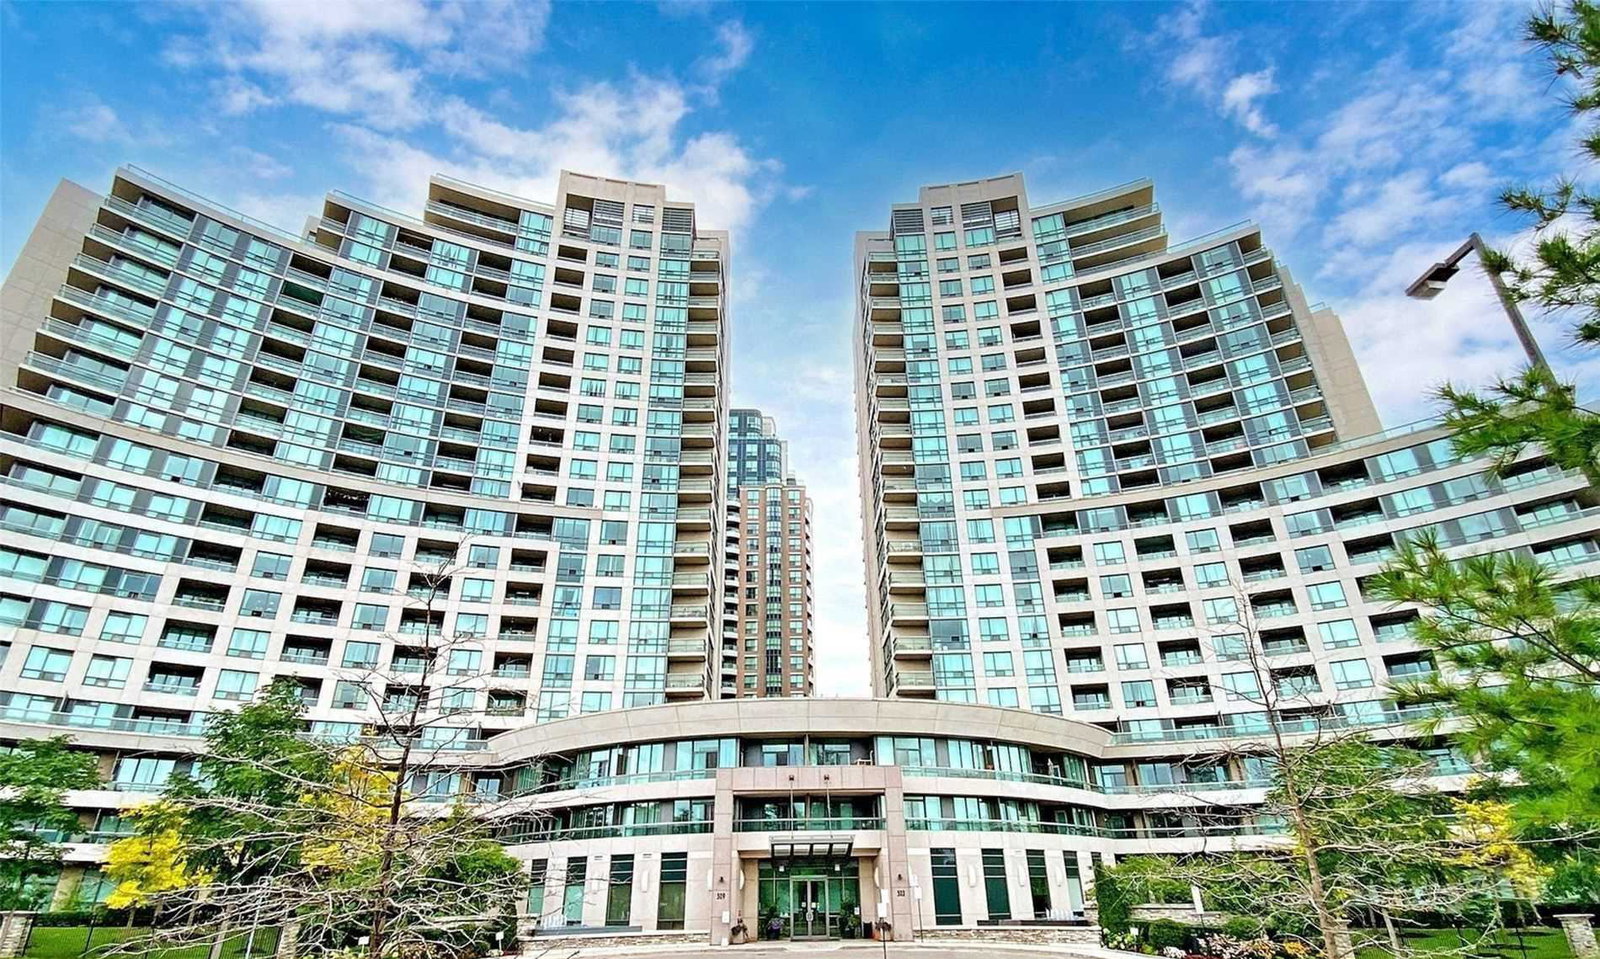
Condo building · 503 Beecroft Road
C Condos is a 21-storey condo with 242 suites, built in 2008 by Empire Communities. Right now 6 for sale are on the market here.
- 21storeys
- 242suites
- $696/sq ft
- 2008built
No similar units for rent in C Condos right now.
Around this home
Daily convenience, out of 100, from the distances below
Schools nearby
School rating, out of 10.
Helpful calculators
Your HOMEH agent

"I would see it this week."