

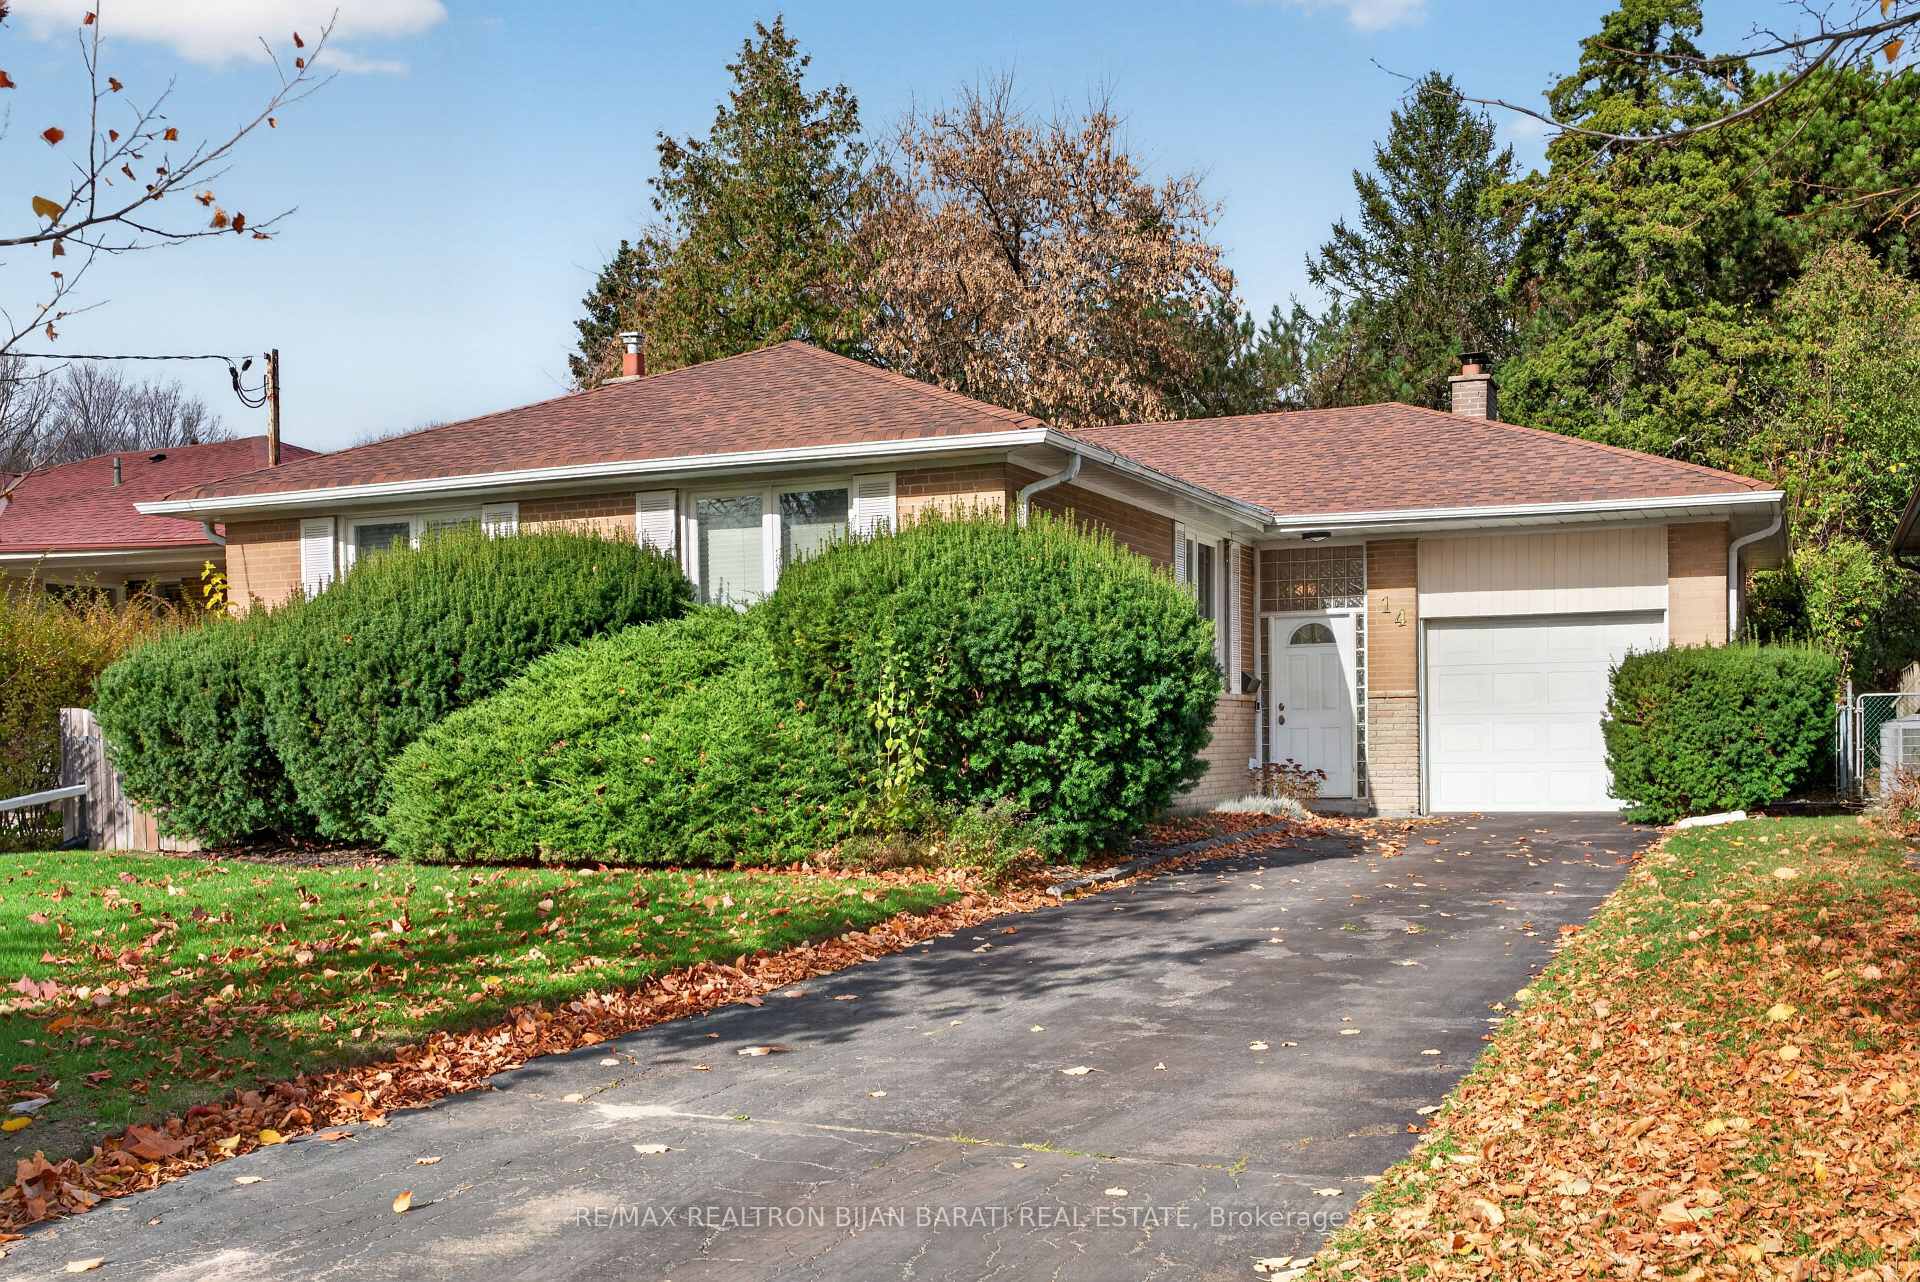
14 Howard Drive
14 Howard Drive
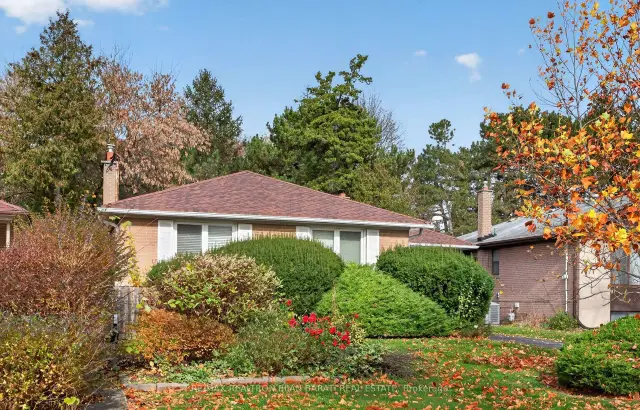
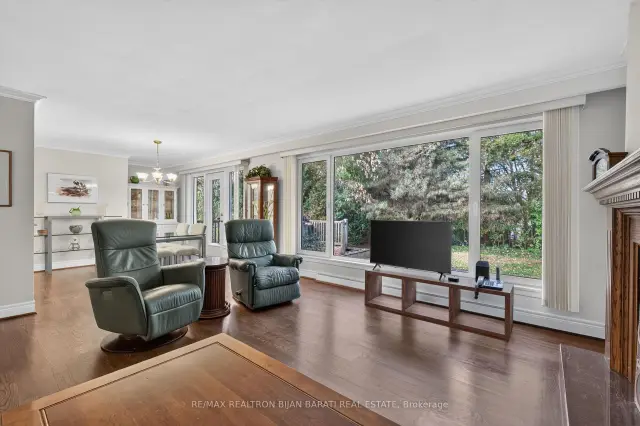
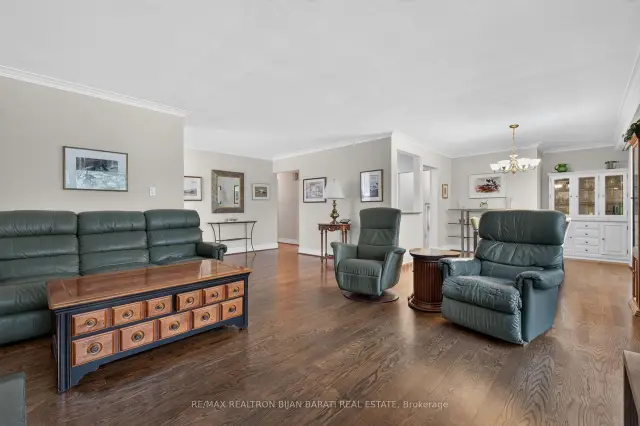
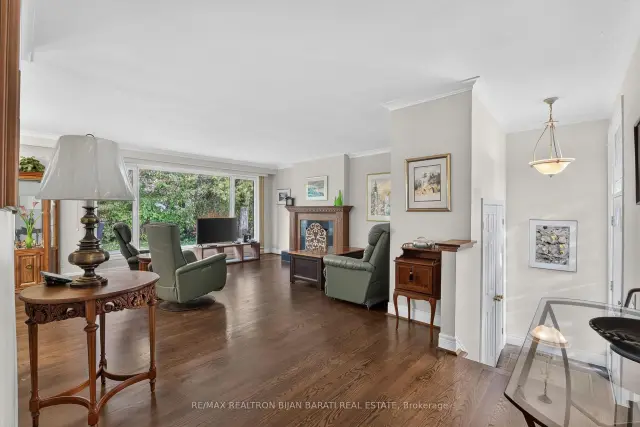 See all 39 photos
Facts and features
- BasementPart finished
- Price per sq ft~$1,153
- Water, sewerMunicipal
- HeatingForced air
- Separate entrance
- Hardwood floors
- Fireplace
- Central air
The homeDetached, Bungalow, 1,100–1,500 sq ft
- TypeDetached
- StyleBungalow
- Living space1,100–1,500 sq ft
- BasementPartially finished, separate entrance
- WaterfrontNone
InsideFireplace Yes, wood, Hardwood, Broadloom, Lower level
- FireplaceYes, wood
- FlooringHardwood, Broadloom
- LaundryLower level
- FeaturesPrimary bedroom - main floor
- Rooms above ground6
- Rooms in the basement3
- Bedrooms3 + 2 in the basement
- Bathrooms2
- Kitchens1
Outside and lotBrick, Shingles, Concrete block
- ExteriorBrick
- RoofShingles
- FoundationConcrete block
- FeaturesDeck
- Size50 × 151.32 ft
Parking1 Garage, Attached
- Spaces1 Garage
- GarageAttached
Heating, water and powerForced air, gas, Central air, Municipal water
- HeatingForced air, gas
- CoolingCentral air
- WaterMunicipal water
- SewerMunicipal sewer
Costs and taxesTaxes $10,738 a year, HST included in the price, Hot water heater
- Taxes, 2025$10,738 a year
- HSTHST included in the price
- Rental itemsHot water heater
Included in the saleExisting fridge, stove, microwave, dishwasher. gas furnace. ac unit(2023). washer and dryer. 2 wood burning fireplaces. new sump pump(2026). roof(2024).
- IncludedExisting fridge, stove, microwave, dishwasher. gas furnace. ac unit(2023). washer and dryer. 2 wood burning fireplaces. new sump pump(2026). roof(2024).
NearbySchool, park, public transit
- Close toSchool, park, public transit
Listing detailsC14187532, For Sale, Nov 17, 2026
- MLS® numberC14187532
- StatusFor Sale
- Listed onNov 17, 2026
- Days on market3
- UpdatedNov 17, 2026
- Possession90+ days
- Occupied byOwner
- Listing brokerageRE/MAX REALTRON BIJAN BARATI REAL ESTATE
About this home
14 Howard Drive, North York (Bayview Village), ON M2K 1K5
This Solid Brick Bungalow Situated On A Premium Deep Lot (50 ' x 151 '), Located In A Highly Desirable & Quiet Part of Remarkable Bayview Village Area! Steps Away From Subway Station, TTC, Schools, Parks, Ravine's Walking Trails, and Walking Distance to All Other Amenities! It Offers Hardwood Flooring in Living and Dining Room, Carpet Flooring in Bedrooms and Basement Recreation Room, Updated Windows in Main Floor(2000), 2 Wood Burning Fireplaces. Kitchen Overlooks Dining Room, Open Concept Dining Room Walk-Out to Large 2 Tier Deck and Huge Backyard. Great Potential for Young Starter Family with Having A Tasty Renovation, Or Build A Dream Custom Home in This Builder's Dream Lot!! Existing Solid Brick Bungalow Features 3 Bedrooms & 2 Bathrooms! Partially Finished Basement with Separate Side Entrance Includes Finished Large Recreation Room and Two Unfinished Bedrooms! Longe Driveway and Huge Lovely Backyard. No Side Walk In Front!! "An Incredible Opportunity To Renovate, Rebuild, Or Invest In A Coveted Neighbourhood With Tremendous Future Value! Owner's Relative Is Living in The House Now! ** The Main Building, And All Existing Chattels, Fixtures, And Appliances Are Being Sold In "As Is, Where Is" Condition, Without Any Warranty Or Representation By The Seller or Listing Broker** The Sketch of Survey Is Available!
Book a viewing
Around this home
Daily convenience, out of 100, from the distances below
Schools nearby
School rating, out of 10.
Helpful calculators

Your HOMEH agent
"Priced 3% under the Hestimate. I would see it this week."