

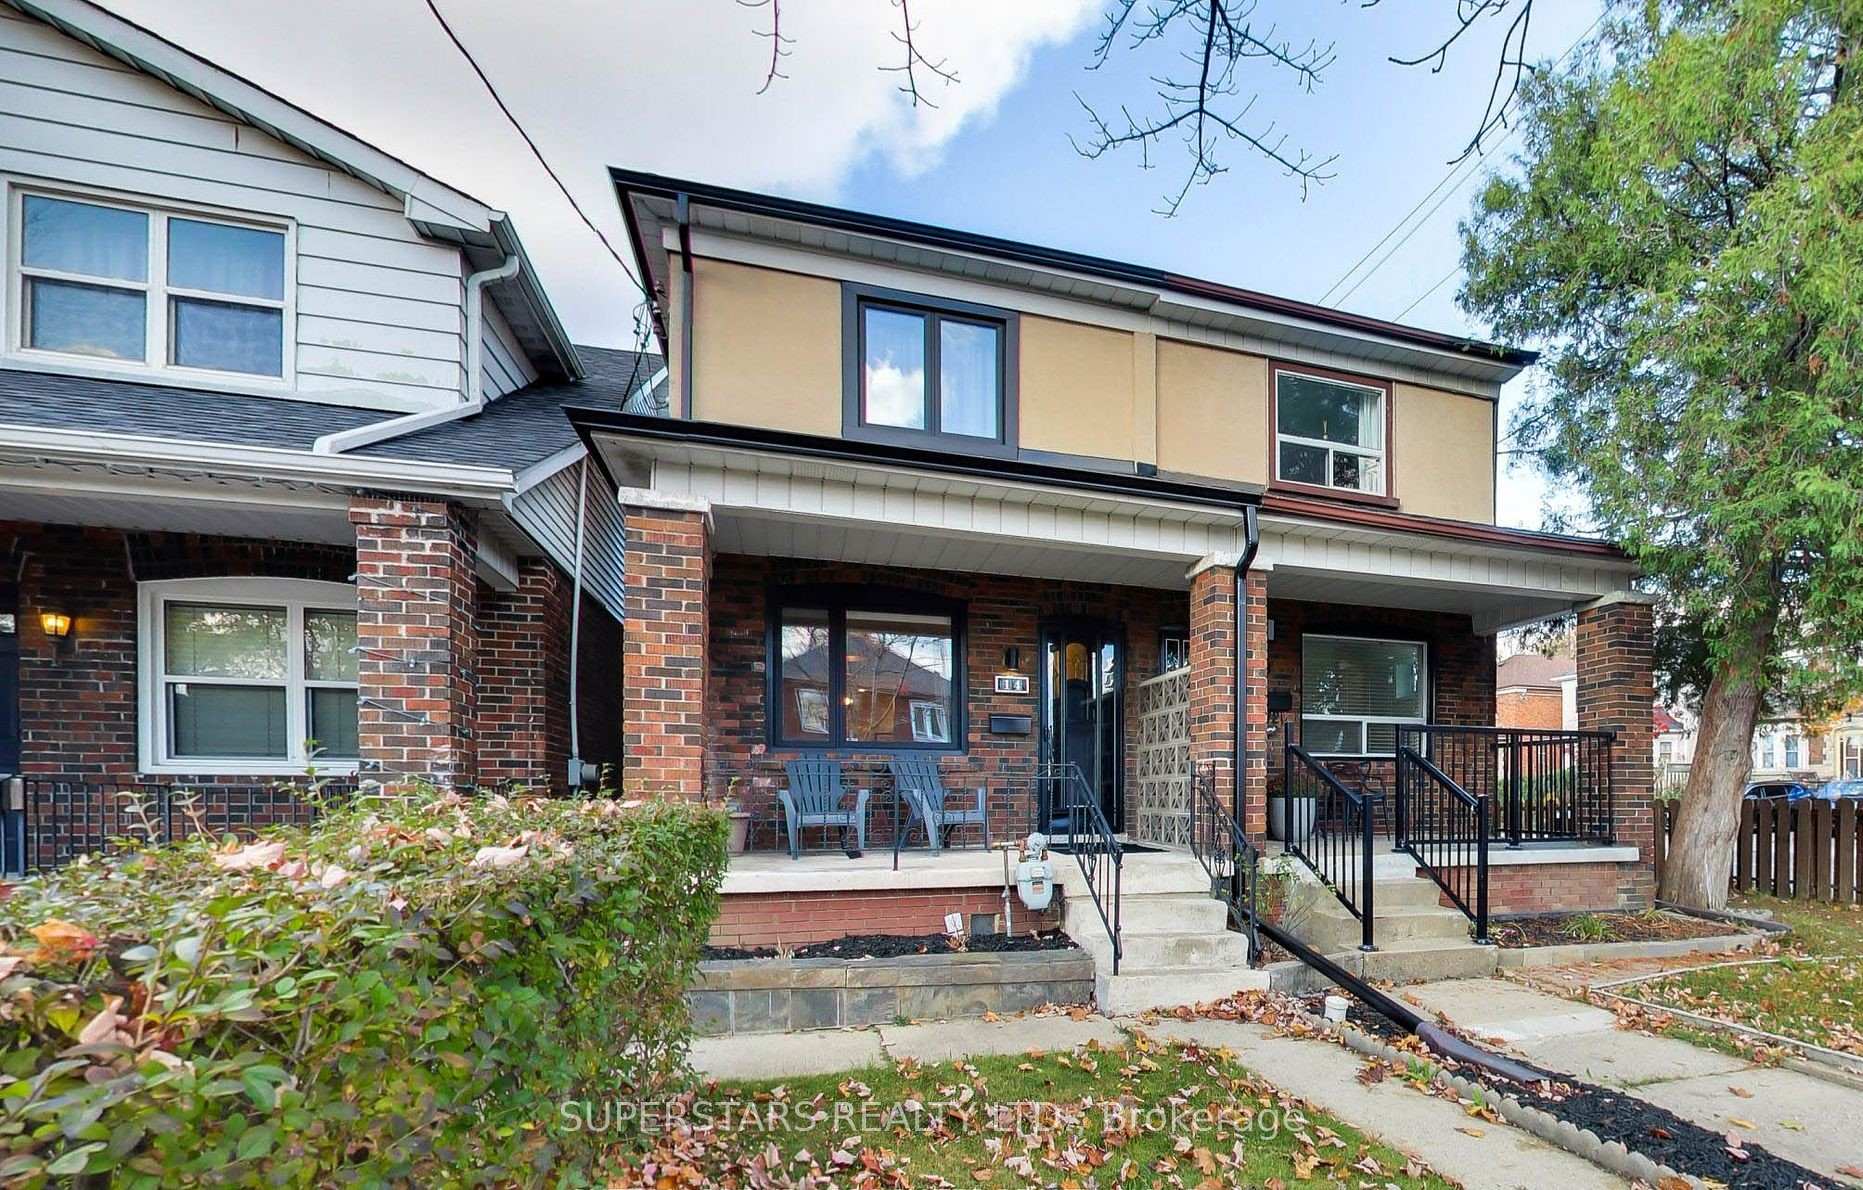
14 Livingstone Avenue
14 Livingstone Avenue
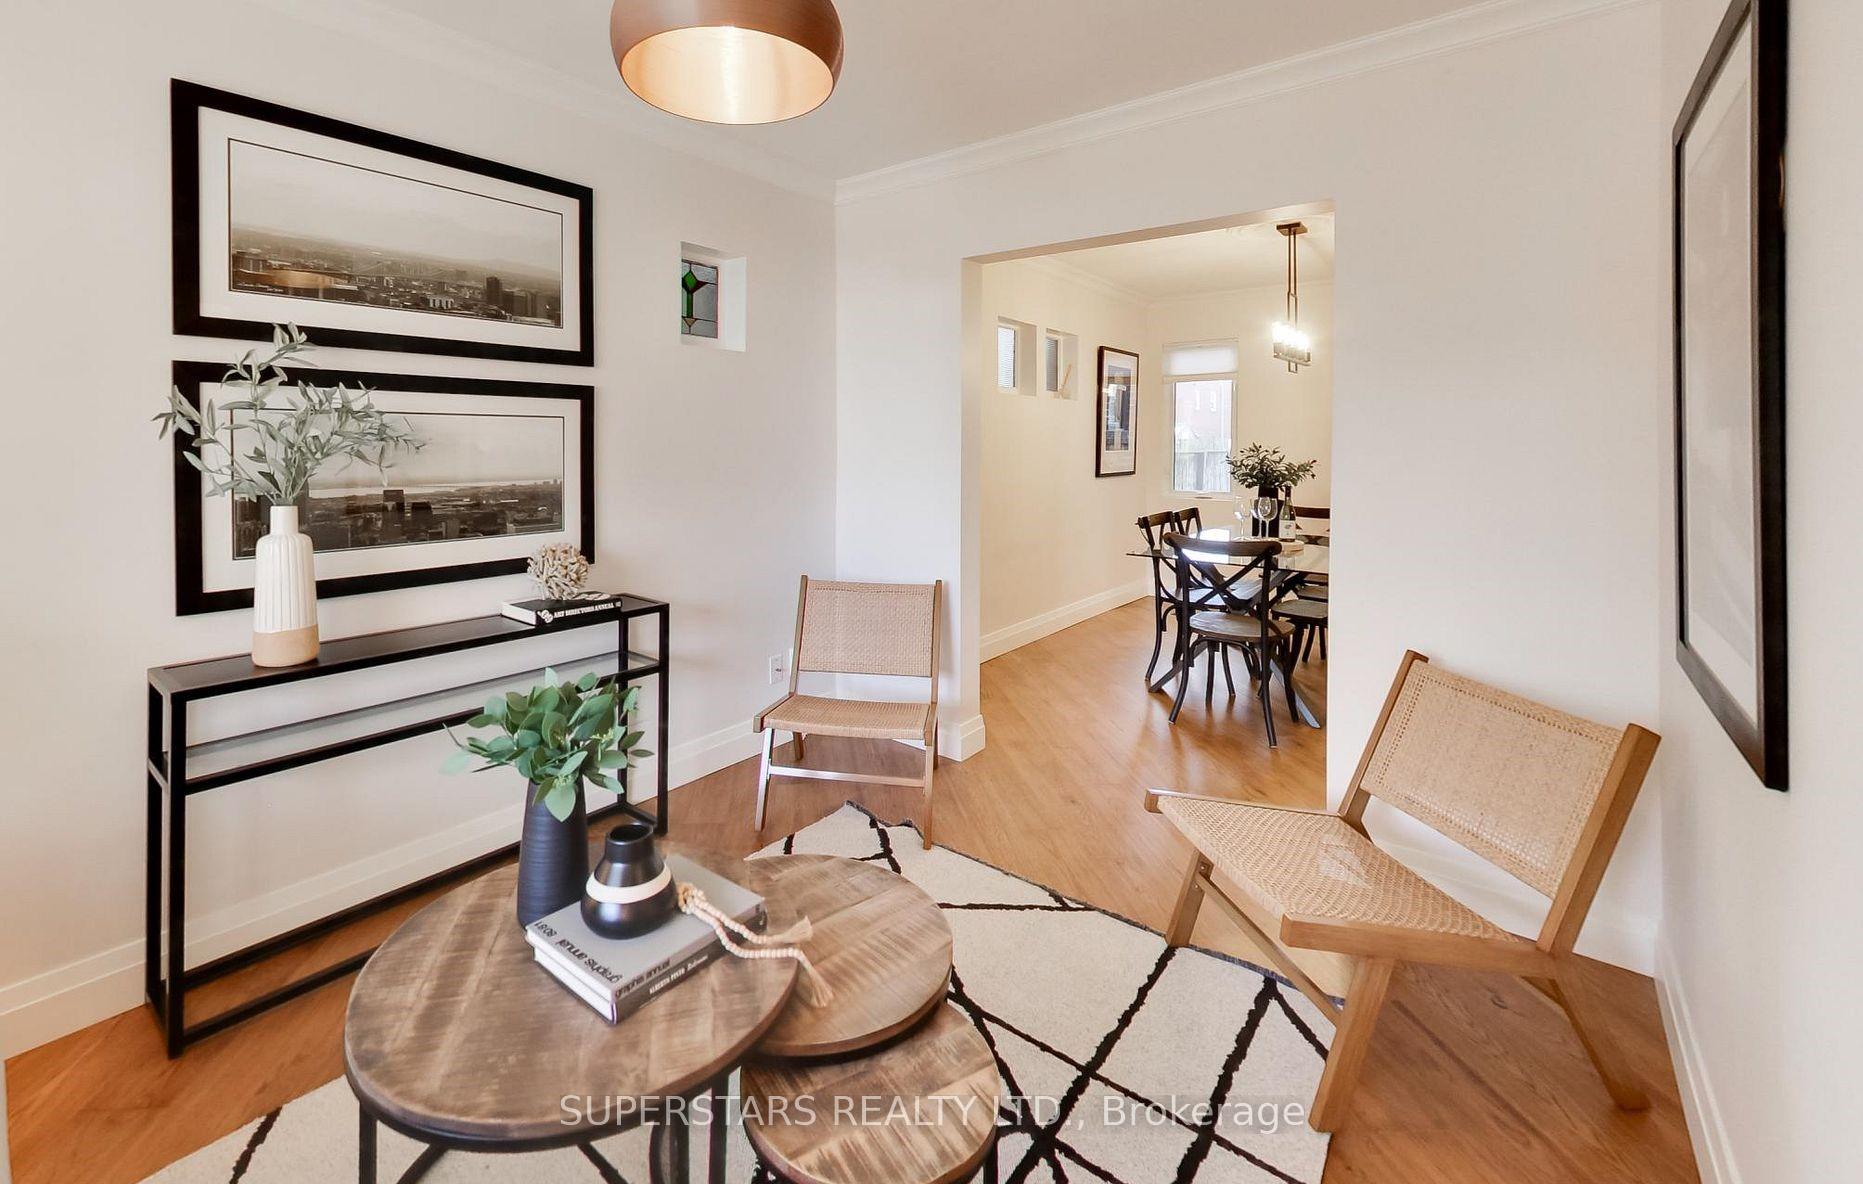 See all 21 photos
Property history
Facts and features
- BasementFinished
- Lot size15 × 110 ft
- Lease term12 months
- FurnishedUnfurnished
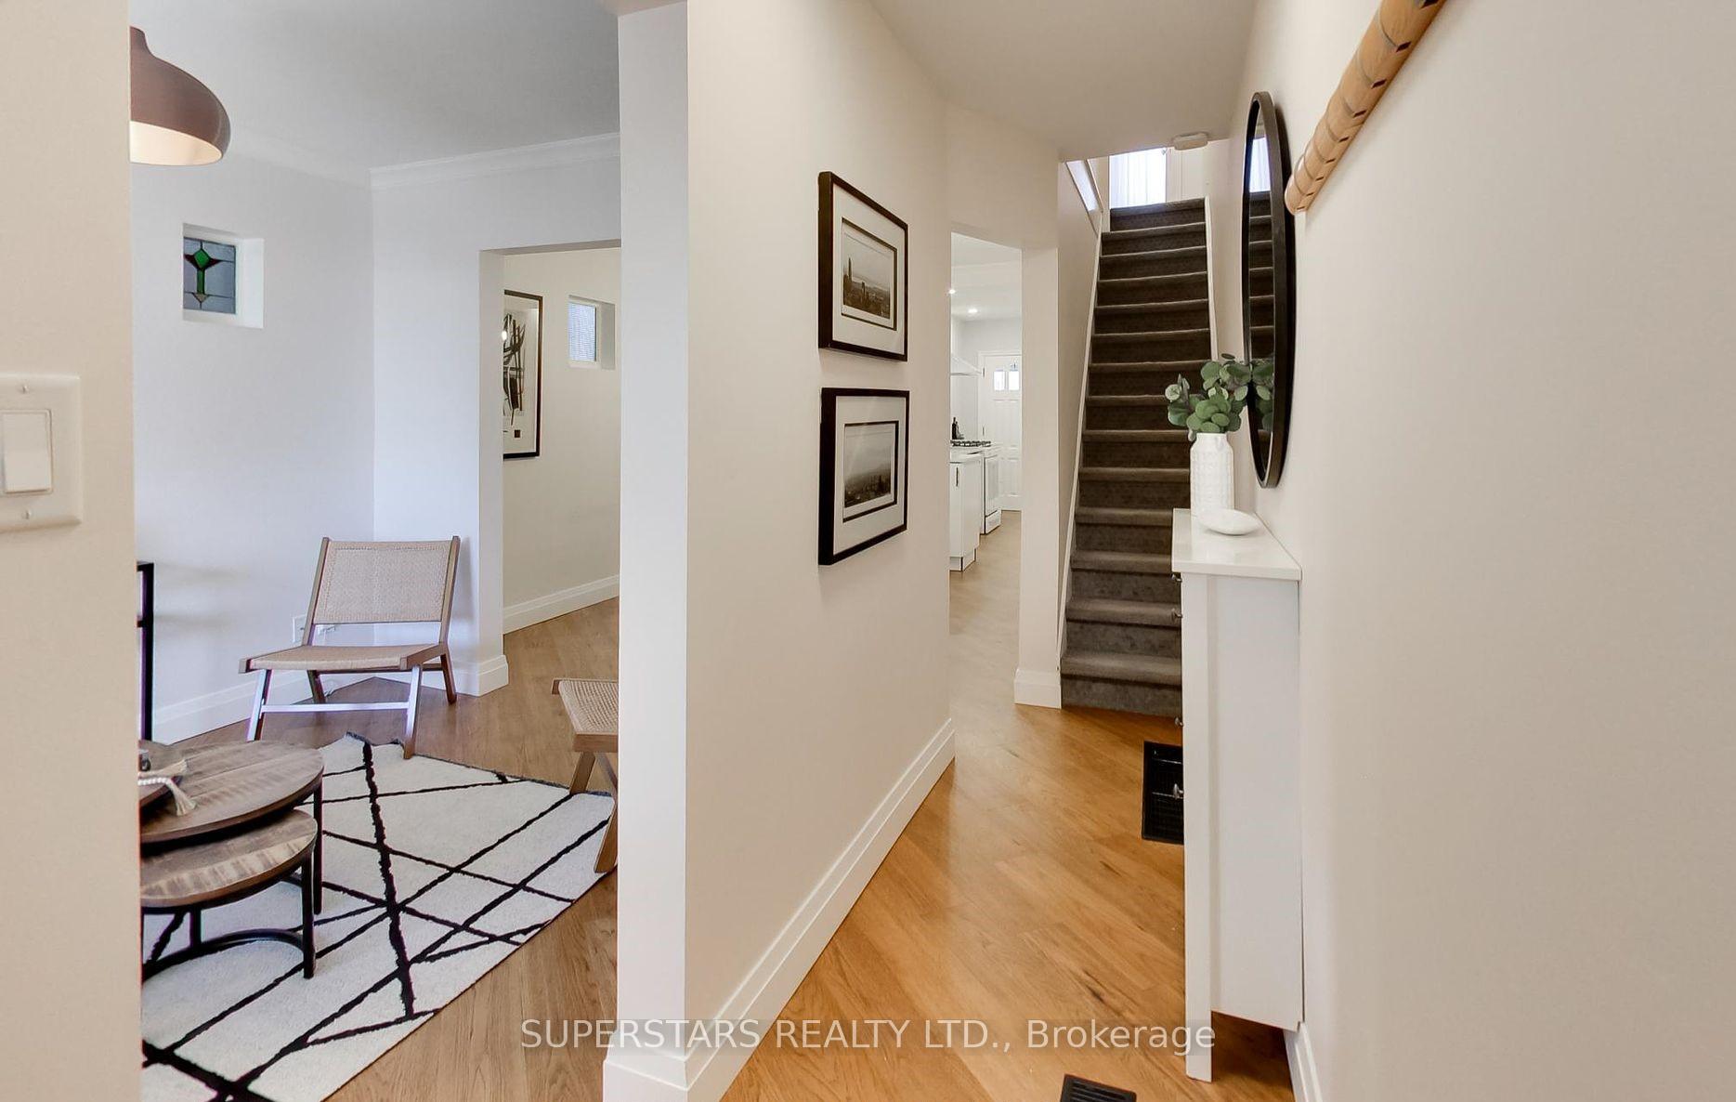
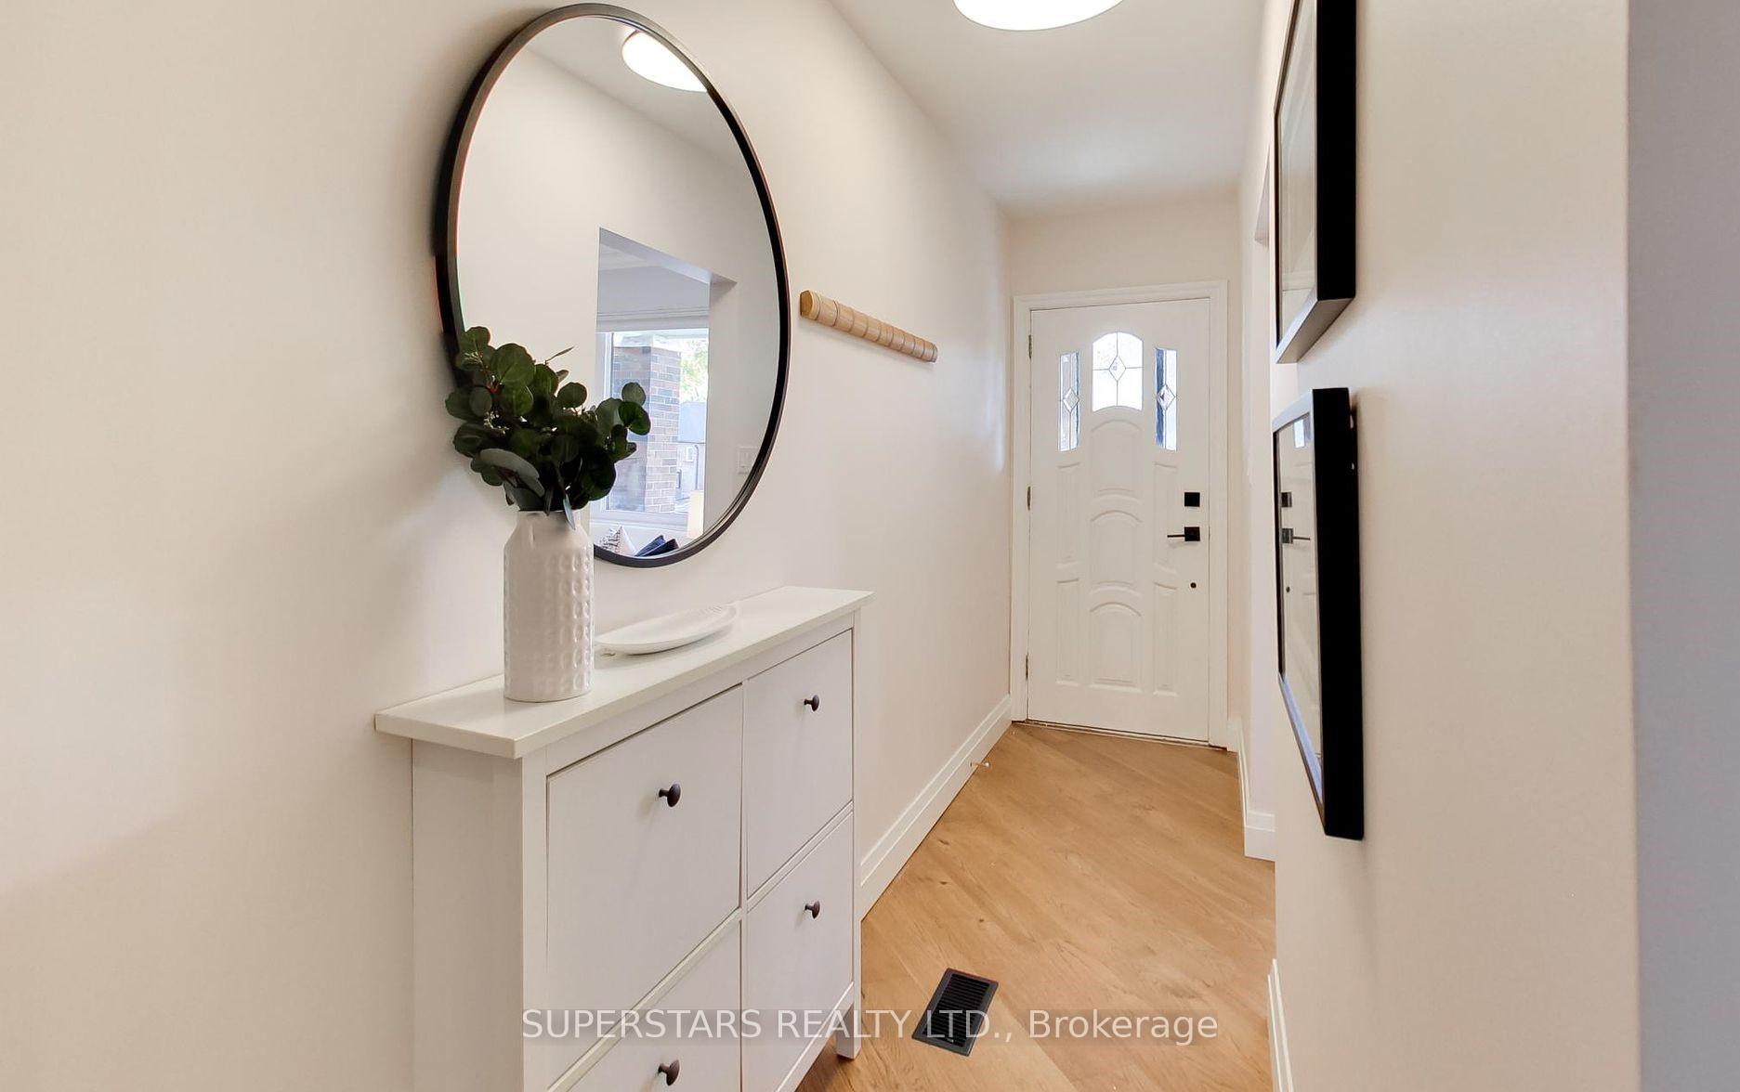
- Hardwood floors
- Central air
The homeSemi-Detached, 2-storey, Finished
- Type: Semi-Detached
- Style: 2-storey
- Basement: Finished
InsideHardwood, In basement, lower level, Auto garage door remote
- Flooring: Hardwood
- Laundry: In basement, lower level
- Features: Auto garage door remote
- Rooms above ground: 6
- Rooms in the basement: 1
- Bedrooms: 3
- Bathrooms: 2
- Kitchens: 1
Outside and lotBrick front, Shingles, Concrete block
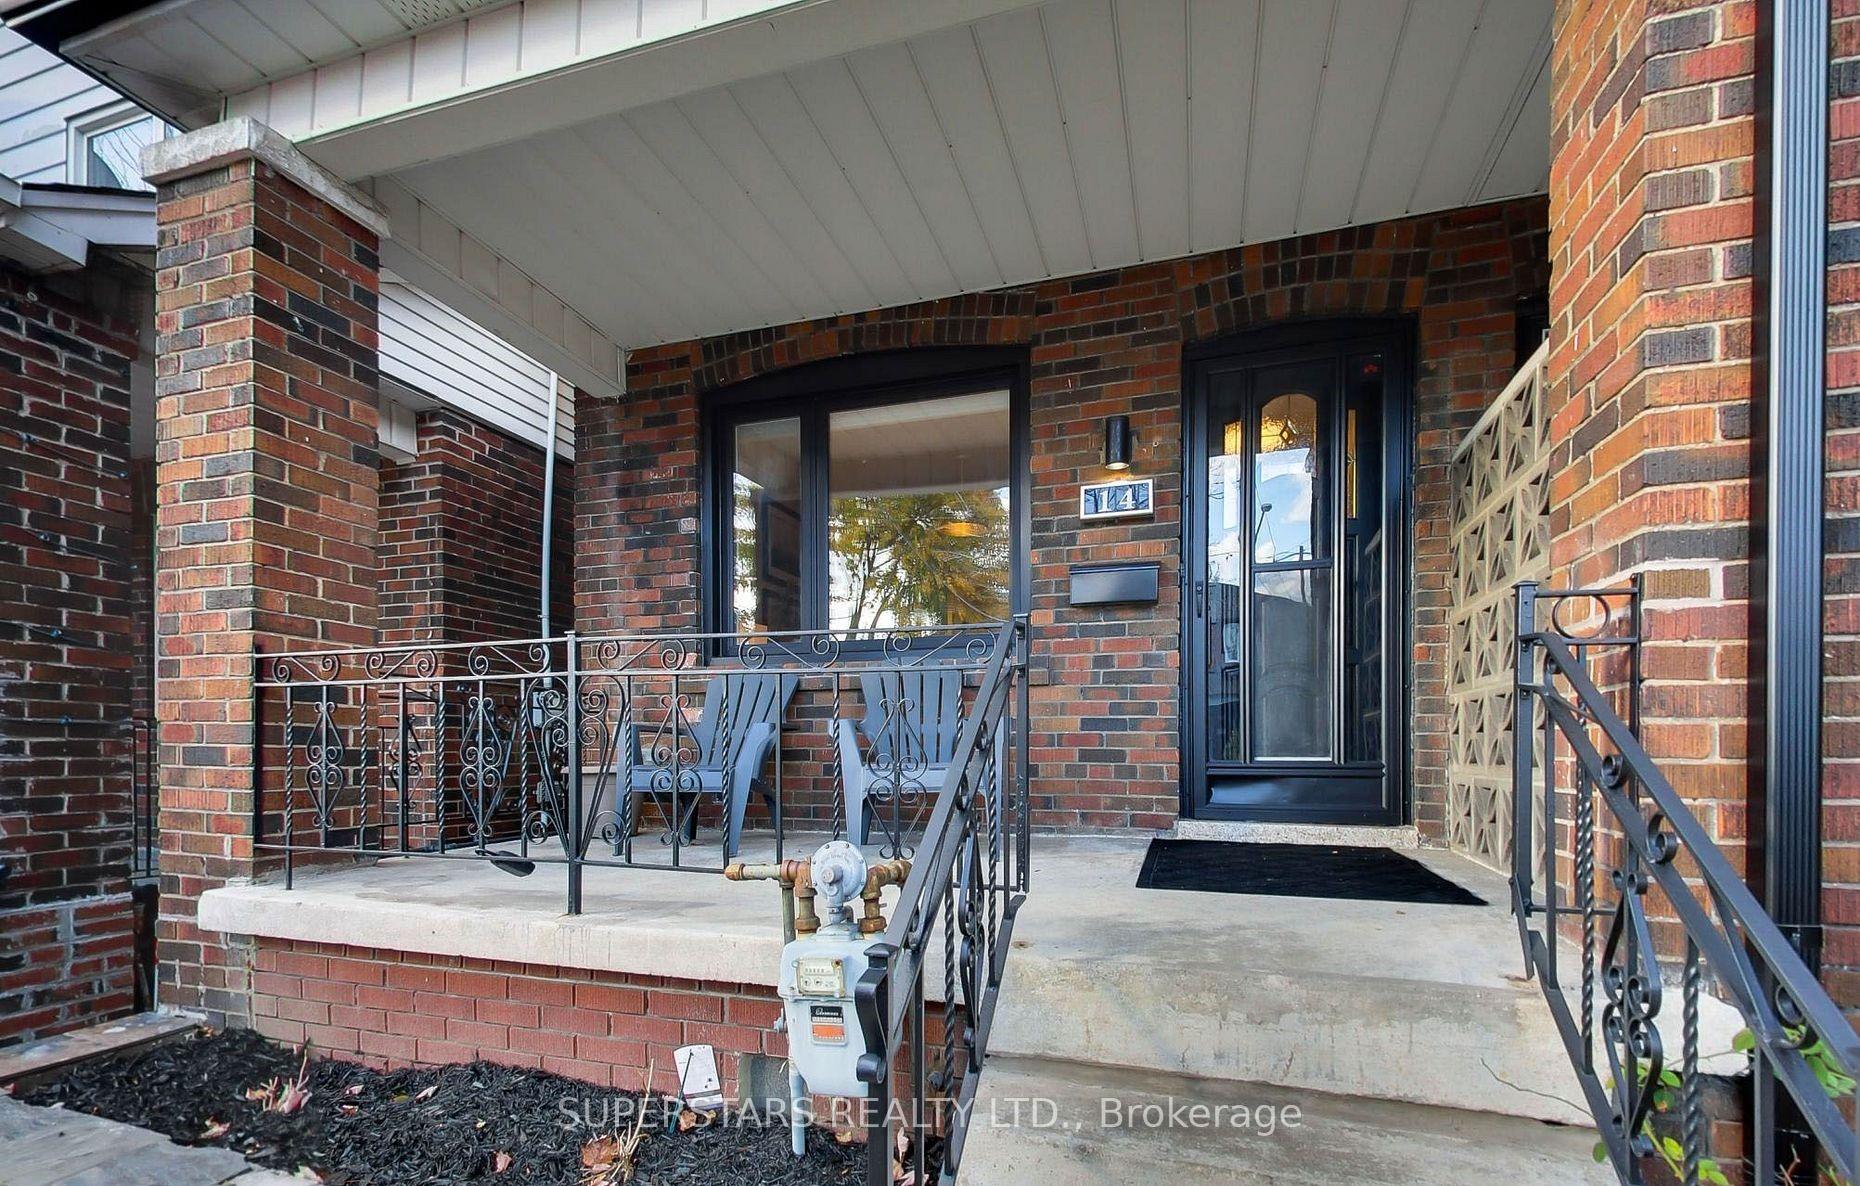
- Exterior: Brick front
- Roof: Shingles
- Foundation: Concrete block
- Size: 15.2 × 110 ft
Parking1 Garage, Detached, Right of way
- Spaces: 1 Garage
- Garage: Detached
- Driveway: Right of way
Heating, water and powerForced air, gas, Central air, Municipal water
- Heating: Forced air, gas
- Cooling: Central air
- Water: Municipal water
- Sewer: Municipal sewer
Rent and termsRent $3,650 a month, Entire property, Unfurnished
- Rent: $3,650 a month
- Space for rent: Entire property
- Furnished: Unfurnished
- Lease: 12 months
- Rent includes: Parking
- Deposit: Required
- Credit check: Required
- Employment letter: Required
- Rental application: Required
- References: Required
- Rental items: Hot water tank rental
IncludedFridge, dishwasher, washer/dryer, gas stove/oven, range hood vent, all electrical light fixtures
- Included: Fridge, dishwasher, washer/dryer, gas stove/oven, range hood vent, all electrical light fixtures
Listing detailsW11967151, Rented, Feb 11, 2025
- MLS® number: W11967151
- Status: Rented
- Listed on: Feb 11, 2025
- Days on market: 9
- Updated: Feb 20, 2025
- Possession: 2025-02-11 / February 11, 2025
- Occupied by: Vacant
- Listing brokerage: SUPERSTARS REALTY LTD.
About this home
14 Livingstone Avenue, North York (Briar Hill-Belgravia), ON M6E 2L8
LOCATION LOCATION LOCATION! Welcome to 14 Livingstone Ave (Eglinton & Allen Rd) - a beautifully renovated 3 bedroom semi-detached home with a detached garage parking in the rear that effortlessly combines modern style and comfort. Open-concept design with lots of natural sunlight! The chef-inspired kitchen features sleek Caesarstone countertops, a gas range, and a double-door refrigerator! On the 2nd Floor, you'll find three spacious bedrooms and a pristine 4-piece bathroom and a primary bedroom with built-in closets for added convenience. The entire basement is yours to customize! Create your perfect recreation room or whatever suits your lifestyle. A private paved backyard ideal for hosting BBQs and enjoying moments of relaxation. Perfectly located within walking distance to the Eglinton West Subway, the future LRT, the Beltline trail, places of worship, parks, schools, and shopping, this home offers the perfect blend of urban convenience and peaceful living. This beautiful home shows very well! What are you waiting for? Come take a look at it! *Please note that the house will be unfurnished and it is no longer staged, pictures are for illustration purposes only. Furniture is not included!* **EXTRAS** JR Wilcox School & Oakwood Collegiate Institute, Roof & Gutters (2024), Main and 2nd floor windows (2021), Main floor renovation with new appliances (2020).
Ask about this home
A HOMEH agent will answer your questions about this home.
Around this home
Daily convenience, out of 100, from the distances below
Schools nearby
School rating, out of 10.
Helpful calculators
Your HOMEH agent

"I would see it this week."