

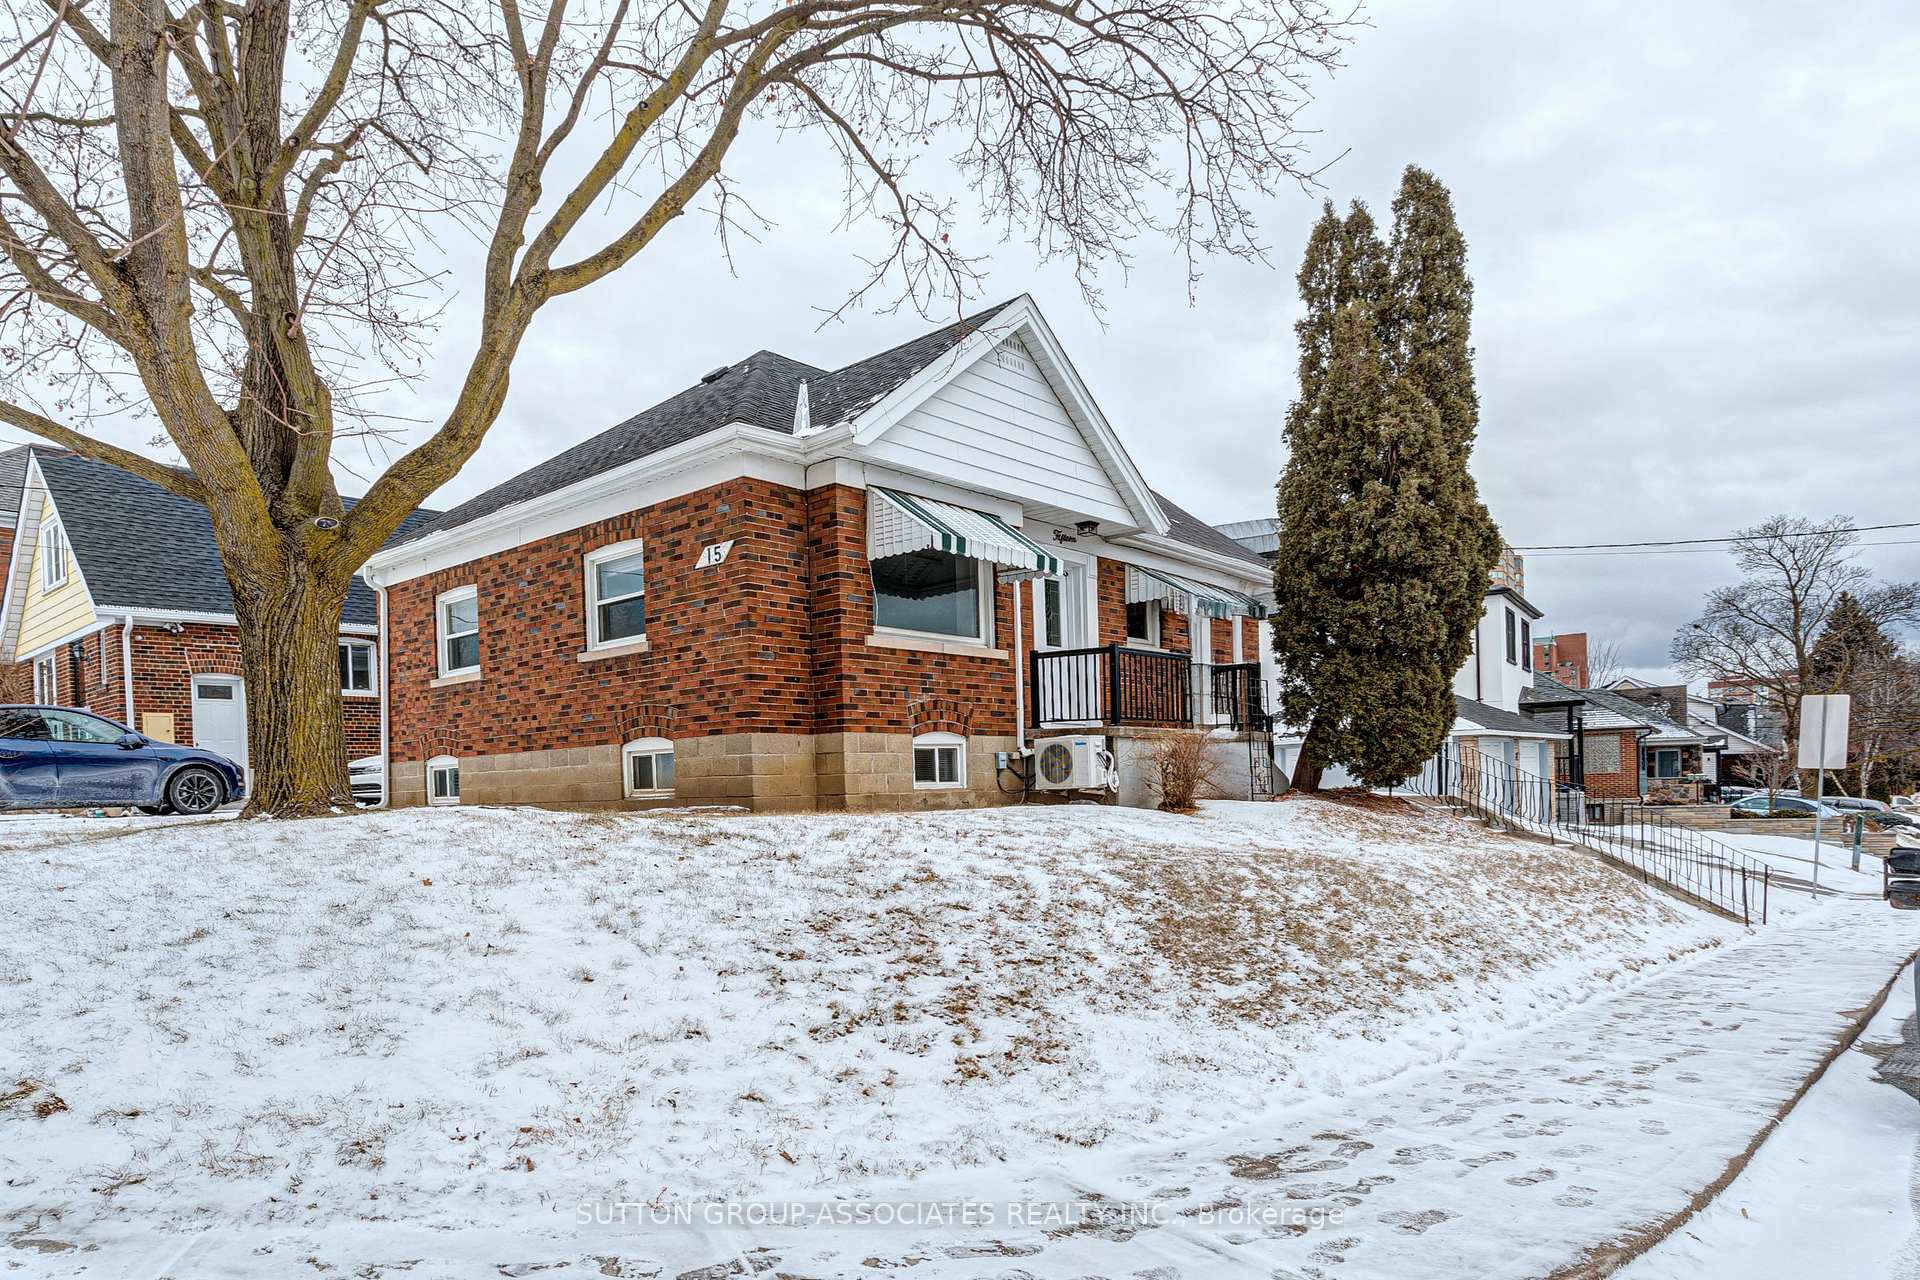
15 Beechborough Avenue
15 Beechborough Avenue
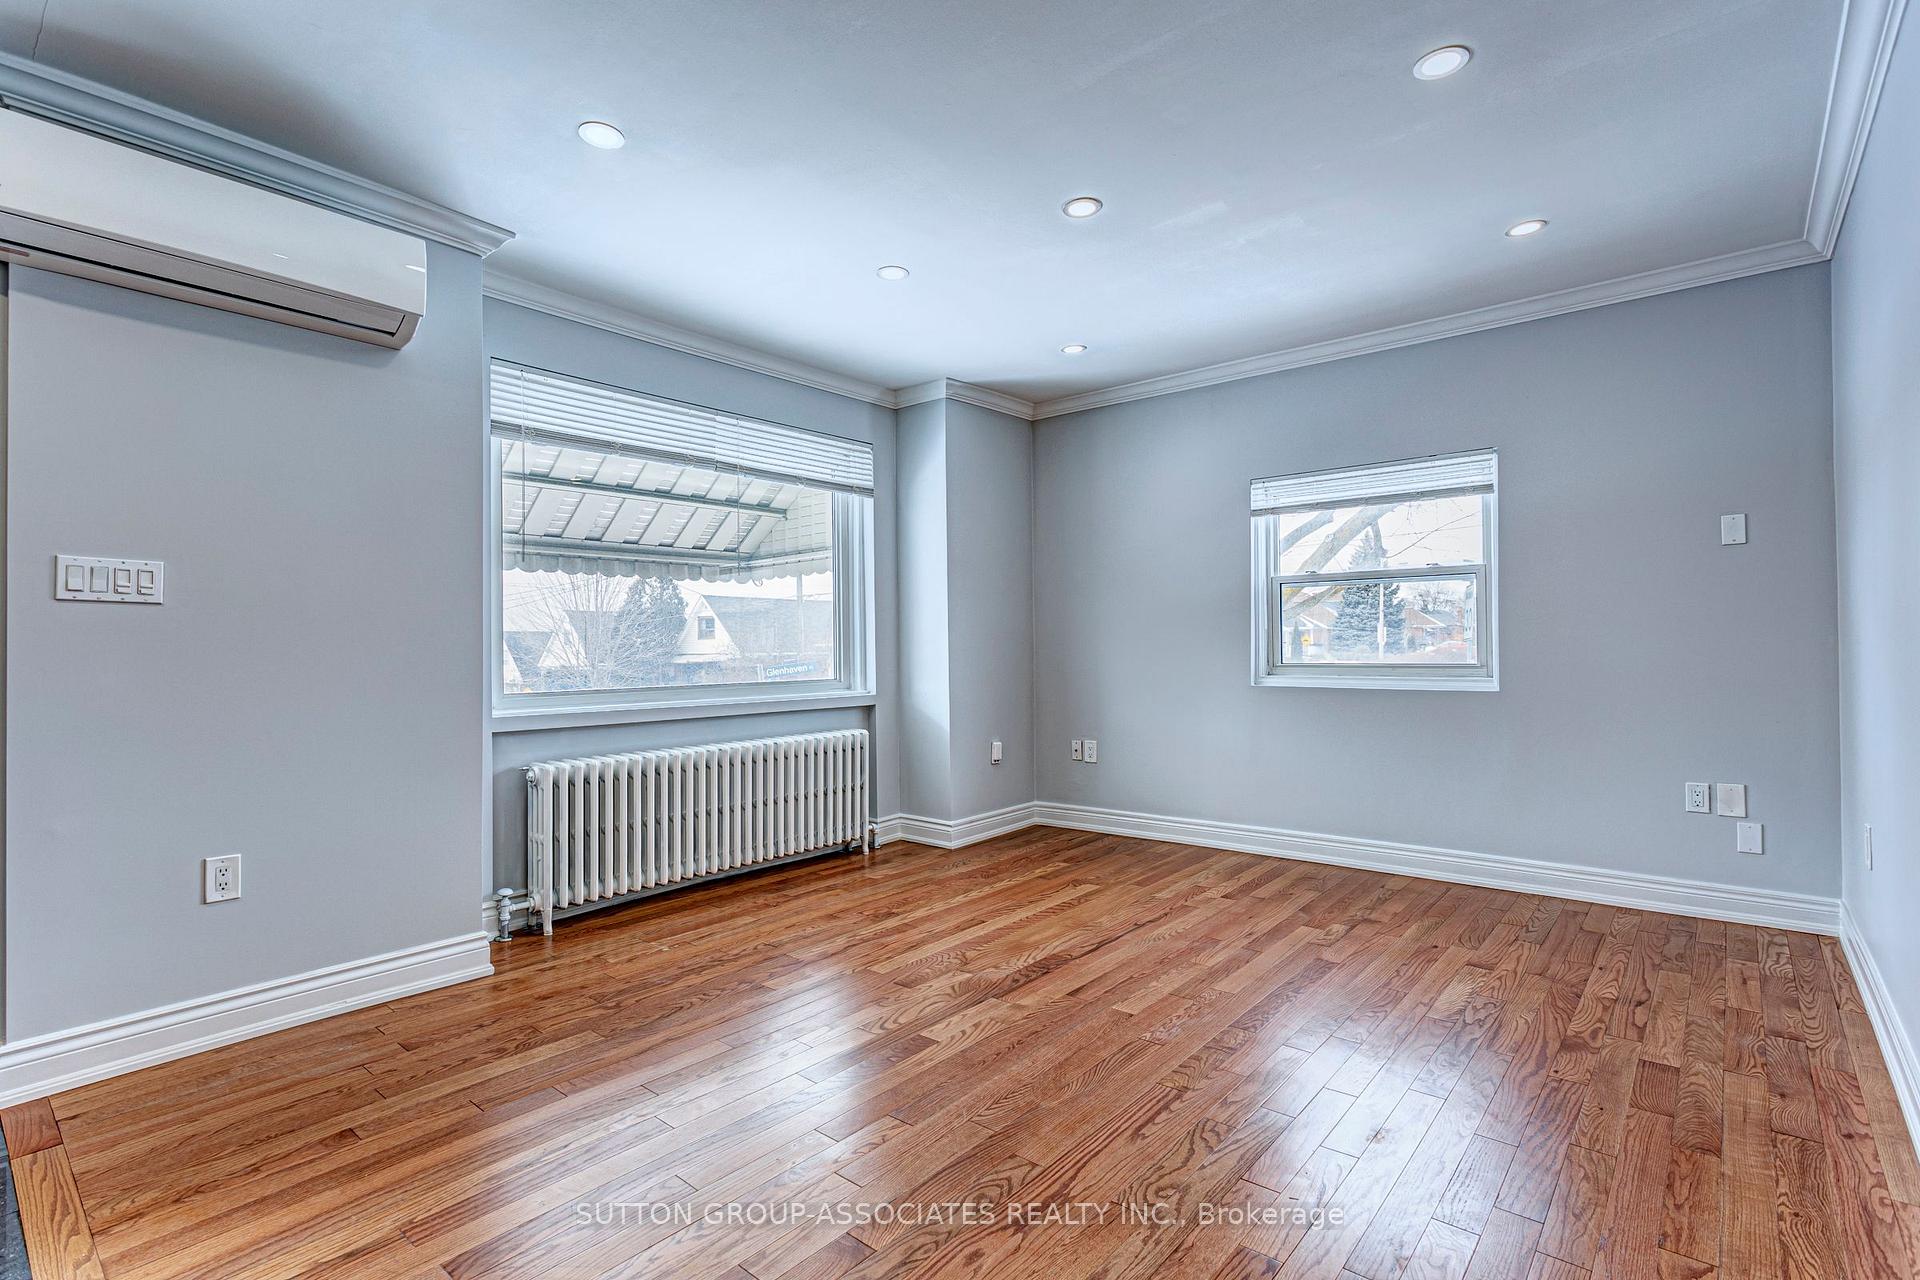 See all 37 photos
Property history
Facts and features
- BasementWalk-out
- Lot size40 × 110 ft
- Lease term12 months
- FurnishedUnfurnished
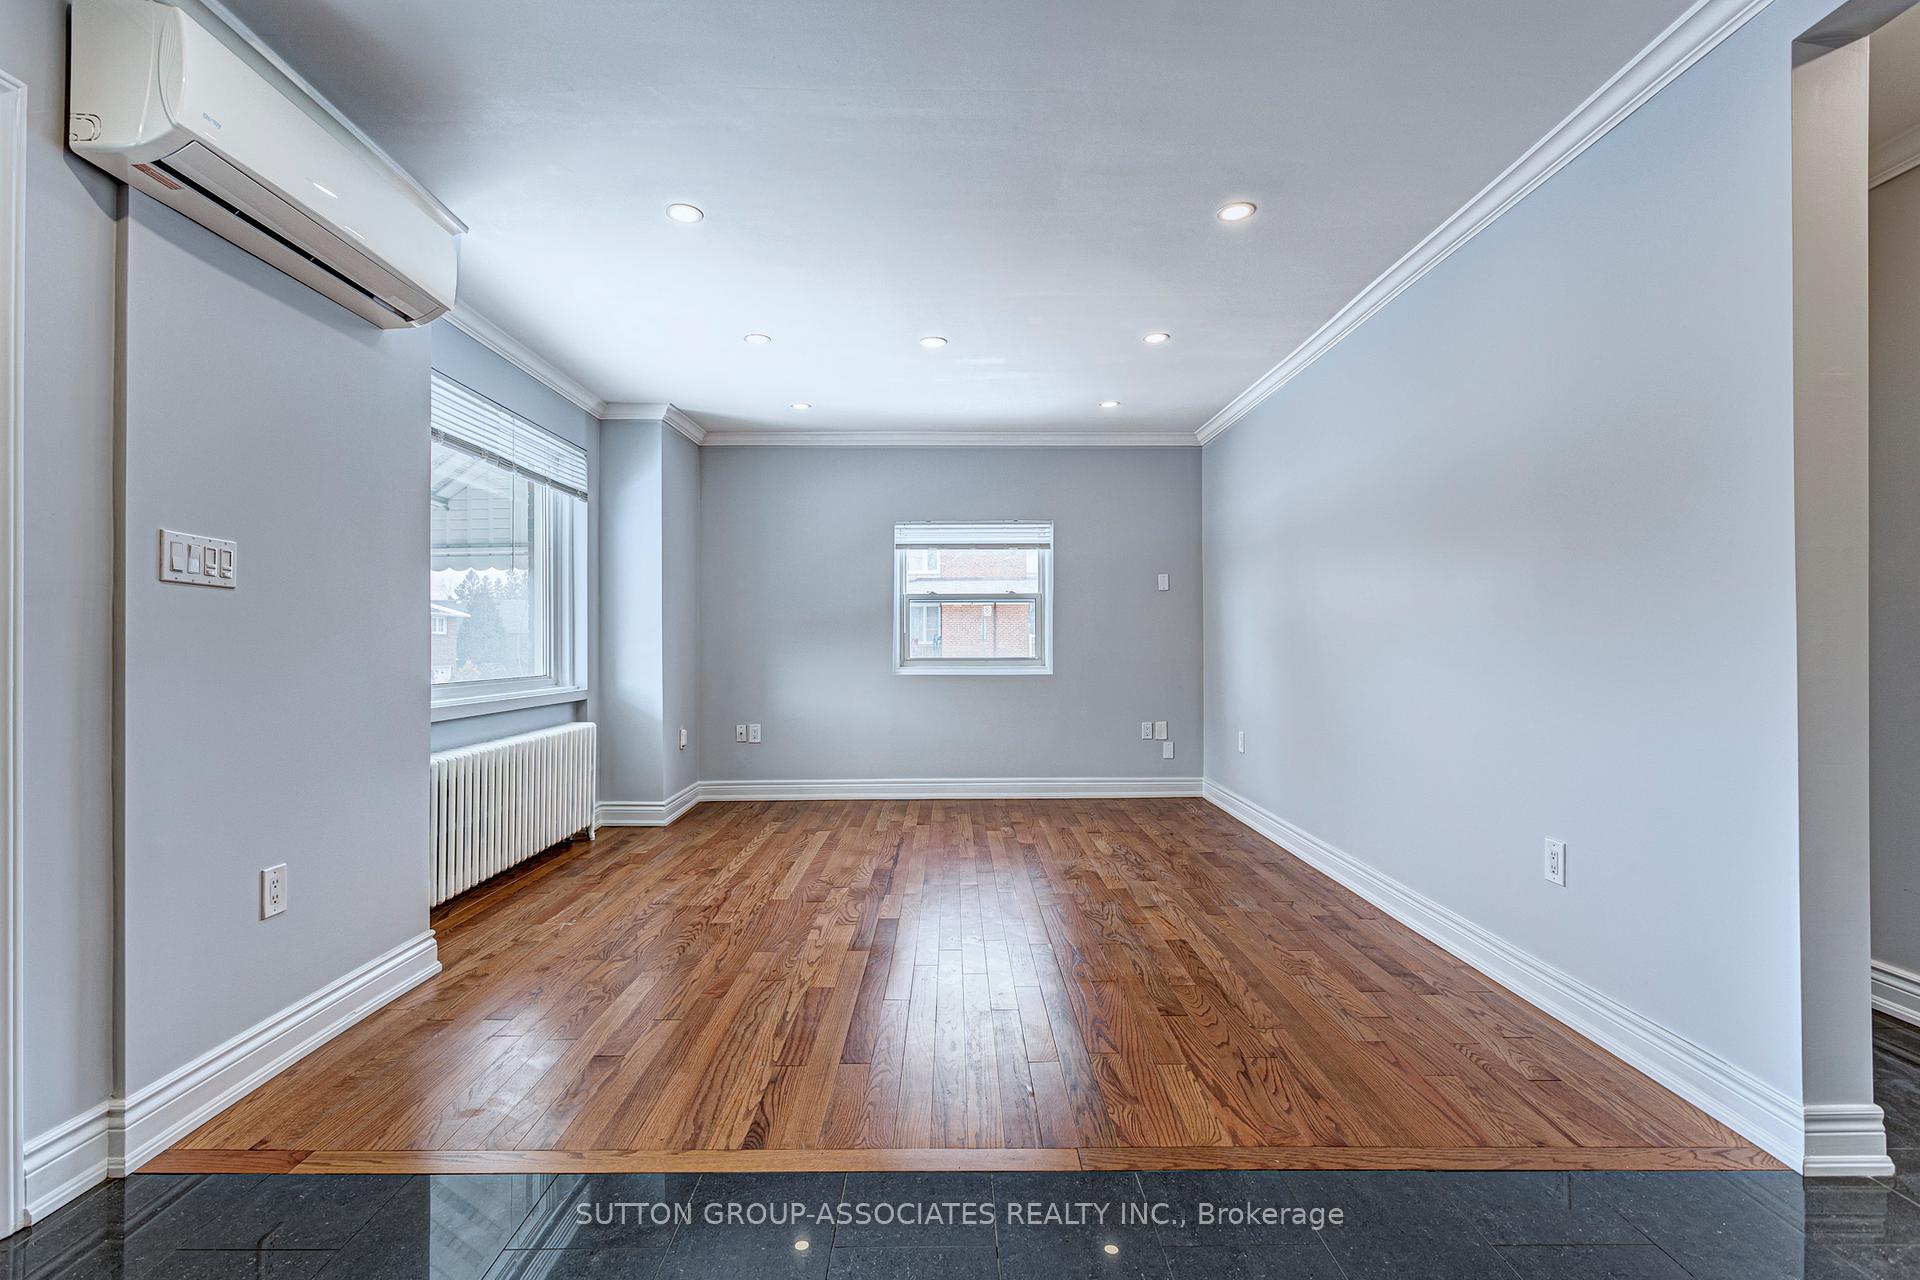
- Hardwood floors
The homeDetached, Bungalow, Age 51–99 years
- Type: Detached
- Style: Bungalow
- Age: 51–99 years
- Living space: 1,500–2,000 sq ft
- Basement: Finished with walk-out
InsideHardwood, Stone, Vinyl, Ceramic, In basement, sink, lower level, Rooms above ground 5
- Flooring: Hardwood, Stone, Vinyl, Ceramic
- Laundry: In basement, sink, lower level
- Rooms above ground: 5
- Rooms in the basement: 3
- Bedrooms: 2 + 2 in the basement
- Bathrooms: 2
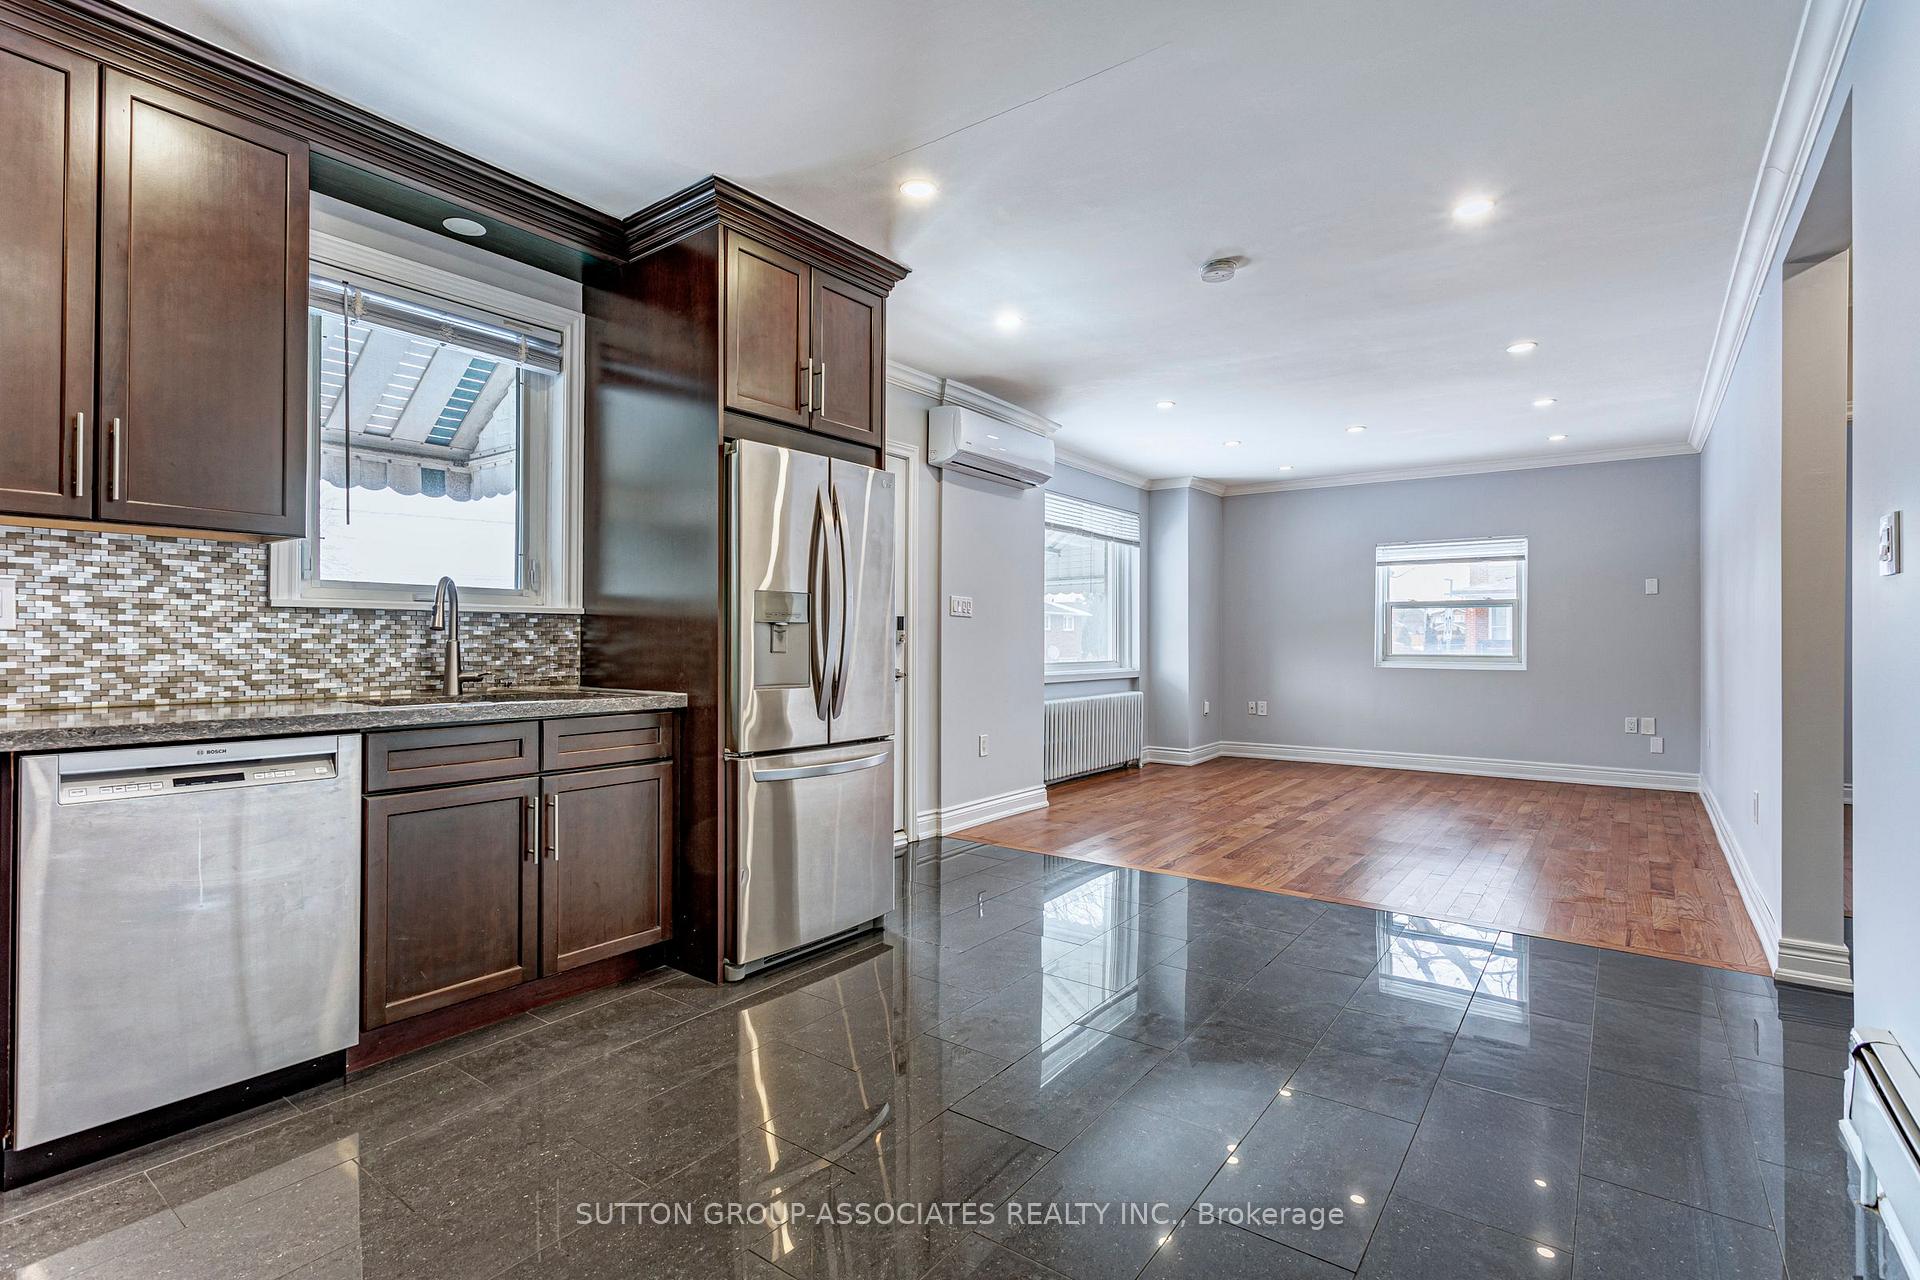
- Kitchens: 1
Outside and lotBrick, Asphalt shingle, Concrete block
- Exterior: Brick
- Roof: Asphalt shingle
- Foundation: Concrete block
- Features: Awnings
- Size: 40 × 110 ft
- Shape: Rectangular
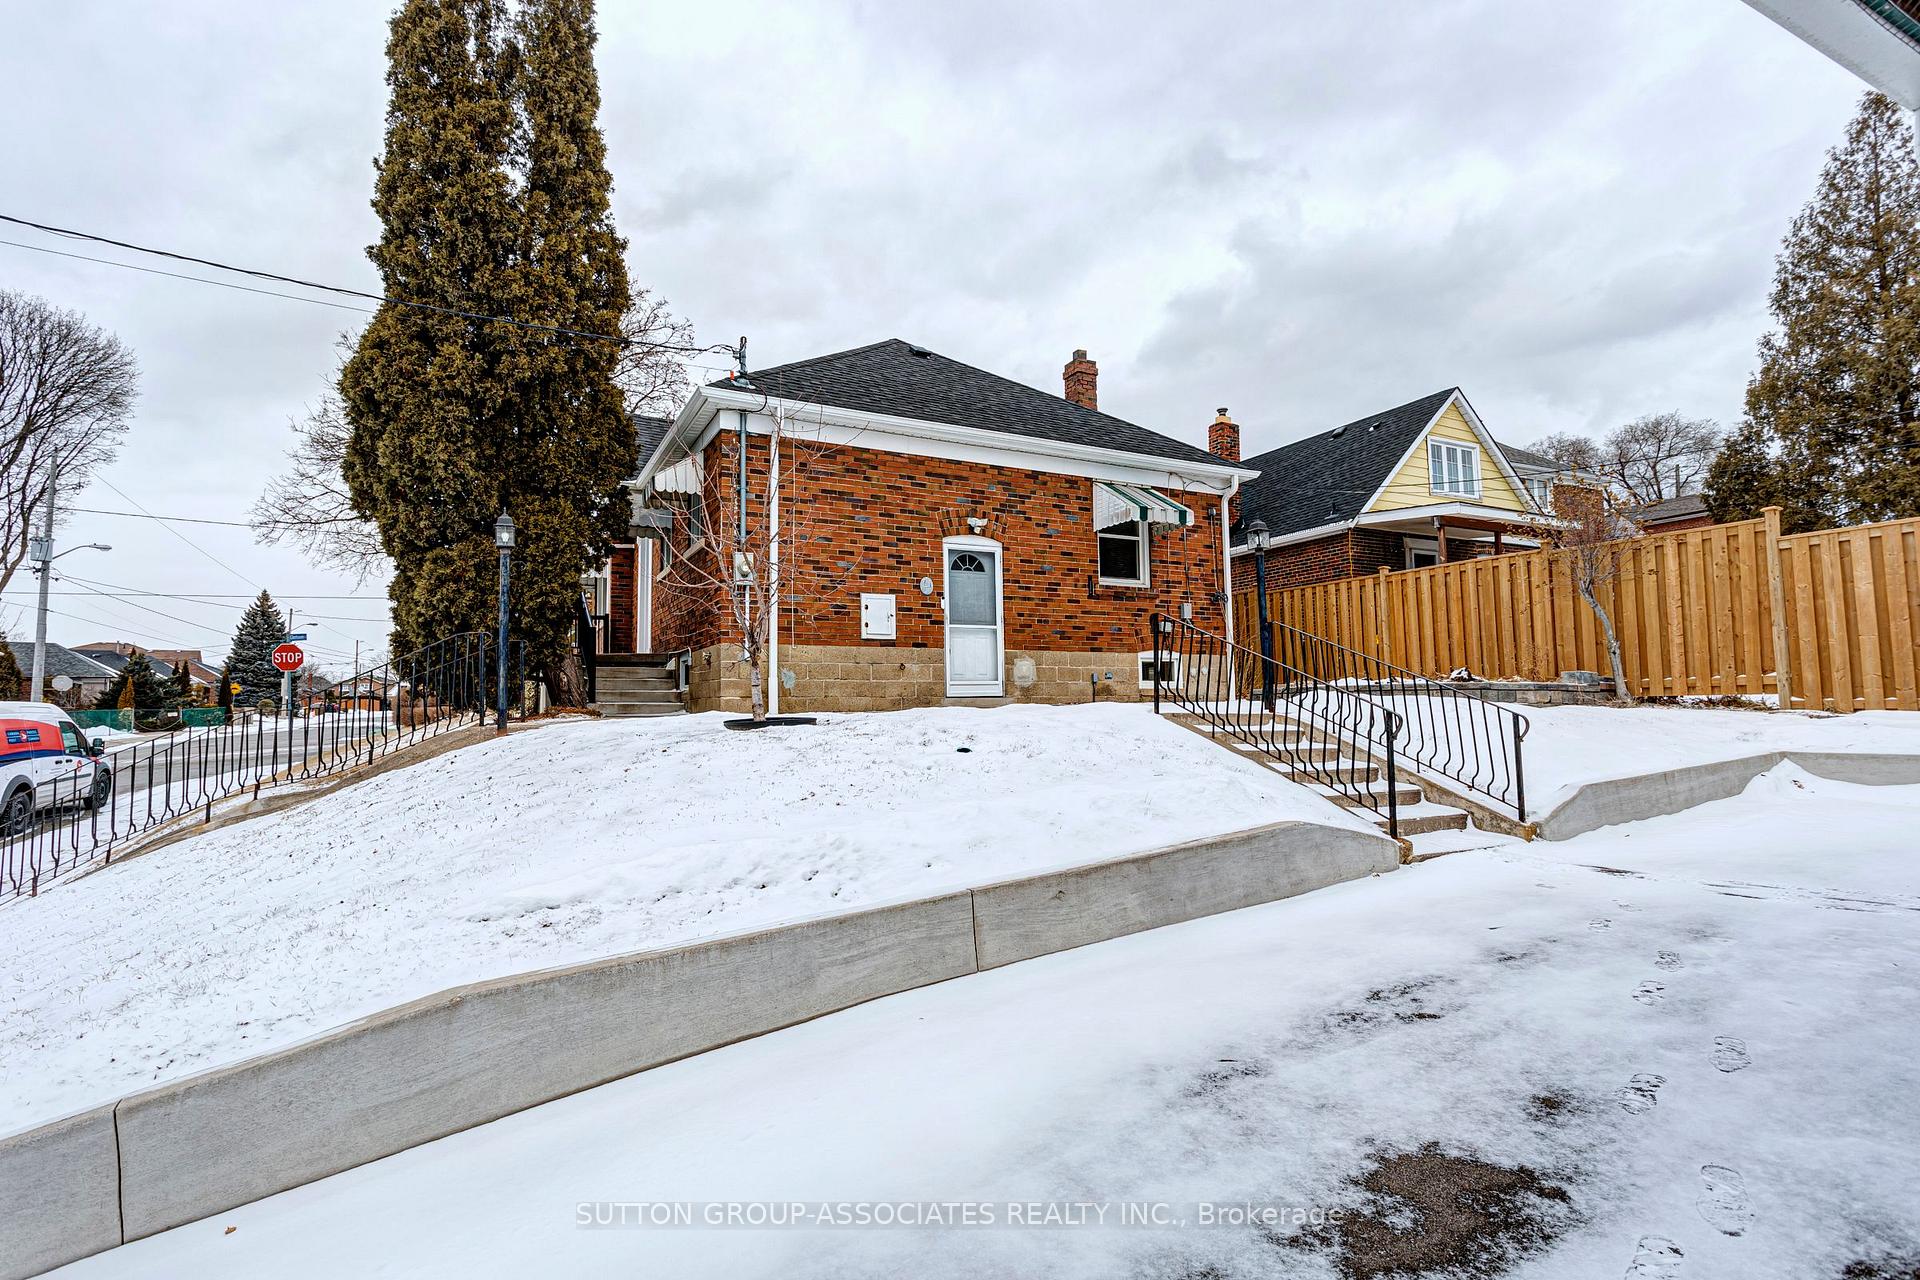
Parking4 Parking, Private
- Spaces: 4 Parking
- Driveway: Private
Heating, water and powerWater, gas, Wall unit(s), Municipal water
- Heating: Water, gas
- Cooling: Wall unit(s)
- Water: Municipal water
- Sewer: Municipal sewer
Rent and termsRent $3,250 a month, Entire property, Unfurnished
- Rent: $3,250 a month
- Space for rent: Entire property
- Furnished: Unfurnished
- Lease: 12 months
- Paid: Monthly
- Rent includes: Parking
- Deposit: Required
- Credit check: Required
- Employment letter: Required
- Rental application: Required
- References: Required
- Rental items: None
IncludedGarage not available
- Not included: Garage not available
NearbyPublic transit, school, rec./commun.centre, park
- Close to: Public transit, school, rec./commun.centre, park
Listing detailsW11946709, Rented, Jan 29, 2025
- MLS® number: W11946709
- Status: Rented
- Listed on: Jan 29, 2025
- Days on market: 9
- Updated: Feb 7, 2025
- Possession: Feb 15 - mar 1
- Occupied by: Vacant
- Listing brokerage: SUTTON GROUP-ASSOCIATES REALTY INC.
About this home
15 Beechborough Avenue, North York (Beechborough-Greenbrook), ON M6M 1Y8
Lovely bright and airy home of almost 2000 sq feet on two floors of finished space. The entire house and property available for one tenant(s). Recently updated: kitchen; flooring; laundry room; and bathrooms. Excellent access to public transit and only a 10 minute walk to the soon (we hope) to be running Eglinton Cross Town Rail. Loads of on site parking with 4 spaces available on the driveway (garage is not being rented with house). Almost 7 foot ceiling height in basement with lots of additional storage in basement. full sized washer and dryer. Landlord to build privacy fence for back garden once the weather allows. Tenant pays all utilities including: gas; electricity and water. Tenant to provide full rental application with proof of income, personal references and credit score. Tenant to provide $2,000,000 in liability insurance. Landlord happy with long term tenant.
Ask about this home
A HOMEH agent will answer your questions about this home.
Around this home
Daily convenience, out of 100, from the distances below
Schools nearby
School rating, out of 10.
Helpful calculators
Your HOMEH agent

"I would see it this week."