

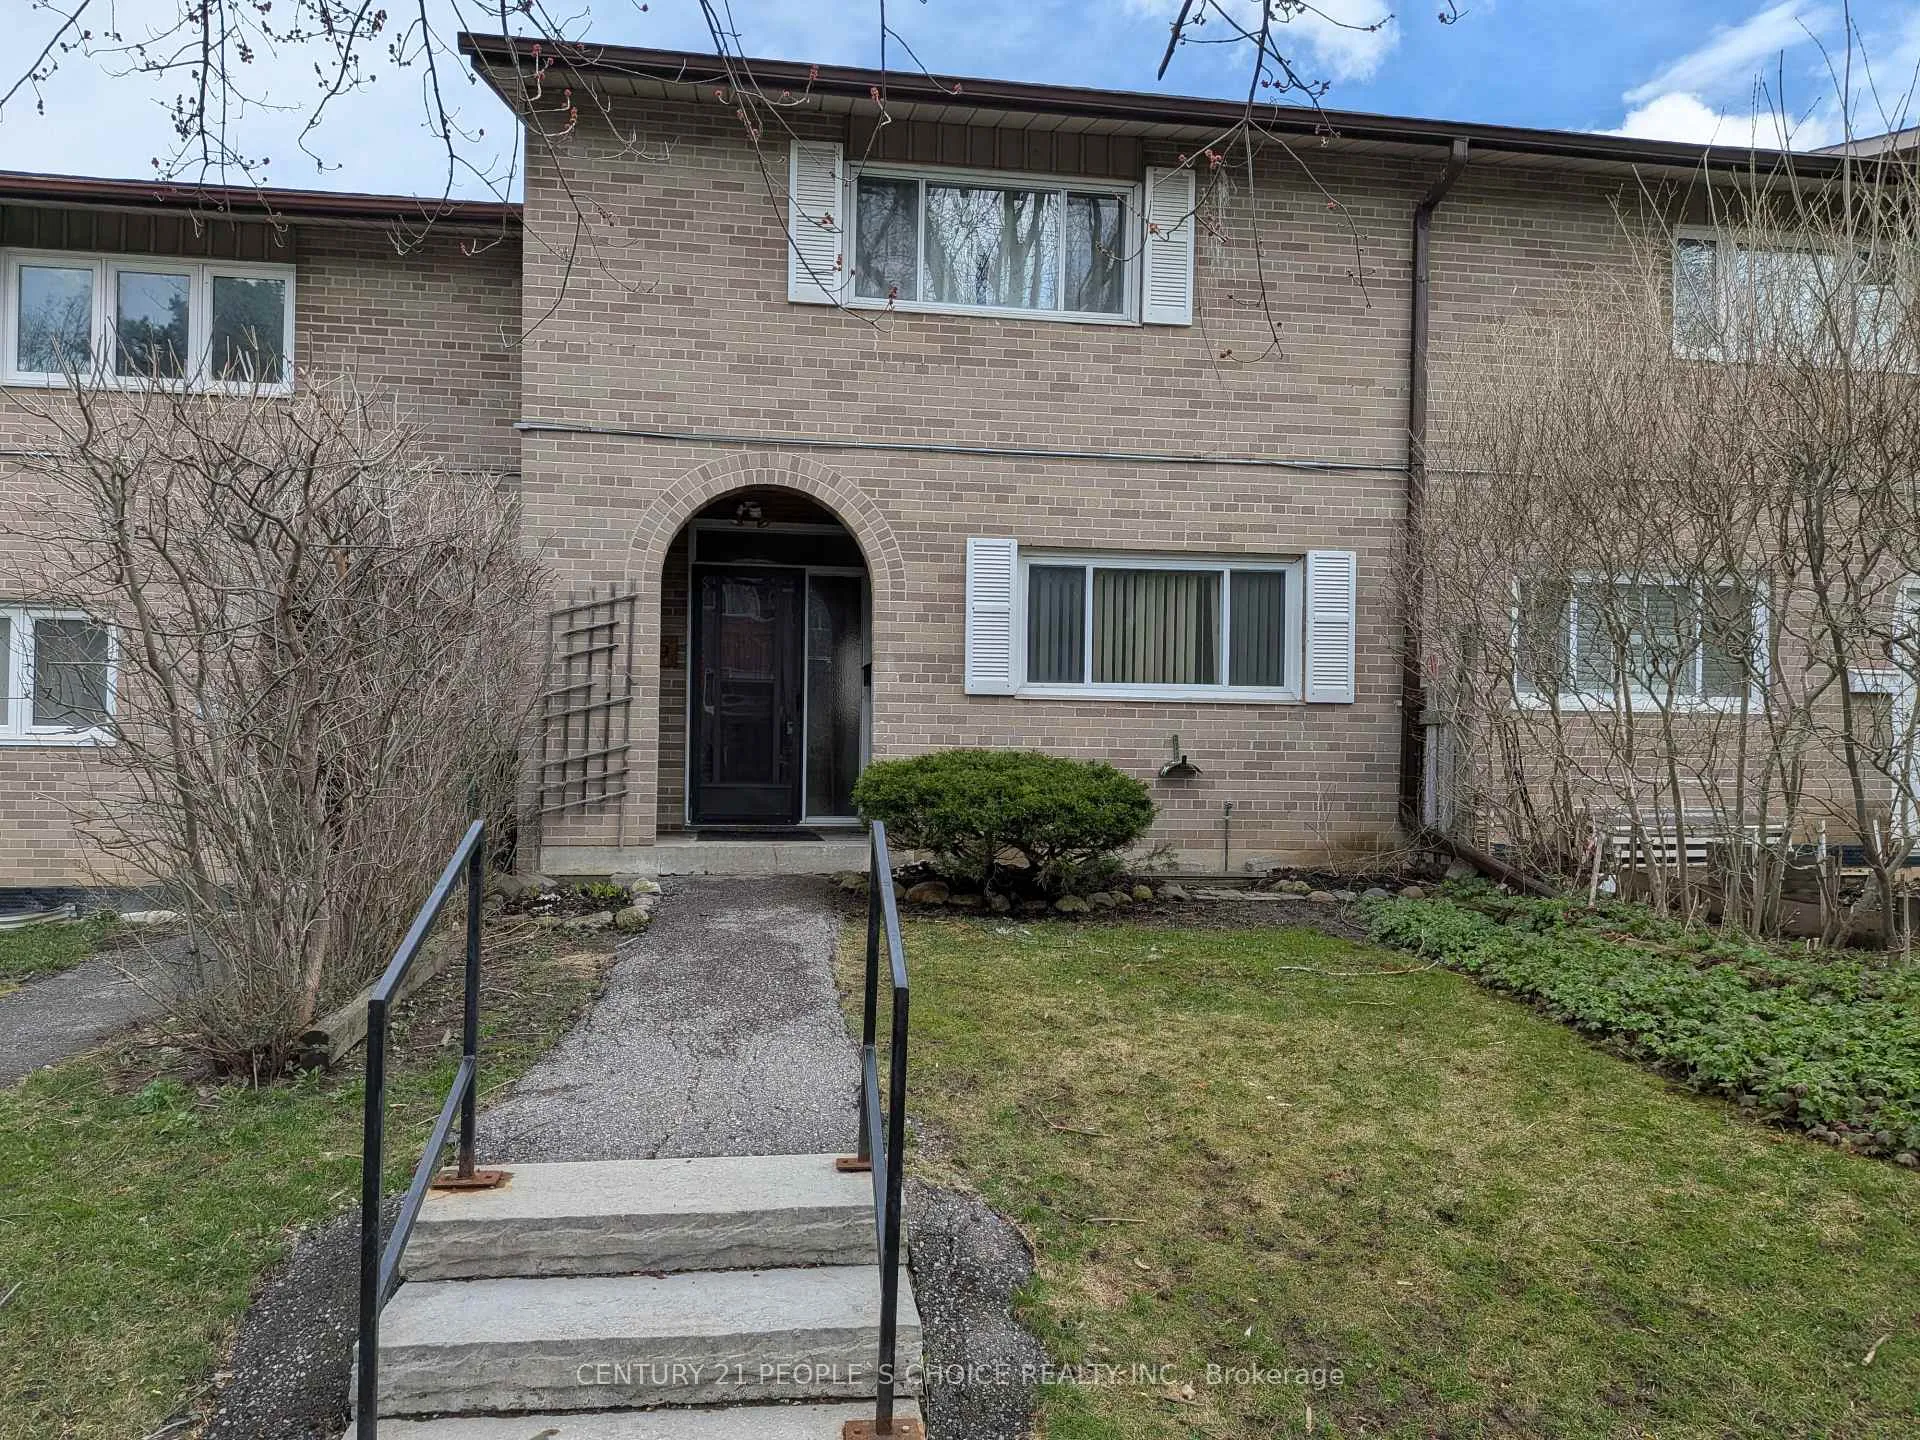
Unit 89, 14 London Green Court
Condo Townhouse Sold
1/34Unit 89, 14 London Green Court
Condo Townhouse Sold
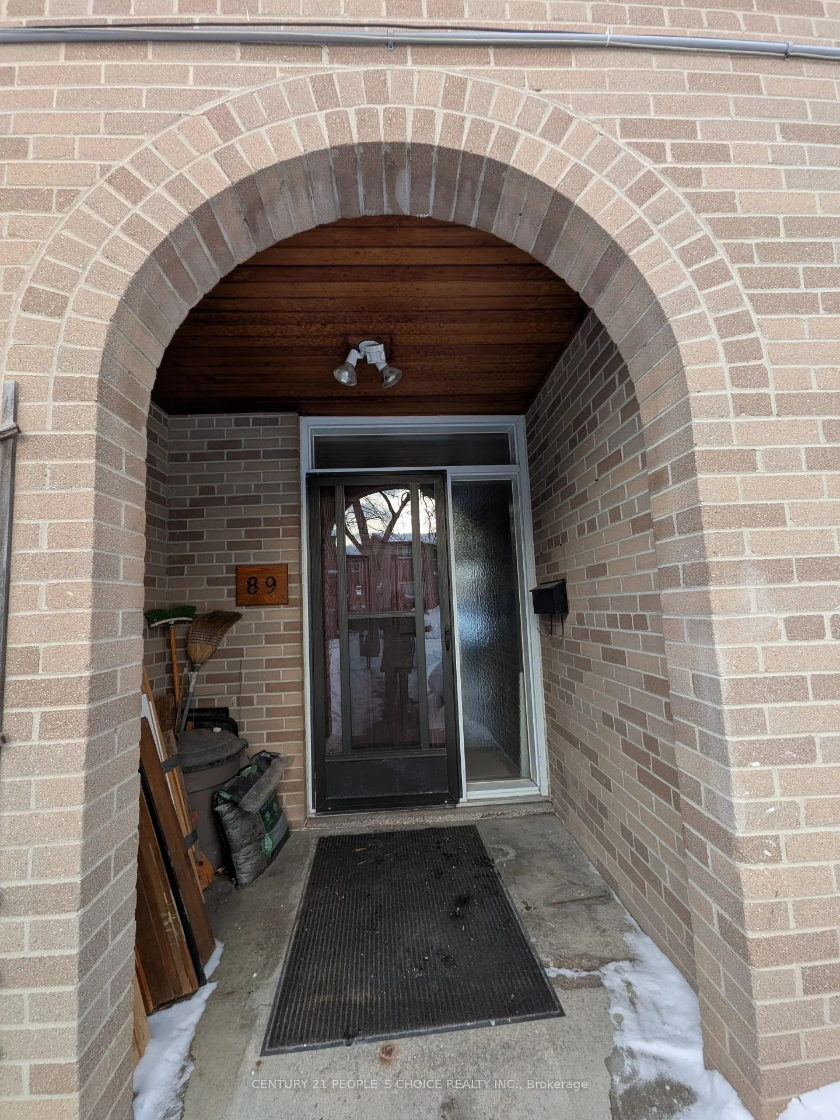
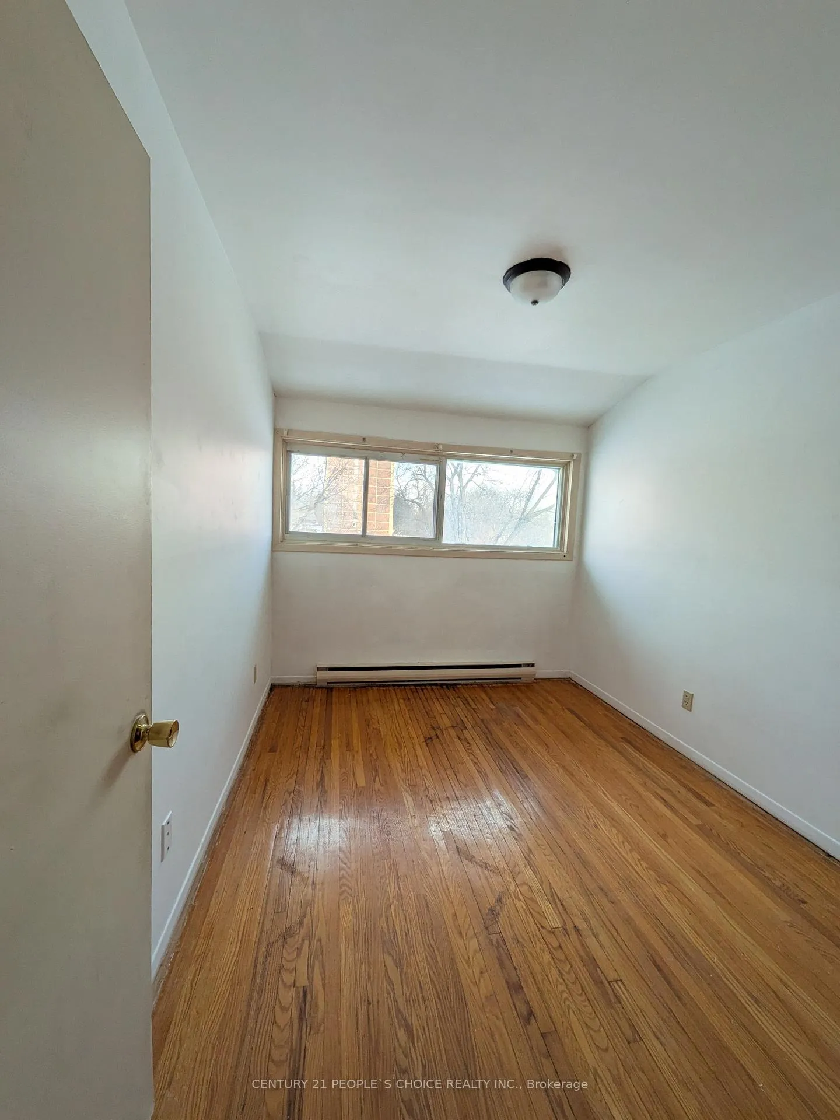
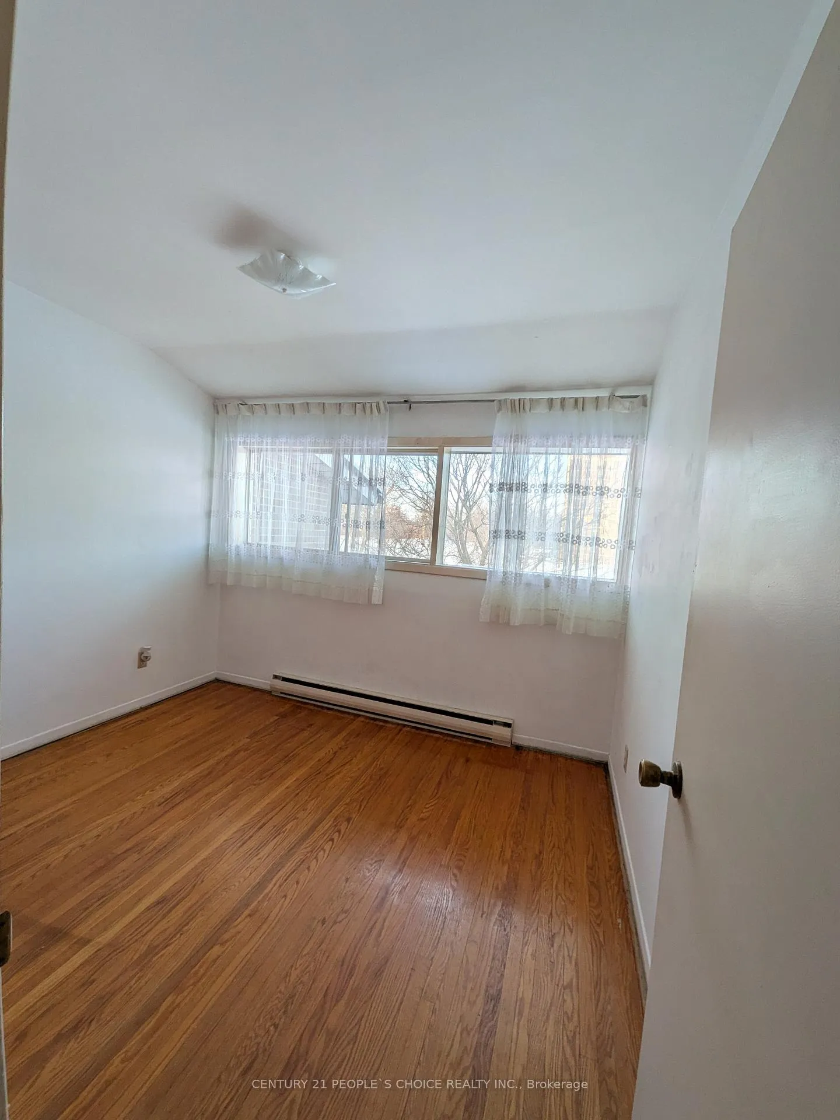
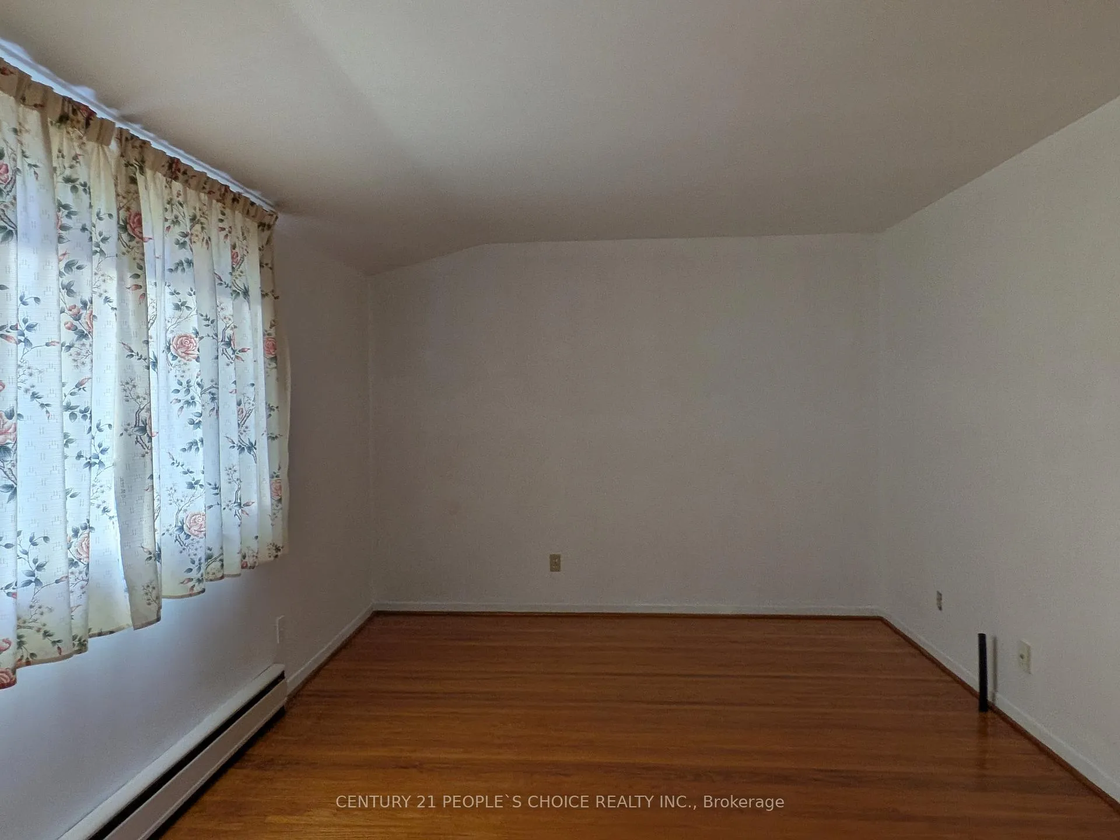 See all 34 photos
3 Bedrooms
2 Bathrooms
1 Parking
1.2K–1.4K sq.ft
$583/mo
$1,320/yr
Property history
Facts and features
- BasementPart finished
- ExposureEast
- LaundryEnsuite
- LockerNone
The homeCondo Townhouse, 2-storey, 1,200–1,399 sq ft
- Type: Condo Townhouse
- Style: 2-storey
- Living space: 1,200–1,399 sq ft
- Basement: Partially finished
- Exposure: East
InsideEnsuite, Carpet free, Rooms above ground 6
- Laundry: Ensuite
- Features: Carpet free
- Rooms above ground: 6
- Rooms in the basement: 1
- Bedrooms: 3
- Bathrooms: 2
- Kitchens: 1
OutsideBrick, Open
- Exterior: Brick
- Balcony: Open
Parking and locker1 Parking, Underground, Exclusive
- Spaces: 1 Parking
- Garage: Underground
- Parking type: Exclusive
- Locker: None
Building14 London Green Court, Condo corporation 6, Pets Allowed
- Name: 14 London Green Court
- Condo corporation: 6
- Pets: Allowed
Heating, water and powerBaseboard, electric
- Heating: Baseboard, electric
Costs and taxesTaxes $1,320 a year, Condo fee $583 a month, Water included, building insurance included, parking included, common elements included
- Taxes, 2025: $1,320 a year
- Condo fee: $583 a month
- Fee includes: Water included, building insurance included, parking included, common elements included
- HST: No HST
Included in the saleStove, fridge, washer & dryer.
- Included: Stove, fridge, washer & dryer.
NearbyClear view
- Close to: Clear view
Listing detailsW12974010, Sold, Apr 8, 2026
- MLS® number: W12974010
- Status: Sold
- Listed on: Apr 8, 2026
- Days on market: 71
- Updated: Jun 18, 2026
- Possession: Immediate
- Occupied by: Owner
- Listing brokerage: CENTURY 21 PEOPLE`S CHOICE REALTY INC.
About this home
Unit 89, 14 London Green Court, North York (Glenfield-Jane Heights), ON M3N 1K2
Carpet FreeClear View
This is best opportunity for first time buyer to make his dream home or for investor. Can have morning coffee on patio with view of trees. Move in as is and renovate with time. This unit sells as is. All appliances are as is.
Read more
Ask about this home
A HOMEH agent will answer your questions about this home.
Ask a question
Know more about 14 London Green Court
Condo building · 14 London Green Court
14 London Green Court is a condo. No units are on the market here right now.
No similar units for sale in 14 London Green Court right now.
Thinking of selling your home?See what your home is worth today.
Around this home
Driftwood/ Finch Ave
Errands
Transit
Parks
Schools
Daily convenience, out of 100, from the distances below
ParkYorkwoods Park · 4 within 1 km5 min walk311 m
GroceryFriends Variety & Grocers6 min walk339 m
SchoolTopcliff Public School4 min walk220 m
Train stationDriftwood8 min walk510 m
PharmacySuper Care Pharmacy6 min walk341 m
Cafés & foodViet Hoa · 15 within 1 km5 min walk332 m
Gym & rec centreFit4Less6 min walk349 m
LibraryToronto Public Library - York Woods11 min walk692 m
WalkDriveStraight-line distance, open map data
Grocery0.3 km
Park0.3 km
Coffee0.4 km
Dining0.3 km
Gym0.3 km
Driftwood0.5 km
Schools nearby
School rating, out of 10.
Topcliff Public Schoolelementary · Public · 0.2 km
—
Yorkwoods Public Schoolelementary · Public · 0.4 km
—
St Francis de Sales Catholic Schoolelementary · Catholic · 0.6 km
4.0/10Low
Contact agent
Helpful calculators
Mortgage
Affordability
Closing costs
Land transfer tax
Property tax
Down payment
CMHC insurance
Stress test
Cashback Rebate
Your HOMEH agent

NimaHOMEH agent · North York
"I would see it this week."
Ask Nima