

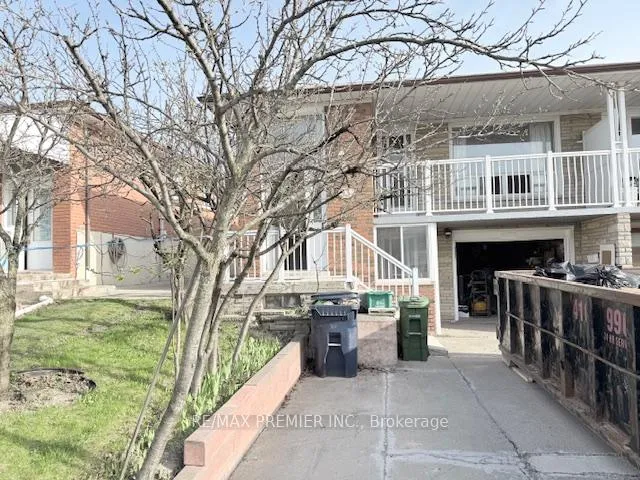
93 Firgrove Crescent
Semi-Detached Sold
1/193 Firgrove Crescent
Semi-Detached Sold
3+2 Bedrooms
2 Bathrooms
1 Garage
1.1K–1.5K sq.ft
30×150 ft
$3,589/yr
Property history
Facts and features
- BasementApartment
- Water, sewerMunicipal
- HeatingForced air
- CoolingCentral air
What stands out
- Second kitchen
- Separate entrance
- Central air
The homeSemi-Detached, Bungalow-raised, 1,100–1,500 sq ft
- Type: Semi-Detached
- Style: Bungalow-raised
- Living space: 1,100–1,500 sq ft
- Basement: Apartment, separate entrance
InsideLower level, Accessory apartment, carpet free, in-law suite, Rooms above ground 6
- Laundry: Lower level
- Features: Accessory apartment, carpet free, in-law suite
- Rooms above ground: 6
- Rooms in the basement: 4
- Bedrooms: 3 + 2 in the basement
- Bathrooms: 2
- Kitchens: 2
Outside and lotBrick, Asphalt shingle, Unknown
Outside
- Exterior: Brick
- Roof: Asphalt shingle
- Foundation: Unknown
- Size: 30 × 150 ft
Parking1 Garage, Built-in, Available
- Spaces: 1 Garage
- Garage: Built-in
- Driveway: Available
Heating, water and powerForced air, gas, Central air, Municipal water
- Heating: Forced air, gas
- Cooling: Central air
- Water: Municipal water
- Sewer: Municipal sewer
Costs and taxesTaxes $3,589 a year, HST No HST, Hot water tank $27.83/month incl tax.
- Taxes, 2025: $3,589 a year
- HST: No HST
- Rental items: Hot water tank $27.83/month incl tax.
Included in the saleExisting washer, 2 fridges, 2 stoves, elf, window coverings and all other permanent fixtures now attached to the subject property and so belonging to the seller and deemed to be free of any encumbrances., Not included None
- Included: Existing washer, 2 fridges, 2 stoves, elf, window coverings and all other permanent fixtures now attached to the subject property and so belonging to the seller and deemed to be free of any encumbrances.
- Not included: None
Listing detailsW13055440, Sold, Apr 28, 2026
- MLS® number: W13055440
- Status: Sold
- Listed on: Apr 28, 2026
- Days on market: 13
- Updated: May 11, 2026
- Possession: 60-89 days
- Occupied by: Partial
- Listing brokerage: RE/MAX PREMIER INC.
About this home
93 Firgrove Crescent, North York (Glenfield-Jane Heights), ON M3N 1K5
Accessory ApartmentCarpet FreeIn-Law Suite
Spacious 3 + 1 bedroom home features 3 entrances, 2 kitchens and 2 bathrooms. This property offers generously sized rooms, a balcony and a separate entrance to the in-law suite. Ideal for extended family or rental potential. the built-in garage has a new door. the driveway accommodates 3 cars. Add your personal touch and unlock this home's great potential.
Read more
Ask about this home
A HOMEH agent will answer your questions about this home.
Ask a question
Thinking of selling your home?See what your home is worth today.
Around this home
Jane & Finch
Errands
Transit
Parks
Schools
Daily convenience, out of 100, from the distances below
ParkYorkwoods Park · 2 within 1 km9 min walk563 m
GroceryGrace Food Mart8 min walk499 m
SchoolFirgrove Public School5 min walk300 m
Train stationNorfinch Oakdale13 min walk789 m
PharmacyJane Centre Pharmacy7 min walk400 m
Cafés & foodPho Chay 88 · 15 within 1 km8 min walk501 m
Gym & rec centrePlanet Fitness15 min walk905 m
LibraryToronto Public Library - Jane/Sheppard22 min walk1.3 km
WalkDriveStraight-line distance, open map data
Grocery0.5 km
Park0.6 km
Dining0.5 km
Gym0.9 km
Norfinch Oakdale0.8 km
Schools nearby
School rating, out of 10.
Firgrove Public Schoolelementary · Public · 0.3 km
—
Westview Centennial Secondary Schoolsecondary · Public · 0.5 km
1.6/10Low
Surrey Place Centre/TREADDelementary · Public · 0.6 km
—
Contact agent
Helpful calculators
Mortgage
Affordability
Closing costs
Land transfer tax
Property tax
Down payment
CMHC insurance
Stress test
Cashback Rebate
Your HOMEH agent

KimHOMEH agent · North York
"I would see it this week."
Ask Kim