

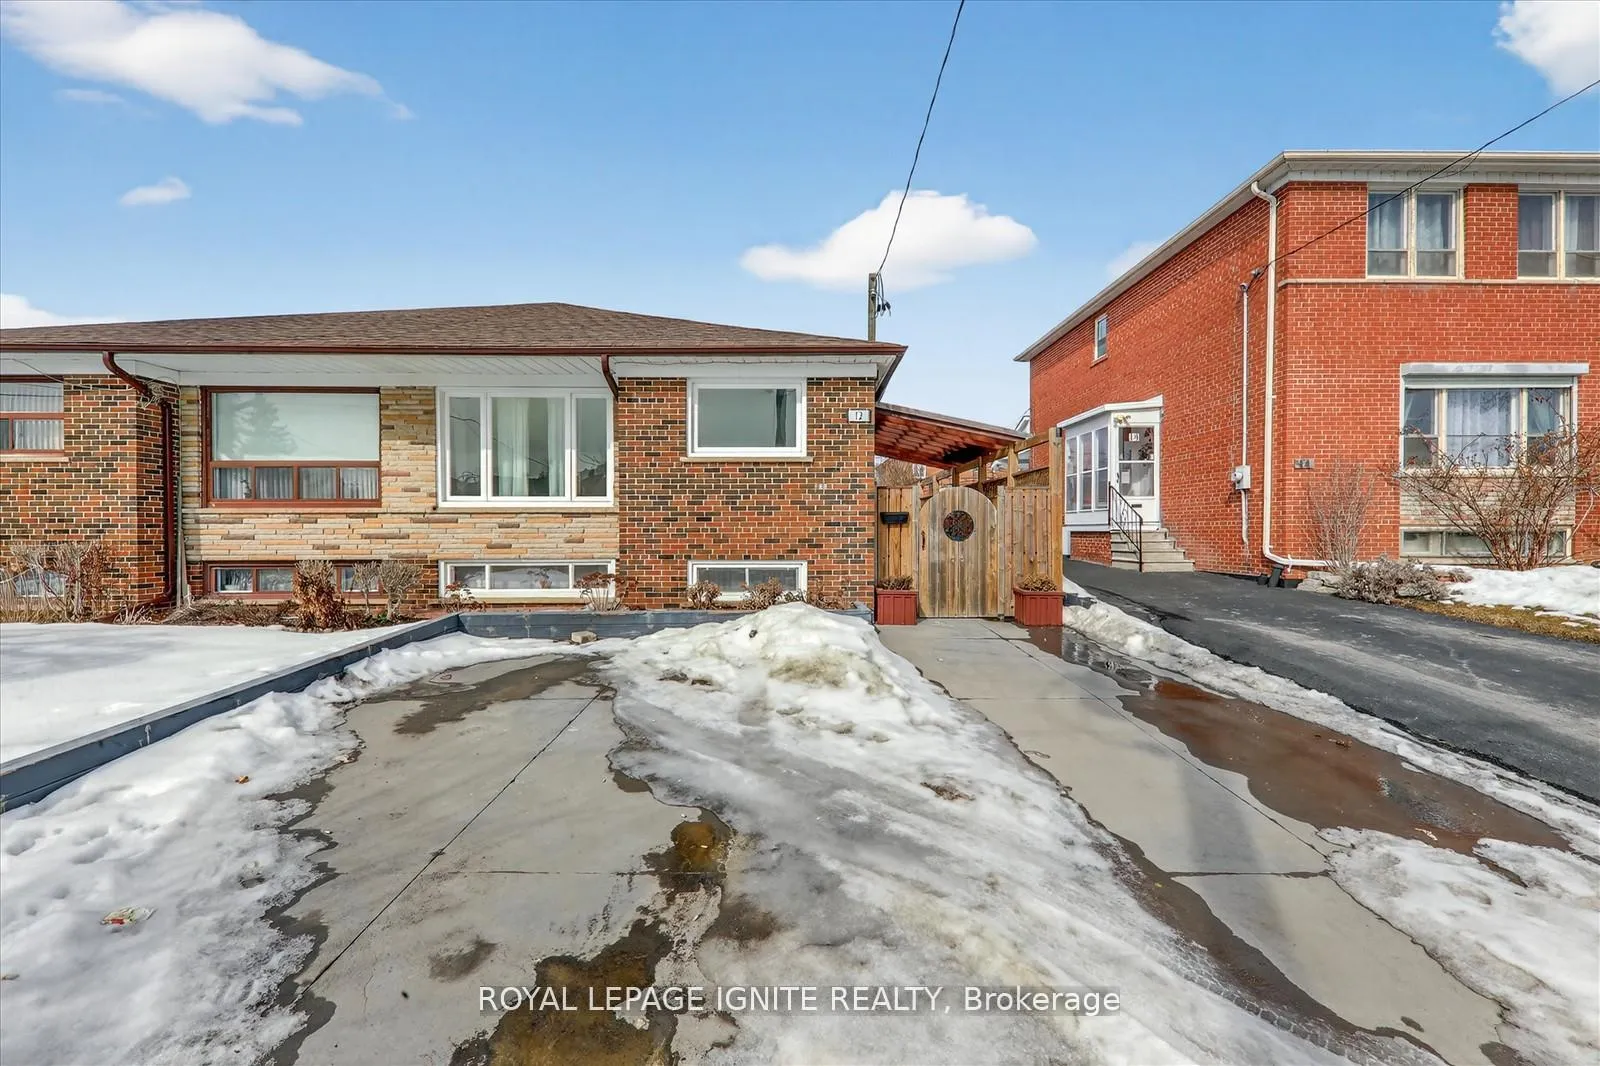
Room, 12 Kanarick Crescent
Semi-Detached Terminated
1/2Room, 12 Kanarick Crescent
Semi-Detached Terminated
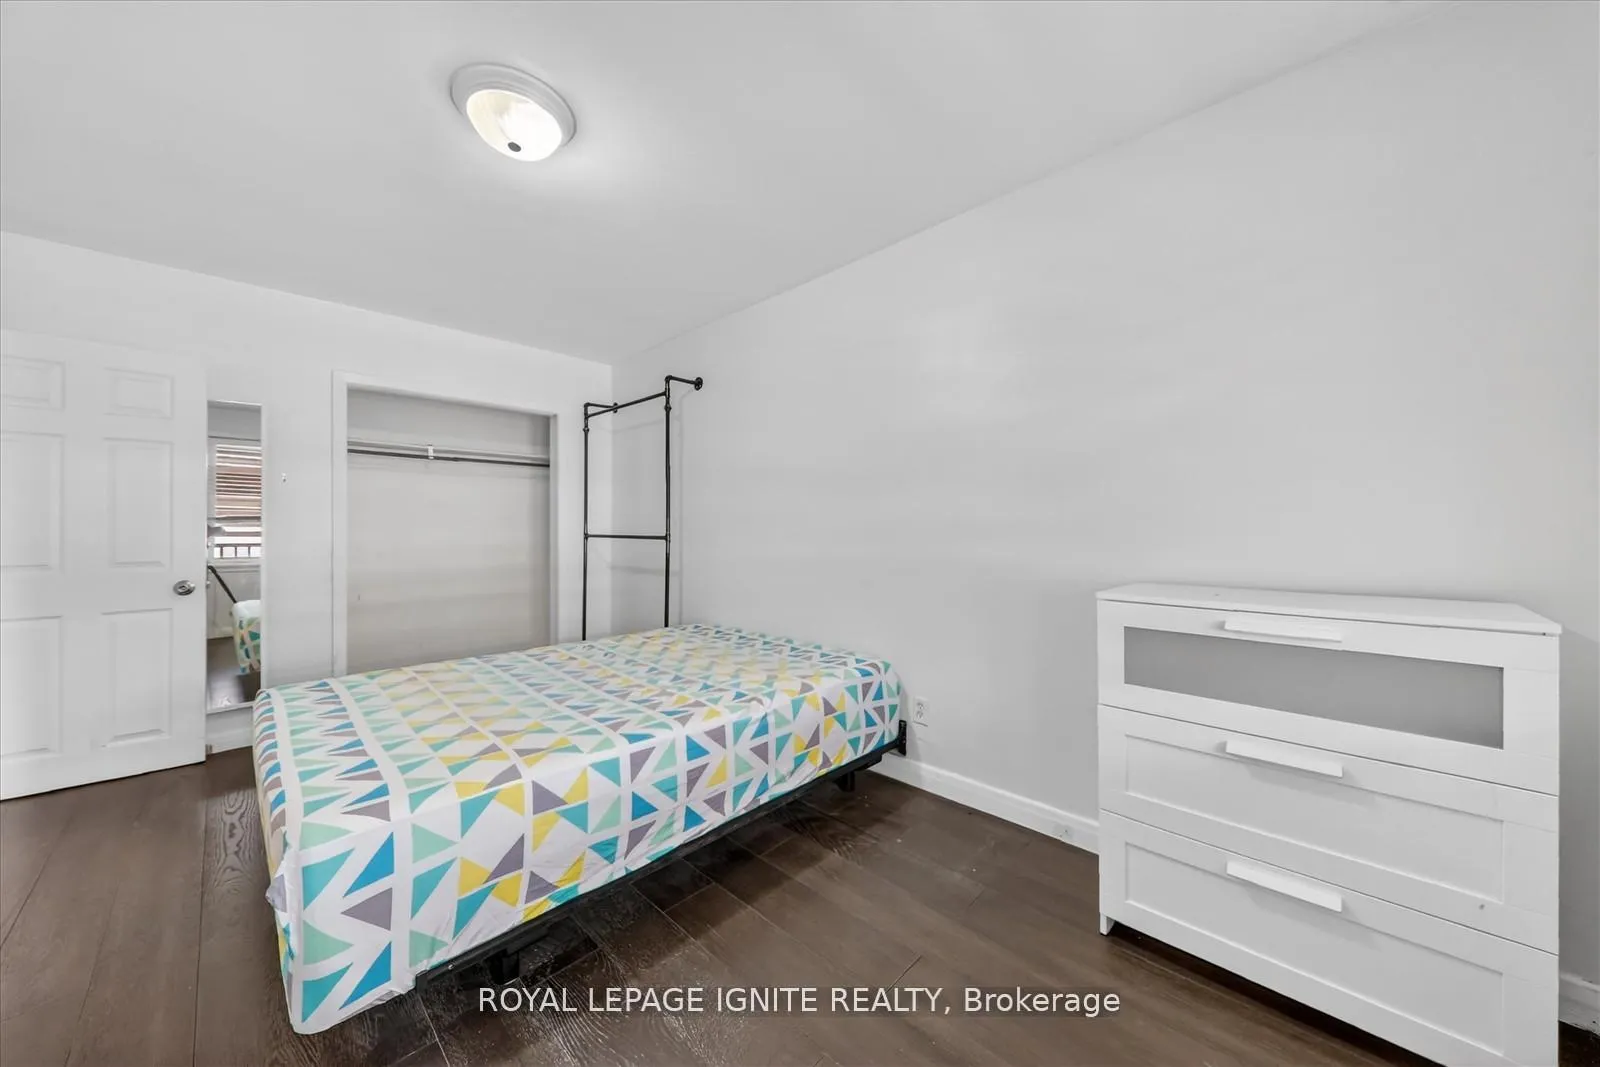 See all 2 photos
1 Bedroom
1 Bathroom
0 Garage
700–1.1K sq.ft
Main Floor
— Unit
Property history
- $1,000TerminatedList: 2026-04-28|End: 2026-07-16|79 daysW13057198
- $929,800TerminatedList: 2026-03-02|End: 2026-06-27|117 daysW12837150
Facts and features
- BasementFinished
- Lease term12 months
- FurnishedUnfurnished
- LaundryIn area
What stands out
- Hardwood floors
- Central air
The homeSemi-Detached, Bungalow, 700–1,100 sq ft
- Type: Semi-Detached
- Style: Bungalow
- Living space: 700–1,100 sq ft
- Basement: Finished
InsideHardwood, In area, Carpet free
- Flooring: Hardwood
- Laundry: In area
- Features: Carpet free
- Rooms above ground: 1
- Bedrooms: 1
- Bathrooms: 1
- Kitchens: 1
Outside and lotBrick, Asphalt shingle, Concrete
- Exterior: Brick
- Roof: Asphalt shingle
- Foundation: Concrete
Parking1 Parking, Available
- Spaces: 1 Parking
- Driveway: Available
Heating, water and powerForced air, gas, Central air, Municipal water
- Heating: Forced air, gas
- Cooling: Central air
- Water: Municipal water
- Sewer: Municipal sewer
Rent and termsRent $1,000 a month, Main, Unfurnished
- Rent: $1,000 a month
- Space for rent: Main
- Furnished: Unfurnished
- Lease: 12 months
- Rent includes: All inclusive
Listing detailsW13057198, Terminated, Apr 28, 2026
- MLS® number: W13057198
- Status: Terminated
- Listed on: Apr 28, 2026
- Days on market: 79
- Updated: Jul 16, 2026
- Possession: 2026-04-28 / Immediate
- Occupied by: Owner+tenant
- Listing brokerage: ROYAL LEPAGE IGNITE REALTY
About this home
Room, 12 Kanarick Crescent, North York (Glenfield-Jane Heights), ON M3L 1P4
Carpet Free
Room for rent in a well-maintained home with shared access to kitchen, washroom, and laundry facilities. Includes one parking space. Ideal for a single professional or student seeking a comfortable and convenient living arrangement. Additionally, a second room is available in the basement with shared kitchen, washroom, and laundry, offered at $1,000/month. Conveniently located close to transit, shopping, and other amenities.
Read more
Ask about this home
A HOMEH agent will answer your questions about this home.
Ask a question
Around this home
Jane/ Sheppard
Errands
Parks
Schools
Daily convenience, out of 100, from the distances below
ParkReading Sprouts Garden · 5 within 1 km3 min walk189 m
GroceryWonder Food Mart4 min walk252 m
SchoolCalico Public School7 min walk410 m
PharmacyPharmatrust5 min walk279 m
Cafés & foodParrot Nest Restaurant · 10 within 1 km4 min walk273 m
Gym & rec centreOakdale Golf & Country Club16 min walk956 m
LibraryToronto Public Library - Jane/Sheppard3 min walk187 m
WalkDriveStraight-line distance, open map data
Grocery0.3 km
Park0.2 km
Coffee1.3 km
Dining0.3 km
Gym1.1 km
Schools nearby
School rating, out of 10.
Calico Public Schoolelementary · Public · 0.4 km
—
Alpha II Alternative Schoolsecondary · Public · 0.4 km
—
ALPHA II Alternative Schoolsecondary · Public · 0.4 km
—
Contact agent
Helpful calculators
Rent vs buy
Affordability
Mortgage
Down payment
Stress test
CMHC insurance
Your HOMEH agent

KimHOMEH agent · North York
"I would see it this week."
Ask Kim