

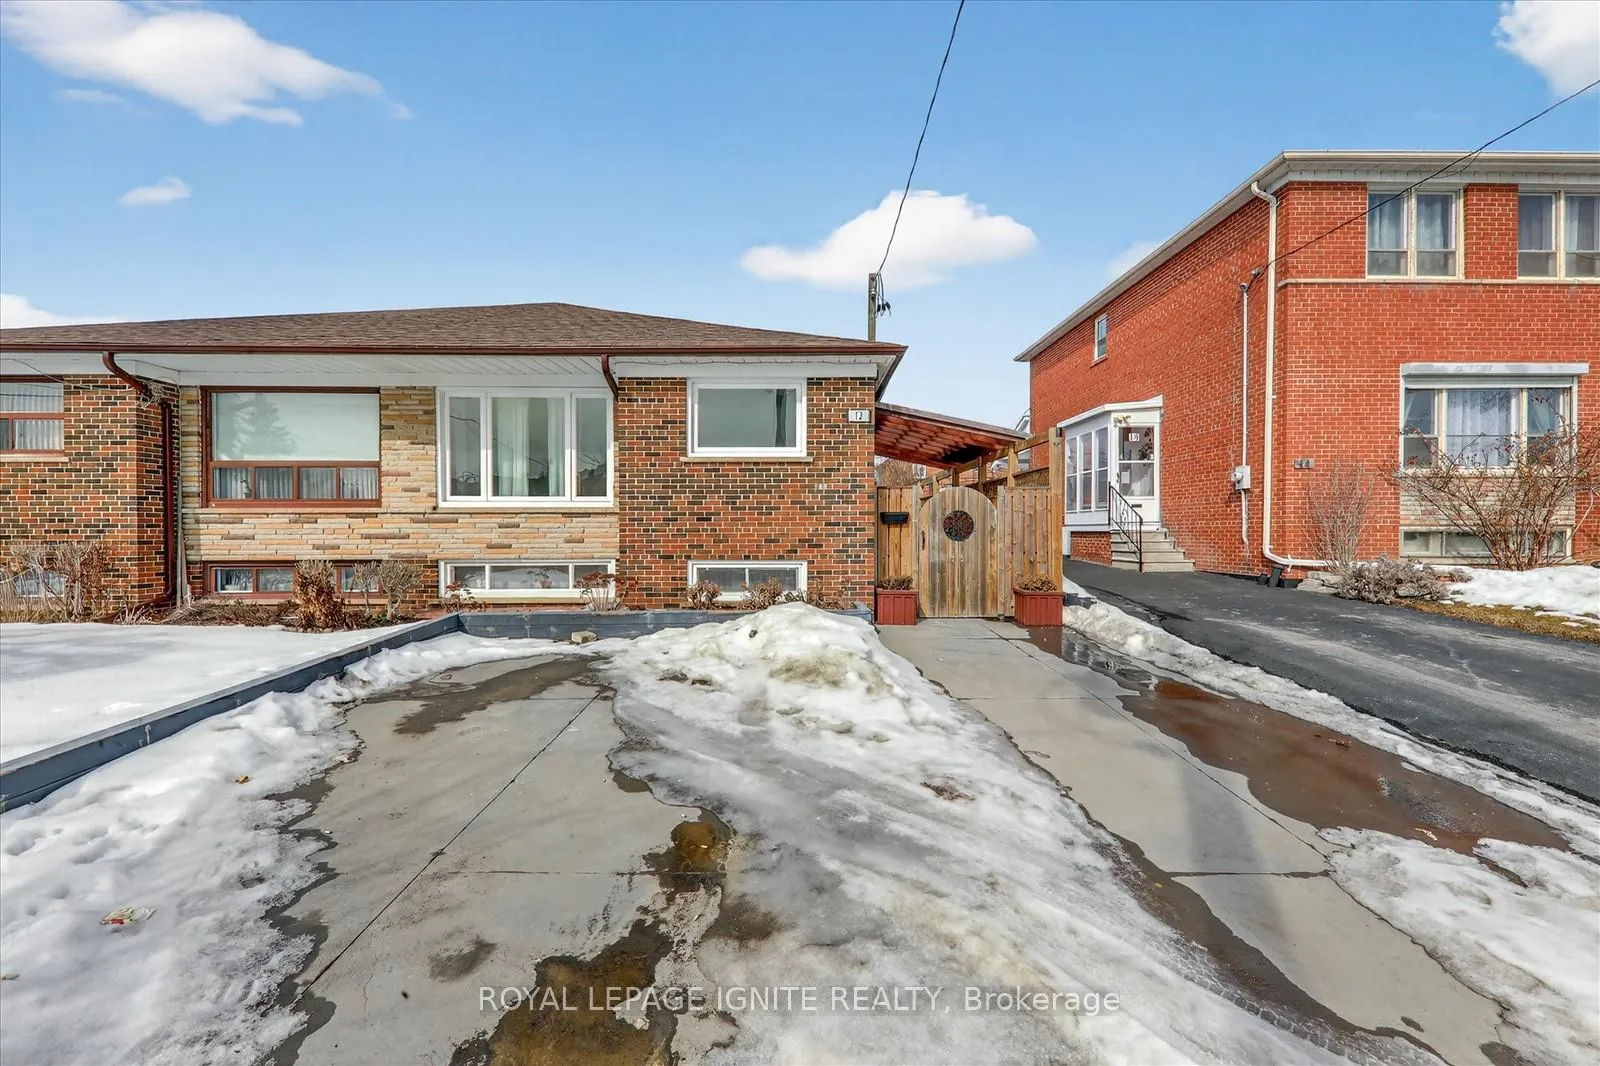
12 Kanarick Crescent
12 Kanarick Crescent
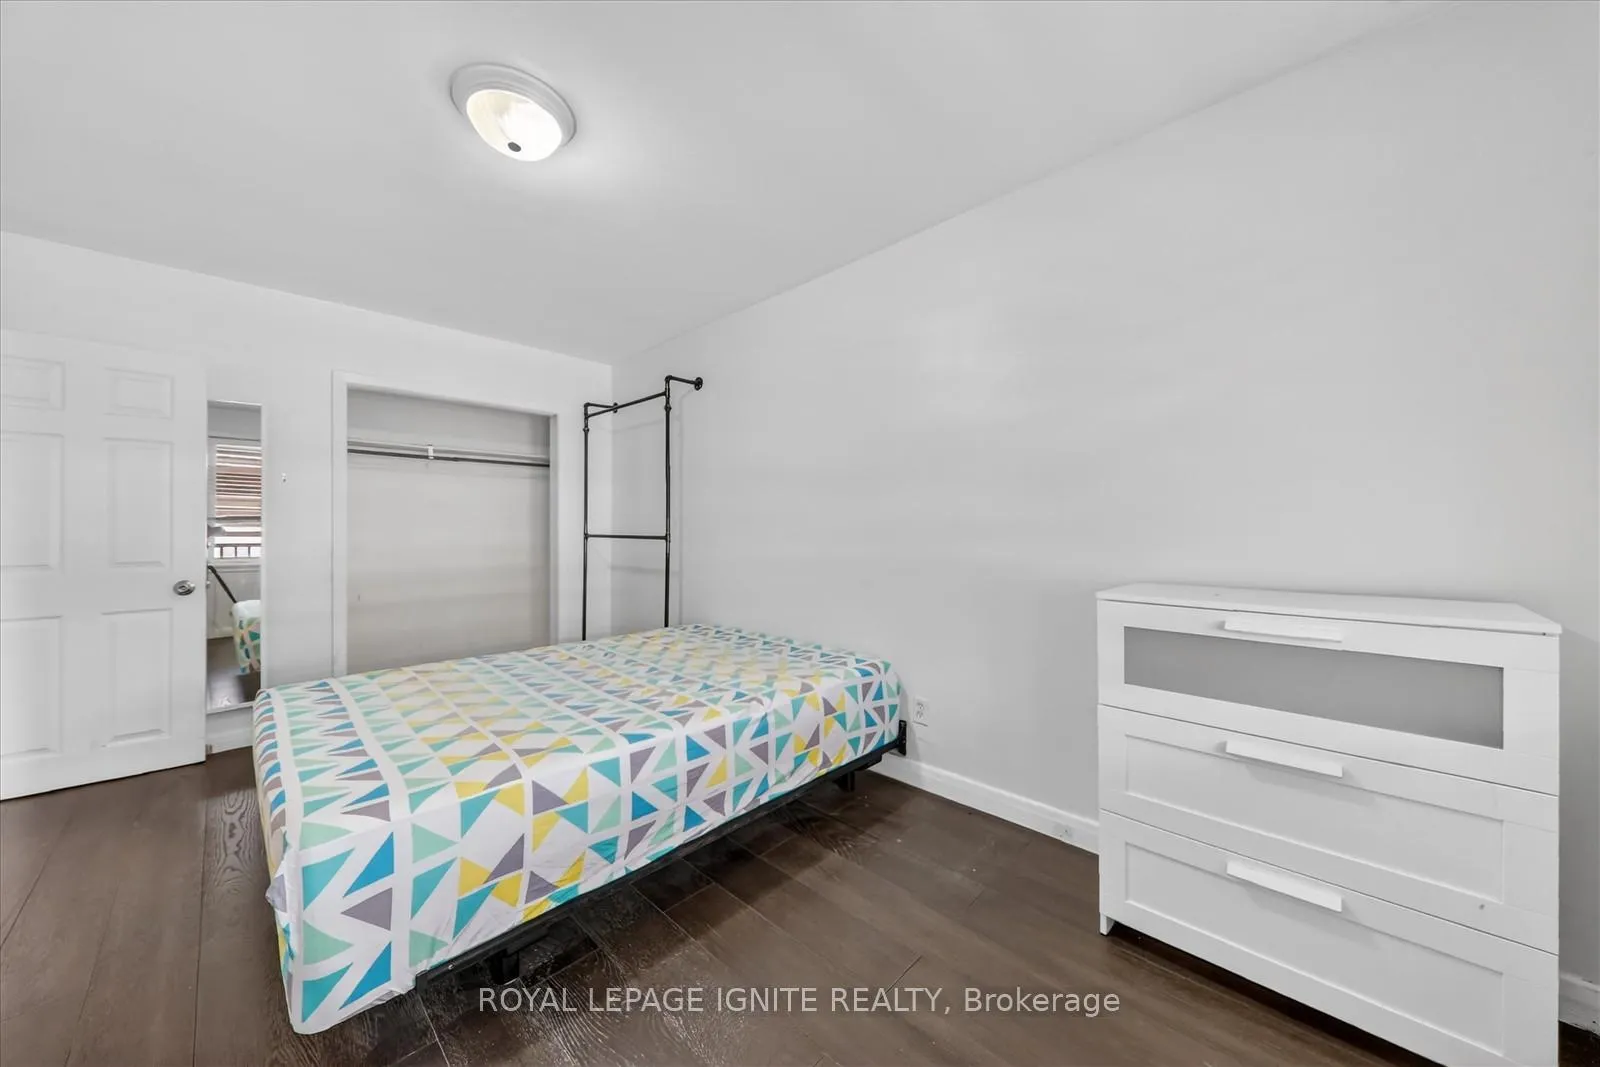 See all 21 photos
Property history
- $1,000TerminatedList: 2026-04-28|End: 2026-07-16|79 daysW13057198
- $929,800TerminatedList: 2026-03-02|End: 2026-06-27|117 daysW12837150
Facts and features
- BasementApartment
- Price per sq ft~$1,033
- Water, sewerMunicipal
- HeatingForced air
- Second kitchen
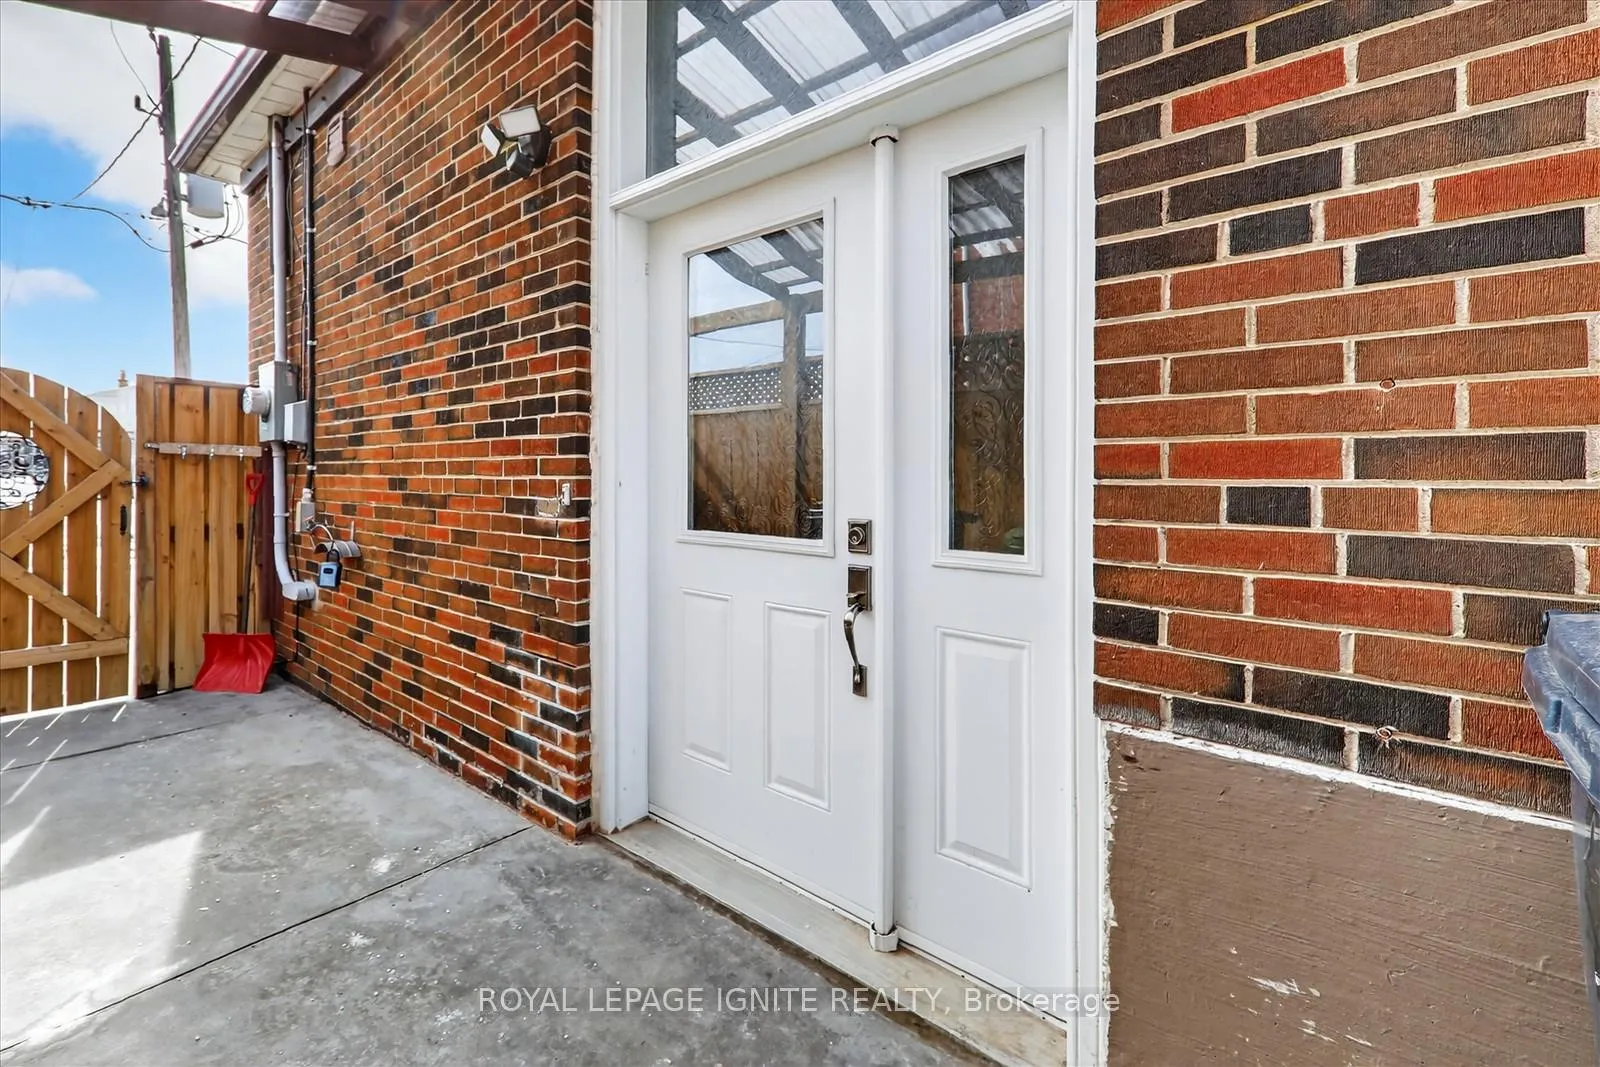
- Separate entrance
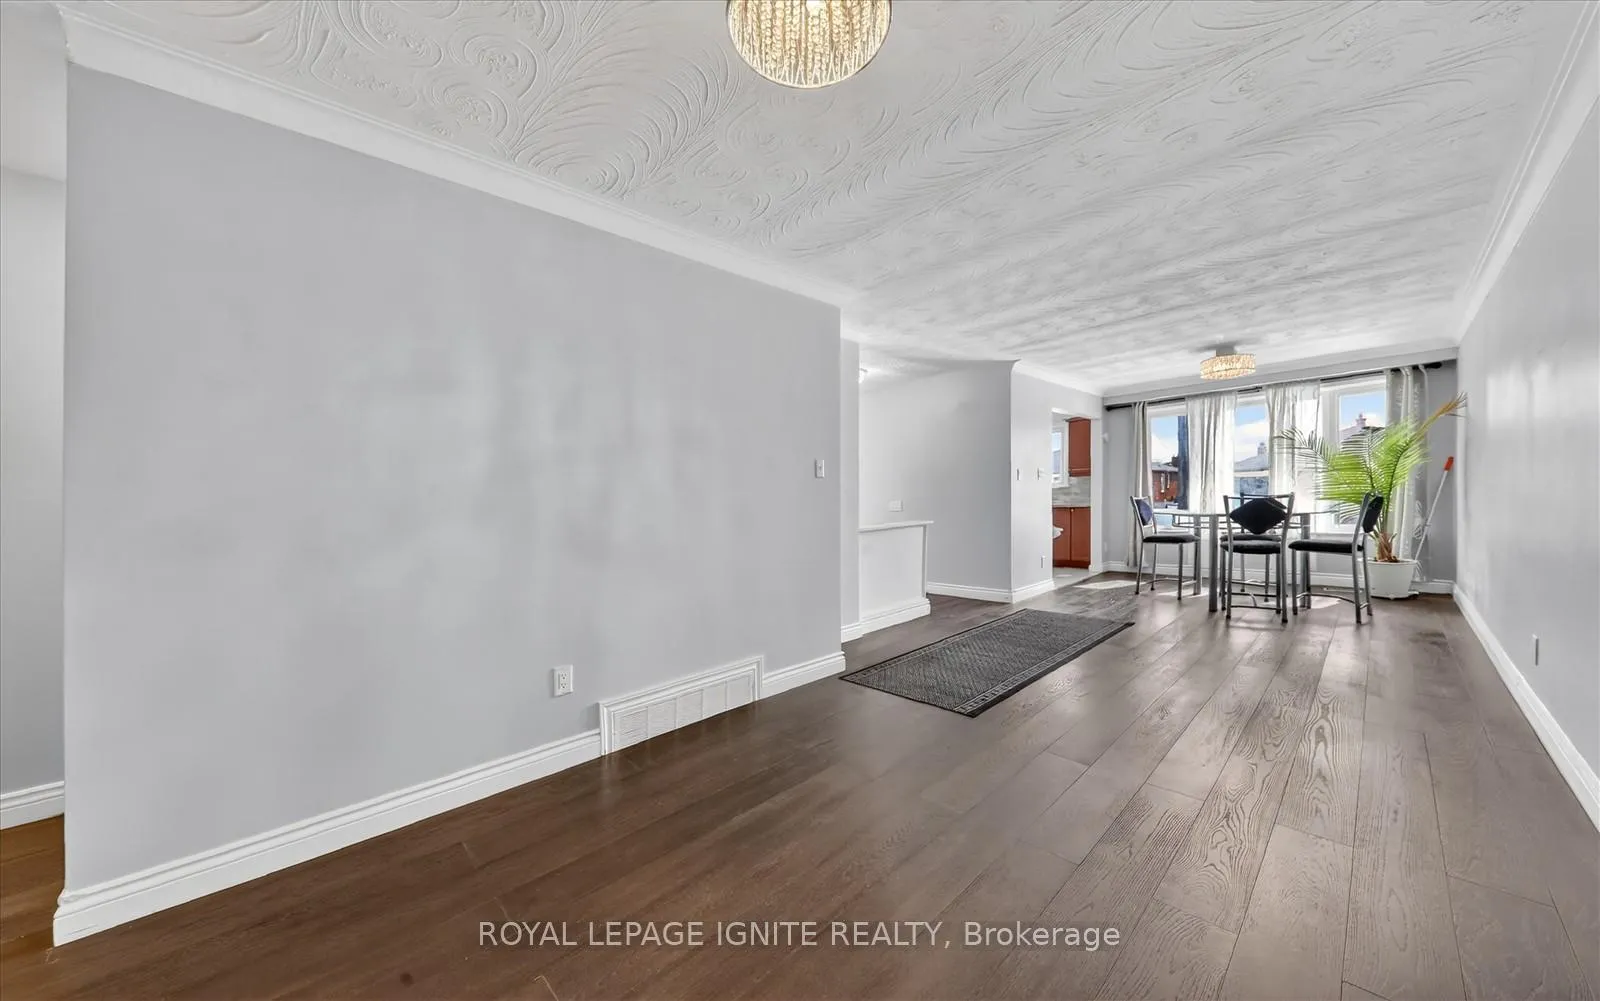
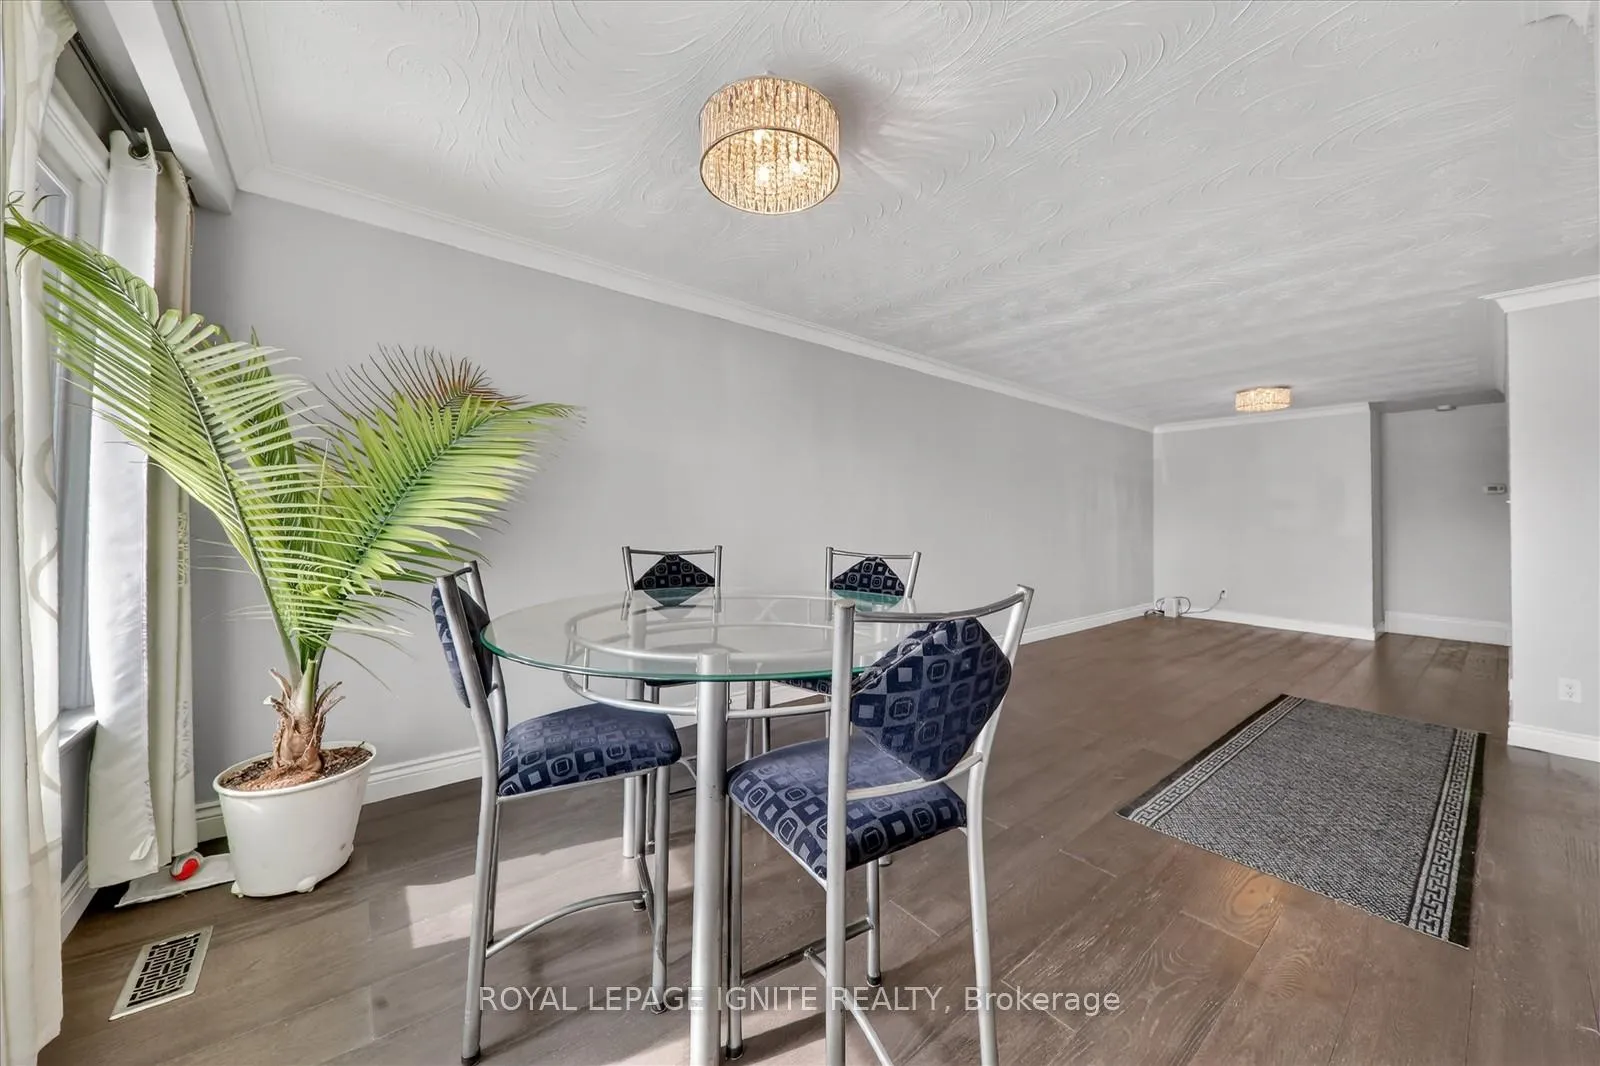
- Hardwood floors
- Central air
The homeSemi-Detached, Bungalow, 700–1,100 sq ft
- Type: Semi-Detached
- Style: Bungalow
- Living space: 700–1,100 sq ft
- Basement: Apartment, separate entrance
InsideHardwood, Ceramic, Other, Rooms above ground 6
- Flooring: Hardwood, Ceramic
- Features: Other
- Rooms above ground: 6
- Rooms in the basement: 4
- Bedrooms: 3 + 2 in the basement
- Bathrooms: 2
- Kitchens: 2
Outside and lotBrick, Asphalt shingle, Concrete
- Exterior: Brick
- Roof: Asphalt shingle
- Foundation: Concrete
- Size: 31 × 119 ft
Parking3 Parking, Private, available
- Spaces: 3 Parking
- Driveway: Private, available
Heating, water and powerForced air, gas, Central air, Municipal water
- Heating: Forced air, gas
- Cooling: Central air
- Water: Municipal water
- Sewer: Municipal sewer
Costs and taxesTaxes $3,786 a year, Plus HST
- Taxes, 2025: $3,786 a year
- HST: Plus HST
Included in the saleStainless steel stove, fridge, microwave and washer & dryer. all existing kitchen appliances, including (2) fridges, (2) stoves, and (2) hood fans; (2) washers and (2) dryers; all existing light fixtures; all existing window coverings; and 200-amp electrical service (esa and toronto hydro approved).
- Included: Stainless steel stove, fridge, microwave and washer & dryer. all existing kitchen appliances, including (2) fridges, (2) stoves, and (2) hood fans; (2) washers and (2) dryers; all existing light fixtures; all existing window coverings; and 200-amp electrical service (esa and toronto hydro approved).
Listing detailsW12837150, Terminated, Mar 2, 2026
- MLS® number: W12837150
- Status: Terminated
- Listed on: Mar 2, 2026
- Days on market: 117
- Updated: Jun 27, 2026
- Possession: Flexible
- Occupied by: Vacant
- Listing brokerage: ROYAL LEPAGE IGNITE REALTY
About this home
12 Kanarick Crescent, North York (Glenfield-Jane Heights), ON M3L 1P4
Well-maintained bungalow ideal for extended or multi-generational living, featuring a separate entrance to a fully finished basement. The main level offers a spacious and functional layout with a large kitchen complete with stainless steel appliances and a bright picture window, along with an updated main bathroom featuring a glass-enclosed shower. Generous principal rooms provide comfortable everyday living. The lower level includes its own kitchen, living and dining area, laundry, and bedrooms offering excellent flexibility for in-law potential or additional living space. Enjoy a large private backyard with a deck and stone grill, perfect for outdoor entertaining. Ideally located within 3 km of key amenities including Malvern Town Centre, Burrows Hall Park, No Frills(Malvern Town Centre), and convenient TTC transit routes along Neilson Road and McLevin Avenue.
Ask about this home
A HOMEH agent will answer your questions about this home.
Around this home
Daily convenience, out of 100, from the distances below
Schools nearby
School rating, out of 10.
Helpful calculators
Your HOMEH agent

"I would see it this week."