

14 Restwell Crescent
14 Restwell Crescent
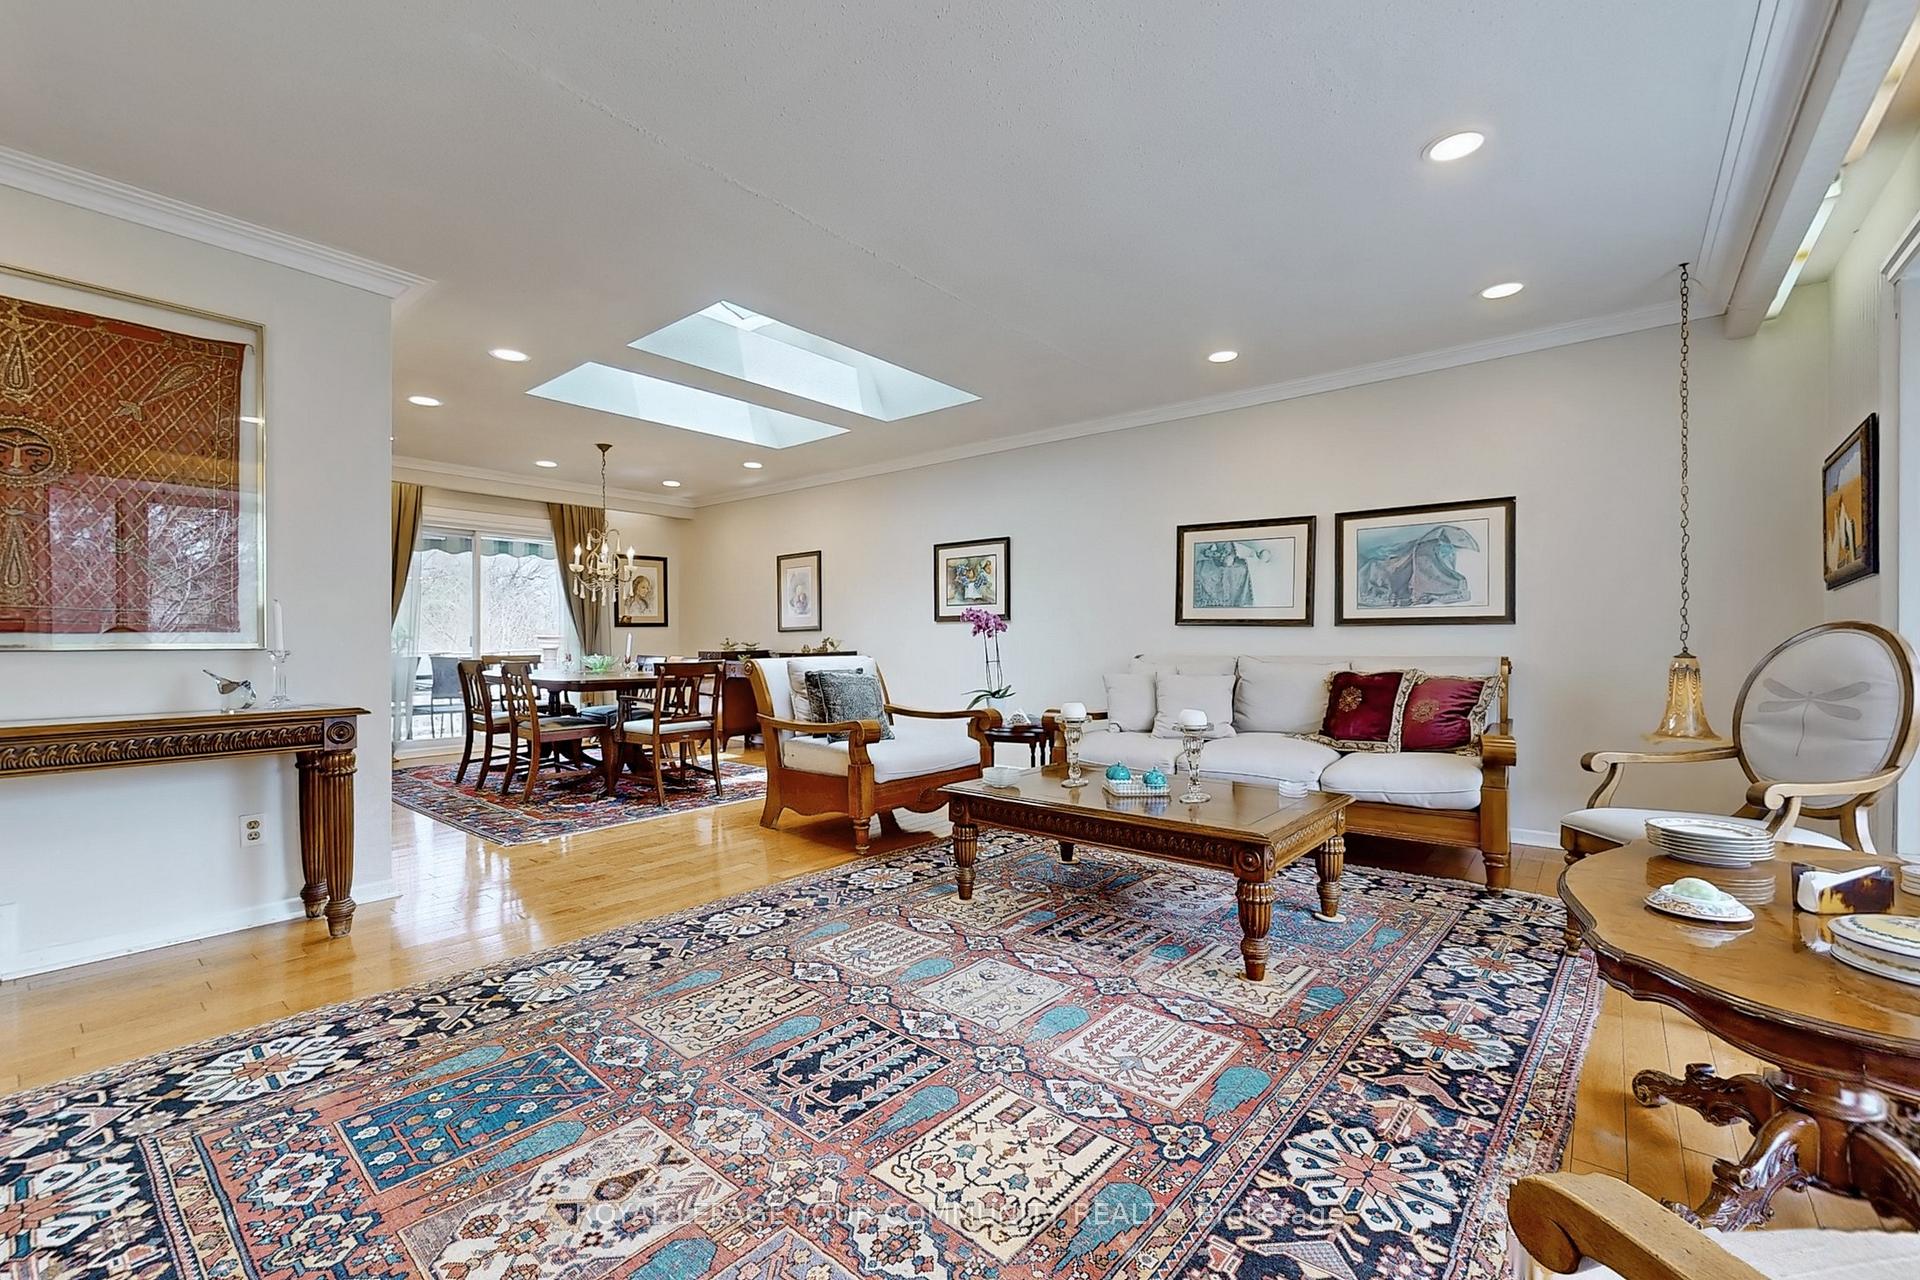 See all 43 photos
Property history
- $2,195,000ExpiredList: 2025-05-01|End: 2025-09-02|124 daysC12114850
Facts and features
- BasementFinished
- Price per sq ft~$516
- Water, sewerMunicipal
- HeatingForced air
- Hardwood floors
- Fireplace
- Central air
The homeDetached, Sidesplit 4, 3,500–5,000 sq ft
- Type: Detached
- Style: Sidesplit 4
- Living space: 3,500–5,000 sq ft
- Basement: Finished
InsideFireplace Yes, Hardwood, Ceramic, Main level
- Fireplace: Yes
- Flooring: Hardwood, Ceramic
- Laundry: Main level
- Features: Carpet free, storage, sump pump, water heater
- Rooms above ground: 10
- Bedrooms: 4
- Bathrooms: 3
- Kitchens: 1
- Family room: Yes
Outside and lotBrick, Other, Concrete
- Exterior: Brick
- Roof: Other
- Foundation: Concrete
- Features: Deck, patio
- Size: 60.07 × 125.14 ft
Parking2 Garage, Built-in, Private double
- Spaces: 2 Garage
- Garage: Built-in
- Driveway: Private double
Heating, water and powerForced air, gas, Central air, Municipal water
- Heating: Forced air, gas
- Cooling: Central air
- Water: Municipal water
- Sewer: Municipal sewer
Costs and taxesTaxes $9,635 a year, HST No HST, Hot water tank is rental
- Taxes, 2024: $9,635 a year
- HST: No HST
- Rental items: Hot water tank is rental
Included in the saleStainless steel appliances: fridge, gas stove top, wall oven, bi microwave, washer/dryer, all electrical light fixtures except the exclusions, window covering, cac, furnace, garage door opener. bbq gas line & the bbq (as is), Dining room chandelier and side hanging light in the living room
- Included: Stainless steel appliances: fridge, gas stove top, wall oven, bi microwave, washer/dryer, all electrical light fixtures except the exclusions, window covering, cac, furnace, garage door opener. bbq gas line & the bbq (as is)
- Not included: Dining room chandelier and side hanging light in the living room
NearbyFenced yard, hospital, park, public transit, school
- Close to: Fenced yard, hospital, park, public transit, school
Listing detailsC12114850, Expired, May 1, 2025
- MLS® number: C12114850
- Status: Expired
- Listed on: May 1, 2025
- Days on market: 124
- Updated: Sep 2, 2025
- Possession: 2025-08-05 / 90+ days
- Occupied by: Owner
- Listing brokerage: ROYAL LEPAGE YOUR COMMUNITY REALTY
About this home
14 Restwell Crescent, North York (Bayview Village), ON M2K 2A2
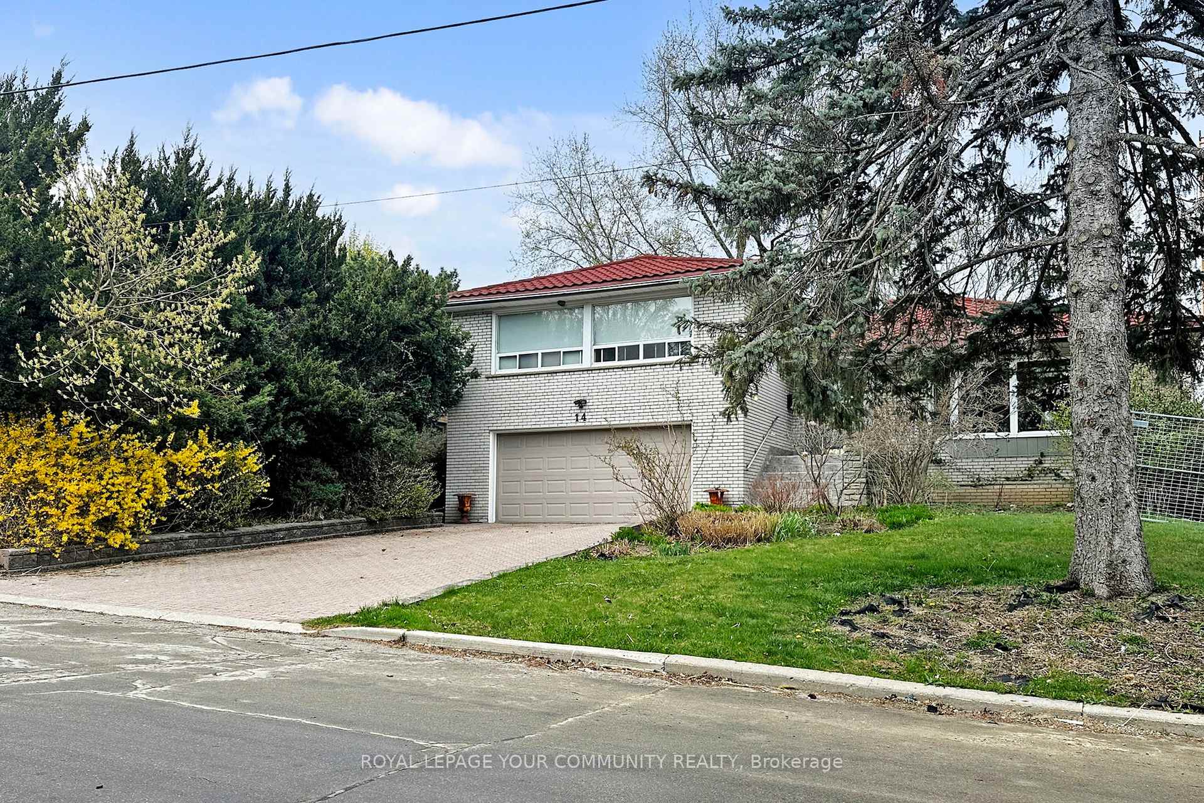
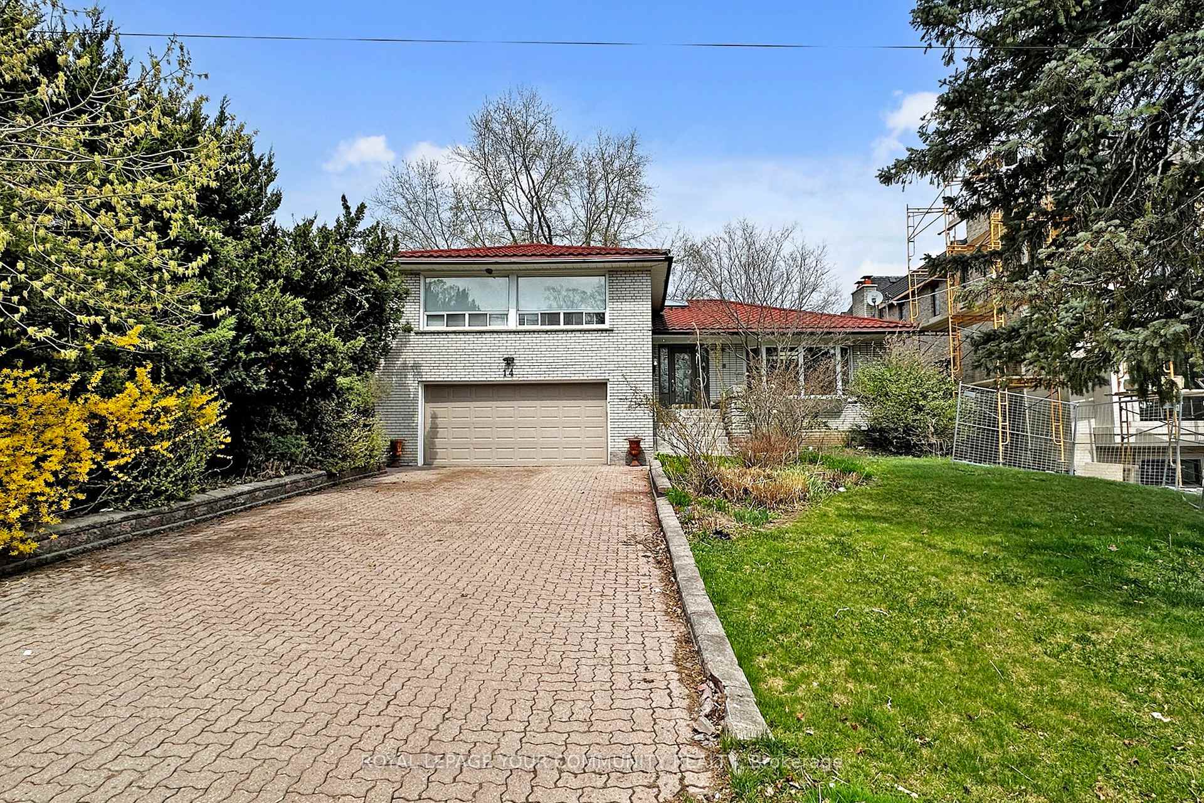
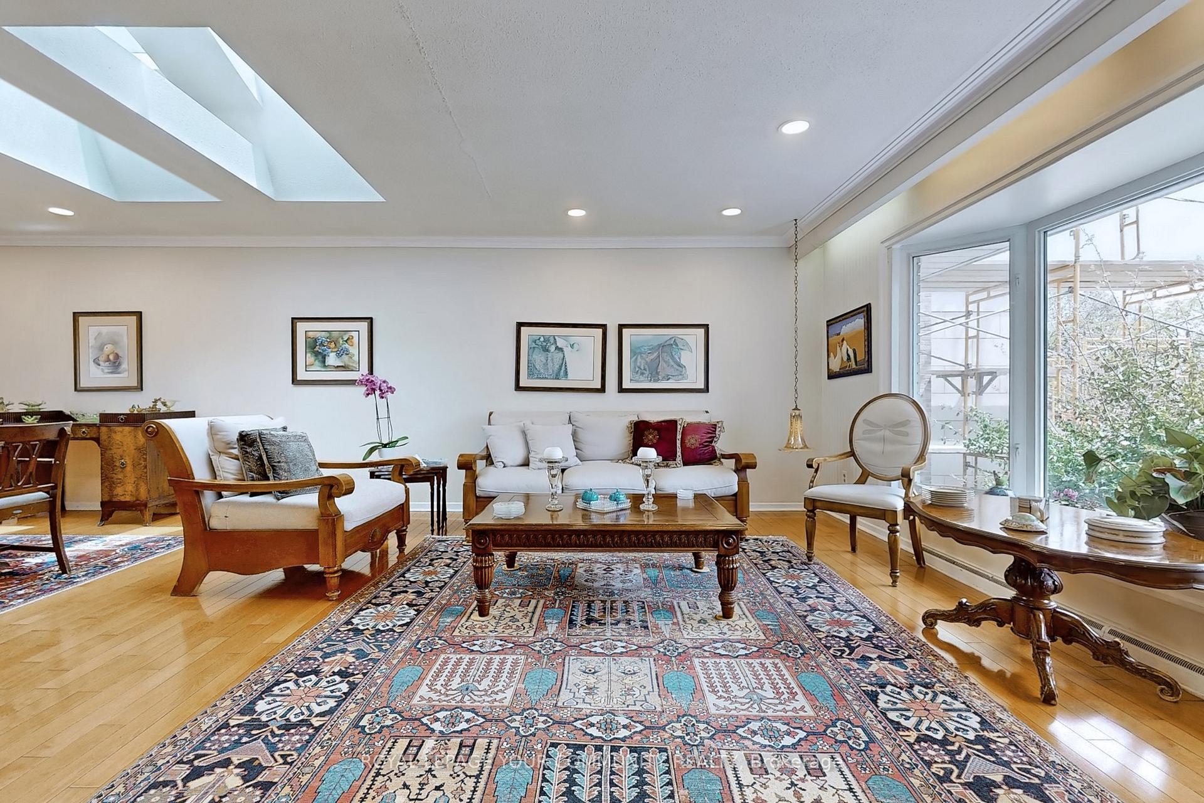
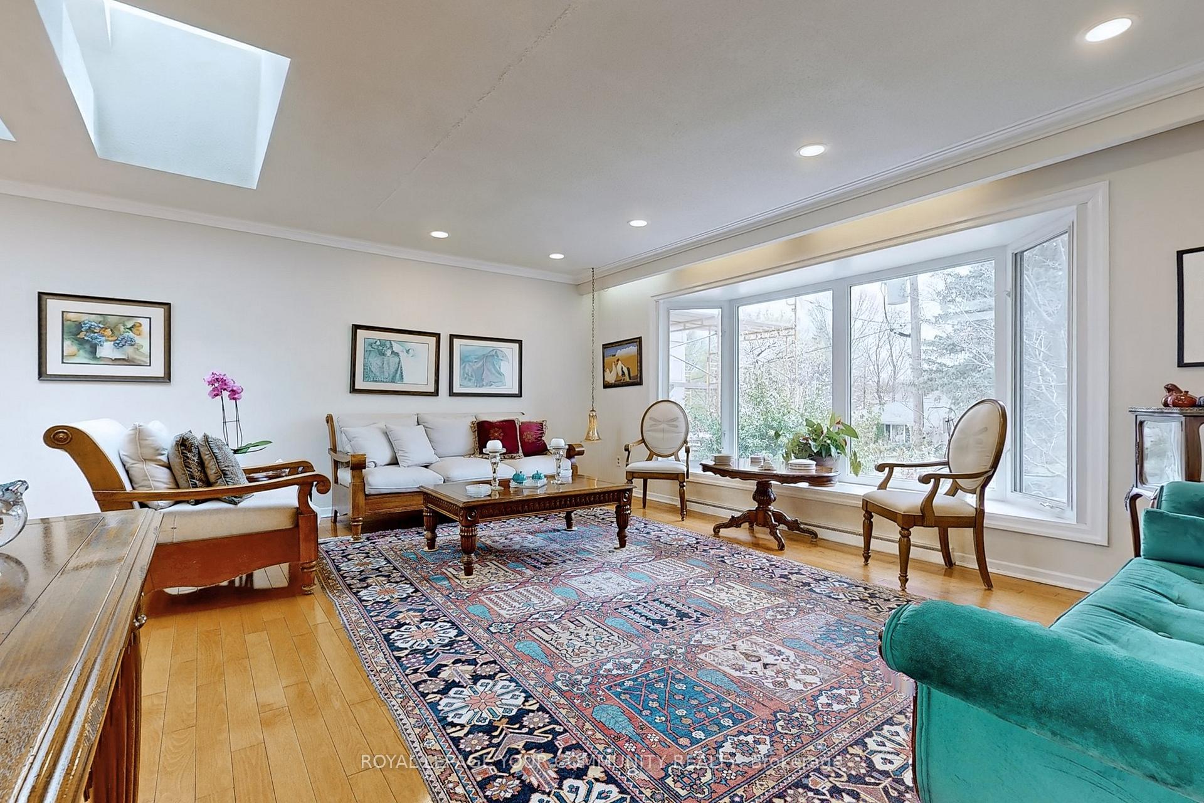
Welcome to Restwell Crescent!Discover the charm of Bayview Village living in this beautifully designed 4-bedroom split-level home. Spanning 3,507 sq. ft. (per MPAC) on a generous lot, this warm and inviting residence offers ample space and potential for expansion.Step into your own private oasis lush, mature trees and serene landscaping frame the tranquil backyard, featuring a spacious patio and a family-sized deck perfect for outdoor gatherings. The primary bedroom boasts a large private terrace with picturesque views, creating a secluded retreat right at home. For effortless summer entertaining, a natural gas hookup is ready for your evening BBQs.This home is built to last with a durable clay roof and a newly redone partial flat roof (Dec 2024). Also features many skylights throughout the home, including, kitchen, Living room, hallway, etc.Situated in a highly sought-after school district, you'll have access to Elkhorn Public School and Earl Haig Secondary School. Enjoy unparalleled convenience with easy access to Hwy 401, TTC, subway, top-tier shopping, dining, and more.This is a rare opportunity to own a slice of luxury in Toronto a must-see to truly appreciate its charm, space, and beauty!
Ask about this home
A HOMEH agent will answer your questions about this home.
Around this home
Daily convenience, out of 100, from the distances below
Schools nearby
School rating, out of 10.
Helpful calculators
Your HOMEH agent

"Priced 73% under the Hestimate. I would see it this week."