

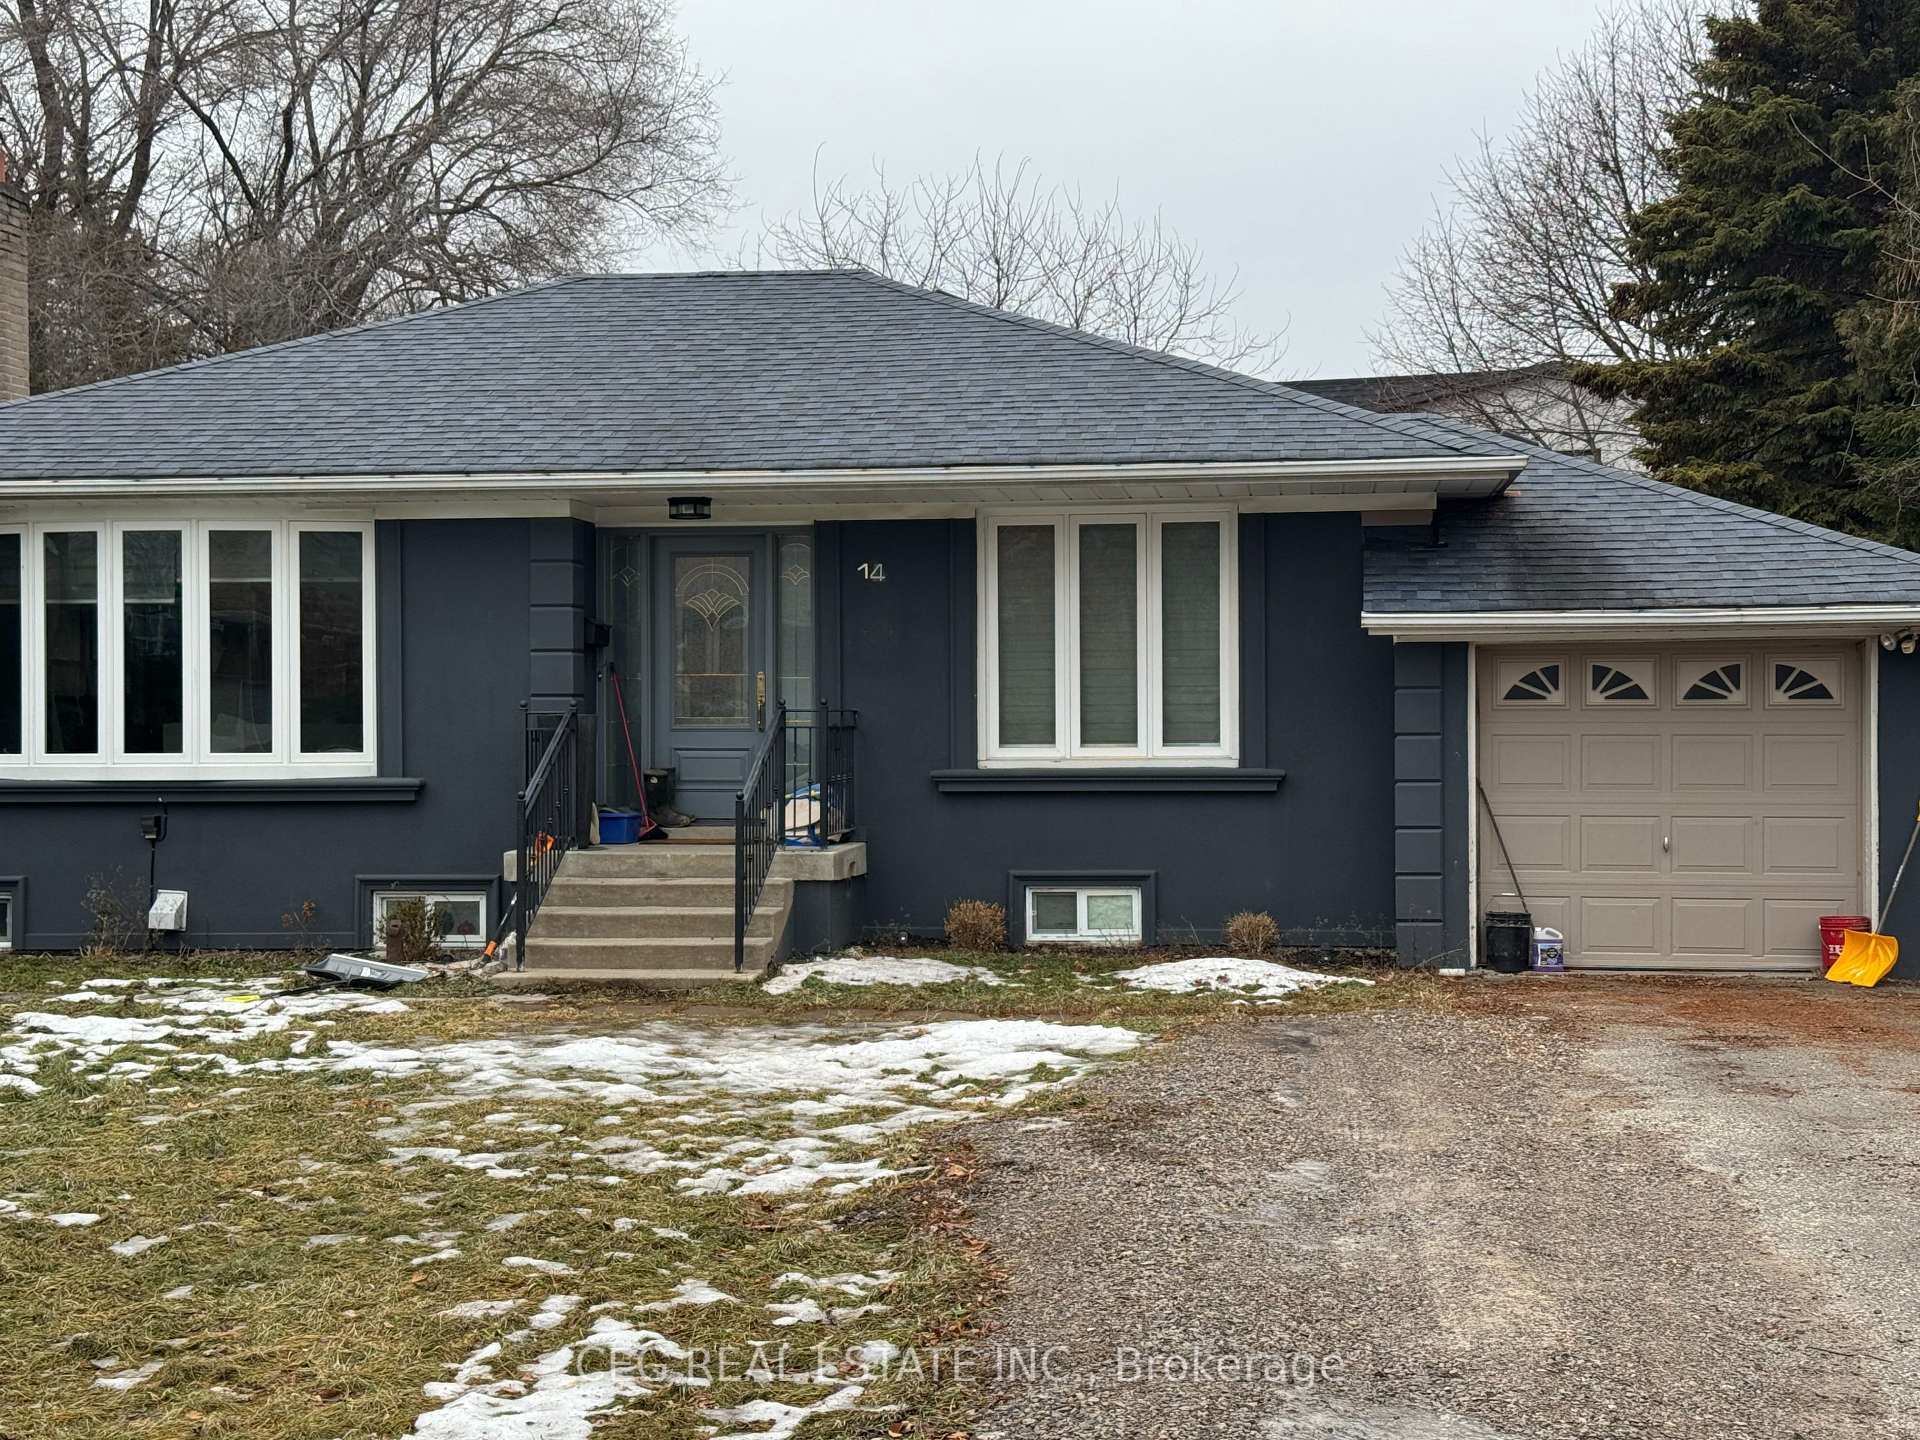
Main Floor Unit, 14 Robson Place W
Main Floor Unit, 14 Robson Place W
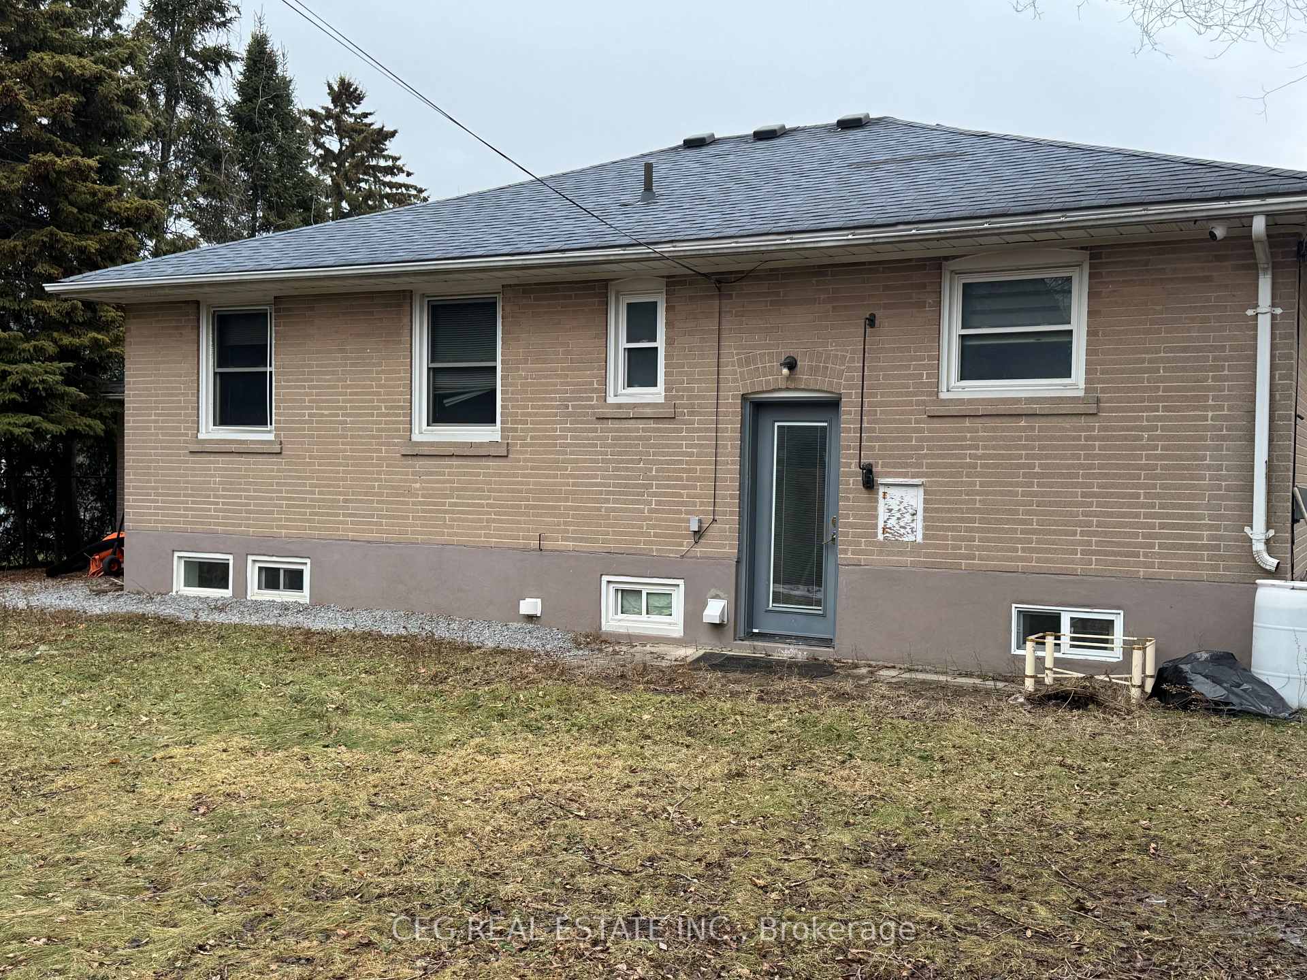
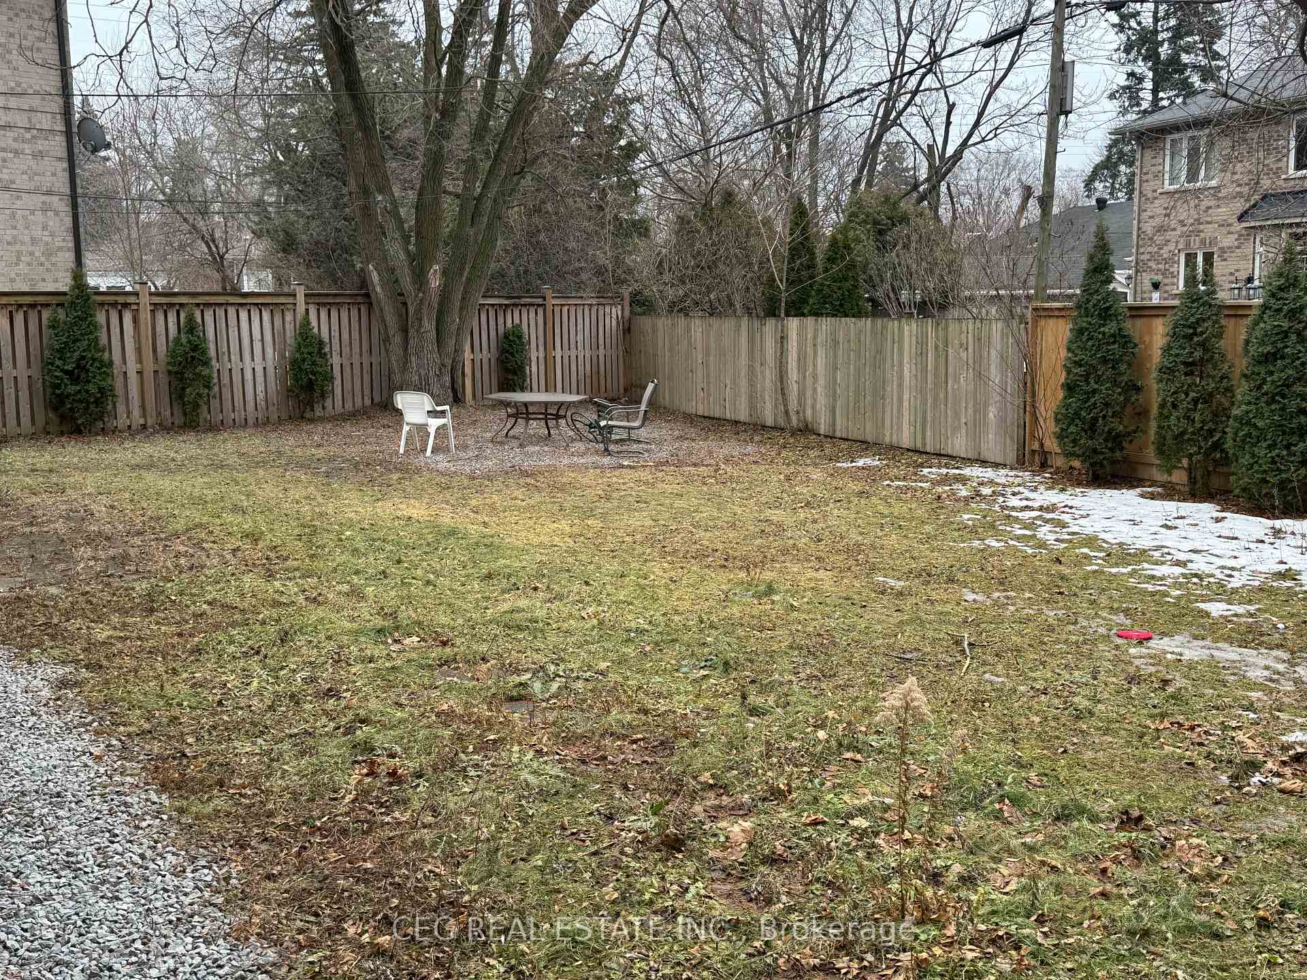
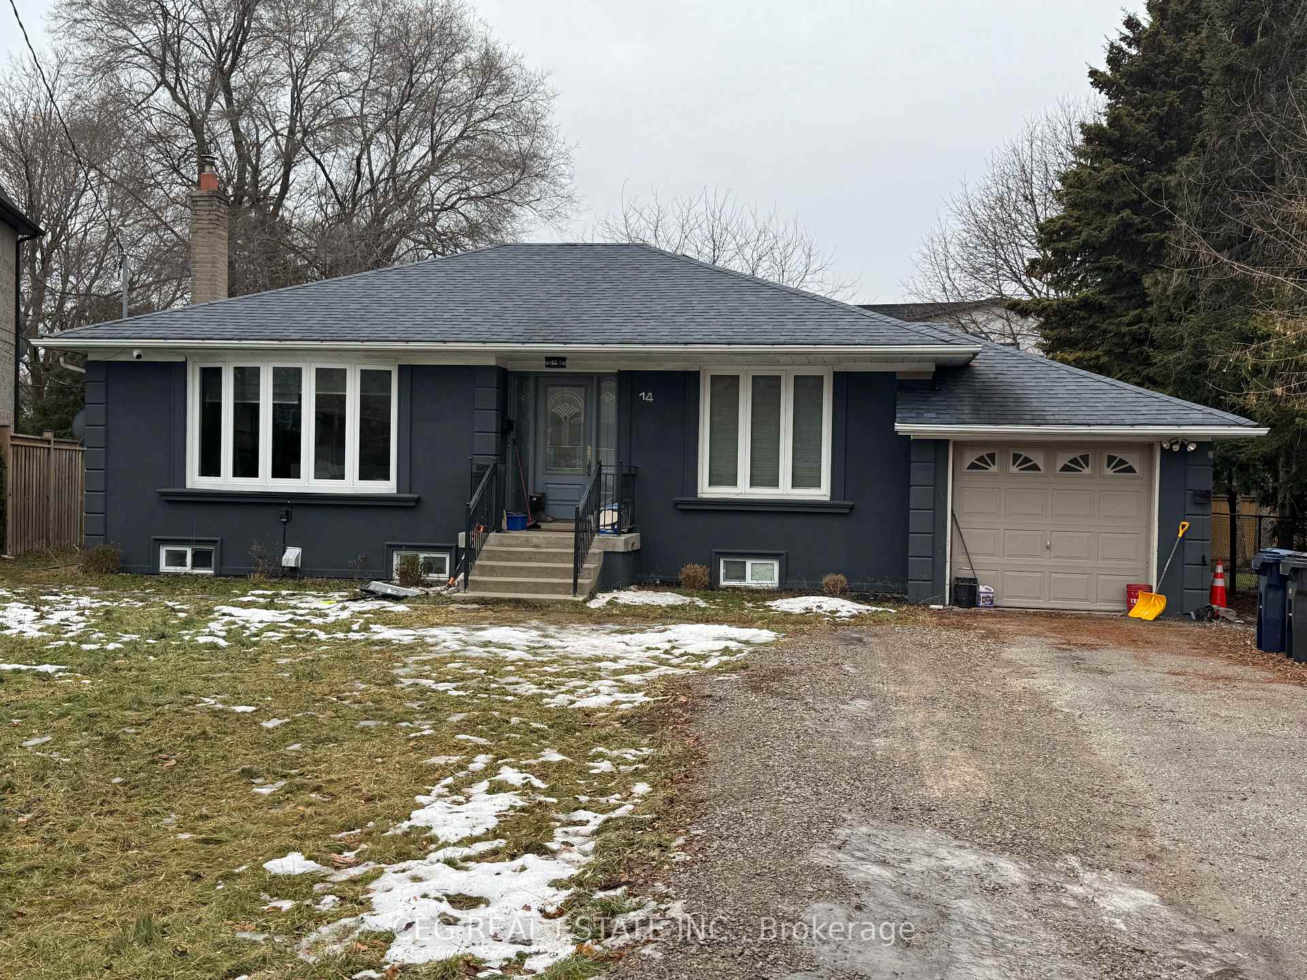 See all 4 photos
Property history
- $3,000TerminatedList: 2026-01-12|End: 2026-03-12|59 daysC12706350
- $800TerminatedList: 2026-01-08|End: 2026-03-12|63 daysC12693694
Facts and features
- BasementOther
- Lot size68 × 110 ft
- Lease term12 months
- FurnishedPartially
- Central air
The homeDetached, Bungalow-raised, Age 51–99 years
- Type: Detached
- Style: Bungalow-raised
- Age: 51–99 years
- Living space: 700–1,100 sq ft
- Basement: Other
- View: City
- Special designation: Other
InsideIn basement, Rooms above ground 4, Bedrooms 3
- Laundry: In basement
- Rooms above ground: 4
- Bedrooms: 3
- Bathrooms: 1
- Kitchens: 1
- Family room: Yes
Outside and lotStucco (plaster), Asphalt shingle, Concrete
- Exterior: Stucco (plaster)
- Roof: Asphalt shingle
- Foundation: Concrete
- Size: 68.16 × 110 ft
Parking2 Parking, Attached, Available
- Spaces: 2 Parking
- Garage: Attached
- Driveway: Available
Heating, water and powerForced air, gas, Central air, Municipal water
- Heating: Forced air, gas
- Cooling: Central air
- Water: Municipal water
- Sewer: Municipal sewer
Rent and termsRent $3,000 a month, Main, Partially
- Rent: $3,000 a month
- Space for rent: Main
- Furnished: Partially
- Lease: 12 months
- Paid: Monthly
- Rent includes: Common elements
- Deposit: Required
- Credit check: Required
- Employment letter: Required
- Rental application: Required
- References: Required
Listing detailsC12706350, Terminated, Jan 12, 2026
- MLS® number: C12706350
- Status: Terminated
- Listed on: Jan 12, 2026
- Days on market: 59
- Updated: Mar 12, 2026
- Possession: 2026-01-15 / Immediate
- Occupied by: Vacant
- Listing brokerage: CEG REAL ESTATE INC.
About this home
Main Floor Unit, 14 Robson Place W, North York (Newtonbrook West), ON M2R 2Y4
The perfect 3-bedroom family home featuring a large private backyard, ideal for summer gatherings and outdoor enjoyment. Located on one of the best streets in a quiet, child-safe neighborhood. Property Features: Bright and private main-floor unit, Large windows providing plenty of natural light Renovated, spacious bathroom, 2 parking spots on the driveway, Steps to TTC public transit and a community recreation center, Main-floor tenant pays 2/3 of utilities (water, gas, hydro), Tenant Responsible for Grass Cutting & Snow Removal, An excellent opportunity to rent a comfortable and well-located home in the desirable Bathurst Street area. Steps to schools, parks, transit, and shopping. Basement has a separate back entrance and is currently rented. Main floor tenants will pay 2/3 of utilities.
Ask about this home
A HOMEH agent will answer your questions about this home.
Around this home
Daily convenience, out of 100, from the distances below
Schools nearby
School rating, out of 10.
Helpful calculators
Your HOMEH agent

"I would see it this week."