

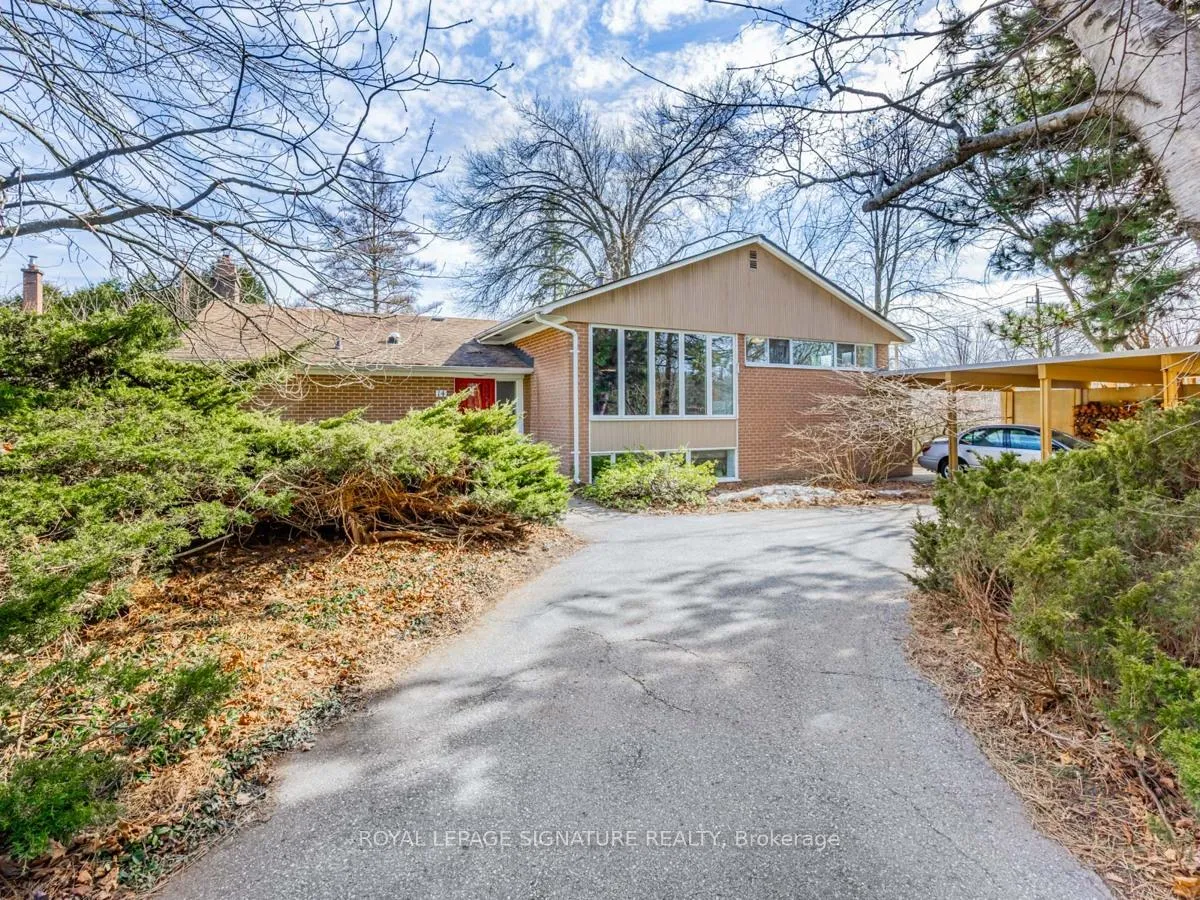
14 Tottenham Road
14 Tottenham Road
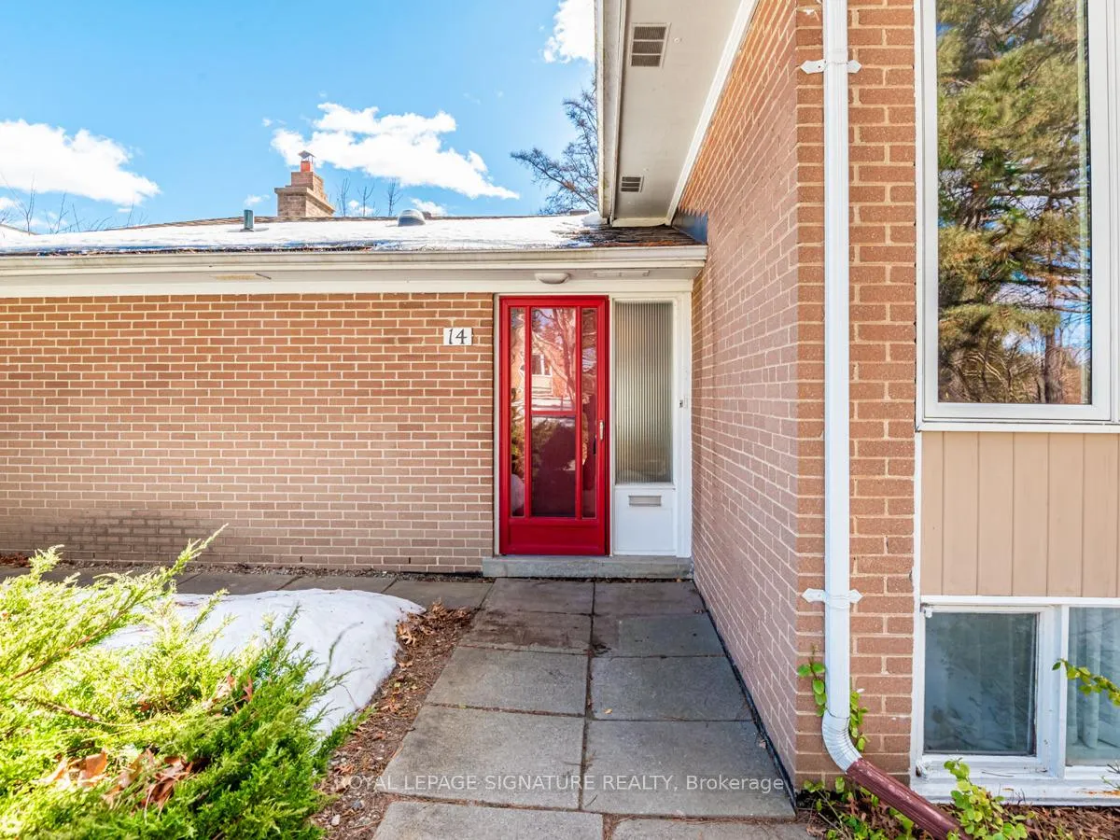
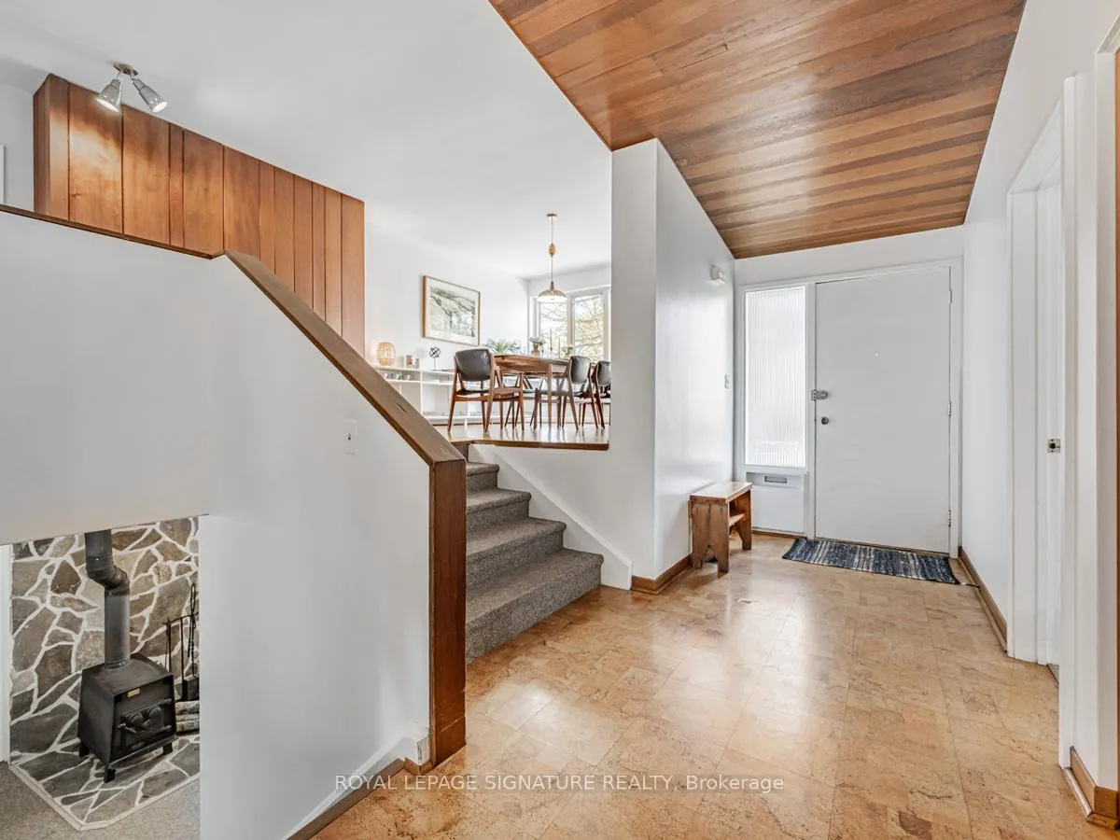
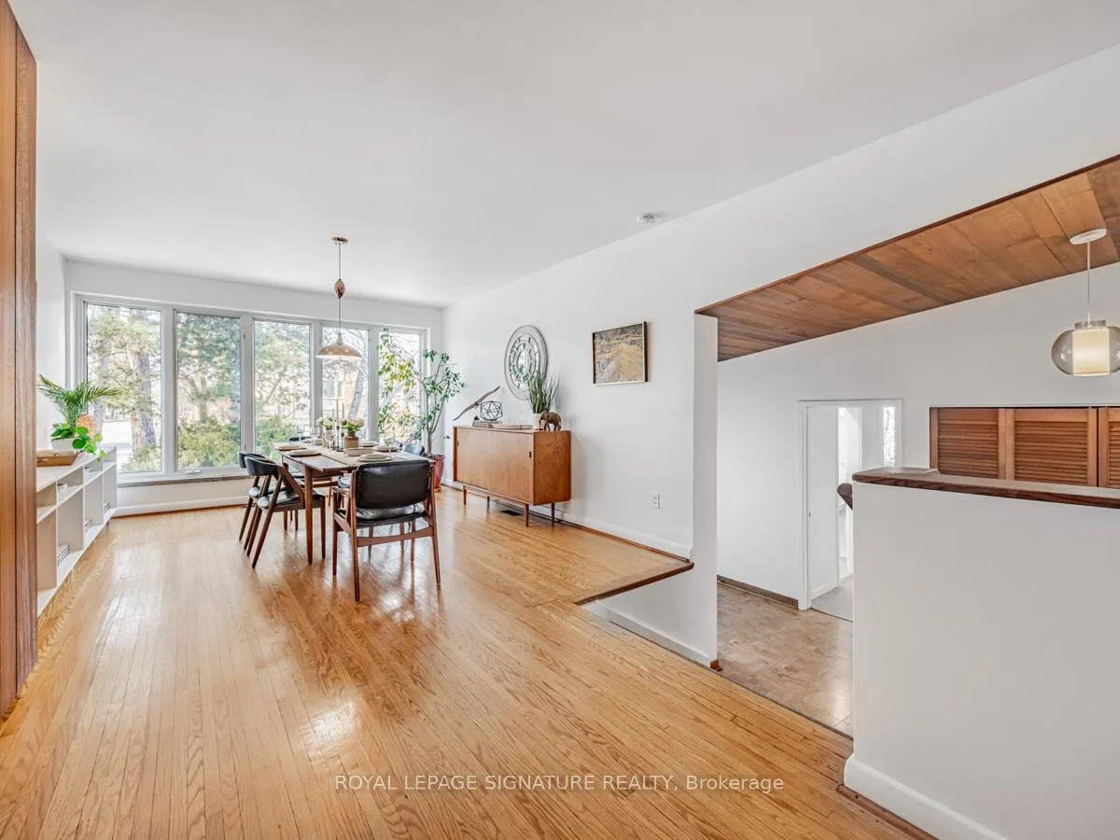
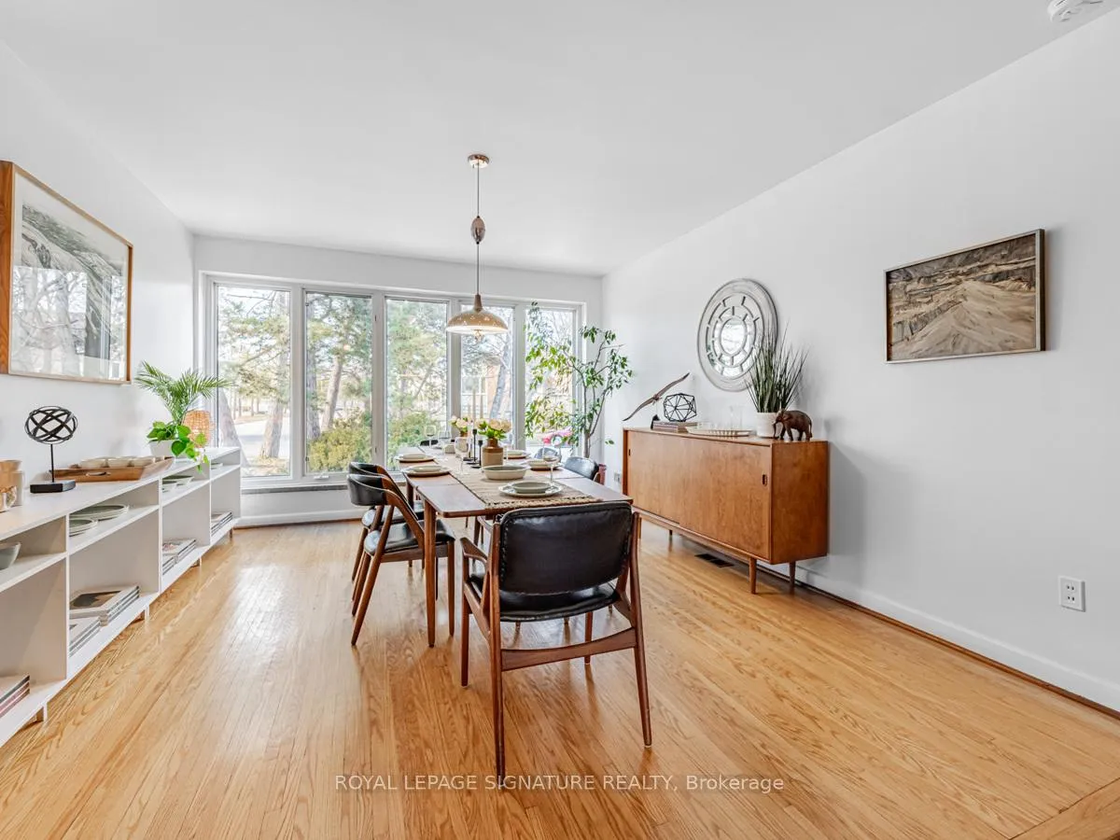 See all 32 photos
Property history
Facts and features
- BasementCrawl space
- Water, sewerMunicipal
- HeatingHeat pump
- CoolingCentral air
- Separate entrance
- Hardwood floors
- Fireplace
- Central air
The homeDetached, Sidesplit 3, Crawl space, separate entrance
- Type: Detached
- Style: Sidesplit 3
- Basement: Crawl space, separate entrance
InsideFireplace Yes, Cork, Hardwood, Broadloom, Tile, Central vacuum
- Fireplace: Yes
- Flooring: Cork, Hardwood, Broadloom, Tile
- Features: Central vacuum
- Rooms above ground: 7
- Rooms in the basement: 2
- Bedrooms: 4 + 1 in the basement
- Bathrooms: 2
- Kitchens: 1
- Family room: Yes
Outside and lotBrick, Unknown, Unknown
- Exterior: Brick
- Roof: Unknown
- Foundation: Unknown
- Size: 119.93 × 101.43 ft
Parking2 Garage, Carport, Private
- Spaces: 2 Garage
- Garage: Carport
- Driveway: Private
Heating, water and powerHeat pump, ground source, Central air, Municipal water
- Heating: Heat pump, ground source
- Cooling: Central air
- Water: Municipal water
- Sewer: Municipal sewer
Costs and taxesTaxes $7,432 a year, HST included in the price
- Taxes, 2024: $7,432 a year
- HST: HST included in the price
Included in the sale(fridge, stove, stove rangehood, b/i dishwasher, washer & dryer, lower level fridge -all appliances in as is condition) broadloom where laid, electric light fixtures, window coverings & geothermal heat-pump.
- Included: (fridge, stove, stove rangehood, b/i dishwasher, washer & dryer, lower level fridge -all appliances in as is condition) broadloom where laid, electric light fixtures, window coverings & geothermal heat-pump.
NearbyLibrary, park, place of worship, public transit, school
- Close to: Library, park, place of worship, public transit, school
Listing detailsC12031814, Sold, Mar 20, 2025
- MLS® number: C12031814
- Status: Sold
- Listed on: Mar 20, 2025
- Days on market: 12
- Updated: Apr 1, 2025
- Possession: 60-89 days
- Occupied by: Vacant
- Listing brokerage: ROYAL LEPAGE SIGNATURE REALTY
About this home
14 Tottenham Road, North York (Banbury-Don Mills), ON M3C 2J4
A true Don Mills gem! This very cool 3 level Sidesplit, has room for everyone. Over 3000sq ft including the lower level. Large Entryway, 4th Bedroom 3pc ensuite, perfect for Guests, a home office, or multi-generational living. Absolutely stunning Family/Living Area, Vaulted Redwood ceiling, Fireplace walk out to your backyard oasis. This custom renovation was designed by a renowned Don Mills Architect, Court Noxon. Upper level, Bright Eat-in Kitchen, super large Dining area and 3 other bedrooms and a 4pc Bath. Lower level with a large Rec Room, 5th Bedroom, Fireplace and a convenient separate entrance, giving versatility. Huge lot, wonderful location, the possibilities are endless.
Ask about this home
A HOMEH agent will answer your questions about this home.
Around this home
Daily convenience, out of 100, from the distances below
Schools nearby
School rating, out of 10.
Helpful calculators
Your HOMEH agent

"I would see it this week."