

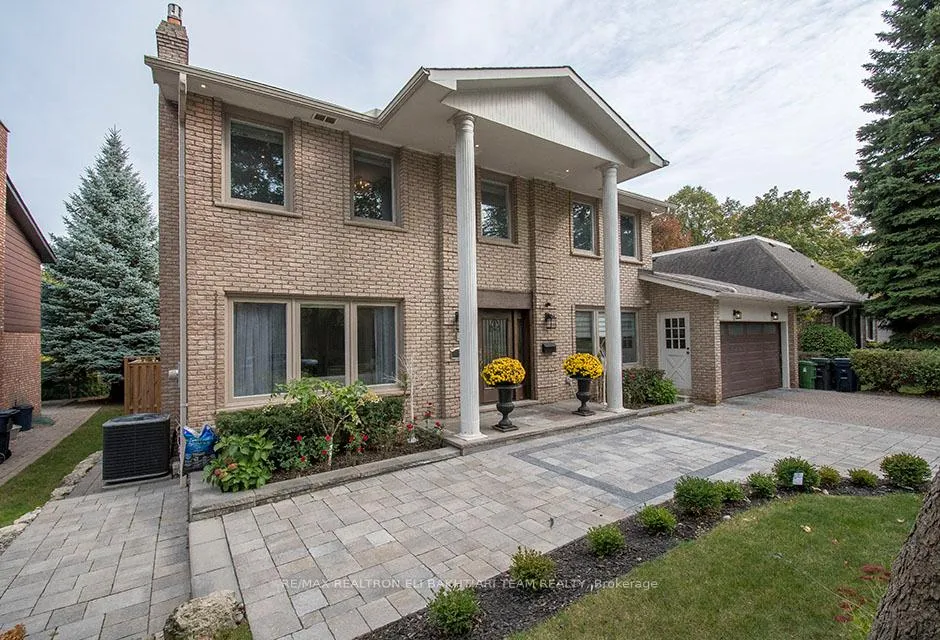
5 Bamboo Grove
5 Bamboo Grove
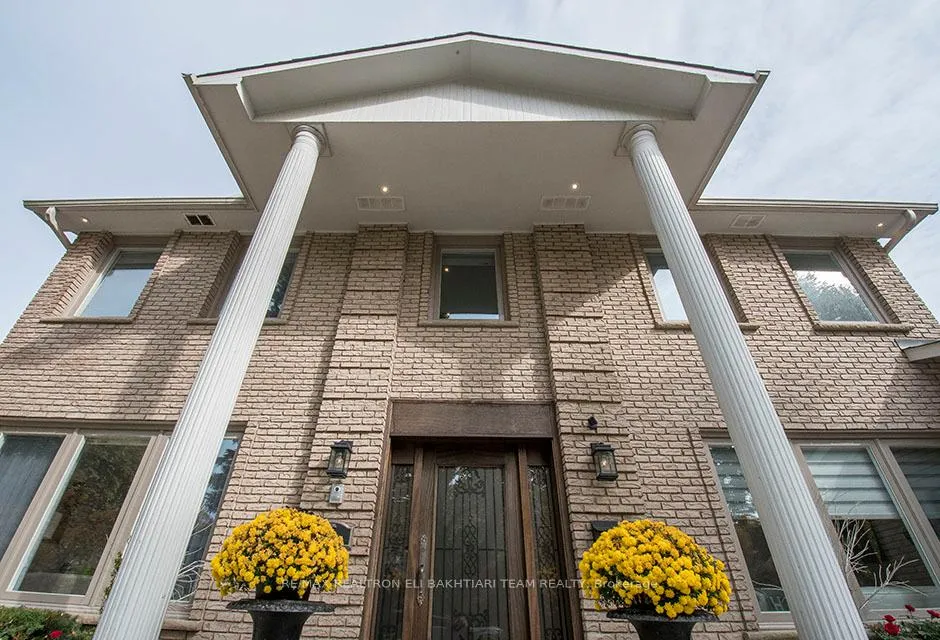
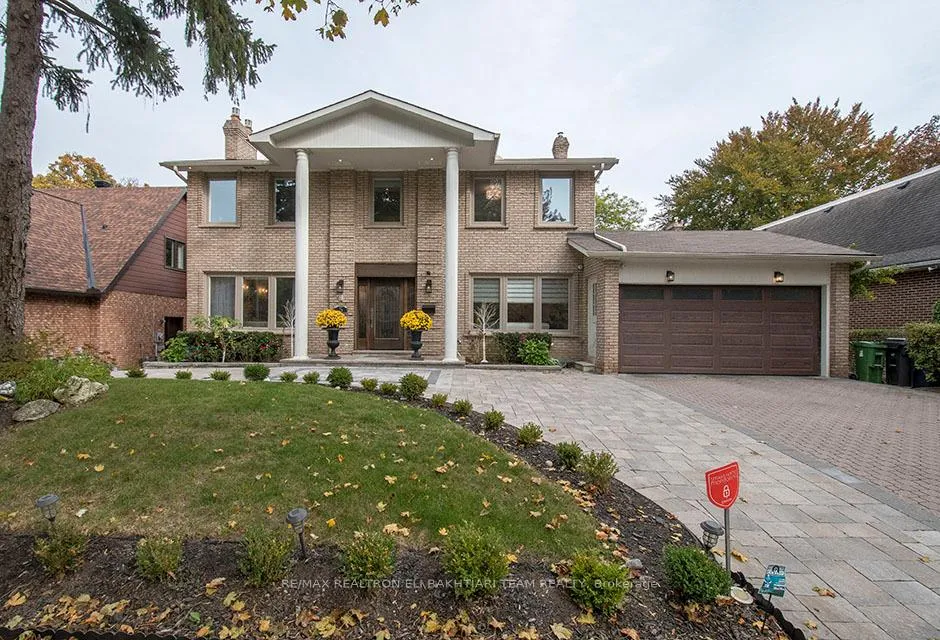
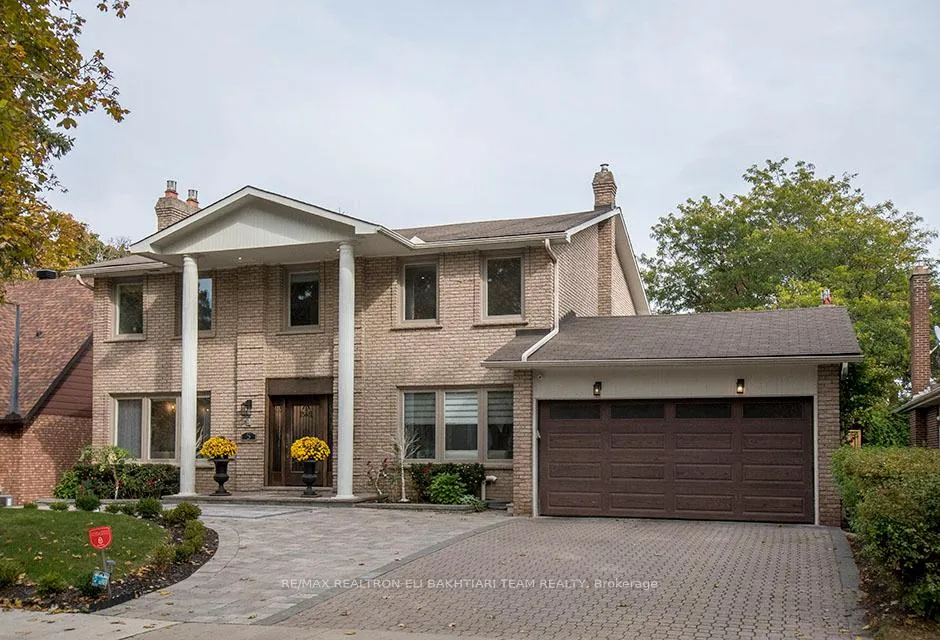
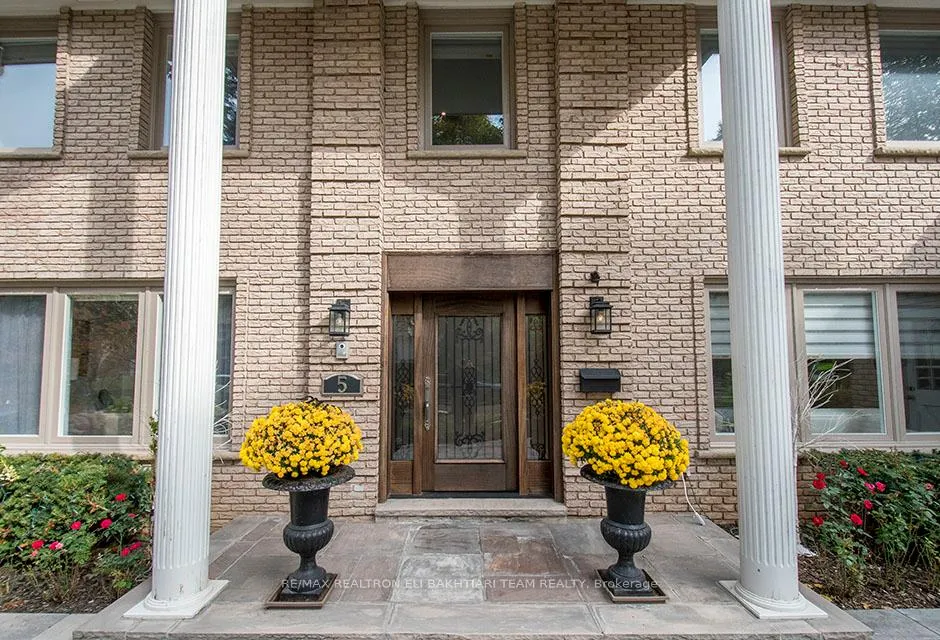 See all 50 photos
Property history
Facts and features
- BasementWalk-out
- Water, sewerMunicipal
- HeatingForced air
- CoolingCentral air
- Hardwood floors
- Fireplace
- Central air
The homeDetached, 2-storey, 3,500–5,000 sq ft
- Type: Detached
- Style: 2-storey
- Living space: 3,500–5,000 sq ft
- Basement: Finished with walk-out
InsideFireplace Yes, Porcelain, Hardwood, Central vacuum
- Fireplace: Yes
- Flooring: Porcelain, Hardwood
- Features: Central vacuum
- Rooms above ground: 10
- Rooms in the basement: 3
- Bedrooms: 4 + 1 in the basement
- Bathrooms: 6
- Kitchens: 1
- Family room: Yes
Outside and lotBrick, Asphalt shingle, Concrete
- Exterior: Brick
- Roof: Asphalt shingle
- Foundation: Concrete
- Size: 65 × 110 ft
Parking2 Garage, Built-in, Private double
- Spaces: 2 Garage
- Garage: Built-in
- Driveway: Private double
Heating, water and powerForced air, gas, Central air, Municipal water
- Heating: Forced air, gas
- Cooling: Central air
- Water: Municipal water
- Sewer: Municipal sewer
Costs and taxesTaxes $16,545 a year, HST included in the price, Hot water tank
- Taxes, 2025: $16,545 a year
- HST: HST included in the price
- Rental items: Hot water tank
Included in the saleBuild-in oven, build-in microwave, gas cook top. washer & dryer, side-by-side fridge & freezer. miele dish washer. all electrical light fixtures.
- Included: Build-in oven, build-in microwave, gas cook top. washer & dryer, side-by-side fridge & freezer. miele dish washer. all electrical light fixtures.
NearbyPublic transit, park, school
- Close to: Public transit, park, school
Listing detailsC12489872, Sold, Oct 30, 2025
- MLS® number: C12489872
- Status: Sold
- Listed on: Oct 30, 2025
- Days on market: 12
- Updated: Nov 11, 2025
- Possession: 2026-01-30 / 60-89 days
- Occupied by: Owner
- Listing brokerage: RE/MAX REALTRON ELI BAKHTIARI TEAM REALTY
About this home
5 Bamboo Grove, North York (Banbury-Don Mills), ON M3B 2C6
Welcome to 5 Bamboo Grove! Nestled in the heart of the prestigious Banbury-Don Mills community, within the highly sought-after ***Denlow School district***, this beautifully R-E-N-O-V-A-T-E-D sun-filled home offers luxury and comfort throughout. Featuring **65 ft frontage** on a prime street, the residence showcases top-to-bottom professional renovations with elegant finishes. The main floor boasts spacious principal living and dining areas with high-end porcelain floors and large picture windows that flood the home with natural light. A cozy family room with a gas fireplace, sky lights and opens to a gourmet eat-in kitchen complete with custom cabinetry, built-ins, stainless steel appliances, and a bright breakfast area overlooking the private fenced backyard. The walk-out basement offers a generous recreation room, bedroom, 2-piece washroom, and ample storage space-ideal for extended family or entertaining. Enjoy pot lights on all levels, and a serene primary bedroom with ensuite and walk-in closet. Steps to Banbury Community Centre, Edward Gardens, Winfield Park, Shops at Don Mills, Banbury Tennis Club, and more-this home perfectly blends style, function, and location.
Ask about this home
A HOMEH agent will answer your questions about this home.
Around this home
Daily convenience, out of 100, from the distances below
Schools nearby
School rating, out of 10.
Helpful calculators
Your HOMEH agent

"I would see it this week."