

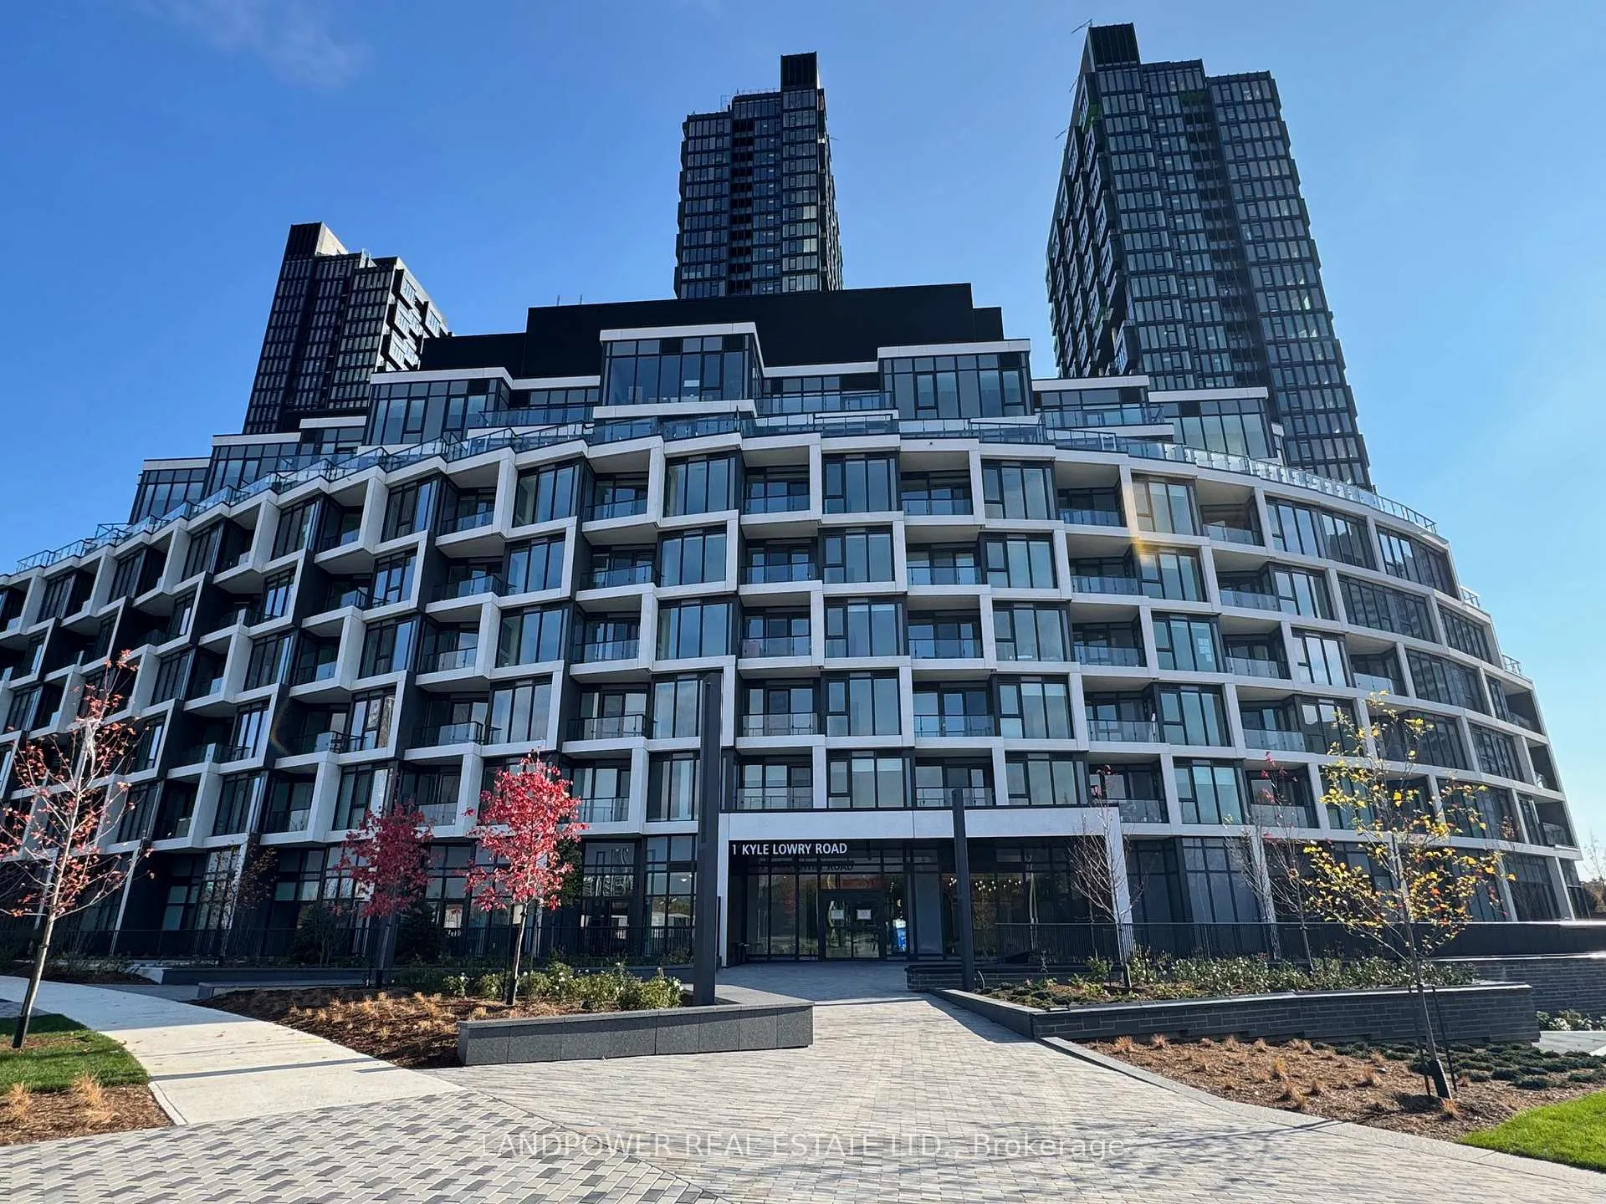
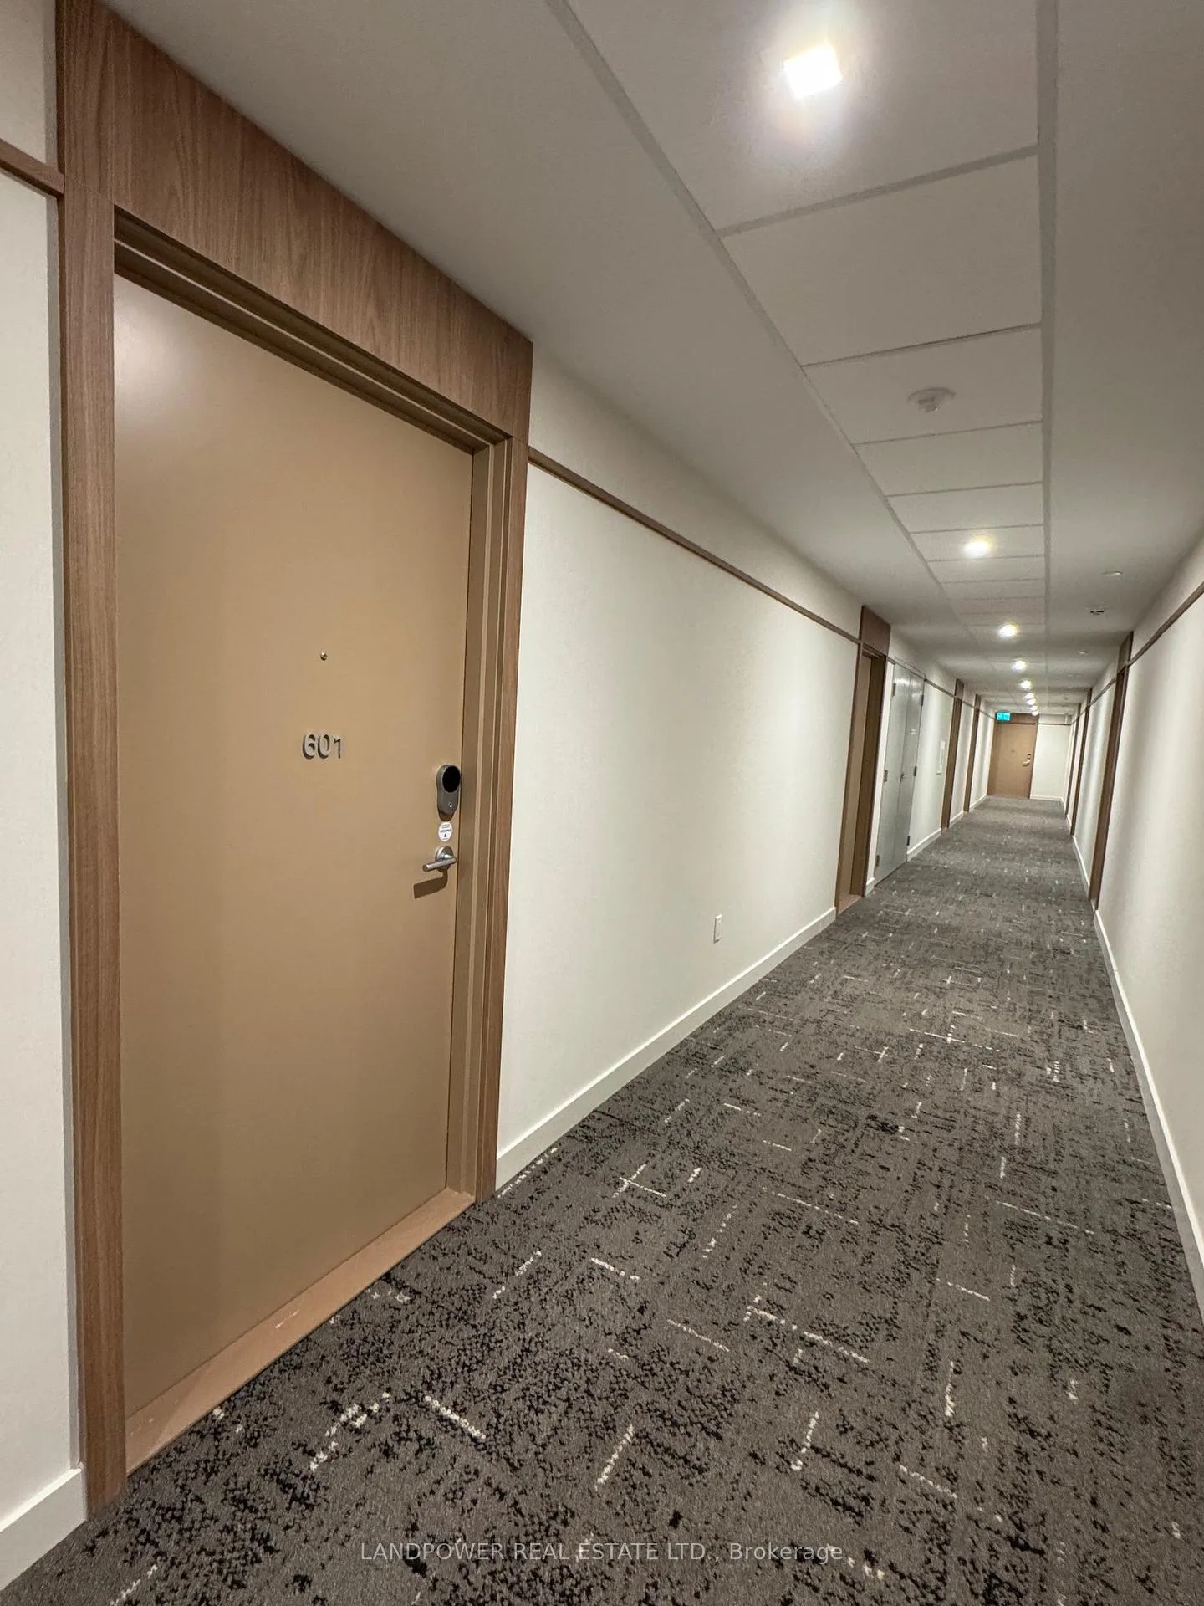
Unit 601, 1 Kyle Lowry Road
Unit 601, 1 Kyle Lowry Road
 See all 19 photos
Property history
Facts and features
- ExposureSouth
- LaundryEnsuite, in-suite
- LockerOwned
- BalconyEnclosed
- Central air
- Exercise room
- Party room/meeting room
- Concierge
The homeCommon Element Condo, Apartment, New
- Type: Common Element Condo
- Style: Apartment
- Age: New
- Living space: 700–799 sq ft
- Basement: None
- Exposure: South
InsideEnsuite, in-suite laundry, Carpet free, Concierge/security
- Laundry: Ensuite, in-suite laundry
- Features: Carpet free
- Security: Concierge/security
- Rooms above ground: 5
- Bedrooms: 2
- Bathrooms: 2
- Kitchens: 1
OutsideBrick, Enclosed
- Exterior: Brick
- Balcony: Enclosed
Parking and locker1 Parking, Underground, Parking type Owned
- Spaces: 1 Parking
- Garage: Underground
- Parking type: Owned
- Driveway: Underground
- Spot: 293
- Locker: Owned
- Locker unit: Room 9
- Locker number: 465
- Locker level: P2
BuildingCrest, Storeys 8, Units 191
- Name: Crest
- Storeys: 8
- Units: 191
- Condo corporation: 6
- Amenities: Elevator, exercise room, media room, party room/meeting room, visitor parking, concierge
- Pets: Allowed
Heating, water and powerForced air, gas, Central air
- Heating: Forced air, gas
- Cooling: Central air
Rent and termsRent $2,680 a month, Entire property, Unfurnished
- Rent: $2,680 a month
- Space for rent: Entire property
- Furnished: Unfurnished
- Lease: 12 months
- Paid: Monthly
- Rent includes: Building insurance, building maintenance, common elements, parking
- Deposit: Required
- Credit check: Required
- Employment letter: Required
- Rental application: Required
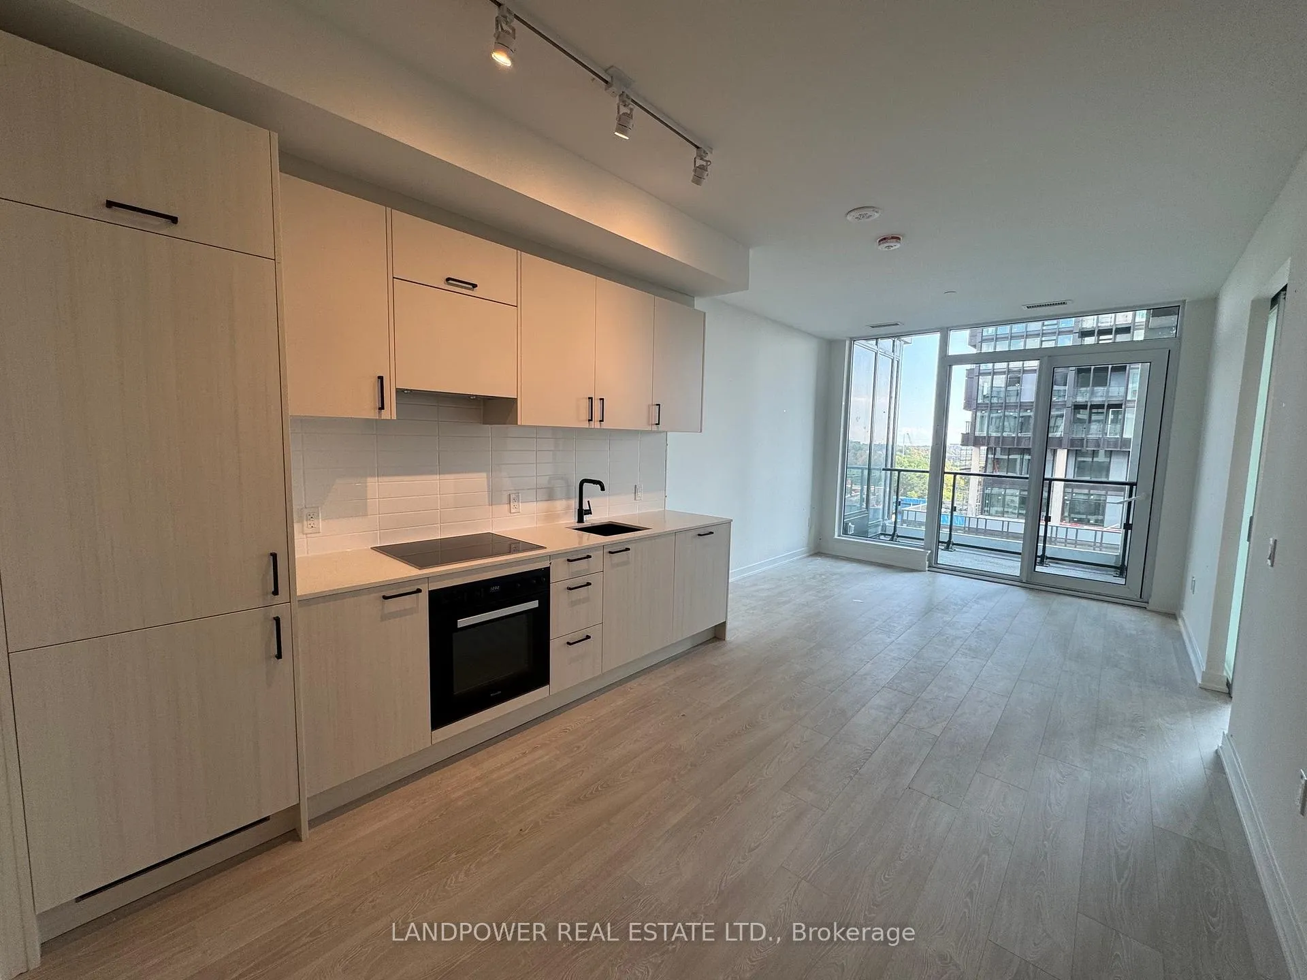
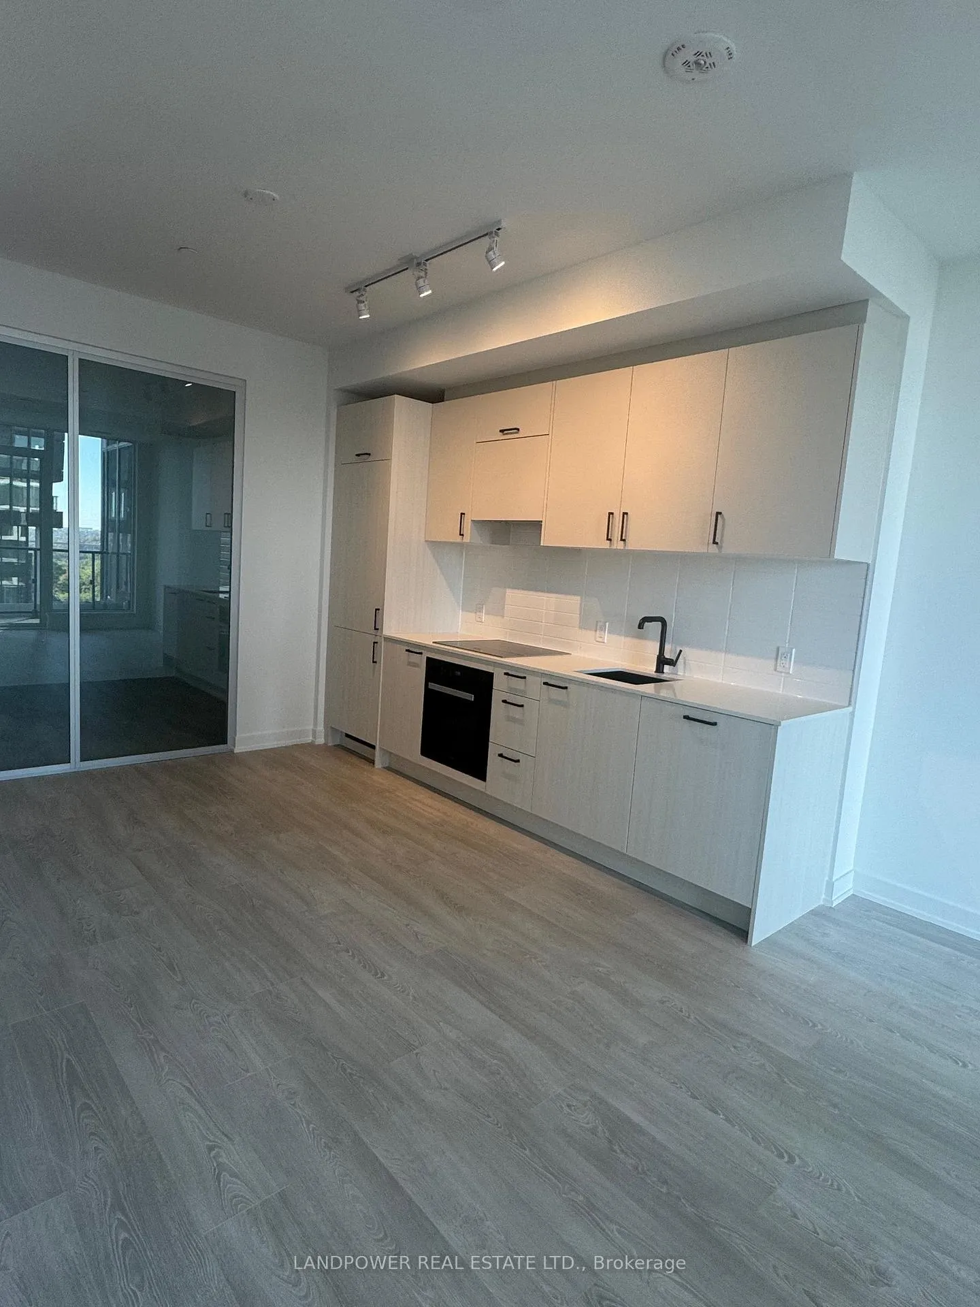
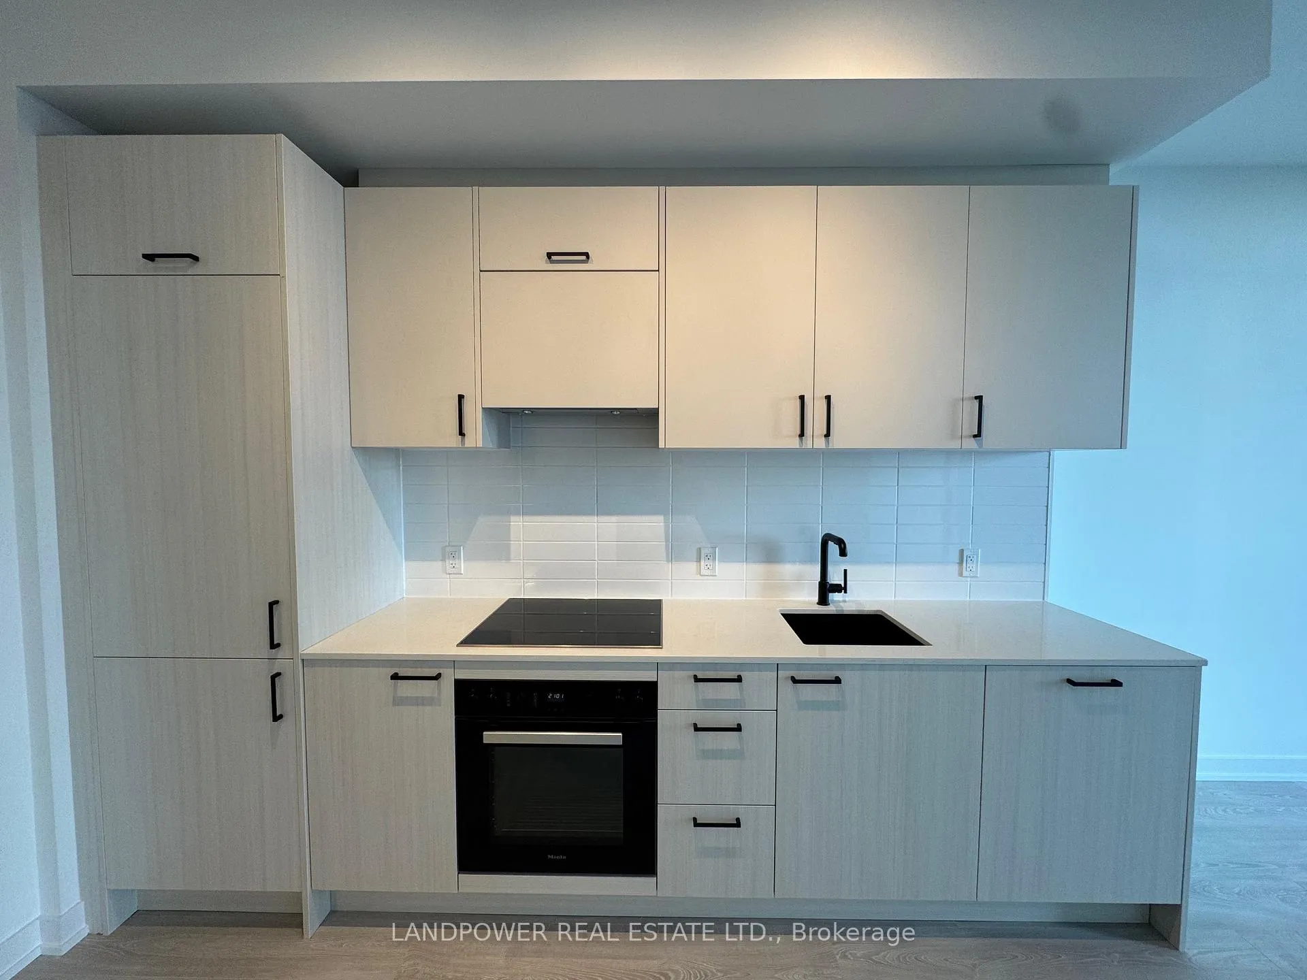
IncludedLaminate flooring, quartz countertops, b/i panelled fridge/freezer, miele oven/cooktop. hoodrange, stainless steel sink, tiles backsplash. walkout balcony. building insurance, common elements, 1 parking, 1 locker.
- Included: Laminate flooring, quartz countertops, b/i panelled fridge/freezer, miele oven/cooktop. hoodrange, stainless steel sink, tiles backsplash. walkout balcony. building insurance, common elements, 1 parking, 1 locker.
Listing detailsC12502590, Rented, Nov 3, 2025
- MLS® number: C12502590
- Status: Rented
- Listed on: Nov 3, 2025
- Days on market: 21
- Updated: Nov 24, 2025
- Possession: Immediate
- Occupied by: Vacant
- Listing brokerage: LANDPOWER REAL ESTATE LTD.
About this home
Unit 601, 1 Kyle Lowry Road, North York (Banbury-Don Mills), ON M3C 0S6
Welcome To This Brand New 2-Bed, 2-Bath Unit At CREST Condominium By Aspen Ridge! One Of Midtown's Most Sought-After New Addresses Next To The Upcoming Eglinton Crosstown LRT! Functional Layout With Floor-To-Ceiling Windows, 9 Feet Ceiling, Laminate Floor Throughout. Modern Open-Concept Kitchen Features B/I Miele Stainless Steel Appliances, Quartz Countertops & Sleek Contemporary Cabinetry. Living Room Walk Out To Large Balcony. Primary Bedroom Features 3-Piece Ensuite. Second Bedroom Includes Large Closet. Enjoy Bright South Exposure With Garden View With Lots Of Natural Sunlight. Amenities Include 24-Our Concierge, Fitness Centre, Yoga Studio, Large Party Room With Outdoor BBQ Area, Co-Working Space, Lounge, Pet Wash Station, And Visitor Parkings! Located In The Heart Of The Midtown Core With Convenient Access To Public Transit, Parks, Shopping, And Dining. One Parking And One Locker Is Included.
Ask about this home
A HOMEH agent will answer your questions about this home.
Know more about Crest at Crosstown
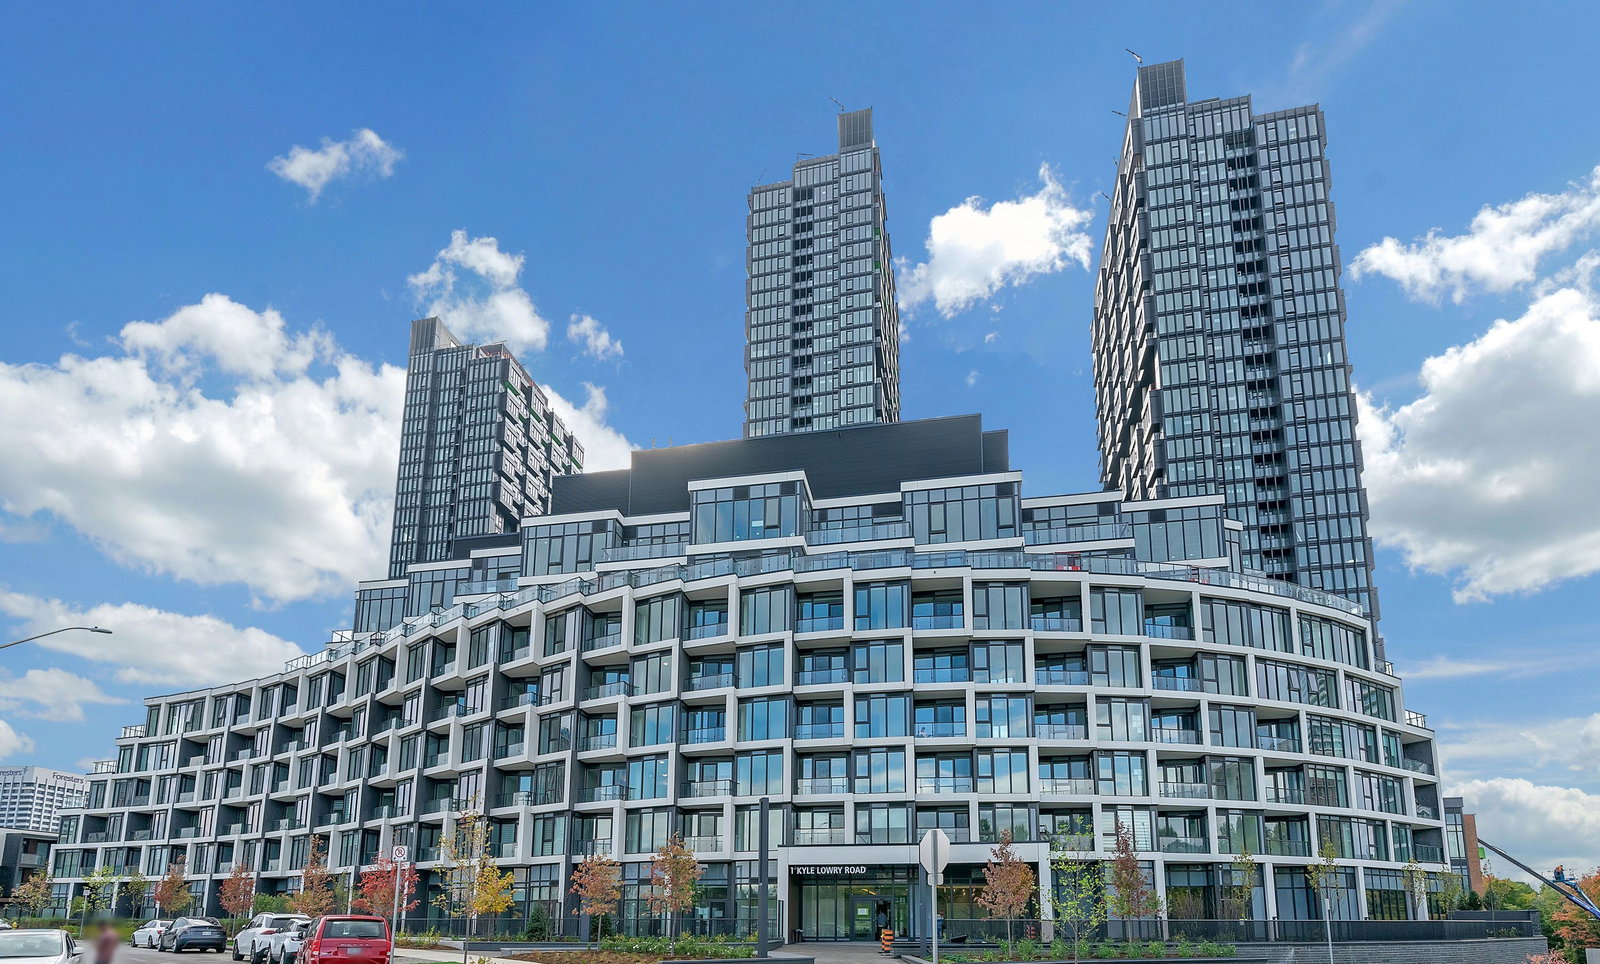
Condo building · 824 Don Mills Road
Crest at Crosstown is an 8-storey condo with 191 suites by Diamondcorp. No units are on the market here right now.
- 8storeys
- 191suites
No similar units for rent in Crest at Crosstown right now.
Around this home
Daily convenience, out of 100, from the distances below
Schools nearby
School rating, out of 10.
Helpful calculators
Your HOMEH agent

"I would see it this week."