

2B Chipstead Road
2B Chipstead Road
 See all 7 photos
Property history
- $6,695,000TerminatedList: 2025-01-10|End: 2025-05-01|111 daysC11918112
Facts and features
- BasementWalk-out
- Water, sewerMunicipal
- Lot shapeRectangular
- HeatingForced air
- Fireplace
- Central air
- Pool
The homeDetached, 2-storey, Finished with walk-out, full
- Type: Detached
- Style: 2-storey
- Basement: Finished with walk-out, full
InsideFireplace Yes, Auto garage door remote, bar fridge, built-in oven, carpet free, countertop range, erv/hrv, intercom, sauna, steam room, sump pump, upgraded insulation, ventilation system, water heater owned, sewage pump, Elevator Yes
- Fireplace: Yes
- Features: Auto garage door remote, bar fridge, built-in oven, carpet free, countertop range, erv/hrv, intercom, sauna, steam room, sump pump, upgraded insulation, ventilation system, water heater owned, sewage pump
- Elevator: Yes
- Rooms above ground: 15
- Rooms in the basement: 1
- Bedrooms: 5 + 1 in the basement
- Bathrooms: 8
- Kitchens: 1
- Family room: Yes
Outside and lotStone, Asphalt rolled, Concrete
- Exterior: Stone
- Roof: Asphalt rolled
- Foundation: Concrete
- Pool: Indoor
- Size: 60 × 120 ft
- Shape: Rectangular
Parking3 Garage, Built-in, Private
- Spaces: 3 Garage
- Garage: Built-in
- Driveway: Private
Heating, water and powerForced air, gas, Central air, Municipal water
- Heating: Forced air, gas
- Cooling: Central air
- Water: Municipal water
- Sewer: Municipal sewer
Costs and taxesTaxes $12,167 a year
- Taxes, 2024: $12,167 a year
Included in the saleThe lower level boasts a spacious recreation rm, a state-of-the-art home theater, a comfortable nanny suite, a fully equipped gym, all thoughtfully designed to offer the perfect setting for entertaining guests & enjoying leisure activities.this estate is steps away from a host of top-tier amenities, including boutique shops, fine dining establishments, picturesque parks, and some of the city's most prestigious private schools and easy access to highways 401 and 404.
- Included: The lower level boasts a spacious recreation rm, a state-of-the-art home theater, a comfortable nanny suite, a fully equipped gym, all thoughtfully designed to offer the perfect setting for entertaining guests & enjoying leisure activities.this estate is steps away from a host of top-tier amenities, including boutique shops, fine dining establishments, picturesque parks, and some of the city's most prestigious private schools and easy access to highways 401 and 404.
Listing detailsC11918112, Terminated, Jan 10, 2025
- MLS® number: C11918112
- Status: Terminated
- Listed on: Jan 10, 2025
- Days on market: 111
- Updated: May 1, 2025
- Possession: Summer 2026
- Occupied by: Owner
- Listing brokerage: RE/MAX REALTRON BARRY COHEN HOMES INC.
About this home
2B Chipstead Road, North York (Banbury-Don Mills), ON M3B 3E6
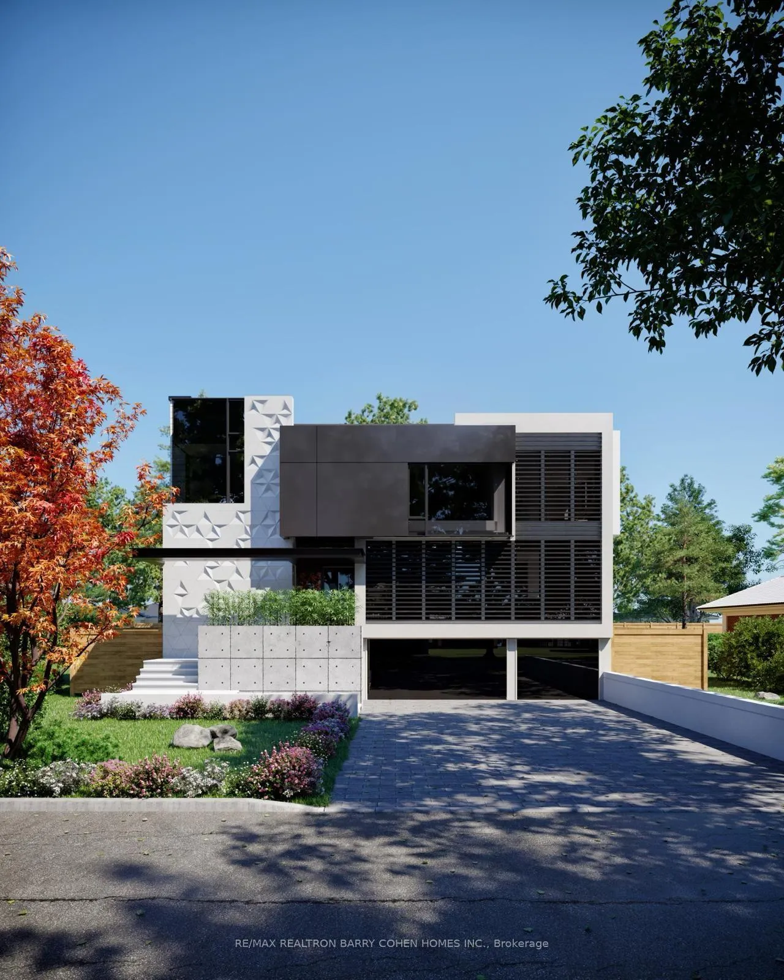
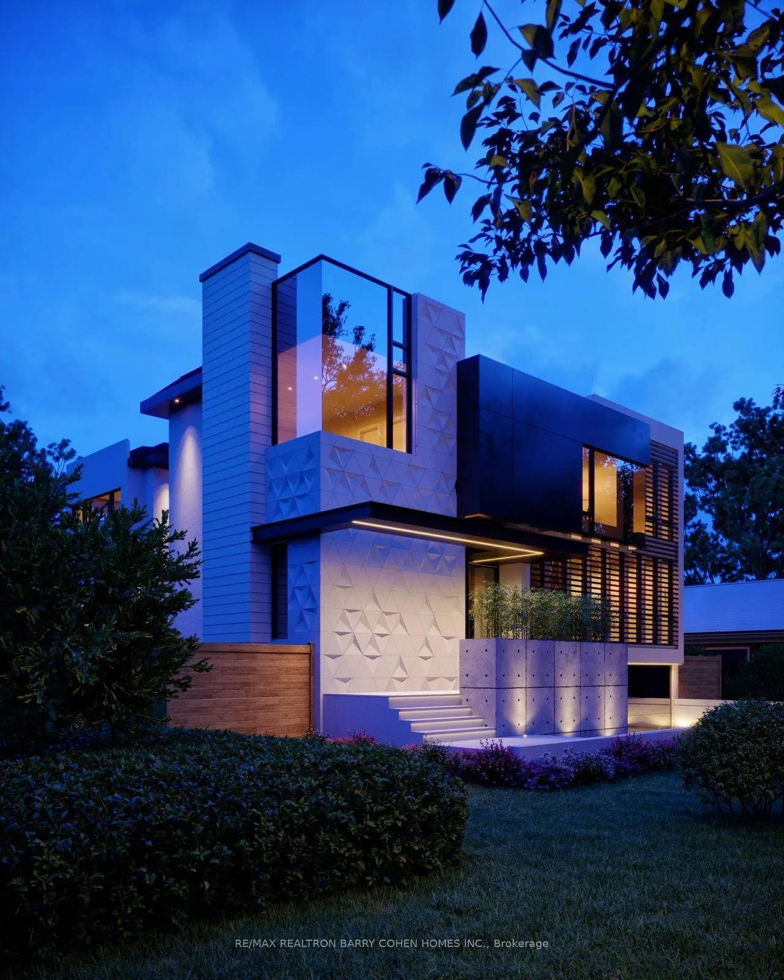
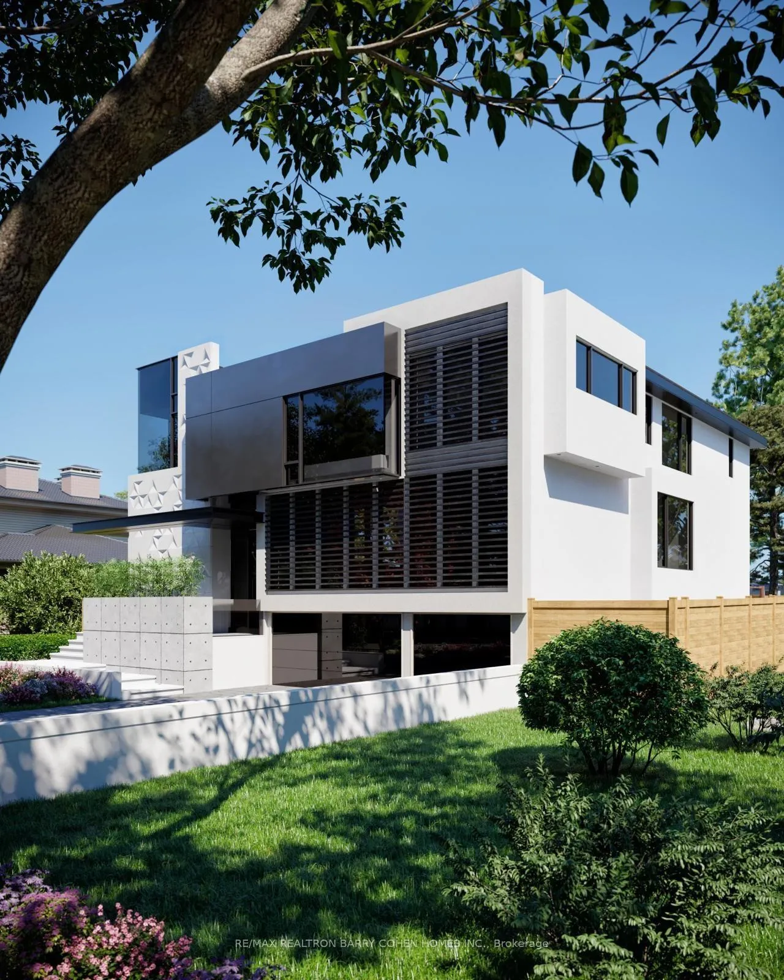
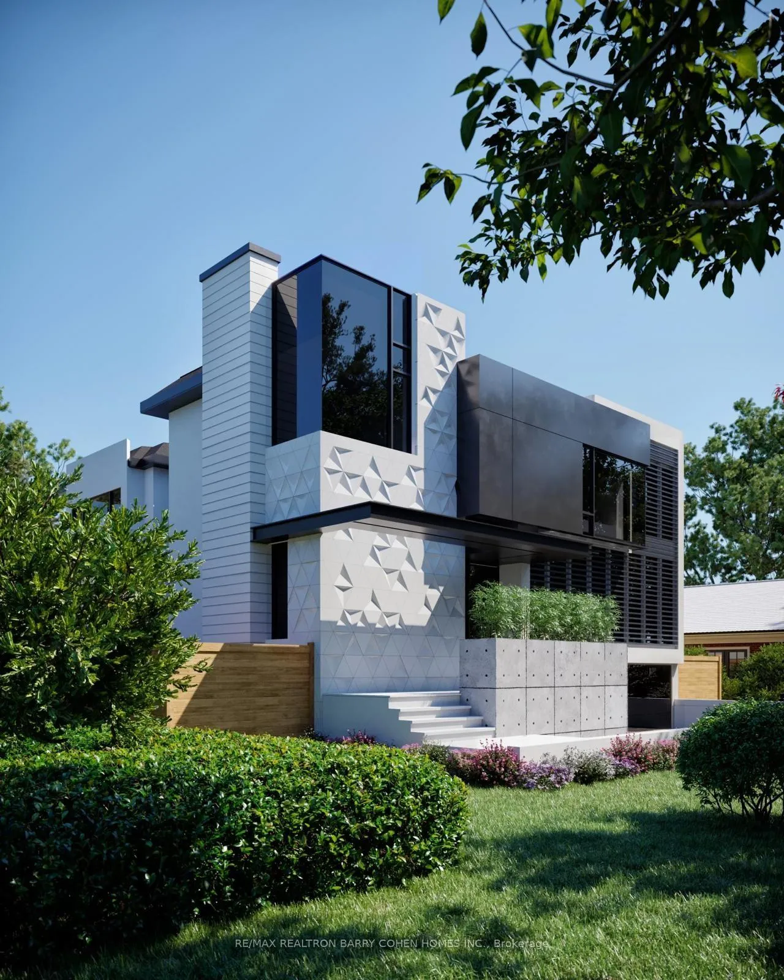
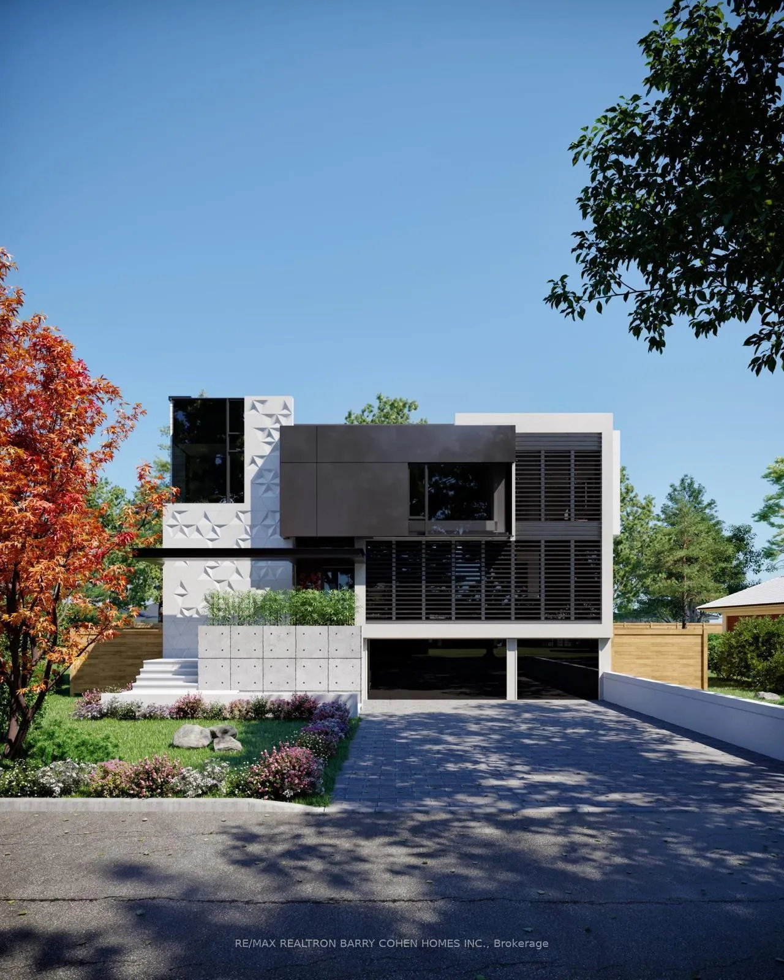
Architecturally Significant Contemporary Estate In York Mills, Ready For Summer 2026This Breathtaking Modern Estate Offers Over 7,200 Sq. Ft. Of Meticulously Designed Luxury Living, Crafted By The Renowned Cando Homes. A True Testament To Architectural Brilliance, The Property Seamlessly Blends Cutting-Edge Design With Exceptional Craftsmanship. Its Striking Facade And Thoughtfully Curated Interiors Set A New Standard For Luxury Living In One Of Toronto's Most Prestigious Neighborhoods.Step Inside To Experience The Grandeur Of Floor-To-Ceiling Windows That Flood The Living Spaces With Natural Light, Showcasing Imported Finishes And Exotic Wood Details Throughout. The Centerpiece Of The Home Is A Handcrafted Gourmet Kitchen, Complemented By A Catering Kitchen With A Pantry And Servery, Perfect For Hosting Gatherings And Events. A Sleek, Custom Wine Display Adds Sophistication, While An Array Of Upscale Amenities Ensures Comfort And Convenience, Including Multiple Skylights, Walkouts To Private Terraces, An Elevator For Seamless Access To All Levels, And A Tranquil Private Library.The Primary Suite Is A Sanctuary Of Indulgence, Featuring Dual His-And-Hers Boudoirs, A Cozy Fireplace, A Lavish 8-Piece Ensuite With Spa-Like Amenities, And A Private Balcony Overlooking The Lush Grounds. Generously Sized Secondary Bedrooms Offer Ensuite Bathrooms And Walk-In Closets, Ensuring Privacy And Luxury For Family Members And Guests Alike. The Outdoor Spaces Are Nothing Short Of Spectacular. The Serene Backyard Oasis Is An Entertainer's Dream, Featuring A Swimming Pool With A Cascading Waterfall Wall, Lush Greenery, And Professionally Landscaped Gardens Surrounded By Mature Trees For Complete Privacy. Multiple Outdoor Lounge And Dining Areas Provide The Perfect Setting For Enjoying Summer Evenings Or Hosting Al Fresco Gatherings. This Extraordinary Estate Offers The Ultimate In Luxury, Comfort, Style And Ideal For Discerning Buyers Seeking An Unparalleled Living Experience.
Ask about this home
A HOMEH agent will answer your questions about this home.
Around this home
Daily convenience, out of 100, from the distances below
Schools nearby
School rating, out of 10.
Helpful calculators
Your HOMEH agent

"Priced 10% over the Hestimate. I would see it this week."