

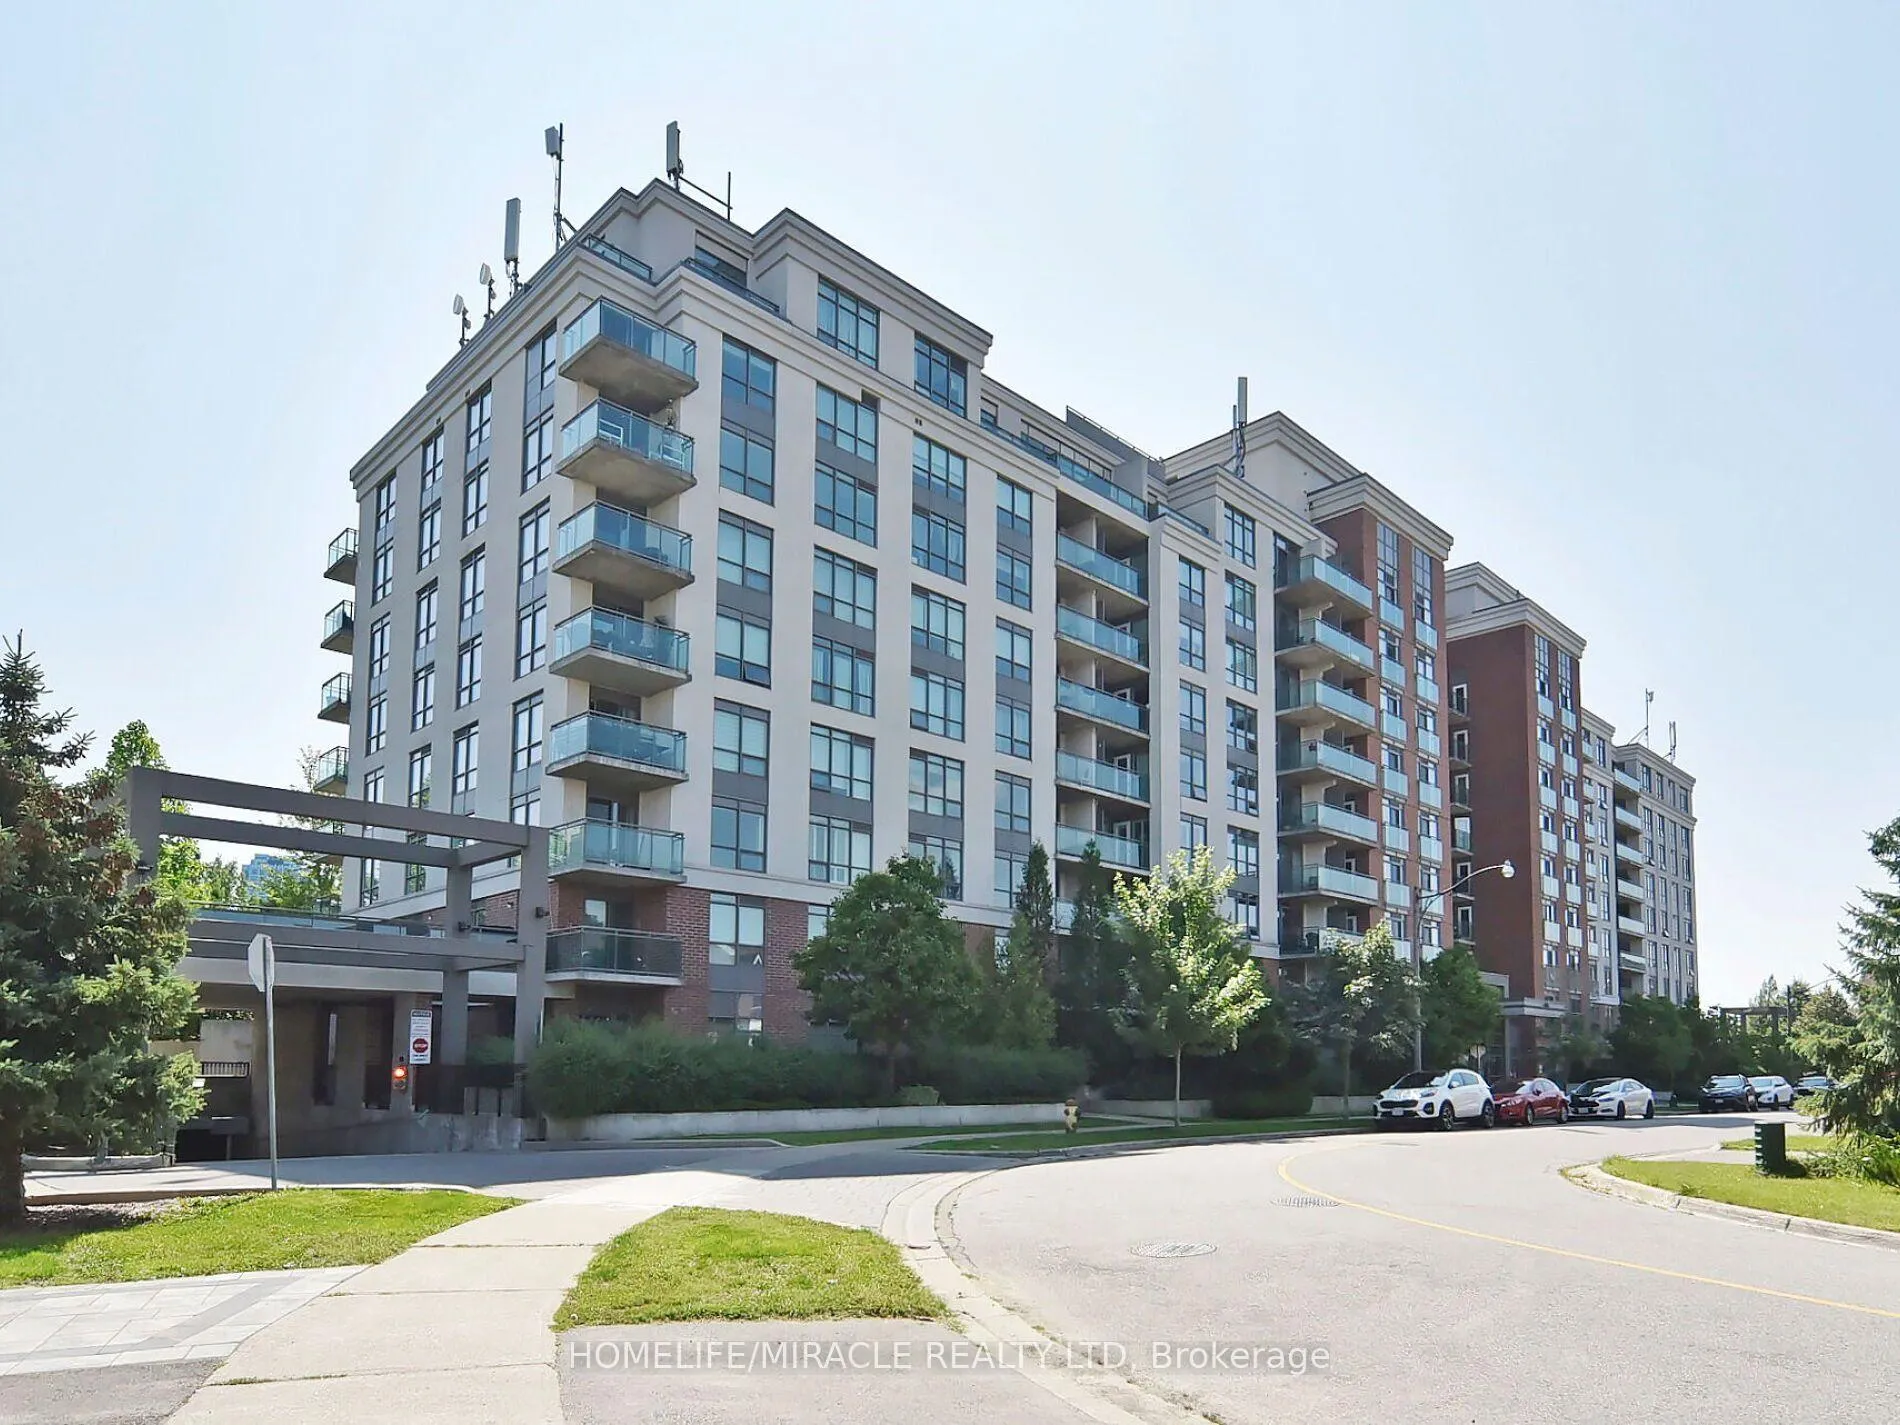
Unit 519, 120 Dallimore Circle
Unit 519, 120 Dallimore Circle
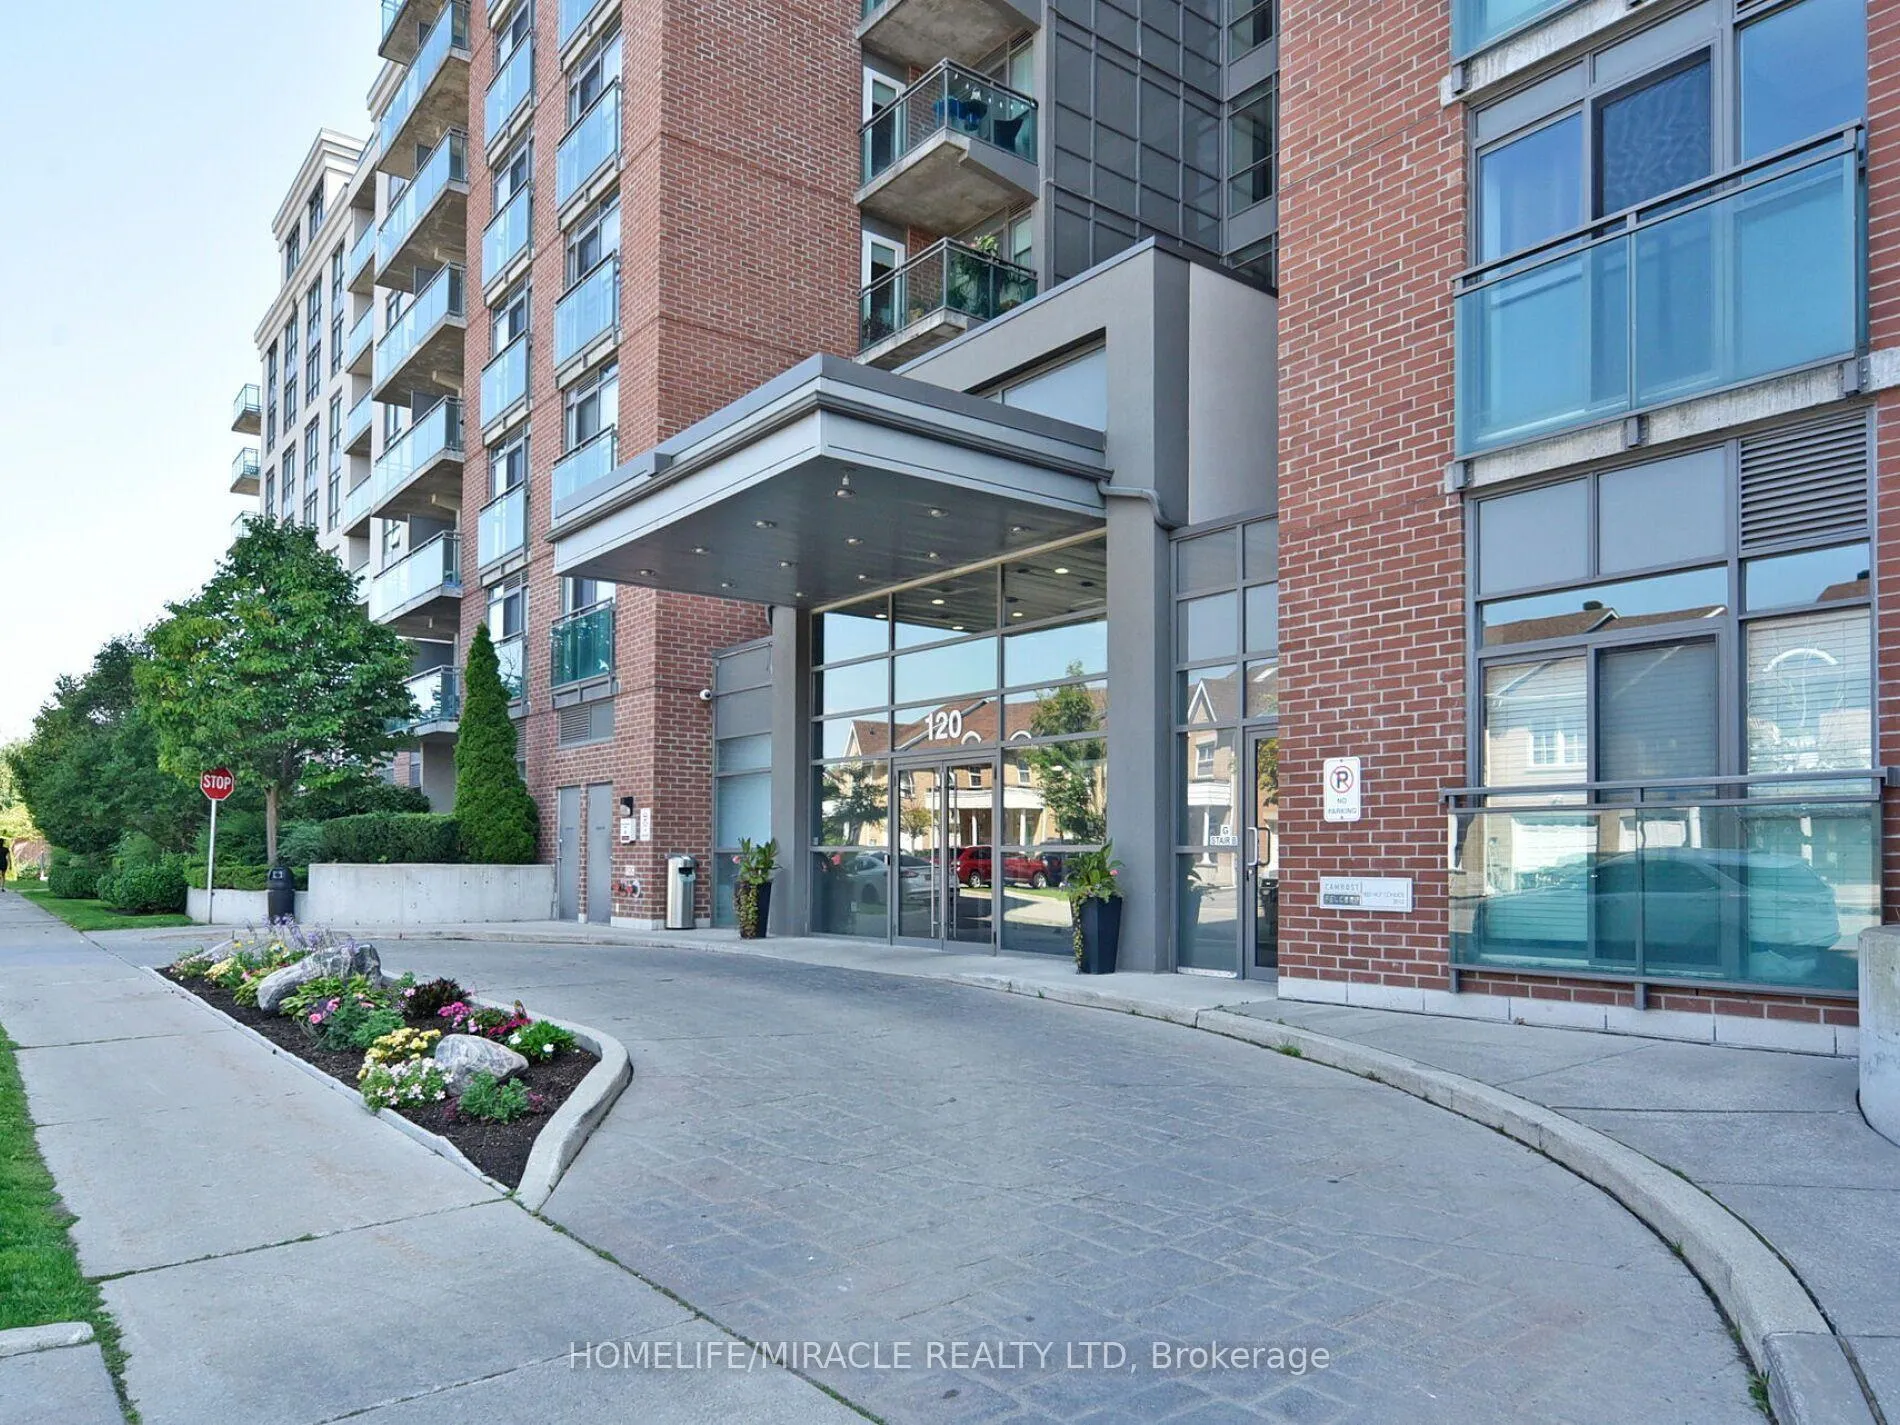


 See all 41 photos
Included in condo fee: Heat, Water, Central air, Parking, Common Elements, Building Insurance
Property history
- $624,991ExpiredList: 2025-11-23|End: 2026-04-20|148 daysC12570338
Facts and features
- ExposureSouth
- LaundryEnsuite
- LockerNone
- BalconyOpen
- Central air
- Concierge
- Gym
- Indoor pool
- Party room/meeting room
The homeCondo Apartment, Apartment, Age 11–15 years
- Type: Condo Apartment
- Style: Apartment
- Age: 11–15 years
- Living space: 700–799 sq ft
- Basement: None
- Exposure: South
- View: Clear
InsideEnsuite, Auto garage door remote, carpet free, countertop range, Rooms above ground 7
- Laundry: Ensuite
- Features: Auto garage door remote, carpet free, countertop range
- Rooms above ground: 7
- Bedrooms: 2 + 1 in the basement
- Bathrooms: 2
- Kitchens: 1
OutsideBrick, concrete, Open
- Exterior: Brick, concrete
- Balcony: Open
Parking and locker1 Parking, Underground, Parking type Owned
- Spaces: 1 Parking
- Garage: Underground
- Parking type: Owned
- Driveway: Underground
- Spot: 14
- Locker: None
BuildingRed hot condos, Storeys 10, Units 224
- Name: Red hot condos
- Storeys: 10
- Units: 224
- Registered: 2010
- Condo corporation: 2222
- Amenities: Concierge, game room, gym, indoor pool, party room/meeting room, sauna
- Pets: Allowed
Heating, water and powerForced air, gas, Central air
- Heating: Forced air, gas
- Cooling: Central air
Costs and taxesTaxes $2,458 a year, Condo fee $759 a month, Heat included, water included, cac included, common elements included, building insurance included, parking included
- Taxes, 2025: $2,458 a year
- Condo fee: $759 a month
- Fee includes: Heat included, water included, cac included, common elements included, building insurance included, parking included
- HST: HST included in the price
- Rental items: None
Included in the saleS/s fridge, ss stove, ss range-hood, ss dishwasher. washer/dryer, all elf's, all windowblinds, bathroom shelves in master wr., All cotton curtains, microwave
- Included: S/s fridge, ss stove, ss range-hood, ss dishwasher. washer/dryer, all elf's, all windowblinds, bathroom shelves in master wr.
- Not included: All cotton curtains, microwave
NearbyClear view, cul de sac/dead end, library, park, public transit, rec./commun.centre
- Close to: Clear view, cul de sac/dead end, library, park, public transit, rec./commun.centre
Listing detailsC12570338, Expired, Nov 23, 2025
- MLS® number: C12570338
- Status: Expired
- Listed on: Nov 23, 2025
- Days on market: 148
- Updated: Apr 20, 2026
- Possession: 2026-02-19 / 60-89 days
- Occupied by: Owner
- Listing brokerage: HOMELIFE/MIRACLE REALTY LTD
About this home
Unit 519, 120 Dallimore Circle, North York (Banbury-Don Mills), ON M3C 4J1
Spacious Condo W/CN Tower & City Views From Your Couch. Reno'd in 2021 w/Pot Lights, New Laminates throughout, Freshly Painted. This 2+1 Bed, 2 Full Bath Unit Has Lots Of Space To Live, Work From Home & Play. Combined Living/Dining, W/O To Balcony W/Lots Of Light From South Facing Exposure. Unique Kitchen Design W/Full-Sized S/S Appliances, Granite Counters & Centre Island. Master Bedroom W/ Laminate & 4 Pc Ensuite. 2nd Bedroom W/Glass Wall. Park, trail & Amenities, OSC, Upcoming LRT Close By, easy access to DVP. Gym, Exercise Room, Swimming Pool, Sauna, Entertainment/Game room, Media room, party hall, 24*7 concierge, video surveillance.
Ask about this home
A HOMEH agent will answer your questions about this home.
Know more about Red Hot Condos
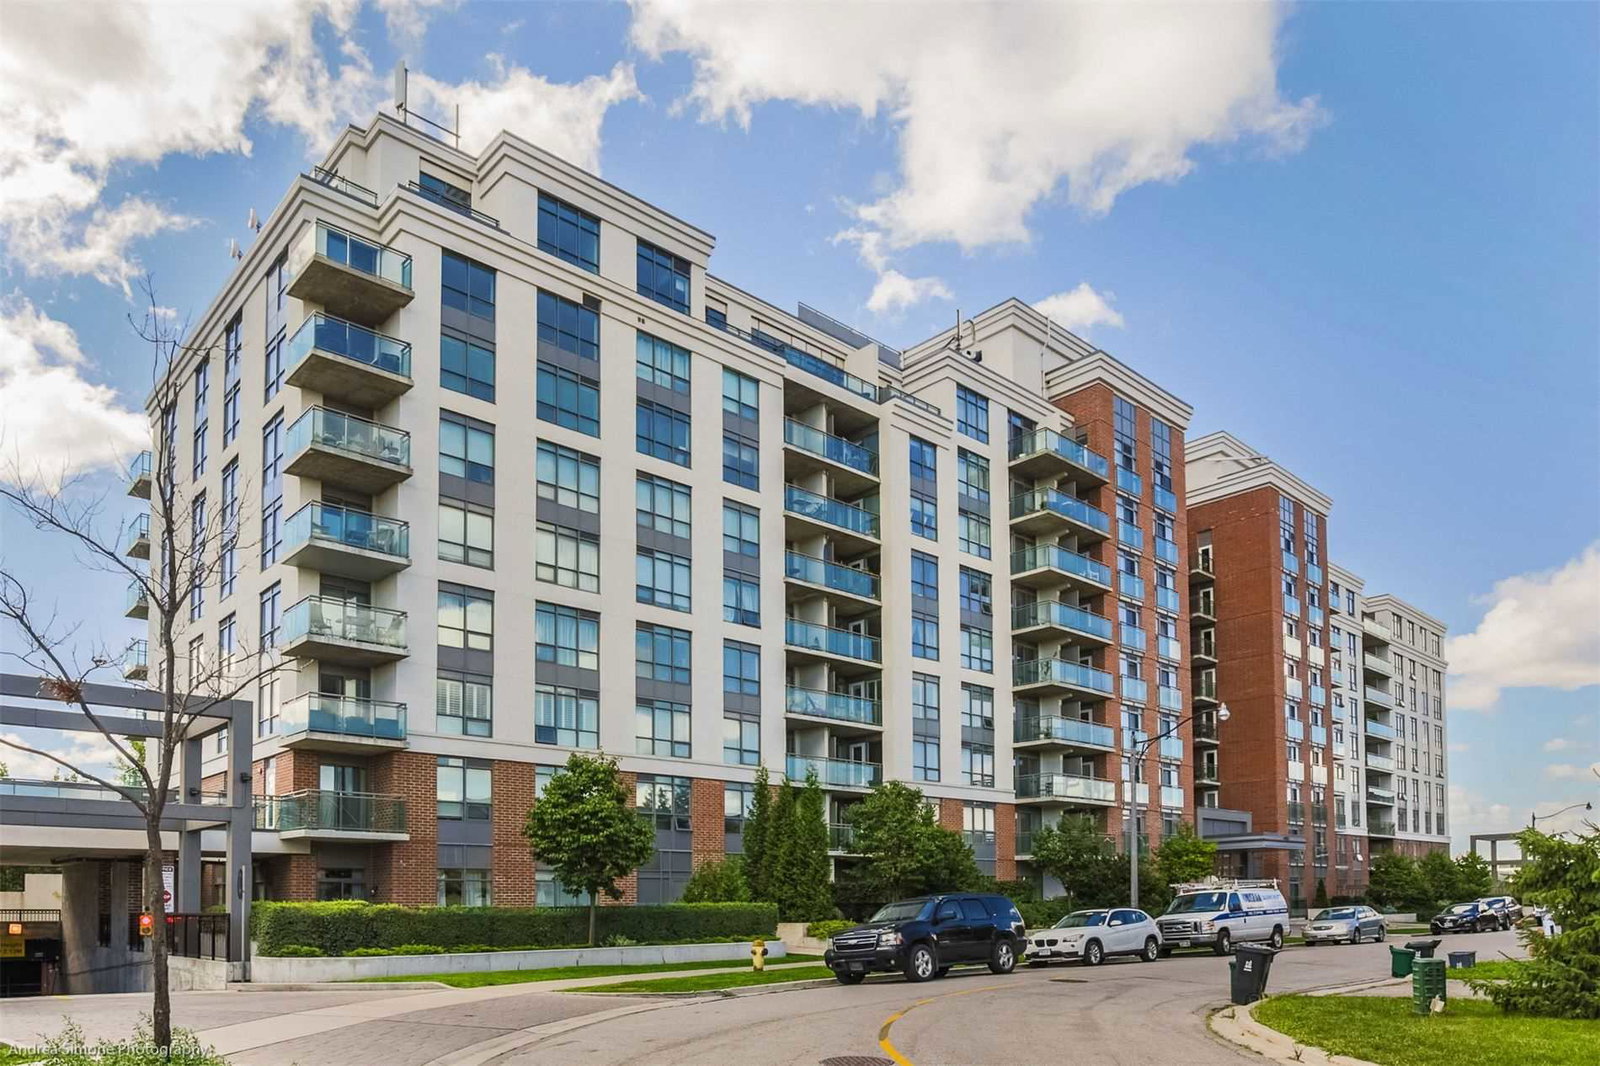
Condo building · 120 Dallimore Circ
Red Hot Condos is a 10-storey condo with 224 suites, built in 2010 by Camrost-Felcorp. No units are on the market here right now.
- 10storeys
- 224suites
- $733/sq ft
- 2010built
No similar units for sale in Red Hot Condos right now.
Around this home
Daily convenience, out of 100, from the distances below
Schools nearby
School rating, out of 10.
Helpful calculators
Your HOMEH agent

"Priced 13% over the Hestimate. I would see it this week."